

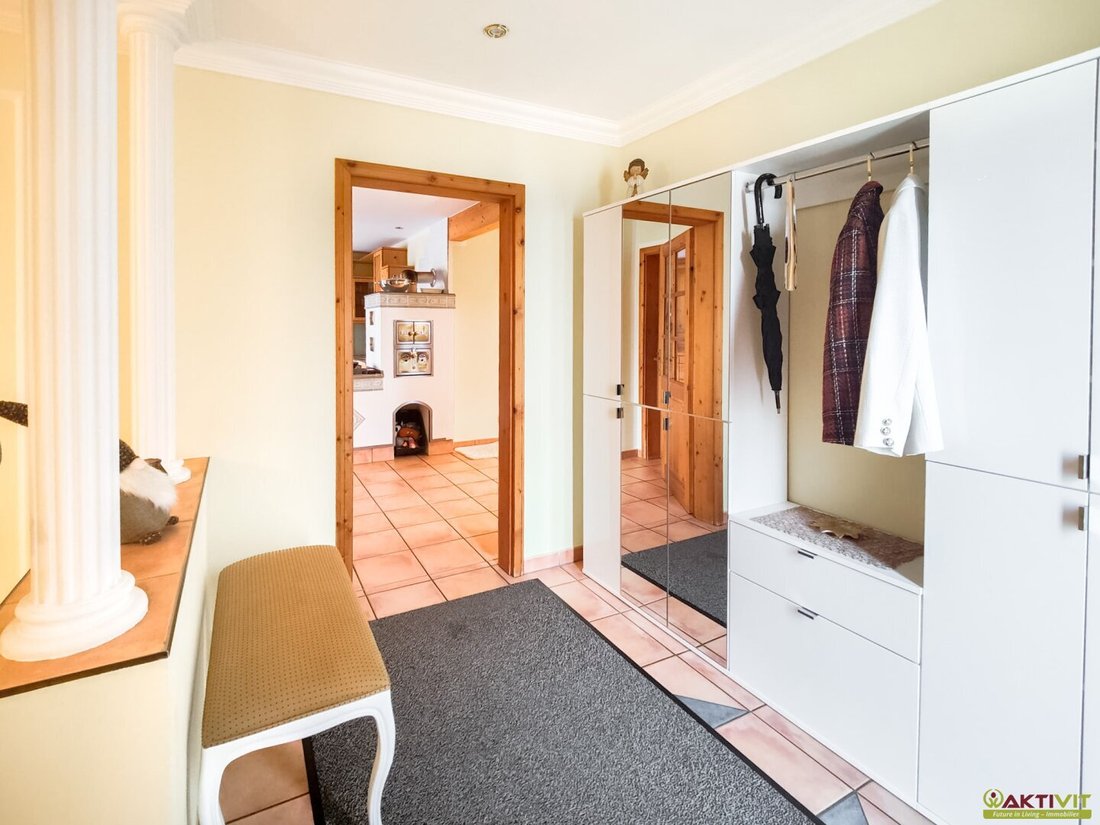


$1,734,071
Private Wellnessresidenz Mit Medizinischem Spa & Absoluter Ruhelage — 420 M² Wohn Und Geschäftsfläche
- 6 Schlafz.
- 2 Bäder
- 4,521 Sqft
- 9,021 Sqft lot
- Aktualisiert: August 4
- 2
Über die Immobilie
Beschreibung wurde automatisch übersetzt.
Die Beschreibung wird in der Originalsprache angezeigt.
This exceptional business together, was am Markt selten geworden ist, ist:
Absolute Ruhe, kompromisslose Privatsphäre und ein Gesundheits- und Wellnesskonzept auf höchstem Niveau.
Ein Rückzugsort, der mehr als klassisches Wohnen bietet.
This immobilie vereinte privatsphäre, ruhe und ein durchdachtes gesundheits- und wellnesskonzept in einer seltenen kombination.
Absolute Ruhe, kompromisslose Privatsphäre und ein Gesundheits- und Wellnesskonzept auf höchstem Niveau.
Ein Rückzugsort, der mehr als klassisches Wohnen bietet.
This immobilie vereinte privatsphäre, ruhe und ein durchdachtes gesundheits- und wellnesskonzept in einer seltenen kombination.
This exceptional property combines what has become rare on the market:
Absolute tranquility, uncompromising privacy, and a health and wellness concept of the highest standard.
A retreat that offers more than just classic living.
This property uniquely blends privacy, peace, and a well-thought-out health and wellness concept.
Located in an absolutely quiet area o
Absolute tranquility, uncompromising privacy, and a health and wellness concept of the highest standard.
A retreat that offers more than just classic living.
This property uniquely blends privacy, peace, and a well-thought-out health and wellness concept.
Located in an absolutely quiet area o
This exceptional business together, was am Markt selten geworden ist, ist:
Absolute Ruhe, kompromisslose Privatsphäre und ein Gesundheits- und Wellnesskonzept auf höchstem Niveau.
Ein Rückzugsort, der mehr als klassisches Wohnen bietet.
This immobilie vereinte privatsphäre, ruhe und ein durchdachtes gesundheits- und wellnesskonzept in einer seltenen kombination.
In absoluter Ruhelage am Stadtrand von Feldkirchen entfaltet sich auf rund 420 m² Wohnfläche ein Lebensraum für Menschen, die bewusst leben, sich regenerieren und gleichzeitig repräsentativ wohnen möchten.
Der private Wellnessbereich bildet das Herzstück dieser Liegenschaft.
Zur Verfügung stehen ein Hallenbad mit ca. 42 m² Wasserfläche, ein Whirlpool, ein Dampfbad mit Kneippfunktion sowie eine medizinisch ausgestattete Infrarotkabine.
Readded this area by color light systems, stimmungsvolle beleuchtung and an integrated sound system.
A level, the usually only to find in high hotel or health concept — here but completely private available.
Auch die Außenanlage überzeugt durch Qualität und Gestaltung.
Das rund 838 m² große Grundstück bietet zwei Naturteiche mit verbundenem Wasserlauf und Wasserfall, mehrere Terrassenbereiche sowie ein automatisiertes Gewächshaus.
Ein integriertes Bewässerungssystem sowie die hochwertige Einfriedung mit Beleuchtung unterstreichen den Gesamtanspruch dieser Liegenschaft.
Das Wohnhaus erstreckt sich über drei Ebenen und bietet eine klare und funktionale Raumaufteilung.
Im Erdgeschoss befindet sich ein großzügiger Wohn- und Essbereich mit direktem Zugang zur Terrasse.
Das Obergeschoss umfasst mehrere Schlafzimmer sowie ein zentrales Badezimmer.
Der ausgebaute Keller bietet nebst Technik- und Lagerräumen auch den umfassenden Wellnessbereich sowie zusätzliche Nutzungsmöglichkeiten.
Durch die Erweiterung Wohnen und Gewerbe eignet sich die Immobilie ideal für Unternehmer, Selbstständige oder Personen, die Wohnen und Arbeiten an einem Ort verbinden möchten.
The technical equipment includes including other a combination from solar thermal, cabelofen and floor heating, smart home elements for light and access as an existing network and server structure.
The immobilie was advanced equipped and is in a maintained state.
Input, use and immediately benefit — without additional investment necessary.
DIE VORTEILE DIESES HAUSES AUF EINEN BLICK:
Absolute Ruhelage am Stadtrand von Feldkirchen
Nur ca. 30 Fahrminuten nach Klagenfurt
7 Zimmer auf ca. 420 m² Wohnfläche mit klar strukturierter Raumaufteilung
Wellnessbereich mit Hallenbad, Whirlpool, Dampfbad, Infrarotkabine — medizinisch geeignet
838 m² Grundstücksfläche — hochwertig eingefriedet mit Beleuchtung
Zwei Naturteiche
Automatisiertes Gewächshaus
Vier KFZ-Stellplätze und eine Doppelgarage
Voll möbliert — inklusive Küche, Badezimmermöbel und technischer Ausstattung
DAS HAUS
Das Wohnhaus erstreckt sich über drei Ebenen: Erdgeschoss, Obergeschoss sowie einen ausgebauten Kellerbereich. Im Erdgeschoss liegt der offene Wohn- und Essbereich mit hochwertiger Einbauküche, ein separates Gäste-WC sowie das großzügige Wohnzimmer mit Galerie und direktem Zugang zur überdachten Terrasse.
Im Obergeschoss sind drei Schlafzimmer sowie ein zentrales Badezimmer untergebracht. The rooms are closed over a gallery.
Der ausgebaute Keller bietet neben Technik- und Lagerräumen auch ein großzügiges Archiv, einen Hobbyraum sowie den exklusiven Wellnessbereich mit Hallenbad (42 m² Wasserfläche), Whirlpool, Dampfbad, medizinisch ausgestatteter Infrarotkabine, Dusche und WC.
Die Freiflächen umfassen drei sonnige Terrassen, teilweise überdacht, sowie eine gepflegte Gartenlandschaft mit Teichen, Bachlauf und Wasserfall.
ZUSTAND UND AUSSTATTUNG
Das im Jahr 2000 errichtete Haus befindet sich in einem sehr gepflegten Zustand und wurde konsequent hochwertig ausgestattet. The internal construction has been used biological materials — all wood materials are natural belasses. Die Räume im Obergeschoss verfügen über Lärche-Schiffböden und wurden elektrobiologisch gestört.
Im Jahr 2024 wurde eine moderne Lichtsteuerung mit Netzfreischaltung im Obergeschoss installiert. The entire house lighting is connected on 12 Volt, the lighting in the wellness area and the outdoor area is activated and by remote control.
The window in the living area are from 2-fach verglastem wood, in business area and hall bathroom from 3-fach verglastem plastic. The heating does through a combination from solar thermal, a boiler with heating function, floor heating and an 3.800 liter heating oil tank in the garden.
The wellness area in the built keller floor is a real highlight. Auf höchstem Niveau ausgestattet, bietet es ein 42 m² großes Hallenbad mit farblicher Gestaltungrbarer Unterwasserbeleuchtung, ein Dampfbad mit Kneippfunktion, ein Whirlpool sowie eine Infrarotkabine aus Naturholz. The entire light management in the wellness area is stimmungsvoll inszeniert und per Fernbedienung steuerbar. Also hier sorgen Deckenlautsprecher für ein vollständiges audiovisuelles Entspannungserlebnis. Edle Stuckarbeiten und Naturmaterialien unterstreichen den exklusiven Charakter dieser Wohlfühlzone.
Auch der Außenbereich erfüllt höchste Ansprüche: Das gesamte Grundstück ist neu eingefriedet, mit stilvoll integrierten Leuchten auf den Zaunstehern, also steuerbar per Fernbedienung. Zwei großzügig angelegte Naturteiche — einer im oberen, einer im unteren Gartenbereich — sind durch einen liebevoll gestalteten Bachlauf mit kleinem Wasserfall verbunden. The water supply is through an own system.
Ein Gewächshaus mit automatisierter Steuerung für Bewässerung, Lüftung und Heizung erlaubt ganzjährigen Anbau. The garden care is supported by a underirdic bewässerungssystem.
Additional equipment:
Video-Türsystem mit App-Funktion
RFID-Zutrittssystem (Hallenbad & Haustüre)
Vollständiges Netzwerk inkl. Netzwerkschrank & Server
Starkstromanschlüsse in Garage, Werkstatt und Lager
Musikanlage mit Deckenlautsprechern im gesamten Haus
Doppelgarage mit Rigips-Ausbau und lackiertem Boden
Smart-Home-Elemente für Licht, Garten und Gewächshaus
DIE LIEGENSCHAFT
The round 838 m² large property is dedicated as building land and completely closed. The provides a special quality unit with lighting elements and two electric controls. Die Gartenanlage ist geprägt durch zwei Naturteiche, einen Bachlauf mit Wasserfall, ein automatisiertes Gewächshaus sowie ein intelligentes Bewässerungssystem.
The running operating costs is be be around 600€ monthly. Heizkosten variieren je nach Nutzung.
Zur Beantwortung weiterer Fragen sowie für Besichtigungstermine stehe ich Ihnen gerne täglich - also am Wochenende - von 08:00 bis 22:00 Uhr zur Verfügung.
Ich freue mich über Ihre Kontaktaufnahme,
Sabine Trampitsch
+43 [versteckte Informationen]
[versteckte Informationen]
Der Vermittler ist als Doppelmakler tätig.Erlauben Sie uns ihren Suchauftrag und profitieren Sie von vielen Vorteilen und exklusiven Angeboten!
Ganz einfach und kostenlos unter: Jetzt den Suchauftrag eingeben.
Ein Verfahren für Menschen mit Anspruch auf Ruhe, Gesundheit und Lebensqualität:
Privates Spa mit Hallenbad, parkähnlichem Garten mit Naturteichen und vielseitigen Nutzungsmöglichkeiten.
Ideal für Eigennutzer, Unternehmer oder Rückzugsorientierte, die Wohnen und Regeneration auf höchstem Niveau verbinden möchten.
Ein Rückzugsort, der mehr als Wohnen bietet
This immobilie is no classique familienhaus, but a through through total concept from
Privacy, health and quality life space.
In absoluter Ruhelage am Stadtrand von Feldkirchen entfaltet sich auf rund 420 m² Wohnfläche ein Objekt, das gezielt auf Menschen ausgerichtet ist, die bewusst leben, regenerieren und gleichzeitig repräsentativ wohnen möchten.
INFRASTRUCTURE AND SUPPLY:
In der unmittelbaren Umgebung sind alle Einrichtungen des täglichen Bedarfs schnell erreichbar. Ein Supermarkt (Hofer) ist nur etwa 1,3 km entfernt, während die nächste Drogerie (dm) in etwa 1,1 km erreichbar ist. Auch eine Bäckerei (Schieder) und eine Metzgerei (Kärnerta) liegen mit ca. 1,4 km Entfernung in bequemer Nähe. Für weitere Ereignisse stehen eine Tankstelle (1,6 km), eine Bankfiliale der BKS Bank (1,6 km), eine Poststelle (1,7 km) sowie ein Traffic (1,4 km) bereit.
Darüber hinaus ist das Stadtzentrum von Feldkirchen mit seinem breiten Angebot an Geschäften, Gastronomiebetrieben, Cafés sowie Kultur- und Freizeiteinrichtungen in wenigen Minuten erreichbar. Die Umgebung ist auch medizinisch hervorragend versorgt: The next pharmacy (1.4 km), a general medical (1.4 km), a dental (1.4 km) and a children doctor (1.7 km) provide a comprehensive care. Das örtliche Krankenhaus ist etwa 2,5 km entfernt.
BILDUNGSEINRICHTUNGEN:
For families is the education offer particularly attractive. A kindergarten („Ich bin ich“) is in circa 1,3 km erreichbar. Die Volksschule Feldkirchen liegt etwa 2,0 km entfernt, ebenso wie die Neue Mittelschule sowie die Lehranstalt für heilpädagogische Bildung. Die Fachhochschule Kärnten — Campus Feldkirchen — bietet auch weiterführende Ausbildungsangebote in direkter Nähe (ca. 2,0 km).
Zusätzliche Bildungseinrichtungen wie das WLAN oder private Nachhilfeangebote ergänzen das Spektrum vor Ort und unterstreichen die Familienfreundlichkeit des Standorts.
TRAFFIC CONNECTION:
The connection to the public traffic is great: The next bus station is only around 500 meters away, was short ways to day pendelziele allows. Der Bahnhof Feldkirchen ist etwa 1,8 km entfernt und bietet den Anschluss an regionale und überregionale Bahnverbindungen. Die Kärntner Landeshauptstadt Klagenfurt ist mit dem Auto in rund 30 Minuten erreichbar, ebenso wie die Autobahnanbindung über die A2 Südautobahn.
Absolute Ruhe, kompromisslose Privatsphäre und ein Gesundheits- und Wellnesskonzept auf höchstem Niveau.
Ein Rückzugsort, der mehr als klassisches Wohnen bietet.
This immobilie vereinte privatsphäre, ruhe und ein durchdachtes gesundheits- und wellnesskonzept in einer seltenen kombination.
In absoluter Ruhelage am Stadtrand von Feldkirchen entfaltet sich auf rund 420 m² Wohnfläche ein Lebensraum für Menschen, die bewusst leben, sich regenerieren und gleichzeitig repräsentativ wohnen möchten.
Der private Wellnessbereich bildet das Herzstück dieser Liegenschaft.
Zur Verfügung stehen ein Hallenbad mit ca. 42 m² Wasserfläche, ein Whirlpool, ein Dampfbad mit Kneippfunktion sowie eine medizinisch ausgestattete Infrarotkabine.
Readded this area by color light systems, stimmungsvolle beleuchtung and an integrated sound system.
A level, the usually only to find in high hotel or health concept — here but completely private available.
Auch die Außenanlage überzeugt durch Qualität und Gestaltung.
Das rund 838 m² große Grundstück bietet zwei Naturteiche mit verbundenem Wasserlauf und Wasserfall, mehrere Terrassenbereiche sowie ein automatisiertes Gewächshaus.
Ein integriertes Bewässerungssystem sowie die hochwertige Einfriedung mit Beleuchtung unterstreichen den Gesamtanspruch dieser Liegenschaft.
Das Wohnhaus erstreckt sich über drei Ebenen und bietet eine klare und funktionale Raumaufteilung.
Im Erdgeschoss befindet sich ein großzügiger Wohn- und Essbereich mit direktem Zugang zur Terrasse.
Das Obergeschoss umfasst mehrere Schlafzimmer sowie ein zentrales Badezimmer.
Der ausgebaute Keller bietet nebst Technik- und Lagerräumen auch den umfassenden Wellnessbereich sowie zusätzliche Nutzungsmöglichkeiten.
Durch die Erweiterung Wohnen und Gewerbe eignet sich die Immobilie ideal für Unternehmer, Selbstständige oder Personen, die Wohnen und Arbeiten an einem Ort verbinden möchten.
The technical equipment includes including other a combination from solar thermal, cabelofen and floor heating, smart home elements for light and access as an existing network and server structure.
The immobilie was advanced equipped and is in a maintained state.
Input, use and immediately benefit — without additional investment necessary.
DIE VORTEILE DIESES HAUSES AUF EINEN BLICK:
Absolute Ruhelage am Stadtrand von Feldkirchen
Nur ca. 30 Fahrminuten nach Klagenfurt
7 Zimmer auf ca. 420 m² Wohnfläche mit klar strukturierter Raumaufteilung
Wellnessbereich mit Hallenbad, Whirlpool, Dampfbad, Infrarotkabine — medizinisch geeignet
838 m² Grundstücksfläche — hochwertig eingefriedet mit Beleuchtung
Zwei Naturteiche
Automatisiertes Gewächshaus
Vier KFZ-Stellplätze und eine Doppelgarage
Voll möbliert — inklusive Küche, Badezimmermöbel und technischer Ausstattung
DAS HAUS
Das Wohnhaus erstreckt sich über drei Ebenen: Erdgeschoss, Obergeschoss sowie einen ausgebauten Kellerbereich. Im Erdgeschoss liegt der offene Wohn- und Essbereich mit hochwertiger Einbauküche, ein separates Gäste-WC sowie das großzügige Wohnzimmer mit Galerie und direktem Zugang zur überdachten Terrasse.
Im Obergeschoss sind drei Schlafzimmer sowie ein zentrales Badezimmer untergebracht. The rooms are closed over a gallery.
Der ausgebaute Keller bietet neben Technik- und Lagerräumen auch ein großzügiges Archiv, einen Hobbyraum sowie den exklusiven Wellnessbereich mit Hallenbad (42 m² Wasserfläche), Whirlpool, Dampfbad, medizinisch ausgestatteter Infrarotkabine, Dusche und WC.
Die Freiflächen umfassen drei sonnige Terrassen, teilweise überdacht, sowie eine gepflegte Gartenlandschaft mit Teichen, Bachlauf und Wasserfall.
ZUSTAND UND AUSSTATTUNG
Das im Jahr 2000 errichtete Haus befindet sich in einem sehr gepflegten Zustand und wurde konsequent hochwertig ausgestattet. The internal construction has been used biological materials — all wood materials are natural belasses. Die Räume im Obergeschoss verfügen über Lärche-Schiffböden und wurden elektrobiologisch gestört.
Im Jahr 2024 wurde eine moderne Lichtsteuerung mit Netzfreischaltung im Obergeschoss installiert. The entire house lighting is connected on 12 Volt, the lighting in the wellness area and the outdoor area is activated and by remote control.
The window in the living area are from 2-fach verglastem wood, in business area and hall bathroom from 3-fach verglastem plastic. The heating does through a combination from solar thermal, a boiler with heating function, floor heating and an 3.800 liter heating oil tank in the garden.
The wellness area in the built keller floor is a real highlight. Auf höchstem Niveau ausgestattet, bietet es ein 42 m² großes Hallenbad mit farblicher Gestaltungrbarer Unterwasserbeleuchtung, ein Dampfbad mit Kneippfunktion, ein Whirlpool sowie eine Infrarotkabine aus Naturholz. The entire light management in the wellness area is stimmungsvoll inszeniert und per Fernbedienung steuerbar. Also hier sorgen Deckenlautsprecher für ein vollständiges audiovisuelles Entspannungserlebnis. Edle Stuckarbeiten und Naturmaterialien unterstreichen den exklusiven Charakter dieser Wohlfühlzone.
Auch der Außenbereich erfüllt höchste Ansprüche: Das gesamte Grundstück ist neu eingefriedet, mit stilvoll integrierten Leuchten auf den Zaunstehern, also steuerbar per Fernbedienung. Zwei großzügig angelegte Naturteiche — einer im oberen, einer im unteren Gartenbereich — sind durch einen liebevoll gestalteten Bachlauf mit kleinem Wasserfall verbunden. The water supply is through an own system.
Ein Gewächshaus mit automatisierter Steuerung für Bewässerung, Lüftung und Heizung erlaubt ganzjährigen Anbau. The garden care is supported by a underirdic bewässerungssystem.
Additional equipment:
Video-Türsystem mit App-Funktion
RFID-Zutrittssystem (Hallenbad & Haustüre)
Vollständiges Netzwerk inkl. Netzwerkschrank & Server
Starkstromanschlüsse in Garage, Werkstatt und Lager
Musikanlage mit Deckenlautsprechern im gesamten Haus
Doppelgarage mit Rigips-Ausbau und lackiertem Boden
Smart-Home-Elemente für Licht, Garten und Gewächshaus
DIE LIEGENSCHAFT
The round 838 m² large property is dedicated as building land and completely closed. The provides a special quality unit with lighting elements and two electric controls. Die Gartenanlage ist geprägt durch zwei Naturteiche, einen Bachlauf mit Wasserfall, ein automatisiertes Gewächshaus sowie ein intelligentes Bewässerungssystem.
The running operating costs is be be around 600€ monthly. Heizkosten variieren je nach Nutzung.
Zur Beantwortung weiterer Fragen sowie für Besichtigungstermine stehe ich Ihnen gerne täglich - also am Wochenende - von 08:00 bis 22:00 Uhr zur Verfügung.
Ich freue mich über Ihre Kontaktaufnahme,
Sabine Trampitsch
+43 [versteckte Informationen]
[versteckte Informationen]
Der Vermittler ist als Doppelmakler tätig.Erlauben Sie uns ihren Suchauftrag und profitieren Sie von vielen Vorteilen und exklusiven Angeboten!
Ganz einfach und kostenlos unter: Jetzt den Suchauftrag eingeben.
Ein Verfahren für Menschen mit Anspruch auf Ruhe, Gesundheit und Lebensqualität:
Privates Spa mit Hallenbad, parkähnlichem Garten mit Naturteichen und vielseitigen Nutzungsmöglichkeiten.
Ideal für Eigennutzer, Unternehmer oder Rückzugsorientierte, die Wohnen und Regeneration auf höchstem Niveau verbinden möchten.
Ein Rückzugsort, der mehr als Wohnen bietet
This immobilie is no classique familienhaus, but a through through total concept from
Privacy, health and quality life space.
In absoluter Ruhelage am Stadtrand von Feldkirchen entfaltet sich auf rund 420 m² Wohnfläche ein Objekt, das gezielt auf Menschen ausgerichtet ist, die bewusst leben, regenerieren und gleichzeitig repräsentativ wohnen möchten.
INFRASTRUCTURE AND SUPPLY:
In der unmittelbaren Umgebung sind alle Einrichtungen des täglichen Bedarfs schnell erreichbar. Ein Supermarkt (Hofer) ist nur etwa 1,3 km entfernt, während die nächste Drogerie (dm) in etwa 1,1 km erreichbar ist. Auch eine Bäckerei (Schieder) und eine Metzgerei (Kärnerta) liegen mit ca. 1,4 km Entfernung in bequemer Nähe. Für weitere Ereignisse stehen eine Tankstelle (1,6 km), eine Bankfiliale der BKS Bank (1,6 km), eine Poststelle (1,7 km) sowie ein Traffic (1,4 km) bereit.
Darüber hinaus ist das Stadtzentrum von Feldkirchen mit seinem breiten Angebot an Geschäften, Gastronomiebetrieben, Cafés sowie Kultur- und Freizeiteinrichtungen in wenigen Minuten erreichbar. Die Umgebung ist auch medizinisch hervorragend versorgt: The next pharmacy (1.4 km), a general medical (1.4 km), a dental (1.4 km) and a children doctor (1.7 km) provide a comprehensive care. Das örtliche Krankenhaus ist etwa 2,5 km entfernt.
BILDUNGSEINRICHTUNGEN:
For families is the education offer particularly attractive. A kindergarten („Ich bin ich“) is in circa 1,3 km erreichbar. Die Volksschule Feldkirchen liegt etwa 2,0 km entfernt, ebenso wie die Neue Mittelschule sowie die Lehranstalt für heilpädagogische Bildung. Die Fachhochschule Kärnten — Campus Feldkirchen — bietet auch weiterführende Ausbildungsangebote in direkter Nähe (ca. 2,0 km).
Zusätzliche Bildungseinrichtungen wie das WLAN oder private Nachhilfeangebote ergänzen das Spektrum vor Ort und unterstreichen die Familienfreundlichkeit des Standorts.
TRAFFIC CONNECTION:
The connection to the public traffic is great: The next bus station is only around 500 meters away, was short ways to day pendelziele allows. Der Bahnhof Feldkirchen ist etwa 1,8 km entfernt und bietet den Anschluss an regionale und überregionale Bahnverbindungen. Die Kärntner Landeshauptstadt Klagenfurt ist mit dem Auto in rund 30 Minuten erreichbar, ebenso wie die Autobahnanbindung über die A2 Südautobahn.
This exceptional property combines what has become rare on the market:
Absolute tranquility, uncompromising privacy, and a health and wellness concept of the highest standard.
A retreat that offers more than just classic living.
This property uniquely blends privacy, peace, and a well-thought-out health and wellness concept.
Located in an absolutely quiet area on the outskirts of Feldkirchen, it offers around 420 m² of living space designed for people who want to live consciously, regenerate, and at the same time live representatively.
The private wellness area is the centerpiece of this estate.
Available amenities include:
- An indoor pool with approximately 42 m² of water surface
- A whirlpool
- A steam bath with Kneipp function
- A medically equipped infrared cabin
This area is complemented by color light systems, atmospheric lighting, and an integrated sound system.
A level of quality usually found only in upscale hotel or health concepts – here fully available for private use.
The outdoor area also impresses with quality and design.
The approximately 838 m² plot features two natural ponds connected by a watercourse and waterfall, several terrace areas, and an automated greenhouse.
An integrated irrigation system and high-quality fencing with lighting underline the overall standard of this property.
The residential building extends over three levels and offers a clear and functional room layout.
On the ground floor, there is a spacious living and dining area with direct access to the terrace.
The upper floor includes several bedrooms and a central bathroom.
The finished basement offers, in addition to technical and storage rooms, the comprehensive wellness area and additional usage possibilities.
Due to its zoning for residential and commercial use, the property is ideal for entrepreneurs, self-employed individuals, or those who want to combine living and working in one place.
Technical features include a combination of solar thermal energy, a tiled stove, underfloor heating, smart home elements for lighting and access, as well as an existing network and server infrastructure.
The property is high-quality equipped and in well-maintained condition.
Move in, use, and benefit immediately – without additional investment needs.
THE ADVANTAGES OF THIS HOUSE AT A GLANCE:
- Absolute quiet location on the outskirts of Feldkirchen
- Only about 30 minutes by car to Klagenfurt
- 7 rooms over approximately 420 m² of living space with a clear, structured layout
- Wellness area with indoor pool, whirlpool, steam bath, infrared cabin – medically suitable
- 838 m² plot – high-quality fenced with lighting
- Two natural ponds
- Automated greenhouse
- Four parking spaces and a double garage
- Fully furnished – including kitchen, bathroom furniture, and technical equipment
THE HOUSE
The residential building spans three levels: ground floor, upper floor, and a finished basement. The ground floor features an open living and dining area with a high-quality fitted kitchen, a separate guest toilet, and a spacious living room with a gallery and direct access to the covered terrace.
The upper floor houses three bedrooms and a central bathroom. The rooms are accessed via a gallery.
The finished basement includes technical and storage rooms, a large archive, a hobby room, and the exclusive wellness area with an indoor pool (42 m² water surface), whirlpool, steam bath, medically equipped infrared cabin, shower, and toilet.
The outdoor spaces include three sunny terraces, some covered, as well as a well-maintained garden landscape with ponds, a stream, and a waterfall.
CONDITION AND EQUIPMENT
Built in 2000, the house is in very well-maintained condition and has been consistently equipped with high-quality materials. The interior finishing used natural materials – all wood is untreated. The upper floor rooms have larch plank floors and have been electrobiologically neutralized.
In 2024, a modern lighting control system with network disconnection was installed on the upper floor. The entire house lighting is designed for 12 volts; the lighting in the wellness and outdoor areas is accentuated and remotely controllable.
The windows in the living area are double-glazed wood, while those in the commercial area and indoor pool are triple-glazed plastic. Heating is provided by a combination of solar thermal energy, a tiled stove with heating function, underfloor heating, and a 3,800-liter heating oil tank in the garden.
The wellness area in the finished basement is a true highlight. Equipped at the highest level, it offers a 42 m² indoor pool with color-controlled underwater lighting, a steam bath with Kneipp function, a whirlpool, and a natural wood infrared cabin. The entire lighting design in the wellness area is atmospherically staged and remotely controllable. Ceiling speakers provide a complete audiovisual relaxation experience. Elegant stucco work and natural materials emphasize the exclusive character of this wellness zone.
The outdoor area also meets the highest standards: The entire property is newly fenced with stylishly integrated lights on the fence posts, also remotely controllable. Two generously designed natural ponds – one in the upper and one in the lower garden area – are connected by a lovingly designed stream with a small waterfall. Water supply is provided by its own system.
A greenhouse with automated control for irrigation, ventilation, and heating allows year-round cultivation. Garden maintenance is supported by an underground irrigation system.
Additional equipment:
- Video door system with app function
- RFID access system (indoor pool & front door)
- Complete network including network cabinet & server
- High-voltage connections in garage, workshop, and storage
- Music system with ceiling speakers throughout the house
- Double garage with drywall finish and painted floor
- Smart home elements for lighting, garden, and greenhouse
THE PROPERTY
The approximately 838 m² property is zoned as building land and fully developed. It offers a particularly high-quality fence with lighting elements and two electrically controlled entrances. The garden is characterized by two natural ponds, a stream with waterfall, an automated greenhouse, and an intelligent irrigation system.
Ongoing operating costs amount to around €600 per month. Heating costs vary depending on usage.
For further questions and viewing appointments, I am available daily – including weekends – from 8:00 a.m. to 10:00 p.m.
I look forward to your contact,
Sabine Trampitsch
+43 [hidden information]
[hidden information]
The agent acts as a dual agent.
Assign us your search request and benefit from many advantages and exclusive offers!
Simply and free of charge at: Now enter search request.
A property for people with demands for peace, health, and quality of life:
Private spa with indoor pool, park-like garden with natural ponds, and versatile usage options.
Ideal for owner-occupiers, entrepreneurs, or those seeking a retreat who want to combine living and regeneration at the highest level.
A retreat that offers more than just living.
This property is not a classic single-family home but a well-thought-out overall concept of privacy, health, and high-quality living space.
Located in an absolutely quiet area on the outskirts of Feldkirchen, it offers around 420 m² of living space designed for people who want to live consciously, regenerate, and live representatively.
INFRASTRUCTURE AND SERVICES:
All daily necessities are quickly accessible in the immediate vicinity. A supermarket (Hofer) is only about 1.3 km away, while the nearest drugstore (dm) is about 1.1 km away. A bakery (Schieder) and a butcher (Karnerta) are also conveniently located about 1.4 km away. For other errands, there is a gas station (1.6 km), a BKS Bank branch (1.6 km), a post office (1.7 km), and a tobacco shop (1.4 km).
Furthermore, the town center of Feldkirchen with its wide range of shops, restaurants, cafés, as well as cultural and leisure facilities, is reachable within minutes. Medical care in the area is excellent: the nearest pharmacy (1.4 km), a general practitioner (1.4 km), a dentist (1.4 km), and a pediatrician (1.7 km) ensure comprehensive care. The local hospital is about 2.5 km away.
EDUCATIONAL FACILITIES:
The educational offerings are particularly attractive for families. A kindergarten (“Ich bin Ich”) is about 1.3 km away. The Feldkirchen primary school is about 2.0 km away, as are the new middle school and the institute for special education. The Carinthia University of Applied Sciences – Feldkirchen campus – also offers further education opportunities nearby (approx. 2.0 km).
Additional educational facilities such as Wifi or private tutoring services complement the local spectrum and emphasize the family-friendliness of the location.
TRANSPORT CONNECTIONS:
Public transport connections are excellent: the nearest bus stop is only about 500 meters away, allowing short distances to daily commuting destinations. Feldkirchen train station is about 1.8 km away and offers connections to regional and long-distance trains. The Carinthian state capital Klagenfurt is reachable by car in about 30 minutes, as is the motorway connection via the A2 South Motorway.
Absolute tranquility, uncompromising privacy, and a health and wellness concept of the highest standard.
A retreat that offers more than just classic living.
This property uniquely blends privacy, peace, and a well-thought-out health and wellness concept.
Located in an absolutely quiet area on the outskirts of Feldkirchen, it offers around 420 m² of living space designed for people who want to live consciously, regenerate, and at the same time live representatively.
The private wellness area is the centerpiece of this estate.
Available amenities include:
- An indoor pool with approximately 42 m² of water surface
- A whirlpool
- A steam bath with Kneipp function
- A medically equipped infrared cabin
This area is complemented by color light systems, atmospheric lighting, and an integrated sound system.
A level of quality usually found only in upscale hotel or health concepts – here fully available for private use.
The outdoor area also impresses with quality and design.
The approximately 838 m² plot features two natural ponds connected by a watercourse and waterfall, several terrace areas, and an automated greenhouse.
An integrated irrigation system and high-quality fencing with lighting underline the overall standard of this property.
The residential building extends over three levels and offers a clear and functional room layout.
On the ground floor, there is a spacious living and dining area with direct access to the terrace.
The upper floor includes several bedrooms and a central bathroom.
The finished basement offers, in addition to technical and storage rooms, the comprehensive wellness area and additional usage possibilities.
Due to its zoning for residential and commercial use, the property is ideal for entrepreneurs, self-employed individuals, or those who want to combine living and working in one place.
Technical features include a combination of solar thermal energy, a tiled stove, underfloor heating, smart home elements for lighting and access, as well as an existing network and server infrastructure.
The property is high-quality equipped and in well-maintained condition.
Move in, use, and benefit immediately – without additional investment needs.
THE ADVANTAGES OF THIS HOUSE AT A GLANCE:
- Absolute quiet location on the outskirts of Feldkirchen
- Only about 30 minutes by car to Klagenfurt
- 7 rooms over approximately 420 m² of living space with a clear, structured layout
- Wellness area with indoor pool, whirlpool, steam bath, infrared cabin – medically suitable
- 838 m² plot – high-quality fenced with lighting
- Two natural ponds
- Automated greenhouse
- Four parking spaces and a double garage
- Fully furnished – including kitchen, bathroom furniture, and technical equipment
THE HOUSE
The residential building spans three levels: ground floor, upper floor, and a finished basement. The ground floor features an open living and dining area with a high-quality fitted kitchen, a separate guest toilet, and a spacious living room with a gallery and direct access to the covered terrace.
The upper floor houses three bedrooms and a central bathroom. The rooms are accessed via a gallery.
The finished basement includes technical and storage rooms, a large archive, a hobby room, and the exclusive wellness area with an indoor pool (42 m² water surface), whirlpool, steam bath, medically equipped infrared cabin, shower, and toilet.
The outdoor spaces include three sunny terraces, some covered, as well as a well-maintained garden landscape with ponds, a stream, and a waterfall.
CONDITION AND EQUIPMENT
Built in 2000, the house is in very well-maintained condition and has been consistently equipped with high-quality materials. The interior finishing used natural materials – all wood is untreated. The upper floor rooms have larch plank floors and have been electrobiologically neutralized.
In 2024, a modern lighting control system with network disconnection was installed on the upper floor. The entire house lighting is designed for 12 volts; the lighting in the wellness and outdoor areas is accentuated and remotely controllable.
The windows in the living area are double-glazed wood, while those in the commercial area and indoor pool are triple-glazed plastic. Heating is provided by a combination of solar thermal energy, a tiled stove with heating function, underfloor heating, and a 3,800-liter heating oil tank in the garden.
The wellness area in the finished basement is a true highlight. Equipped at the highest level, it offers a 42 m² indoor pool with color-controlled underwater lighting, a steam bath with Kneipp function, a whirlpool, and a natural wood infrared cabin. The entire lighting design in the wellness area is atmospherically staged and remotely controllable. Ceiling speakers provide a complete audiovisual relaxation experience. Elegant stucco work and natural materials emphasize the exclusive character of this wellness zone.
The outdoor area also meets the highest standards: The entire property is newly fenced with stylishly integrated lights on the fence posts, also remotely controllable. Two generously designed natural ponds – one in the upper and one in the lower garden area – are connected by a lovingly designed stream with a small waterfall. Water supply is provided by its own system.
A greenhouse with automated control for irrigation, ventilation, and heating allows year-round cultivation. Garden maintenance is supported by an underground irrigation system.
Additional equipment:
- Video door system with app function
- RFID access system (indoor pool & front door)
- Complete network including network cabinet & server
- High-voltage connections in garage, workshop, and storage
- Music system with ceiling speakers throughout the house
- Double garage with drywall finish and painted floor
- Smart home elements for lighting, garden, and greenhouse
THE PROPERTY
The approximately 838 m² property is zoned as building land and fully developed. It offers a particularly high-quality fence with lighting elements and two electrically controlled entrances. The garden is characterized by two natural ponds, a stream with waterfall, an automated greenhouse, and an intelligent irrigation system.
Ongoing operating costs amount to around €600 per month. Heating costs vary depending on usage.
For further questions and viewing appointments, I am available daily – including weekends – from 8:00 a.m. to 10:00 p.m.
I look forward to your contact,
Sabine Trampitsch
+43 [hidden information]
[hidden information]
The agent acts as a dual agent.
Assign us your search request and benefit from many advantages and exclusive offers!
Simply and free of charge at: Now enter search request.
A property for people with demands for peace, health, and quality of life:
Private spa with indoor pool, park-like garden with natural ponds, and versatile usage options.
Ideal for owner-occupiers, entrepreneurs, or those seeking a retreat who want to combine living and regeneration at the highest level.
A retreat that offers more than just living.
This property is not a classic single-family home but a well-thought-out overall concept of privacy, health, and high-quality living space.
Located in an absolutely quiet area on the outskirts of Feldkirchen, it offers around 420 m² of living space designed for people who want to live consciously, regenerate, and live representatively.
INFRASTRUCTURE AND SERVICES:
All daily necessities are quickly accessible in the immediate vicinity. A supermarket (Hofer) is only about 1.3 km away, while the nearest drugstore (dm) is about 1.1 km away. A bakery (Schieder) and a butcher (Karnerta) are also conveniently located about 1.4 km away. For other errands, there is a gas station (1.6 km), a BKS Bank branch (1.6 km), a post office (1.7 km), and a tobacco shop (1.4 km).
Furthermore, the town center of Feldkirchen with its wide range of shops, restaurants, cafés, as well as cultural and leisure facilities, is reachable within minutes. Medical care in the area is excellent: the nearest pharmacy (1.4 km), a general practitioner (1.4 km), a dentist (1.4 km), and a pediatrician (1.7 km) ensure comprehensive care. The local hospital is about 2.5 km away.
EDUCATIONAL FACILITIES:
The educational offerings are particularly attractive for families. A kindergarten (“Ich bin Ich”) is about 1.3 km away. The Feldkirchen primary school is about 2.0 km away, as are the new middle school and the institute for special education. The Carinthia University of Applied Sciences – Feldkirchen campus – also offers further education opportunities nearby (approx. 2.0 km).
Additional educational facilities such as Wifi or private tutoring services complement the local spectrum and emphasize the family-friendliness of the location.
TRANSPORT CONNECTIONS:
Public transport connections are excellent: the nearest bus stop is only about 500 meters away, allowing short distances to daily commuting destinations. Feldkirchen train station is about 1.8 km away and offers connections to regional and long-distance trains. The Carinthian state capital Klagenfurt is reachable by car in about 30 minutes, as is the motorway connection via the A2 South Motorway.
-
Art der Immobilie
Landhaus
-
Etagen
3
-
Baujahr
2000
-
Preis/Quadratfuß
$383
Funktionen
Erkunden Sie die Gegend
Feldkirchen in Kärnten, Kärnten, Österreich
Auf Google Maps anzeigen
Preis pro sqft
Niedrig
Hoch
Vor 1 Jahr beigetreten
Sie haben sich nach diesem Objekt erkundigt
Der Agent wird sich in Kürze mit Ihnen in Verbindung setzen
Gelistet von
24
Angebote
2025
Beigetreten
Besichtigung mit the agent buchen
Wählen Sie ein Datum und ob Sie eine virtuelle oder persönliche Besichtigung mit dem Makler wünschen.
Bevorzugtes Datum
Art der Tour
Zuletzt aktualisiert
August 4
Erstmalig gelistet
Januar 29
Angebotsreferenz
1169
Das Vertrauen der führenden Makler der Welt
Die Makler hinter den außergewöhnlichsten Immobilien der Welt inserieren bei JamesEdition.
- Angebote von Sotheby's, Christie's, BARNES und Engel & Völkers
- Jedes Angebot wird vor der Veröffentlichung geprüft
- Verbinden Sie sich direkt mit verifizierten Maklern
Indem Sie fortfahren, akzeptieren Sie unsere Nutzungsbedingungen und Datenschutzrichtlinie.