


$557,323
Stadthaus Felanitx
- 2 Schlafz.
- 2 Bäder
- 1,647 Sqft
- 1,830 Sqft lot
- Aktualisiert: April 1
- 2
Über die Immobilie
Beschreibung wurde automatisch übersetzt.
Die Beschreibung wird in der Originalsprache angezeigt.
Von der Straße aus gibt dieses Reihenhaus kaum einen Hinweis auf seine Geräumigkeit und all die hellen Räume im Inneren.
Die 165 m2 Wohnfläche verteilen sich auf zwei Etagen.
Es gibt auch einen Innenhof von ca. 60 m2, eine Terrasse im Obergeschoss und eine Dachterrasse mit Blick über die Dächer von Felanitx
Beim Betreten des Grundstücks geht man direkt in ein Wohnzimmer mit einem
Die 165 m2 Wohnfläche verteilen sich auf zwei Etagen.
Es gibt auch einen Innenhof von ca. 60 m2, eine Terrasse im Obergeschoss und eine Dachterrasse mit Blick über die Dächer von Felanitx
Beim Betreten des Grundstücks geht man direkt in ein Wohnzimmer mit einem
From the street outside, this townhouse gives little indication of its spaciousness and all the bright rooms inside.
The 165 m2 of living space is spread over two floors.
There is also an inner courtyard of approx. 60 m2, a terrace on the upper floor, and a roof terrace with a view over the Felanitx rooftops
When entering the property, one goes straight into a living room with a l
The 165 m2 of living space is spread over two floors.
There is also an inner courtyard of approx. 60 m2, a terrace on the upper floor, and a roof terrace with a view over the Felanitx rooftops
When entering the property, one goes straight into a living room with a l
Von der Straße aus gibt dieses Reihenhaus kaum einen Hinweis auf seine Geräumigkeit und all die hellen Räume im Inneren.
Die 165 m2 Wohnfläche verteilen sich auf zwei Etagen.
Es gibt auch einen Innenhof von ca. 60 m2, eine Terrasse im Obergeschoss und eine Dachterrasse mit Blick über die Dächer von Felanitx
Beim Betreten des Grundstücks geht man direkt in ein Wohnzimmer mit einem großen Fenster und einem geräumigen Flur, von hier führt eine Treppe in das Obergeschoss.
Am Ende des Flurs befinden sich ein Kamin und eine große Küche mit Essbereich und Ausgang zum Innenhof.
Es gibt auch ein Badezimmer im Erdgeschoss mit Zugang zu einem Abstellraum und einer privaten Garage. Der Tank für Heizöl befindet sich hier.
Im ersten Stock befinden sich zwei Schlafzimmer, ein Badezimmer, ein Ankleideraum und ein Verbindungsraum zwischen den beiden Schlafzimmern. Eine Galerie könnte als Bibliothek, Fernsehraum oder Leseecke umgestaltet werden.
Von hier aus gelangt man auf die obere Terrasse mit Blick auf den Berg Castel Santuiri.
Das Highlight dieses Reihenhauses ist die Lizenz zum Bau eines Swimmingpools im Innenhof mit den Abmessungen (4,61 m x 2,71 m). Der Antrag wurde genehmigt, sodass der neue Eigentümer sofort mit dem Bau beginnen konnte.
Die 165 m2 Wohnfläche verteilen sich auf zwei Etagen.
Es gibt auch einen Innenhof von ca. 60 m2, eine Terrasse im Obergeschoss und eine Dachterrasse mit Blick über die Dächer von Felanitx
Beim Betreten des Grundstücks geht man direkt in ein Wohnzimmer mit einem großen Fenster und einem geräumigen Flur, von hier führt eine Treppe in das Obergeschoss.
Am Ende des Flurs befinden sich ein Kamin und eine große Küche mit Essbereich und Ausgang zum Innenhof.
Es gibt auch ein Badezimmer im Erdgeschoss mit Zugang zu einem Abstellraum und einer privaten Garage. Der Tank für Heizöl befindet sich hier.
Im ersten Stock befinden sich zwei Schlafzimmer, ein Badezimmer, ein Ankleideraum und ein Verbindungsraum zwischen den beiden Schlafzimmern. Eine Galerie könnte als Bibliothek, Fernsehraum oder Leseecke umgestaltet werden.
Von hier aus gelangt man auf die obere Terrasse mit Blick auf den Berg Castel Santuiri.
Das Highlight dieses Reihenhauses ist die Lizenz zum Bau eines Swimmingpools im Innenhof mit den Abmessungen (4,61 m x 2,71 m). Der Antrag wurde genehmigt, sodass der neue Eigentümer sofort mit dem Bau beginnen konnte.
From the street outside, this townhouse gives little indication of its spaciousness and all the bright rooms inside.
The 165 m2 of living space is spread over two floors.
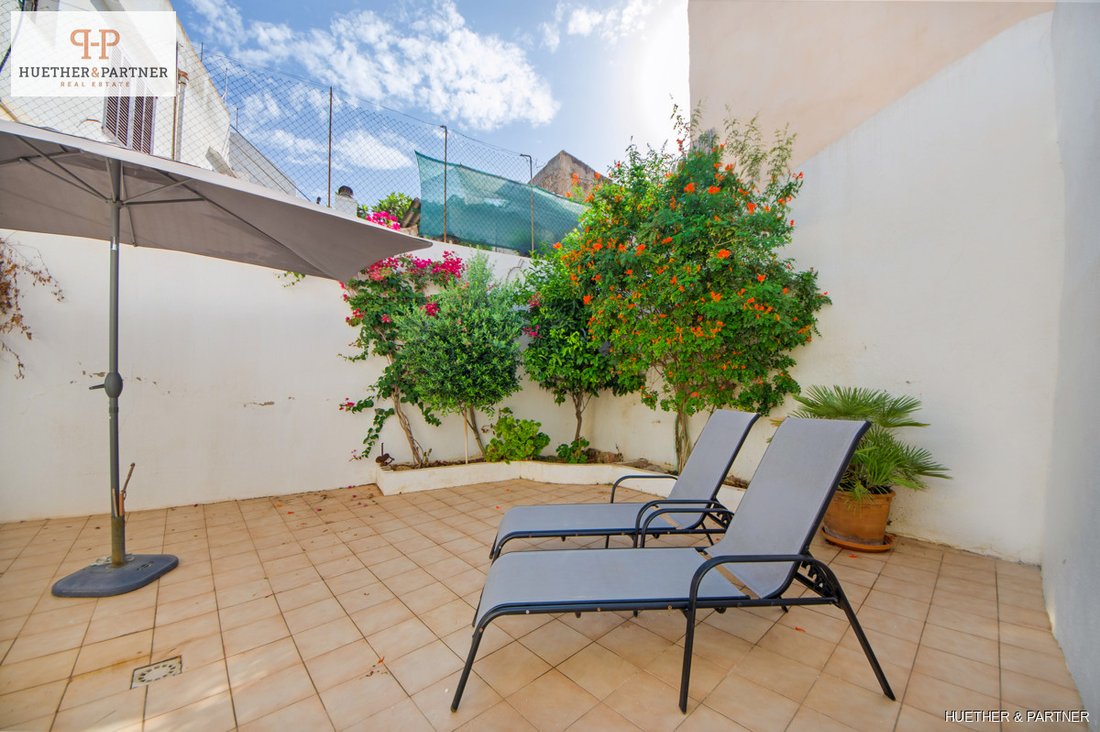
There is also an inner courtyard of approx. 60 m2, a terrace on the upper floor, and a roof terrace with a view over the Felanitx rooftops
When entering the property, one goes straight into a living room with a large window and a spacious hallway, from here a staircase leads to the upper floor.
At the end of the hallway, is a fireplace and a large kitchen with a dining area and exit to the inner courtyard.
There is also a bathroom on the ground floor with access to a storage room and a private garage. The tank for heating oil is located here.
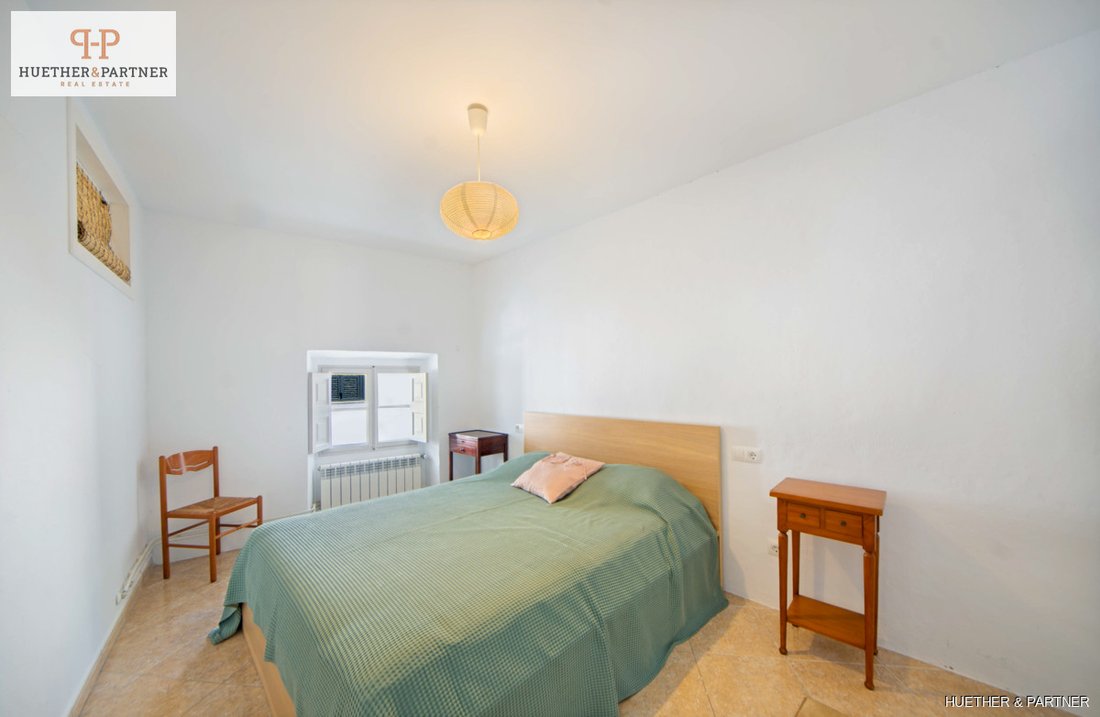
The first floor has two bedrooms, a bathroom, a dressing room, and a connecting room between the two bedrooms. A gallery could be re-designed as a library, TV room, or reading corner.
From here one accesses the upper terrace with a view of the mountain of Castel Santuiri.
The highlight of this townhouse is the license to build a swimming pool in the courtyard with dimensions (4.61m. x 2.71m). The application has been approved, so the new owner could immediately start construction.
The 165 m2 of living space is spread over two floors.
There is also an inner courtyard of approx. 60 m2, a terrace on the upper floor, and a roof terrace with a view over the Felanitx rooftops
When entering the property, one goes straight into a living room with a large window and a spacious hallway, from here a staircase leads to the upper floor.
At the end of the hallway, is a fireplace and a large kitchen with a dining area and exit to the inner courtyard.
There is also a bathroom on the ground floor with access to a storage room and a private garage. The tank for heating oil is located here.
The first floor has two bedrooms, a bathroom, a dressing room, and a connecting room between the two bedrooms. A gallery could be re-designed as a library, TV room, or reading corner.
From here one accesses the upper terrace with a view of the mountain of Castel Santuiri.
The highlight of this townhouse is the license to build a swimming pool in the courtyard with dimensions (4.61m. x 2.71m). The application has been approved, so the new owner could immediately start construction.
-
Art der Immobilie
Stadthaus
-
Etagen
2
-
Baujahr
1900
-
Preis/Quadratfuß
$338
Funktionen
- Pool
- Terrasse
- Garage
- Kamin
- Bibliothek
- Waschtrockner
- Hohe Decke
- Balkon
Erkunden Sie die Gegend
Felanitx, 07200, Spain
Auf Google Maps anzeigen
Preis pro sqft
Niedrig
Hoch
Situated in Felanitx, this location on Carrer des Forats offers tranquil living with convenient access to key points. A short drive brings you to Palma de Mallorca Airport, ensuring international connectivity. Nearby, Portocolom provides maritime charm and dining options alongside its marina. The locality also boasts natural attractions like the Sanctuary of Sant Salvador, alongside a range of cultural sites, making this an attractive base for both leisure and everyday living.
In der Nähe anzeigen
Sehenswürdigkeiten
Schulen
Palma de Mallorca Airport
Airport
38 Min.
Manacor Train Station
Train Station
28 Min.
Portocolom Marina
Port / Marina
16 Min.
Vall d'Or Golf Club
Golf & Country Clubs
13 Min.
Sant Salvador Sanctuary
Cultural & Heritage
16 Min.
Cala Marçal Beach
Outdoor & Nature
18 Min.
The Academy International School
International School
45 Min.
Colegio San Pedro
Private School
32 Min.
Vor 4 Jahren beigetreten
Sie haben sich nach diesem Objekt erkundigt
Der Agent wird sich in Kürze mit Ihnen in Verbindung setzen
Gelistet von
66
Angebote
2022
Beigetreten
Besichtigung mit the agent buchen
Wählen Sie ein Datum und ob Sie eine virtuelle oder persönliche Besichtigung mit dem Makler wünschen.
Bevorzugtes Datum
Art der Tour
Zuletzt aktualisiert
April 1
Erstmalig gelistet
August 29, 2024
Angebotsreferenz
24-143
Ähnliche Immobilien in der Nähe
Neue Angebote in Felanitx


Entdecken Sie mehr Häuser zum Verkauf
Felanitx, Balearische Inseln, Spanien Immobilienarten
- Villen zum Verkauf in Felanitx, Balearische Inseln, Spanien
- Land zum Verkauf in Felanitx, Balearische Inseln, Spanien
- Wohnungen zum Verkauf in Felanitx, Balearische Inseln, Spanien
- Farm Ranches zum Verkauf in Felanitx, Balearische Inseln, Spanien
- Penthouses zum Verkauf in Felanitx, Balearische Inseln, Spanien
- Anwesen zum Verkauf in Felanitx, Balearische Inseln, Spanien
Felanitx, Balearische Inseln, Spanien beliebte Suchanfragen
- Duplex Immobilien in Felanitx, Balearische Inseln, Spanien
- Gesicherte Wohnanlage Immobilien in Felanitx, Balearische Inseln, Spanien
- Immobilien in hohen Höhen in Felanitx, Balearische Inseln, Spanien
- Immobilien mit Bibliothek in Felanitx, Balearische Inseln, Spanien
- Immobilien mit Hubschrauberlandeplatz in Felanitx, Balearische Inseln, Spanien
- am Meer Immobilien in Felanitx, Balearische Inseln, Spanien
- am Strand Immobilien in Felanitx, Balearische Inseln, Spanien
- Immobilien mit Hallenbad in Felanitx, Balearische Inseln, Spanien
Felanitx, Balearische Inseln, Spanien nachbarschaften
Verwandte Leitfäden & Geschichten
Das Vertrauen der führenden Makler der Welt
Die Makler hinter den außergewöhnlichsten Immobilien der Welt inserieren bei JamesEdition.
- Angebote von Sotheby's, Christie's, BARNES und Engel & Völkers
- Jedes Angebot wird vor der Veröffentlichung geprüft
- Verbinden Sie sich direkt mit verifizierten Maklern
Indem Sie fortfahren, akzeptieren Sie unsere Nutzungsbedingungen und Datenschutzrichtlinie.