

$661,973
Herrenhaus Mit Gewerbeflächen Und Der Möglichkeit, 2 Wohnungen Zu Bauen
- 4 Schlafz.
- 2 Bäder
- 4,468 Sqft
- 2,584 Sqft lot
- Aktualisiert: Oktober 1
Über die Immobilie
Beschreibung wurde automatisch übersetzt.
Die Beschreibung wird in der Originalsprache angezeigt.
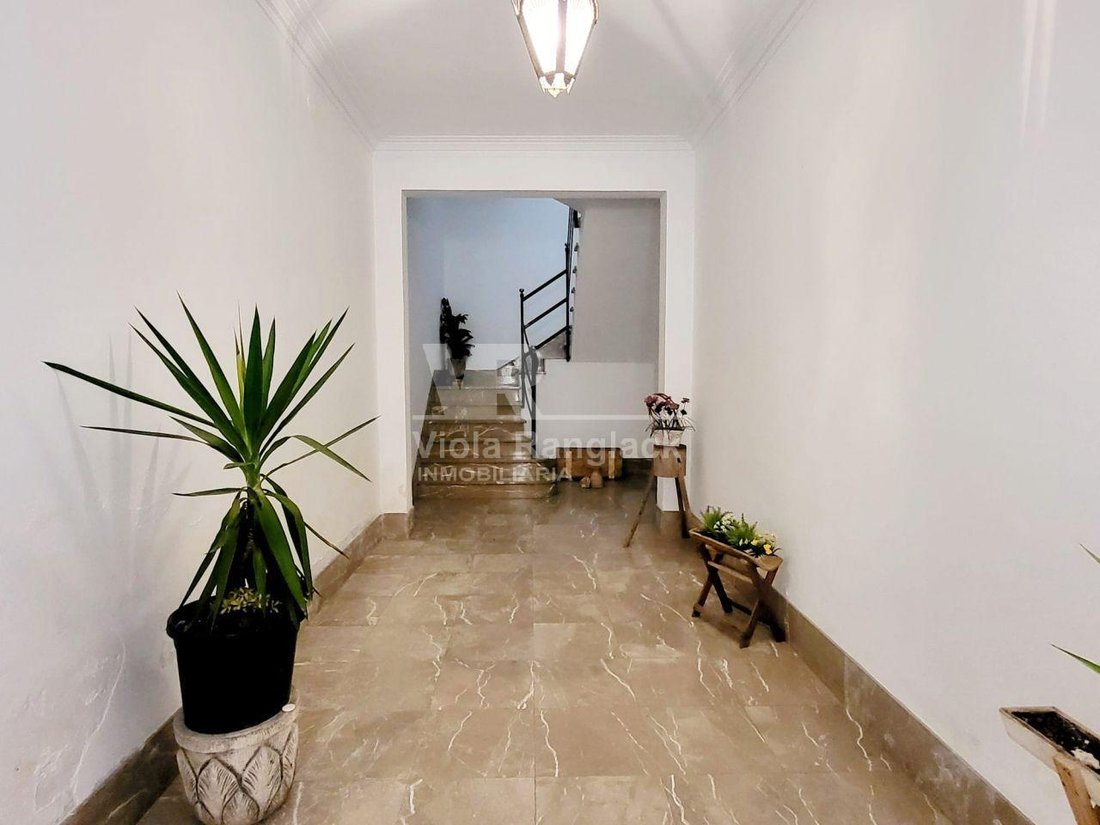
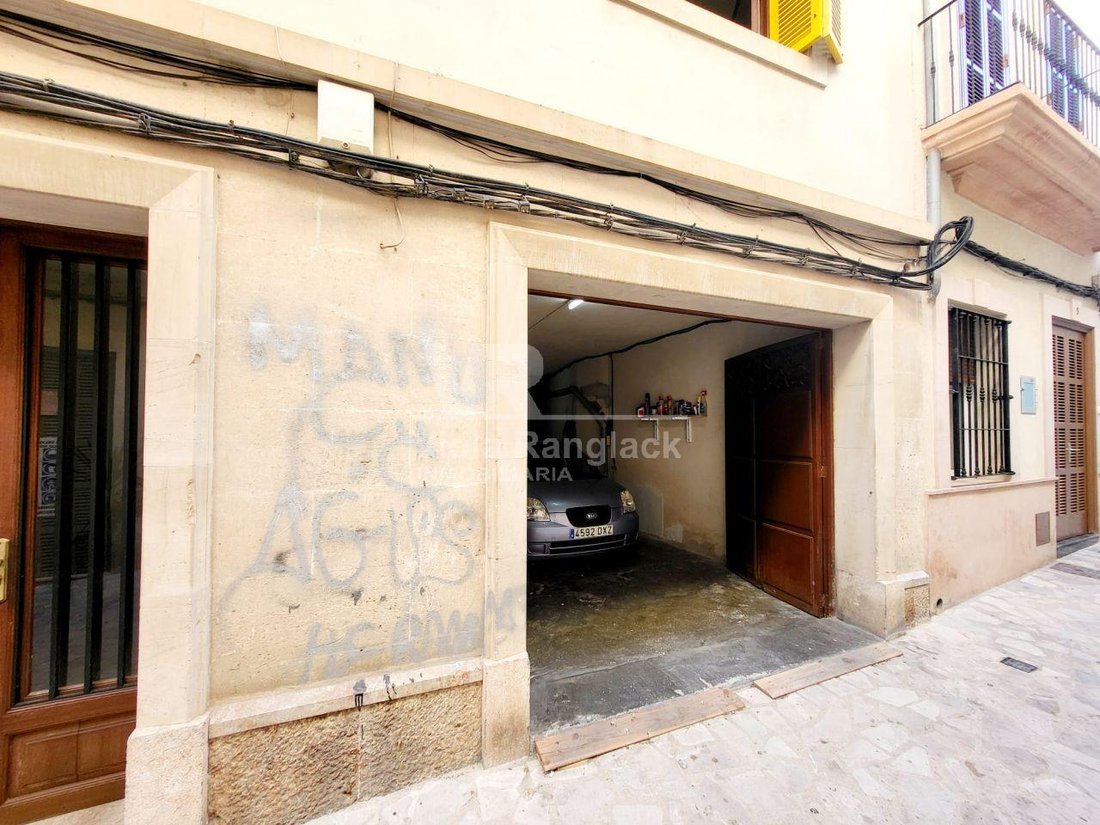
Building in the center of Felanitx, built in 1958, located on a corner. It consists of a spacious commercial space on the ground floor of approximately 74 m2, a large first floor with high ceilings of a surface area of 146 m2, with 4 bedrooms, 2 full bathrooms, kitchen with access to a terrace, dining room, and living room with a greenhouse. On the terrace, there is a staircase that leads to a sma
Building in the center of Felanitx, built in 1958, located on a corner. It consists of a spacious commercial space on the ground floor of approximately 74 m2, a large first floor with high ceilings of a surface area of 146 m2, with 4 bedrooms, 2 full bathrooms, kitchen with access to a terrace, dining room, and living room with a greenhouse. On the terrace, there is a staircase that leads to a small courtyard located below. Wide entrance with access to a garage with capacity for two cars. There is an upper floor with independent access of approximately 91 m2, with a terrace of approximately 55 m2 and the possibility of converting it into a home. Beautiful views. The total constructed area is 415 m2. Water and electricity supplies in good condition, and sewage connected to the network.
-
Art der Immobilie
Haus
-
Preis/Quadratfuß
$148
Funktionen
- Terrasse
- Garage
- Panorama
- Gasherd
- Hohe Decke
- Balkon
Erkunden Sie die Gegend
center, Felanitx, 07200, Spain
Auf Google Maps anzeigen
Preis pro sqft
Niedrig
Hoch
Located in Felanitx, a charming town on Mallorca’s southeast coast, this property offers a tranquil lifestyle with close access to local amenities, traditional dining, and cultural heritage sites. It is 45 minutes by car to Palma de Mallorca Airport and 40 minutes to the nearest international school, providing convenient connections for travel and education.
In der Nähe anzeigen
Sehenswürdigkeiten
Schulen
Palma de Mallorca Airport
Airport
45 Min.
Felanitx Train Station
Train Station
2 Min.
Puerto de Cala d'Or Marina
Port / Marina
20 Min.
Golf Vall d'Or
Golf & Country Clubs
22 Min.
Sant Salvador Sanctuary
Culture & Heritage
10 Min.
Mercat de Felanitx
Shopping & Lifestyle
3 Min.
Es Trenc Beach
Outdoor & Nature
25 Min.
International School of Mallorca
International School
40 Min.
Felanitx Public School
Public School
5 Min.
Vor 5 Monaten beigetreten
Sie haben sich nach diesem Objekt erkundigt
Der Agent wird sich in Kürze mit Ihnen in Verbindung setzen
Gelistet von
45
Angebote
2026
Beigetreten
Besichtigung mit the agent buchen
Wählen Sie ein Datum und ob Sie eine virtuelle oder persönliche Besichtigung mit dem Makler wünschen.
Bevorzugtes Datum
Art der Tour
Zuletzt aktualisiert
Oktober 1
Erstmalig gelistet
Oktober 1
Angebotsreferenz
V00965
Ähnliche Immobilien in der Nähe
Neue Angebote in Felanitx


Entdecken Sie mehr Häuser zum Verkauf
Felanitx, Balearische Inseln, Spanien Immobilienarten
- Villen zum Verkauf in Felanitx, Balearische Inseln, Spanien
- Land zum Verkauf in Felanitx, Balearische Inseln, Spanien
- Wohnungen zum Verkauf in Felanitx, Balearische Inseln, Spanien
- Farm Ranches zum Verkauf in Felanitx, Balearische Inseln, Spanien
- Penthouses zum Verkauf in Felanitx, Balearische Inseln, Spanien
- Anwesen zum Verkauf in Felanitx, Balearische Inseln, Spanien
Felanitx, Balearische Inseln, Spanien beliebte Suchanfragen
- Duplex Immobilien in Felanitx, Balearische Inseln, Spanien
- Gesicherte Wohnanlage Immobilien in Felanitx, Balearische Inseln, Spanien
- Immobilien in hohen Höhen in Felanitx, Balearische Inseln, Spanien
- Immobilien mit Bibliothek in Felanitx, Balearische Inseln, Spanien
- Immobilien mit Hubschrauberlandeplatz in Felanitx, Balearische Inseln, Spanien
- am Meer Immobilien in Felanitx, Balearische Inseln, Spanien
- am Strand Immobilien in Felanitx, Balearische Inseln, Spanien
- Immobilien mit Hallenbad in Felanitx, Balearische Inseln, Spanien
Felanitx, Balearische Inseln, Spanien nachbarschaften
Verwandte Leitfäden & Geschichten
Das Vertrauen der führenden Makler der Welt
Die Makler hinter den außergewöhnlichsten Immobilien der Welt inserieren bei JamesEdition.
- Angebote von Sotheby's, Christie's, BARNES und Engel & Völkers
- Jedes Angebot wird vor der Veröffentlichung geprüft
- Verbinden Sie sich direkt mit verifizierten Maklern
Indem Sie fortfahren, akzeptieren Sie unsere Nutzungsbedingungen und Datenschutzrichtlinie.