
$2,982,236
Renommiertes Anwesen Le Querce Mit Meerblick In S.Biagio
- 8 Schlafz.
- 8 Bäder
- 10,226 Sqft
- 11.12 Ac lot
- 5
Über die Immobilie
Beschreibung wurde automatisch übersetzt.
Die Beschreibung wird in der Originalsprache angezeigt.
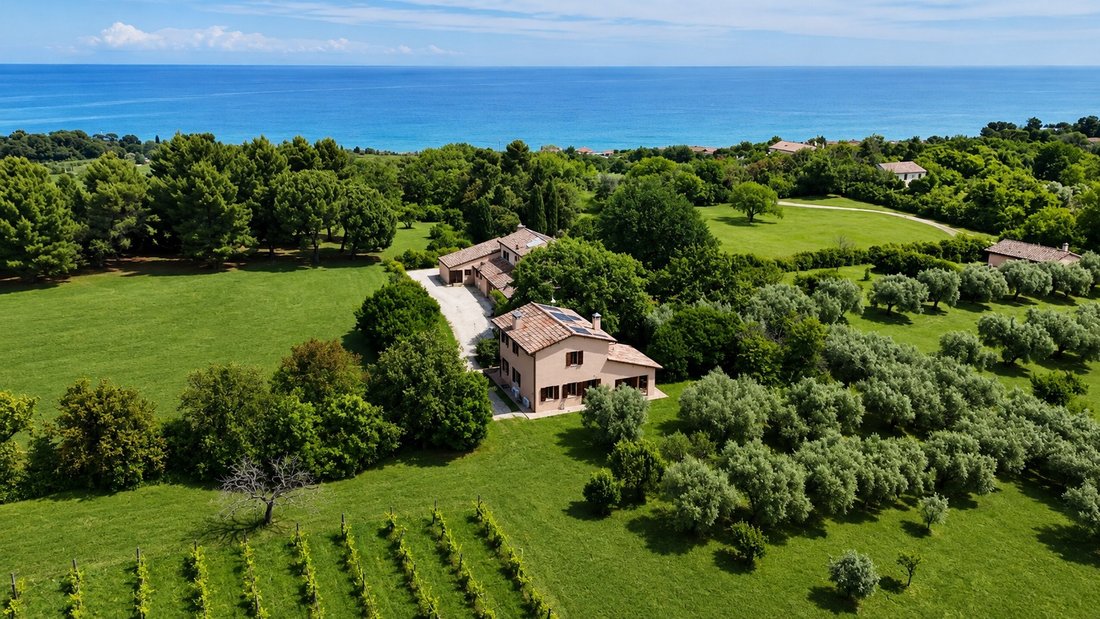
In the picturesque surroundings of San Biagio, situated on a prestigious hill and close to the sea, lies the expansive LE QUERCE estate. It comprises three residences (each with its own driveway) and a monumental 4.5-hectare park, where centuries-old oaks, olive trees, fruit trees, vineyards, and a private pine forest overlooking the sea form a timeless landscape. A prestigious oasis near the city
In the picturesque surroundings of San Biagio, situated on a prestigious hill and close to the sea, lies the expansive LE QUERCE estate. It comprises three residences (each with its own driveway) and a monumental 4.5-hectare park, where centuries-old oaks, olive trees, fruit trees, vineyards, and a private pine forest overlooking the sea form a timeless landscape. A prestigious oasis near the city of Fano, where privacy, sustainability, and nature come together on one imposing estate.
MAIN VILLA (approx. 550 square meters)
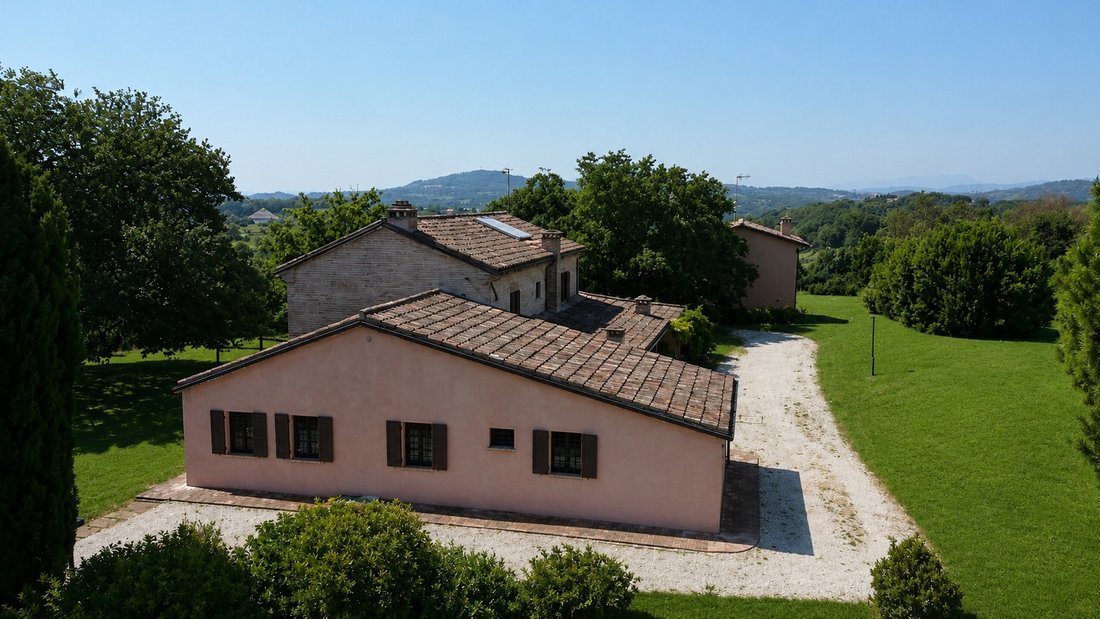
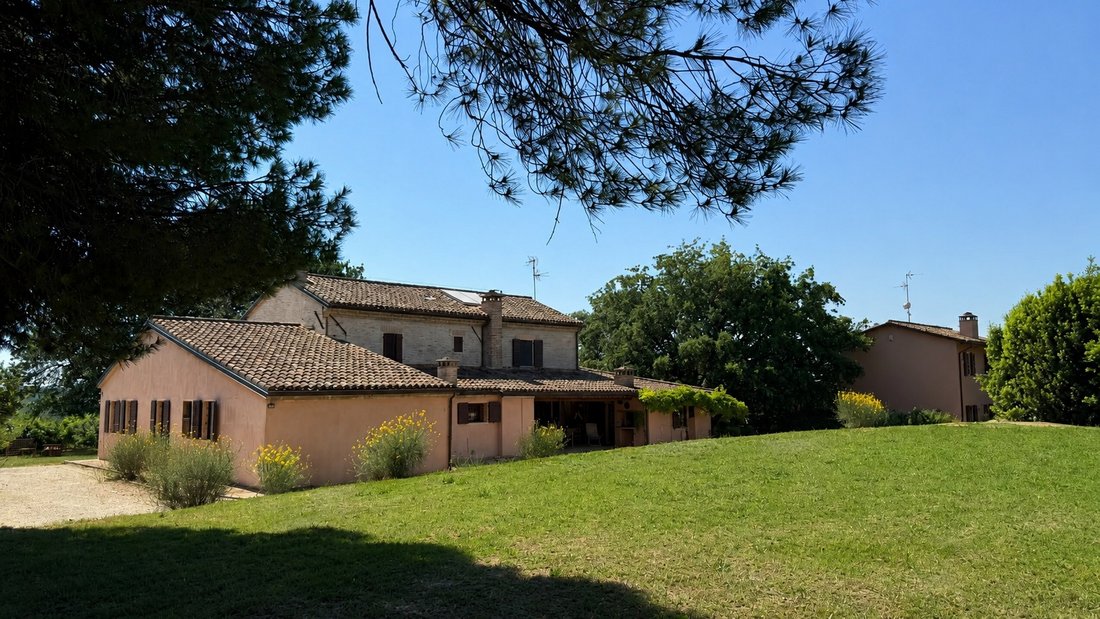
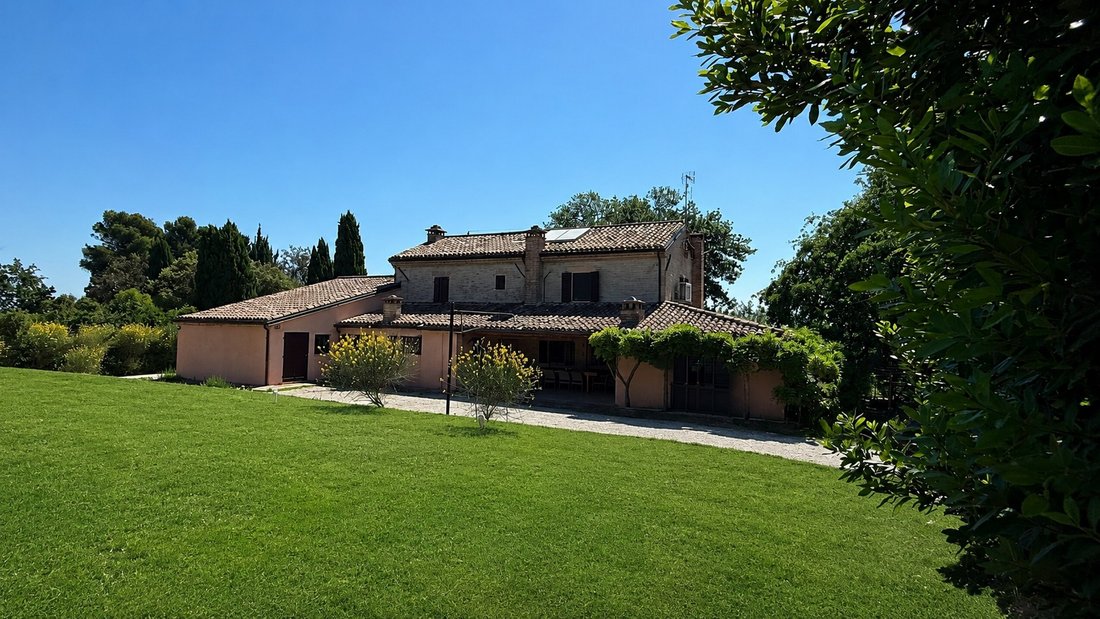
The MAIN FARMHOUSE is the original 19th-century building and forms the central point of the estate, overlooking an oak tree over 200 years old. The recent, thorough renovation involved a complete renewal of the entire building, covering technology as well as construction and foundations. The exterior walls, including all exterior walls, are equipped with thermal insulation. The roof has been completely renewed and thermally insulated. To reduce energy consumption, next-generation energy-efficient technologies have been installed (solar panels and 6 kilowatts of photovoltaic panels). The interior has also been renovated, and all rooms have been redesigned with high-quality finishes, while preserving the original materials and structures. The building is divided into two living areas (separated by a simple plasterboard wall that can be opened to create a single dwelling, as originally intended).
FIRST RESIDENTIAL UNIT (approx. 275 m²) comprises: · Ground floor with antique terracotta flooring, divided into six main spaces: eat-in kitchen with access to the enclosed veranda, large dining room with a prominent original fireplace, spacious living room on the mezzanine connecting to the dining room, both overlooking the ancient oak, ground-floor bathroom with large shower, study/guest room, double bedroom (with built-in wardrobe). • BASEMENT, with internal and independent external entrance, consisting of: large living room/hobby room, utility room (laundry room, ironing room, storage), bathroom with shower, cellar with ventilation grille.
THE SECOND RESIDENTIAL UNIT, approximately 275 square meters, comprises: • Ground floor with oak parquet flooring and six main rooms: Dining room connecting to the living room and kitchen, large living room with a newly designed double-sided fireplace (hot air ventilation), walk-through kitchen, study/guest room, dressing room with a cupboard containing a washer and dryer and a utility room, and bathroom with a large shower. The study provides access to the large and charming veranda, which is connected to the other residential unit. First floor: The sleeping area is accessible from the living room or via an external entrance at the front of the house, through a small hallway leading to a staircase of pink Furlo stone; The upper floor consists of two large rooms, separated by the staircase with antique wooden doors. To the right of the stairs is a spacious bedroom with three beds, a study area, built-in wardrobes, a mezzanine, a hallway, and a bathroom with a loft floor featuring original antique wooden beams and a chromotherapy whirlpool bath. To the left of the stairs is the second bedroom, complete with a walk-in closet, a bathroom (with stone-look ceramic floor tiles and a large shower clad in river stones), and a wooden mezzanine with an original antique beamed ceiling. The entire building is equipped with air conditioning.
THE SECOND HOME: A newly built villa (approximately 300 square meters) spread over three floors. Ground floor: The ground floor consists of four main rooms, all finished with restored natural terracotta: a living room with two large windows, a fireplace, and two windows providing access to other parts of the house, a kitchen-diner with a utility room, a study/guest room, and a ground-floor bathroom with a shower. • First floor: A unique staircase of wood and sheet steel leads to the first floor, which consists of three main rooms with waxed oak floors. The roof is made of laminated wood with exposed beams, skylights, and standard windows with sea views. There is a double bedroom with a study area and a walk-in closet, a second bedroom, and a large bathroom. The basement, of approximately 100 square meters, includes a gym with equipment and mirrors and has a private entrance from the garden. A third building (agricultural outbuilding), of approximately 100 square meters, has been fully renovated like the other homes. It features semi-open spaces and is very bright, with large windows. The three buildings, A, B, and C, each have their own vehicle access from the public Via di Villa San Biagio.
MAIN VILLA (approx. 550 square meters)
The MAIN FARMHOUSE is the original 19th-century building and forms the central point of the estate, overlooking an oak tree over 200 years old. The recent, thorough renovation involved a complete renewal of the entire building, covering technology as well as construction and foundations. The exterior walls, including all exterior walls, are equipped with thermal insulation. The roof has been completely renewed and thermally insulated. To reduce energy consumption, next-generation energy-efficient technologies have been installed (solar panels and 6 kilowatts of photovoltaic panels). The interior has also been renovated, and all rooms have been redesigned with high-quality finishes, while preserving the original materials and structures. The building is divided into two living areas (separated by a simple plasterboard wall that can be opened to create a single dwelling, as originally intended).
FIRST RESIDENTIAL UNIT (approx. 275 m²) comprises: · Ground floor with antique terracotta flooring, divided into six main spaces: eat-in kitchen with access to the enclosed veranda, large dining room with a prominent original fireplace, spacious living room on the mezzanine connecting to the dining room, both overlooking the ancient oak, ground-floor bathroom with large shower, study/guest room, double bedroom (with built-in wardrobe). • BASEMENT, with internal and independent external entrance, consisting of: large living room/hobby room, utility room (laundry room, ironing room, storage), bathroom with shower, cellar with ventilation grille.
THE SECOND RESIDENTIAL UNIT, approximately 275 square meters, comprises: • Ground floor with oak parquet flooring and six main rooms: Dining room connecting to the living room and kitchen, large living room with a newly designed double-sided fireplace (hot air ventilation), walk-through kitchen, study/guest room, dressing room with a cupboard containing a washer and dryer and a utility room, and bathroom with a large shower. The study provides access to the large and charming veranda, which is connected to the other residential unit. First floor: The sleeping area is accessible from the living room or via an external entrance at the front of the house, through a small hallway leading to a staircase of pink Furlo stone; The upper floor consists of two large rooms, separated by the staircase with antique wooden doors. To the right of the stairs is a spacious bedroom with three beds, a study area, built-in wardrobes, a mezzanine, a hallway, and a bathroom with a loft floor featuring original antique wooden beams and a chromotherapy whirlpool bath. To the left of the stairs is the second bedroom, complete with a walk-in closet, a bathroom (with stone-look ceramic floor tiles and a large shower clad in river stones), and a wooden mezzanine with an original antique beamed ceiling. The entire building is equipped with air conditioning.
THE SECOND HOME: A newly built villa (approximately 300 square meters) spread over three floors. Ground floor: The ground floor consists of four main rooms, all finished with restored natural terracotta: a living room with two large windows, a fireplace, and two windows providing access to other parts of the house, a kitchen-diner with a utility room, a study/guest room, and a ground-floor bathroom with a shower. • First floor: A unique staircase of wood and sheet steel leads to the first floor, which consists of three main rooms with waxed oak floors. The roof is made of laminated wood with exposed beams, skylights, and standard windows with sea views. There is a double bedroom with a study area and a walk-in closet, a second bedroom, and a large bathroom. The basement, of approximately 100 square meters, includes a gym with equipment and mirrors and has a private entrance from the garden. A third building (agricultural outbuilding), of approximately 100 square meters, has been fully renovated like the other homes. It features semi-open spaces and is very bright, with large windows. The three buildings, A, B, and C, each have their own vehicle access from the public Via di Villa San Biagio.
-
Art der Immobilie
Villa
-
Etagen
2
-
Baujahr
2016
-
Preis/Quadratfuß
$291
-
Emissionen
G
-
Verbrauch
G
Erkunden Sie die Gegend
Via di Villa S. Biagio, 22, 61032 Fano PU, Italy, Gimarra, Marken
Auf Google Maps anzeigen
Preis pro sqft
Niedrig
Hoch
Diese Immobilie in Fano bietet Zugang zu Stränden an der Adria, historischen Stätten und lokaler Gastronomie. Die Gegend ist mit dem Auto leicht vom Flughafen Marche (34 Min.) und regionalen Bahnverbindungen erreichbar. Nahe Golfclubs und Yachthäfen bereichern den Lebensstil. Ideal für Liebhaber einer Mischung aus Küstenfreizeit, Kultur und guter Verkehrsanbindung in der Region Marken.
In der Nähe anzeigen
Sehenswürdigkeiten
Schulen
Flughafen Marche
Flughafen
34 Min.
Bahnhof Fano
Bahnhof
8 Min.
Hafen von Fano
Hafen / Marina
10 Min.
Adriatic Golf Club
Golf- & Country-Clubs
15 Min.
Archäologisches Museum Fano
Kultur & Erbe
10 Min.
Historisches Zentrum Fano
Kultur & Erbe
11 Min.
Dini Michelin-Stern Restaurant
Essen & Wein
12 Min.
Istituto Comprensivo Villa Betania
Öffentliche Schule
5 Min.
Grundschule G. Pascoli
Öffentliche Schule
6 Min.
Vor 5 Monaten beigetreten
Sie haben sich nach diesem Objekt erkundigt
Der Agent wird sich in Kürze mit Ihnen in Verbindung setzen
Gelistet von
19
Angebote
2026
Beigetreten
Besichtigung mit the agent buchen
Wählen Sie ein Datum und ob Sie eine virtuelle oder persönliche Besichtigung mit dem Makler wünschen.
Bevorzugtes Datum
Art der Tour
Erstmalig gelistet
May 29
Angebotsreferenz
2821
Das Vertrauen der führenden Makler der Welt
Die Makler hinter den außergewöhnlichsten Immobilien der Welt inserieren bei JamesEdition.
- Angebote von Sotheby's, Christie's, BARNES und Engel & Völkers
- Jedes Angebot wird vor der Veröffentlichung geprüft
- Verbinden Sie sich direkt mit verifizierten Maklern
Indem Sie fortfahren, akzeptieren Sie unsere Nutzungsbedingungen und Datenschutzrichtlinie.