$1,599,000
Freistehendes Einfamilienhaus Fairview
- 4 Schlafz.
- 4 Bäder
- 4,576 Sqft
- 43,560 Sqft lot
- Aktualisiert: September 12
- MLS#21364962
Über die Immobilie
Beschreibung wurde automatisch übersetzt.
Die Beschreibung wird in der Originalsprache angezeigt.
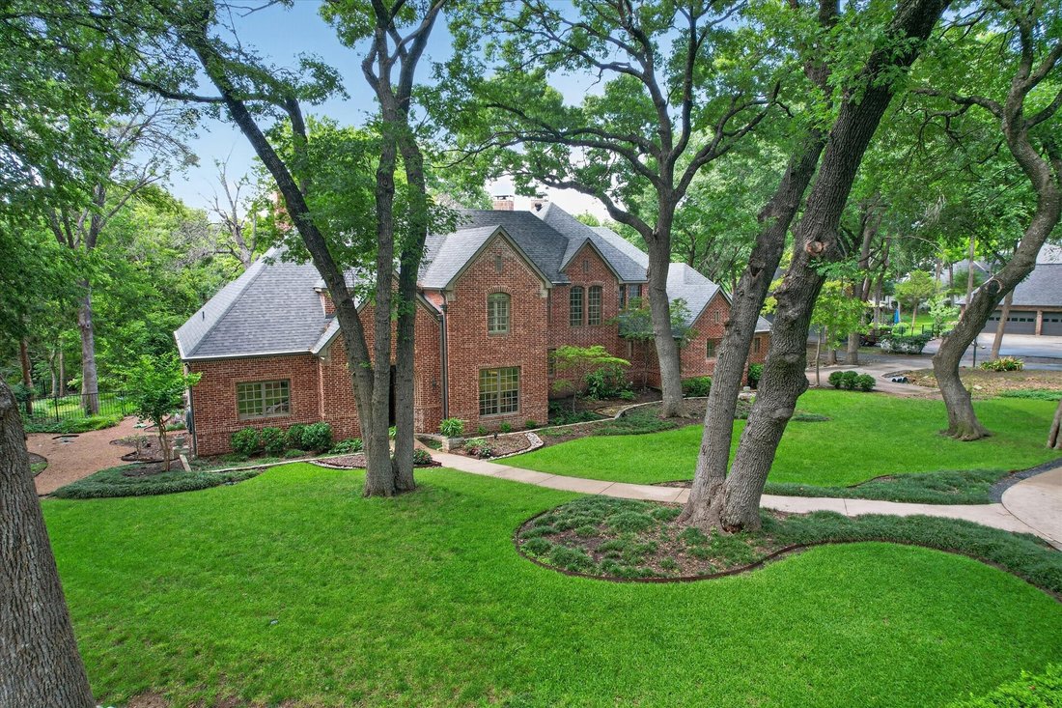
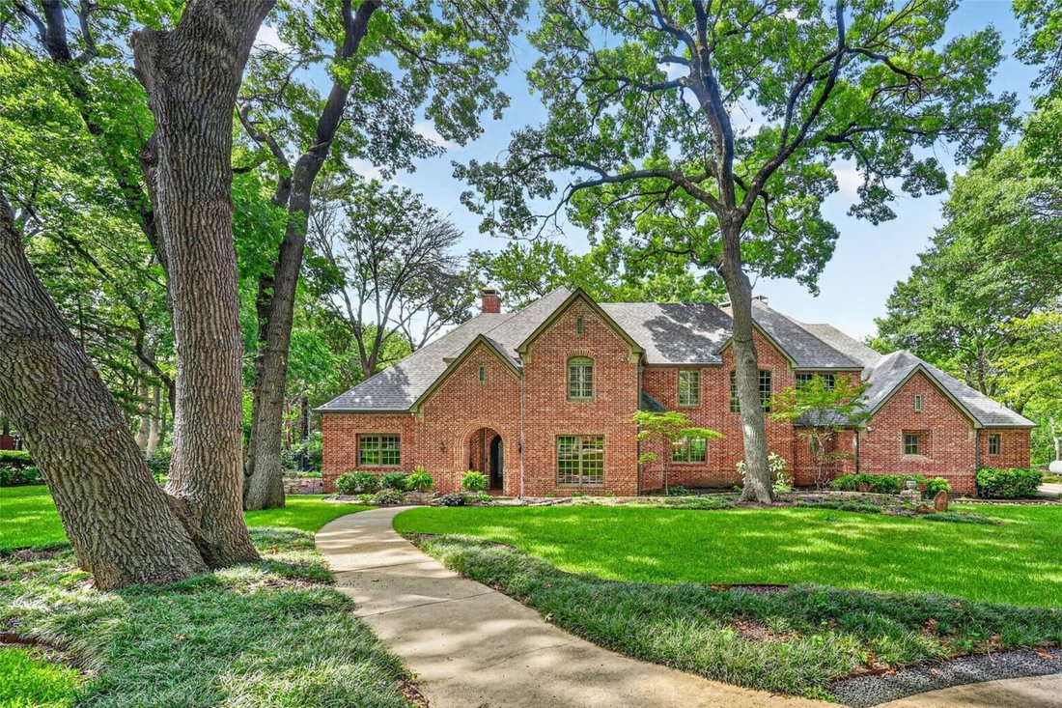
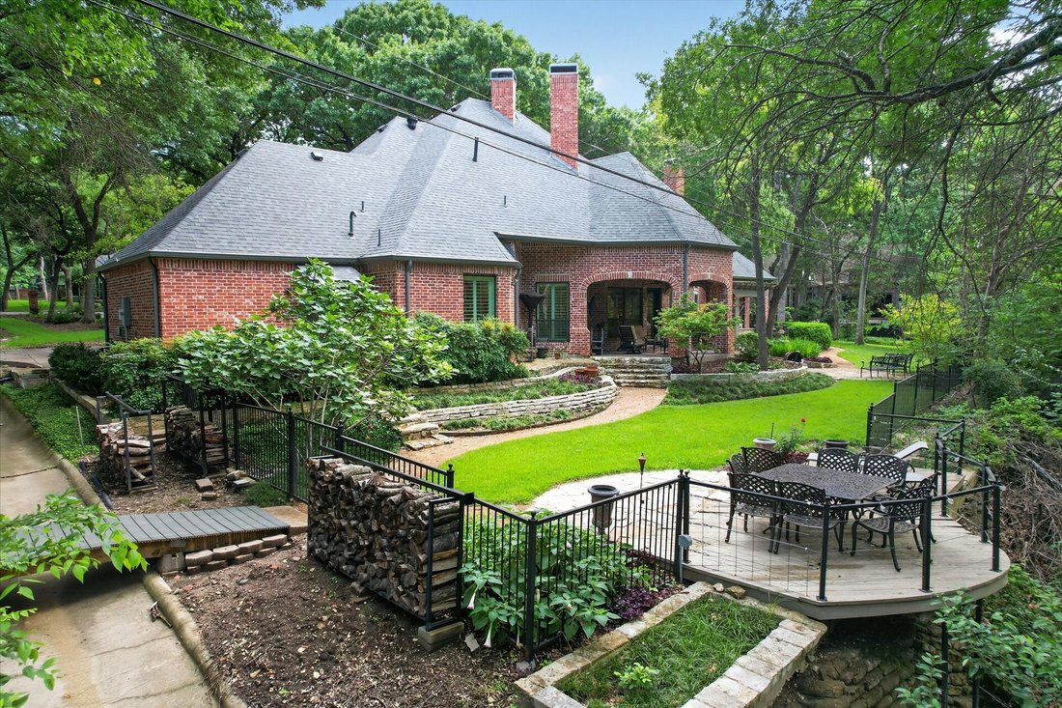
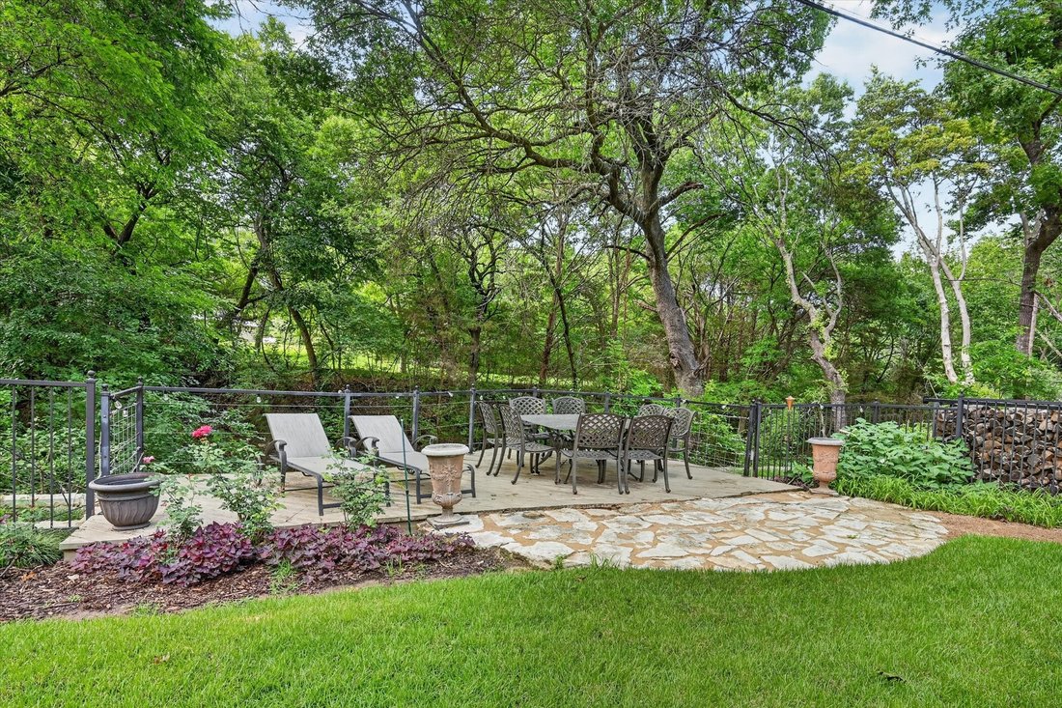
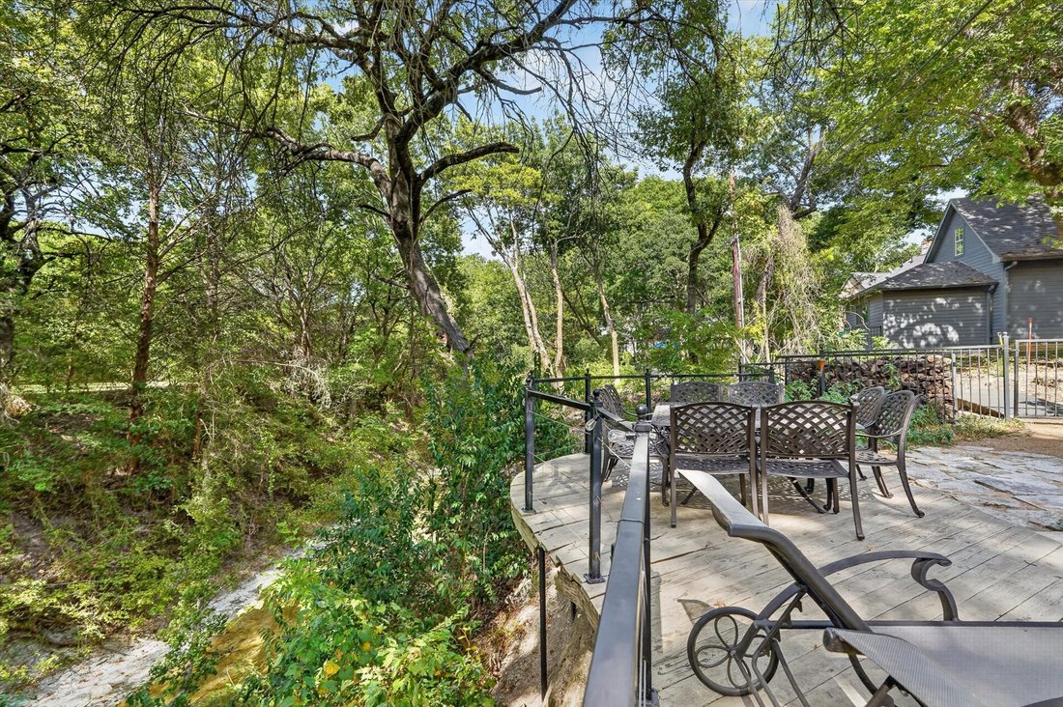
Stunning 1-acre creekside luxury estate offering privacy, elegance, and unforgettable outdoor living in highly sought after Lovejoy ISD. Lush mature trees and incredible character throughout! Tranquil and private backyard with a large covered patio, pergola with built-in grill, private side patio off the office, and large deck overlooking the creek. This exceptional home features wood flooring, fo
Stunning 1-acre creekside luxury estate offering privacy, elegance, and unforgettable outdoor living in highly sought after Lovejoy ISD. Lush mature trees and incredible character throughout! Tranquil and private backyard with a large covered patio, pergola with built-in grill, private side patio off the office, and large deck overlooking the creek. This exceptional home features wood flooring, four fireplaces, soaring ceilings, crown molding, dual staircases, abundant storage, wainscoting, and walls of windows that fill the home with natural light and peaceful views. The inviting living room showcases tranquil creek views, brick accent wall, and a cozy fireplace, while the elegant formal dining room includes a butler’s pantry and dry bar for effortless entertaining. Chef’s kitchen features charming brick flooring, gorgeous white cabinetry, double ovens, massive walk-in pantry, and a 6-burner gas range. Formal living room off the entry with soaring ceilings, grand staircase, and a feature fireplace. Luxurious primary suite offers wood flooring, chandelier lighting, fireplace, patio access, and space for a sitting area or desk. Spa-inspired bath with clawfoot soaking tub, oversized walk-in shower, dual vanities, and huge custom closet system. The impressive private office includes floor-to-ceiling bookshelves, custom built-ins, a dramatic black fireplace, French doors, and private patio access. Oversized laundry room with sink, abundant cabinetry, and space for an extra freezer plus a mudroom off the oversized 3-car garage. Upstairs features a decked-out media room and spacious secondary bedrooms with wood flooring, walk-in closets and a beautifully updated Jack-and-Jill bath. Tons of storage throughout including a walk-in attic. A rare opportunity to enjoy peaceful luxury living with convenient access to shopping, dining, and major highways.
-
Art der Immobilie
Haus
-
Baujahr
2000
-
Preis/Quadratfuß
$349
Funktionen
Erkunden Sie die Gegend
731 Creekwood Drive N, Fairview, TX 75069, Texas, Vereinigte Staaten
Auf Google Maps anzeigen
Preis pro sqft
Niedrig
Hoch
Vor 5 Jahren beigetreten
Sie haben sich nach diesem Objekt erkundigt
Der Agent wird sich in Kürze mit Ihnen in Verbindung setzen
Gelistet von
2
Angebote
2022
Beigetreten
Besichtigung mit Jana Carmichael buchen
Wählen Sie ein Datum und ob Sie eine virtuelle oder persönliche Besichtigung mit dem Makler wünschen.
Bevorzugtes Datum
Art der Tour

Zuletzt aktualisiert
September 12
Erstmalig gelistet
Sep 11
Maklerlizenz
#0639218
Angebotsreferenz
2157721971583536
Angebotsstatus
Ähnliche Immobilien in der Nähe
Neue Angebote in Fairview

Entdecken Sie mehr Häuser zum Verkauf
Fairview, TX, Vereinigte Staaten Immobilienarten
Fairview, TX, Vereinigte Staaten beliebte Suchanfragen
- Immobilien mit Offene Küche in Fairview, TX, Vereinigte Staaten
- Moderne Immobilien in Fairview, TX, Vereinigte Staaten
- Gesicherte Wohnanlage Immobilien in Fairview, TX, Vereinigte Staaten
- Immobilien mit Tennisplatz in Fairview, TX, Vereinigte Staaten
- Immobilien mit Terrasse in Fairview, TX, Vereinigte Staaten
- Immobilien mit Kino in Fairview, TX, Vereinigte Staaten
- Immobilien mit Wasserblick in Fairview, TX, Vereinigte Staaten
- am Wasser Immobilien in Fairview, TX, Vereinigte Staaten
- Immobilien mit Weinberg in Fairview, TX, Vereinigte Staaten
- Anlageimmobilie Immobilien in Fairview, TX, Vereinigte Staaten
- Immobilien mit Golfblick in Fairview, TX, Vereinigte Staaten
- Immobilien mit Weinkeller in Fairview, TX, Vereinigte Staaten
- Immobilien mit Hallenbad in Fairview, TX, Vereinigte Staaten
- Duplex Immobilien in Fairview, TX, Vereinigte Staaten
Verwandte Leitfäden & Geschichten
Das Vertrauen der führenden Makler der Welt
Die Makler hinter den außergewöhnlichsten Immobilien der Welt inserieren bei JamesEdition.
- Angebote von Sotheby's, Christie's, BARNES und Engel & Völkers
- Jedes Angebot wird vor der Veröffentlichung geprüft
- Verbinden Sie sich direkt mit verifizierten Maklern
Indem Sie fortfahren, akzeptieren Sie unsere Nutzungsbedingungen und Datenschutzrichtlinie.
brokerages we
partnered with
partnered with