$574,900
Einfamilienhaus In MC Kinney
- 3 Schlafz.
- 4 Bäder
- 2,394 Sqft
- 4,574 Sqft lot
- Aktualisiert: August 29
- Quelle: North Texas Real Estate Information Systems (NTREIS) MLS#21367414
Über die Immobilie
Beschreibung wurde automatisch übersetzt.
Die Beschreibung wird in der Originalsprache angezeigt.
LOCATION, LOCATION, LOCATION!
Move-in ready, North facing and built in 2021, this stunning two-story home offers modern living, thoughtful design and an unbeatable McKinney location, just minutes from US-75, SH-121 and U. S. Route 380. Historic Downtown McKinney, Allen Premium Outlets, Kohl’s, McKinney ISD schools, restaurants, banks, shopping and endless retail options are all convenient
Move-in ready, North facing and built in 2021, this stunning two-story home offers modern living, thoughtful design and an unbeatable McKinney location, just minutes from US-75, SH-121 and U. S. Route 380. Historic Downtown McKinney, Allen Premium Outlets, Kohl’s, McKinney ISD schools, restaurants, banks, shopping and endless retail options are all convenient
LOCATION, LOCATION, LOCATION!
Move-in ready, North facing and built in 2021, this stunning two-story home offers modern living, thoughtful design and an unbeatable McKinney location, just minutes from US-75, SH-121 and U. S. Route 380. Historic Downtown McKinney, Allen Premium Outlets, Kohl’s, McKinney ISD schools, restaurants, banks, shopping and endless retail options are all conveniently nearby.
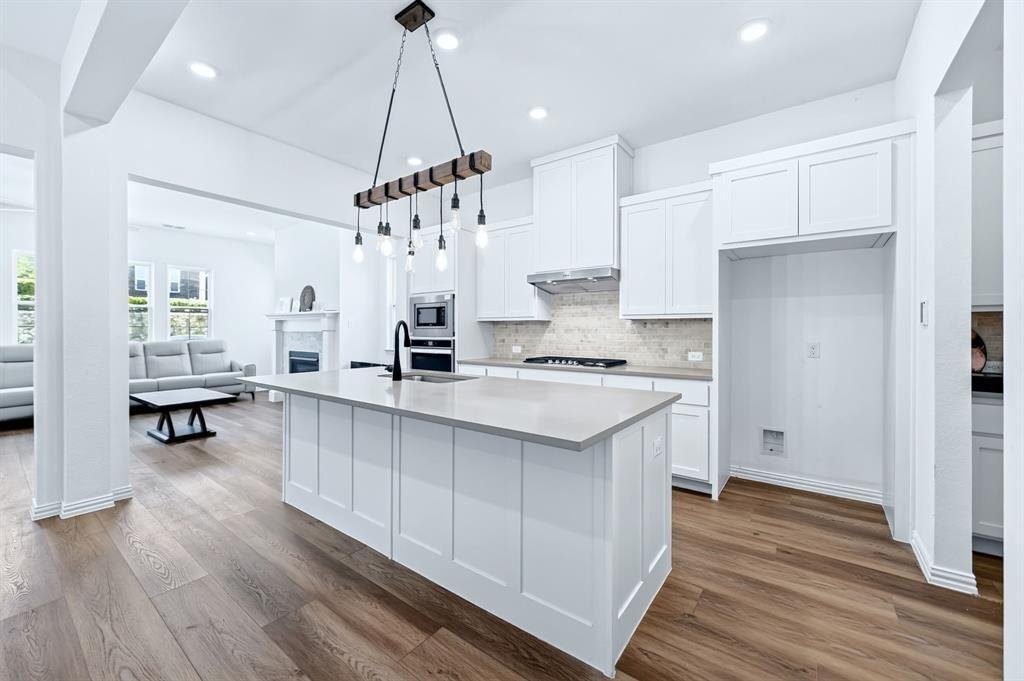
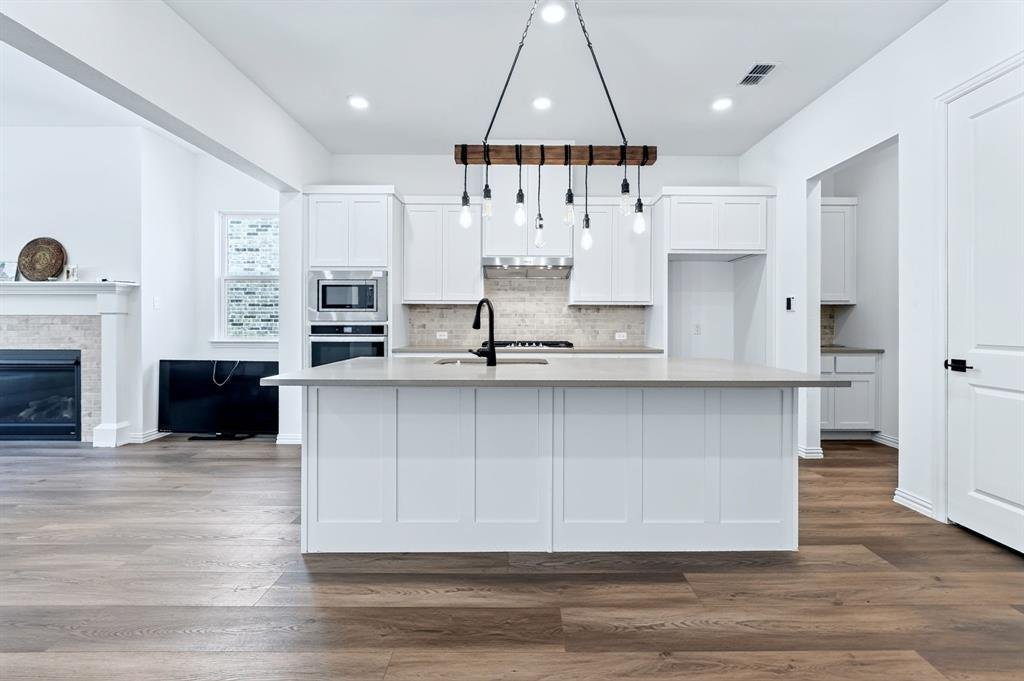
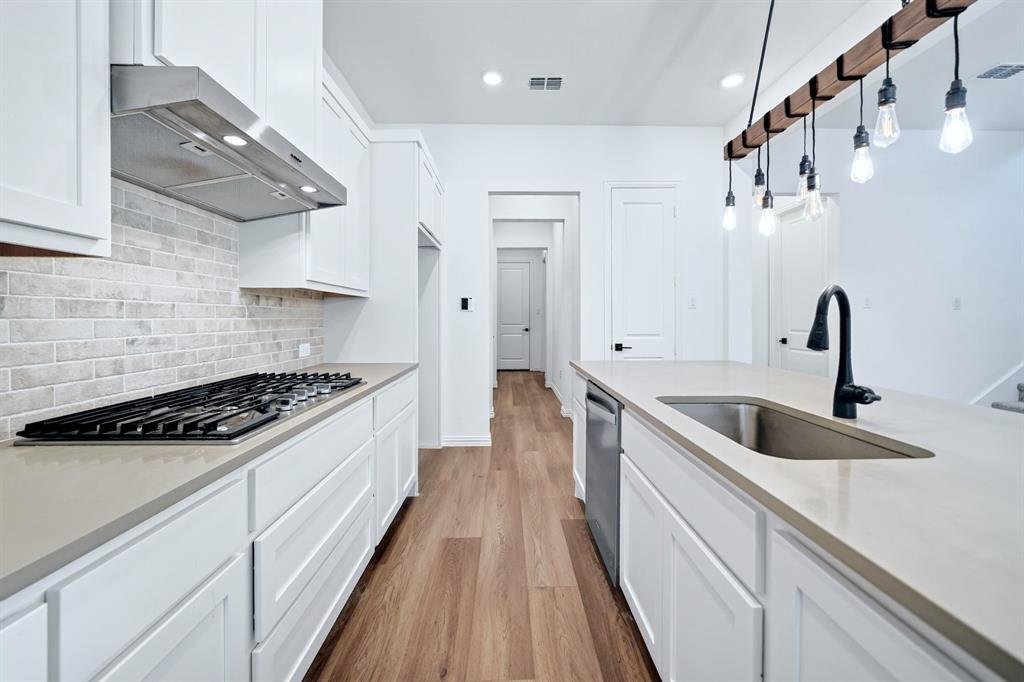
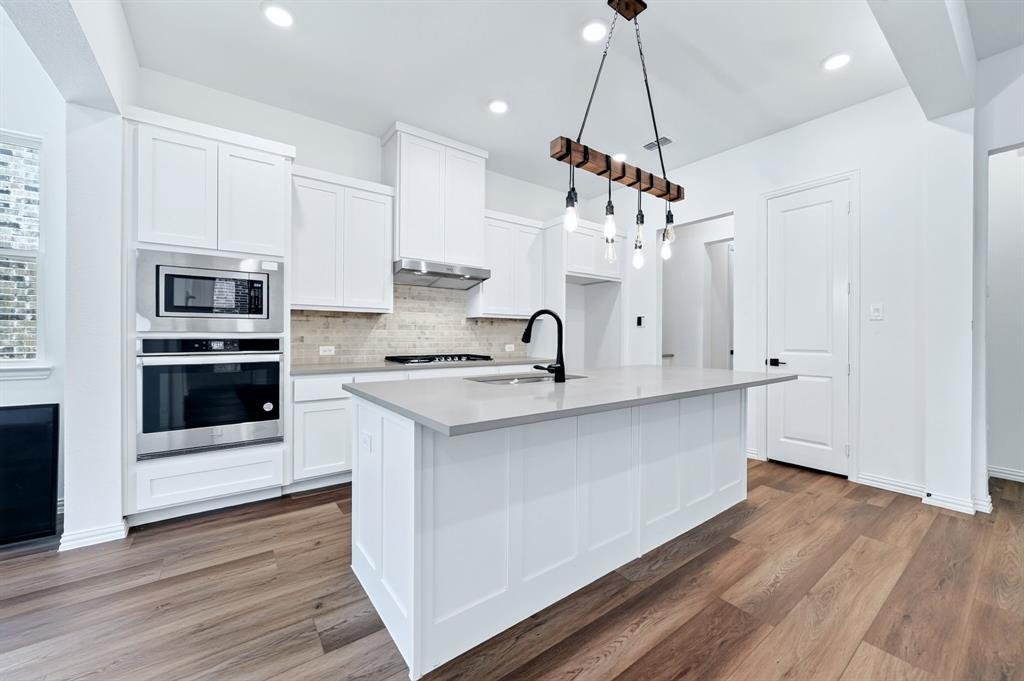
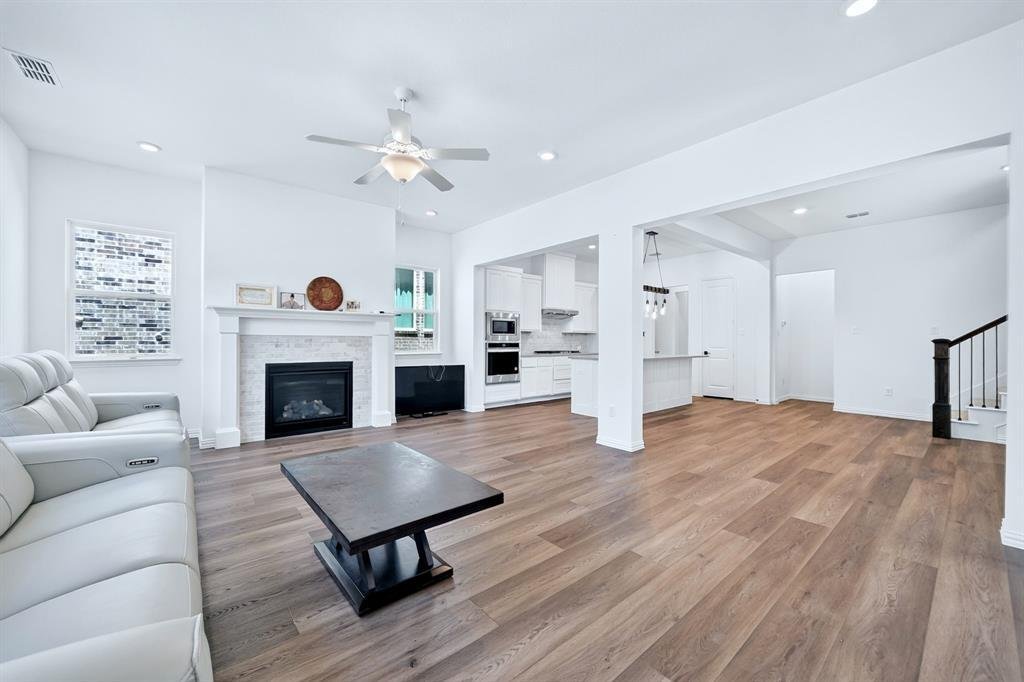
PROPERTY FEATURES: The open-concept main level features a spacious living room flowing into the dining area and light-filled kitchen with a center island, built-in appliances and pantry. The first-floor primary suite offers double closets and a full ensuite bath with a standing shower and sitting area. The main level also includes a half bath, bonus coffee station, cozy office or kids’ playroom and dedicated laundry room. Upstairs features a spacious family or game room, two additional bedrooms, including one with a private attached full bath, plus an additional full hallway bathroom.
HOA & COMMUNITY: HOA covers front and backyard lawn maintenance, including mowing. Community amenities include a modern swimming pool and dog park.
Come see why 836 Utica Drive is the perfect place to call home!
Move-in ready, North facing and built in 2021, this stunning two-story home offers modern living, thoughtful design and an unbeatable McKinney location, just minutes from US-75, SH-121 and U. S. Route 380. Historic Downtown McKinney, Allen Premium Outlets, Kohl’s, McKinney ISD schools, restaurants, banks, shopping and endless retail options are all conveniently nearby.
PROPERTY FEATURES: The open-concept main level features a spacious living room flowing into the dining area and light-filled kitchen with a center island, built-in appliances and pantry. The first-floor primary suite offers double closets and a full ensuite bath with a standing shower and sitting area. The main level also includes a half bath, bonus coffee station, cozy office or kids’ playroom and dedicated laundry room. Upstairs features a spacious family or game room, two additional bedrooms, including one with a private attached full bath, plus an additional full hallway bathroom.
HOA & COMMUNITY: HOA covers front and backyard lawn maintenance, including mowing. Community amenities include a modern swimming pool and dog park.
Come see why 836 Utica Drive is the perfect place to call home!
-
Art der Immobilie
Haus
-
Baujahr
2021
-
Preis/Quadratfuß
$240
Funktionen
- Garage
- Begehbarer Kleiderschrank
- Garten
- Pool
- Spielzimmer
- Waschtrockner
- Waschküche
- Parkplatz
- Office
Funktionen
Innenbereich
- Office
- Kücheninsel
- Waschtrockner
- Waschküche
- Spielzimmer
- Begehbarer Kleiderschrank
Outdoor
- Parkplatz
- Pool
- Garage
- Garten
Erkunden Sie die Gegend
836 Utica Drive, Fairview, Texas, Vereinigte Staaten
Auf Google Maps anzeigen
Preis pro sqft
Niedrig
Hoch
Vor 3 Monaten beigetreten
Sie haben sich nach diesem Objekt erkundigt
Der Agent wird sich in Kürze mit Ihnen in Verbindung setzen
Gelistet von
1
Angebote
2026
Beigetreten
Besichtigung mit the agent buchen
Wählen Sie ein Datum und ob Sie eine virtuelle oder persönliche Besichtigung mit dem Makler wünschen.
Bevorzugtes Datum
Art der Tour
Zuletzt aktualisiert
August 29
Erstmalig gelistet
August 24
Angebotsreferenz
21367414
Angebotsstatus
The data relating to real estate for sale on this web site comes in part from the Broker Reciprocity Program of the NTREIS Multiple Listing Service. Real estate listings held by brokerage firms other than this broker are marked with the Broker Reciprocity logo and detailed information about them includes the name of the listing brokers.
Ähnliche Immobilien in der Nähe
Neue Angebote in Fairview



Entdecken Sie mehr Häuser zum Verkauf
Fairview, TX, Vereinigte Staaten Immobilienarten
Fairview, TX, Vereinigte Staaten beliebte Suchanfragen
- Immobilien mit Offene Küche in Fairview, TX, Vereinigte Staaten
- Moderne Immobilien in Fairview, TX, Vereinigte Staaten
- Immobilien mit Terrasse in Fairview, TX, Vereinigte Staaten
- Immobilien mit Tennisplatz in Fairview, TX, Vereinigte Staaten
- Immobilien mit Kino in Fairview, TX, Vereinigte Staaten
- Anlageimmobilie Immobilien in Fairview, TX, Vereinigte Staaten
- am Wasser Immobilien in Fairview, TX, Vereinigte Staaten
- Gesicherte Wohnanlage Immobilien in Fairview, TX, Vereinigte Staaten
- Immobilien mit Wasserblick in Fairview, TX, Vereinigte Staaten
- Immobilien mit Sauna in Fairview, TX, Vereinigte Staaten
- Immobilien mit Weinkeller in Fairview, TX, Vereinigte Staaten
- Duplex Immobilien in Fairview, TX, Vereinigte Staaten
- Immobilien mit Weinberg in Fairview, TX, Vereinigte Staaten
Verwandte Leitfäden & Geschichten
Das Vertrauen der führenden Makler der Welt
Die Makler hinter den außergewöhnlichsten Immobilien der Welt inserieren bei JamesEdition.
- Angebote von Sotheby's, Christie's, BARNES und Engel & Völkers
- Jedes Angebot wird vor der Veröffentlichung geprüft
- Verbinden Sie sich direkt mit verifizierten Maklern
Indem Sie fortfahren, akzeptieren Sie unsere Nutzungsbedingungen und Datenschutzrichtlinie.
brokerages we
partnered with
partnered with