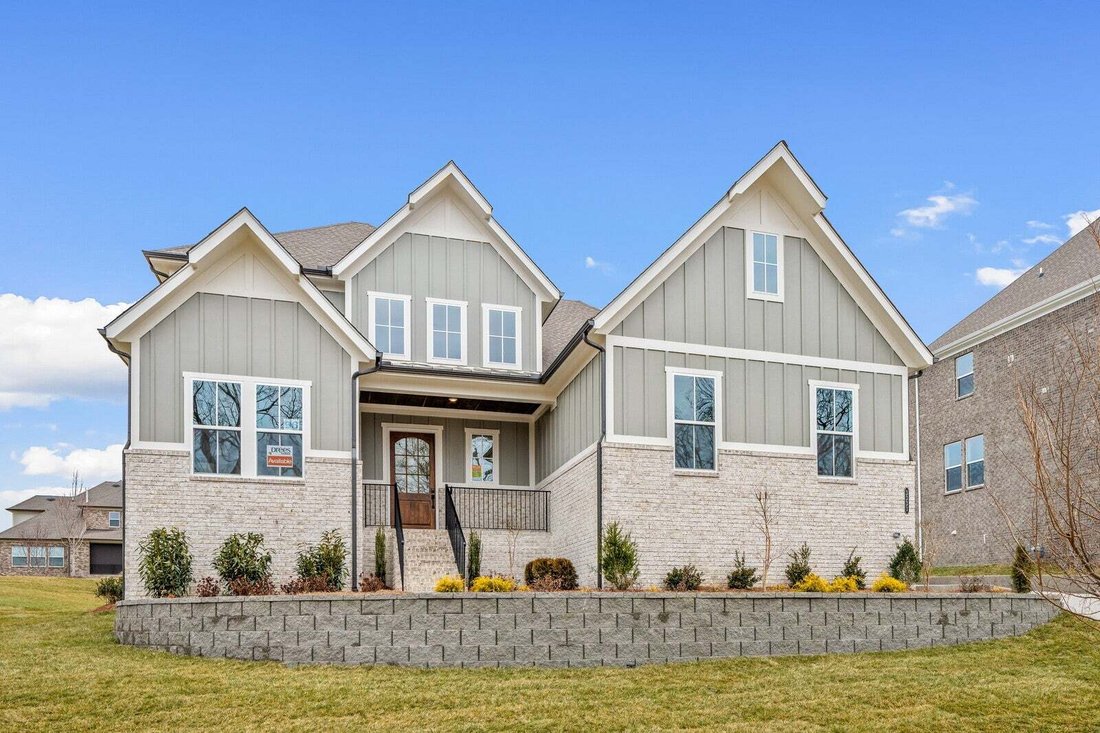
Einfamilienhaus In Fairview
- 4 Schlafz.
- 4 Bäder
- 3,482 Sqft
- 20,909 Sqft lot
- Aktualisiert: Heute
- Quelle: Realtracs MLS#3527044
Über die Immobilie
Step inside to a dramatic two-story foyer that welcomes
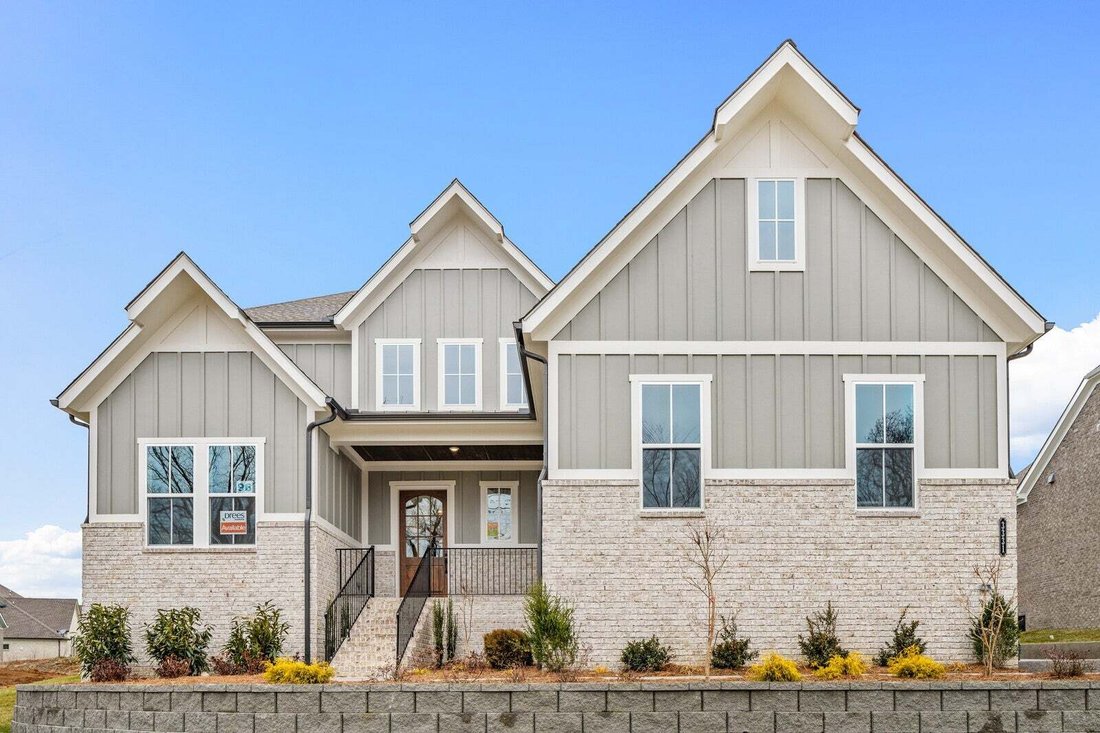
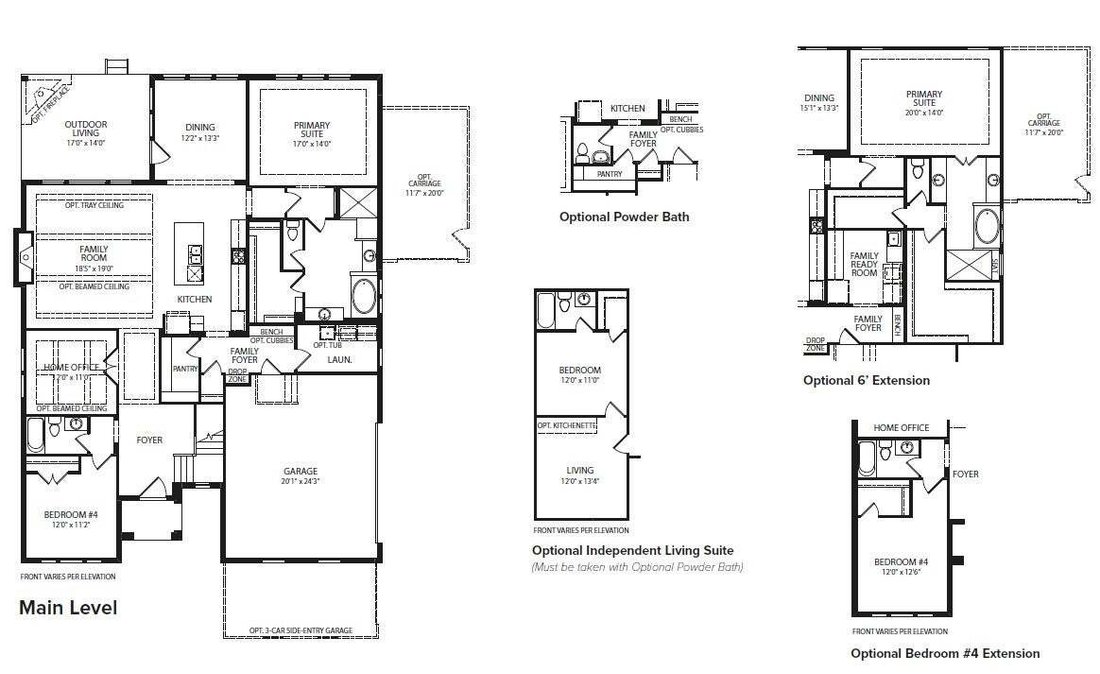
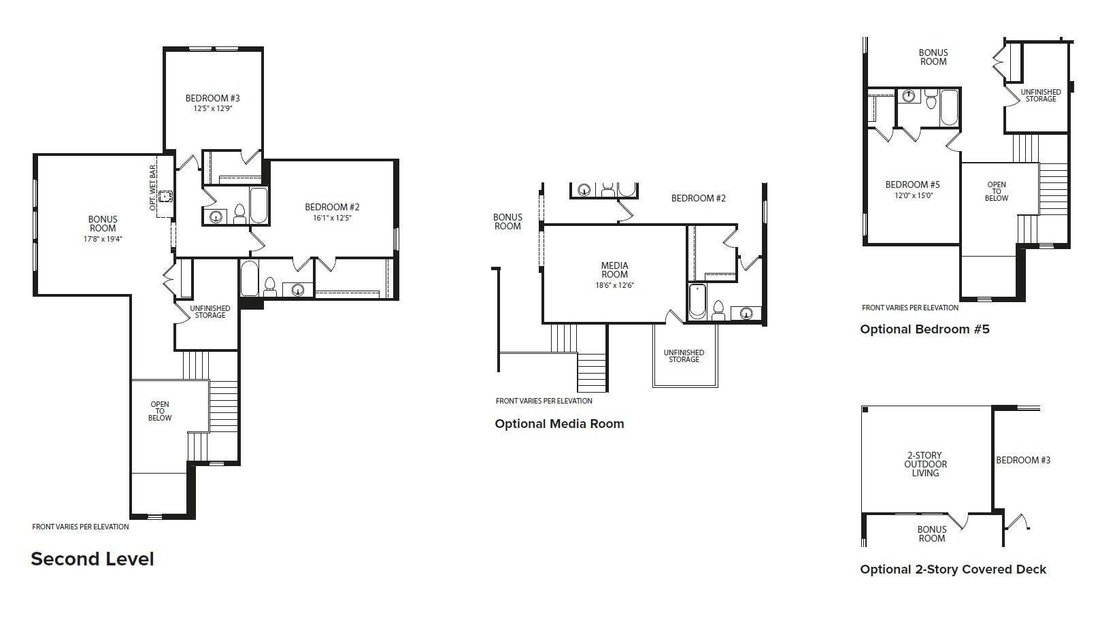
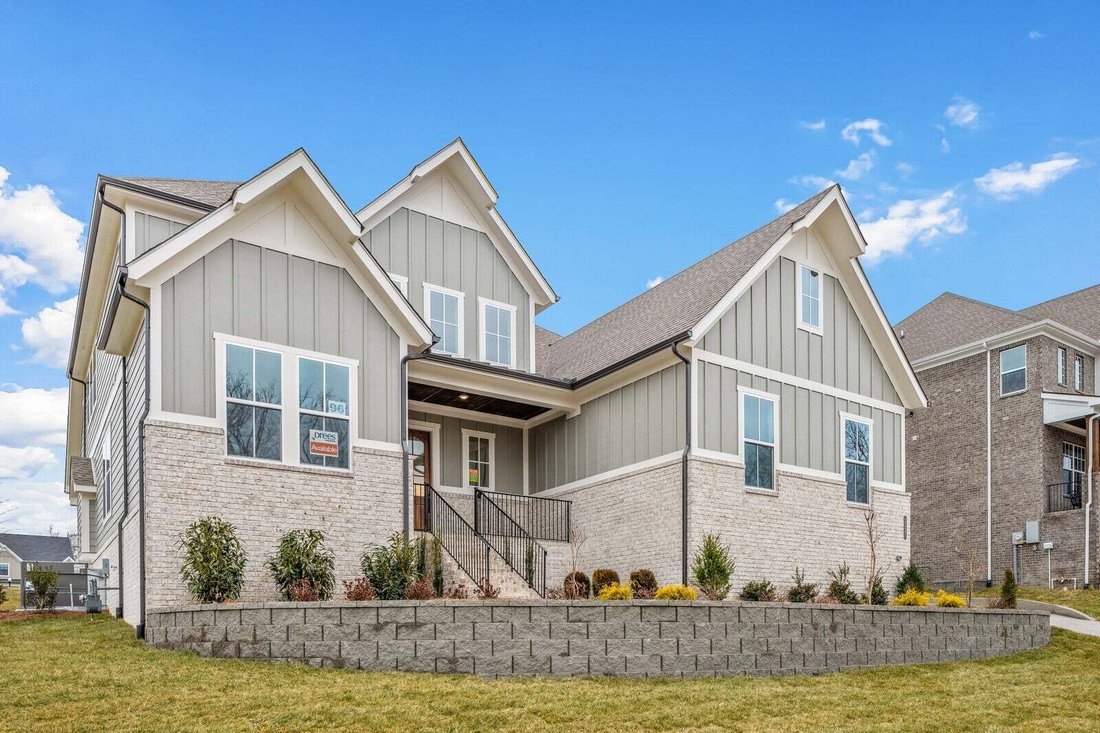
Step inside to a dramatic two-story foyer that welcomes you into a thoughtfully designed home created for both everyday living and entertaining. The COLTON features an open, inviting layout, oversized game room, abundant storage and a large unfinished storage space ready to be customized for your needs.
The heart of the home is a chef’s dream kitchen spanning more than 20 feet and featuring an oversized pantry, gas cooktop and customizable island. Take your entertaining outdoors with our STANDARD designs including a covered outdoor living space, fireplace and a tankless water heater. Other available options include a two story deck, media room, 5th bedroom with full bath, and an expandable primary retreat, allowing you to personalize your home to fit the way you live.
Your home, your vision! Enjoy an 8–10 hour design appointment where you can select the finishes and features that make your home uniquely yours. An array of structural options is also available, giving you even more flexibility to create your dream home.
And there’s never been a better time to personalize! When you choose our in-house lender, we’ll provide $20,000 toward your design selections, helping make your dream home a reality.
With expansive half-acre homesites, three-car side-entry garages, incredible customization options and room for a pool, the COLTON offers the space, flexibility and luxury you’ve been searching for.
Stop by our model home to meet with one of our Market Managers, tour the COLTON and get started on building your dream home today!
-
Art der Immobilie
Haus
-
Etagen
2
-
Baujahr
2027
-
Preis/Quadratfuß
$281
Funktionen
- Garage
- Begehbarer Kleiderschrank
- Kamin
- Offene Küche
- Wohnraum im Freien
- Gasherd
- Hohe Decke
Erkunden Sie die Gegend
Der Agent wird sich in Kürze mit Ihnen in Verbindung setzen
Gelistet von
Besichtigung mit the agent buchen
Wählen Sie ein Datum und ob Sie eine virtuelle oder persönliche Besichtigung mit dem Makler wünschen.
Based on information submitted to the MLS GRID as of 2026. All data is obtained from various sources and may not have been verified by broker or MLS GRID. Supplied Open House Information is subject to change without notice. All information should be independently reviewed and verified for accuracy. Properties may or may not be listed by the office/agent presenting the information.
Das Vertrauen der führenden Makler der Welt
Die Makler hinter den außergewöhnlichsten Immobilien der Welt inserieren bei JamesEdition.
- Angebote von Sotheby's, Christie's, BARNES und Engel & Völkers
- Jedes Angebot wird vor der Veröffentlichung geprüft
- Verbinden Sie sich direkt mit verifizierten Maklern
Indem Sie fortfahren, akzeptieren Sie unsere Nutzungsbedingungen und Datenschutzrichtlinie.
partnered with