


Einfamilienhaus In Fairview
- 4 Schlafz.
- 5 Bäder
- 3,543 Sqft
- 40,076 Sqft lot
- Aktualisiert: Heute
- Quelle: Realtracs MLS#3527003
Über die Immobilie
Located in a quiet boutique community, Orrinshire offers the convenience buyers want with Publix, Bowie Nature Park, the future Fairview Town Center, I-840, and I-40 all less than 10 minu
Located in a quiet boutique community, Orrinshire offers the convenience buyers want with Publix, Bowie Nature Park, the future Fairview Town Center, I-840, and I-40 all less than 10 minutes away. Every home includes a covered patio and 3-car garage.
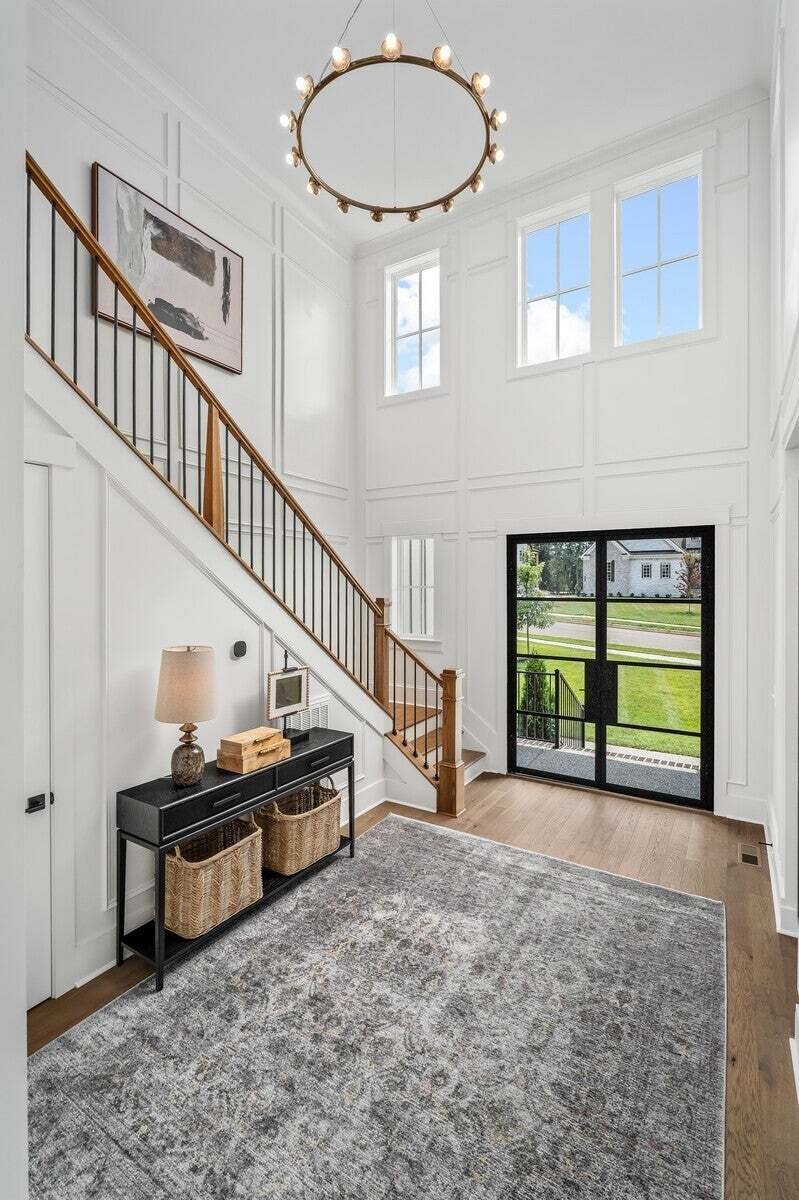
The Monroe floor plan is designed for main-level living and features a two-story foyer and great room, a dining room, home office, a kitchen with a hidden working pantry, and two suites on the main level. Upstairs, there are two bedrooms, a full bathroom, a game room, and a separate media room, providing additional living and entertaining space.
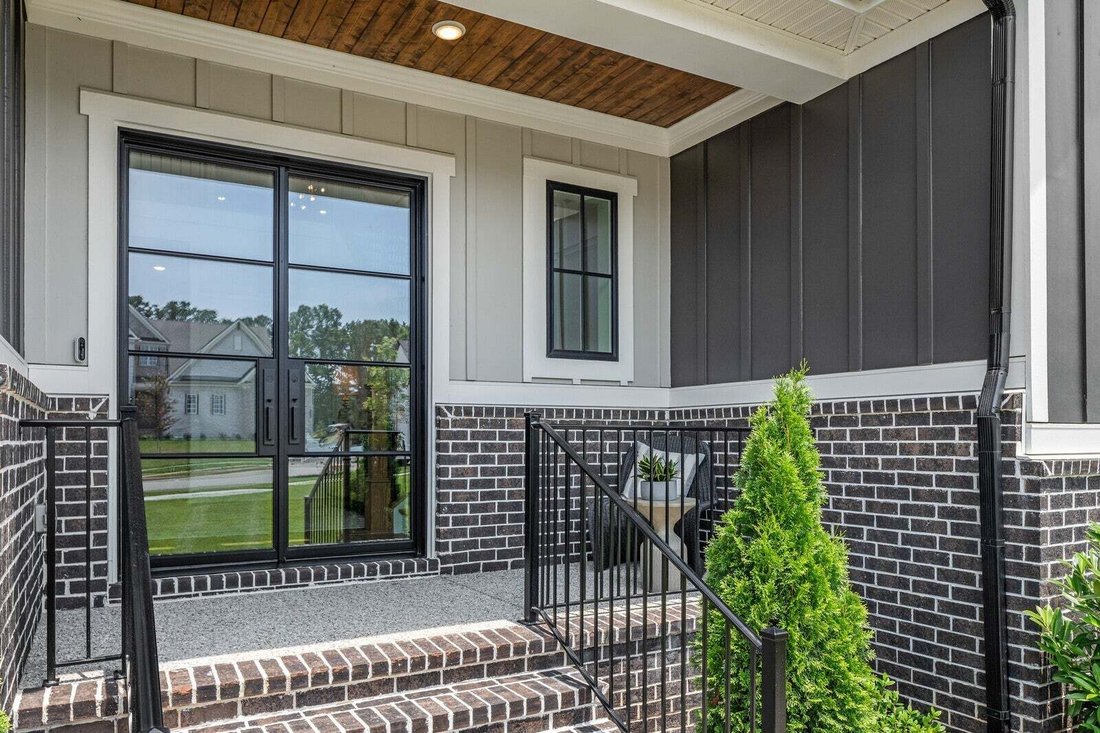
Contact the listing agent for current builder incentives. All incentives are tied to First Equity Mortgage. Photos are of a previously built Monroe home in Orrinshire and are for illustrative purposes only. Features, finishes, and available options may vary. The photos used in this listing are of our Monroe Model Home in the community. Schedule your personalized tour today!
-
Art der Immobilie
Haus
-
Etagen
2
-
Baujahr
2027
-
Preis/Quadratfuß
$283
Funktionen
- Garage
- Begehbarer Kleiderschrank
- Kamin
- Garten
- Kino
- Spielzimmer
- Wasserblick
- Feuergrube
- Balkon
Lot
- Wasserblick
Innenbereich
- Hohe Decke
- Office
- Kamin
- Kücheninsel
- Gasherd
- Bar
- Spielzimmer
- Kino
- Stein Arbeitsplatten
- Begehbarer Kleiderschrank
Outdoor
- Balkon
- Feuergrube
- Garage
- Wohnraum im Freien
- Garten
Erkunden Sie die Gegend
Der Agent wird sich in Kürze mit Ihnen in Verbindung setzen
Gelistet von
Besichtigung mit the agent buchen
Wählen Sie ein Datum und ob Sie eine virtuelle oder persönliche Besichtigung mit dem Makler wünschen.
Based on information submitted to the MLS GRID as of 2026. All data is obtained from various sources and may not have been verified by broker or MLS GRID. Supplied Open House Information is subject to change without notice. All information should be independently reviewed and verified for accuracy. Properties may or may not be listed by the office/agent presenting the information.
Das Vertrauen der führenden Makler der Welt
Die Makler hinter den außergewöhnlichsten Immobilien der Welt inserieren bei JamesEdition.
- Angebote von Sotheby's, Christie's, BARNES und Engel & Völkers
- Jedes Angebot wird vor der Veröffentlichung geprüft
- Verbinden Sie sich direkt mit verifizierten Maklern
Indem Sie fortfahren, akzeptieren Sie unsere Nutzungsbedingungen und Datenschutzrichtlinie.
partnered with