$1,449,999
Elegantes Haus Mit Offenem Konzept Mit Sonnenbeschienenen Räumen Und Luxus
- 5 Schlafz.
- 5 Bäder
- Aktualisiert: Oktober 13
- MLS#VAFX2344030
Über die Immobilie
Beschreibung wurde automatisch übersetzt.
Die Beschreibung wird in der Originalsprache angezeigt.
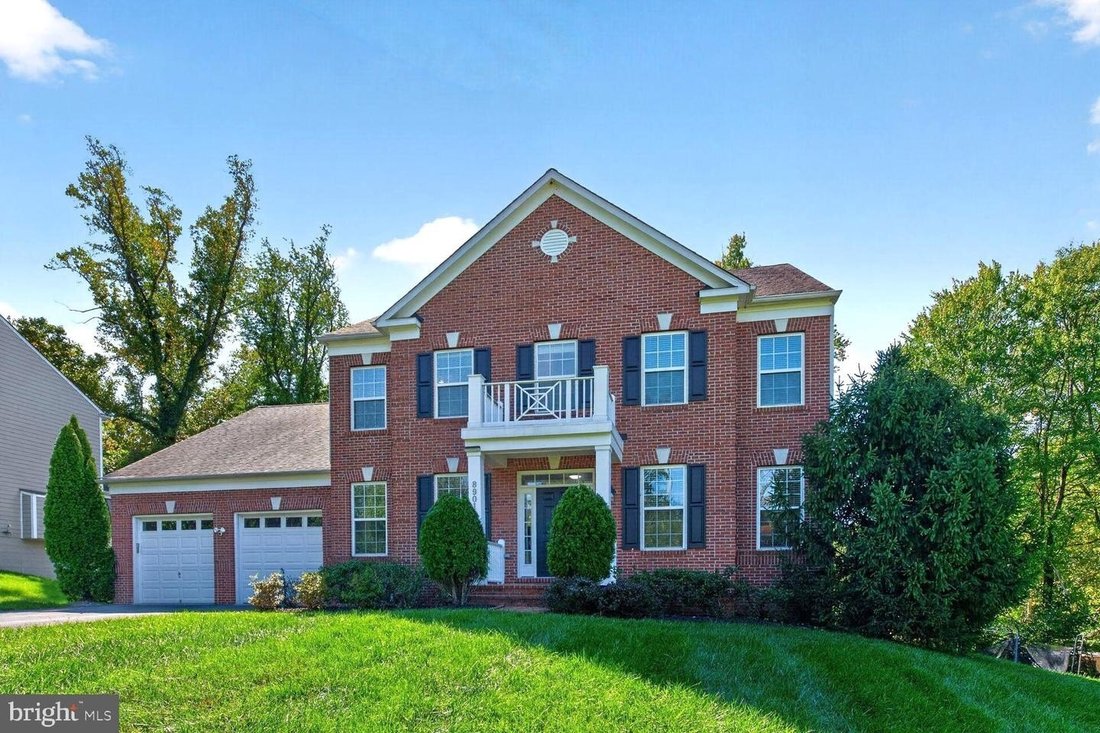
INCREDIBLE VALUE Experience exceptional space and premier convenience in this light-filled Stanley Martin Sandhurst model, aggressively priced at 1,449,999. Located at the end of a private cul-de-sac in an enclave of six homes, sited on a one-third acre lot featuring a spacious yard, natural setting, and a two-car garage. From the covered front porch, enter into a modern, open Center Hall colonial
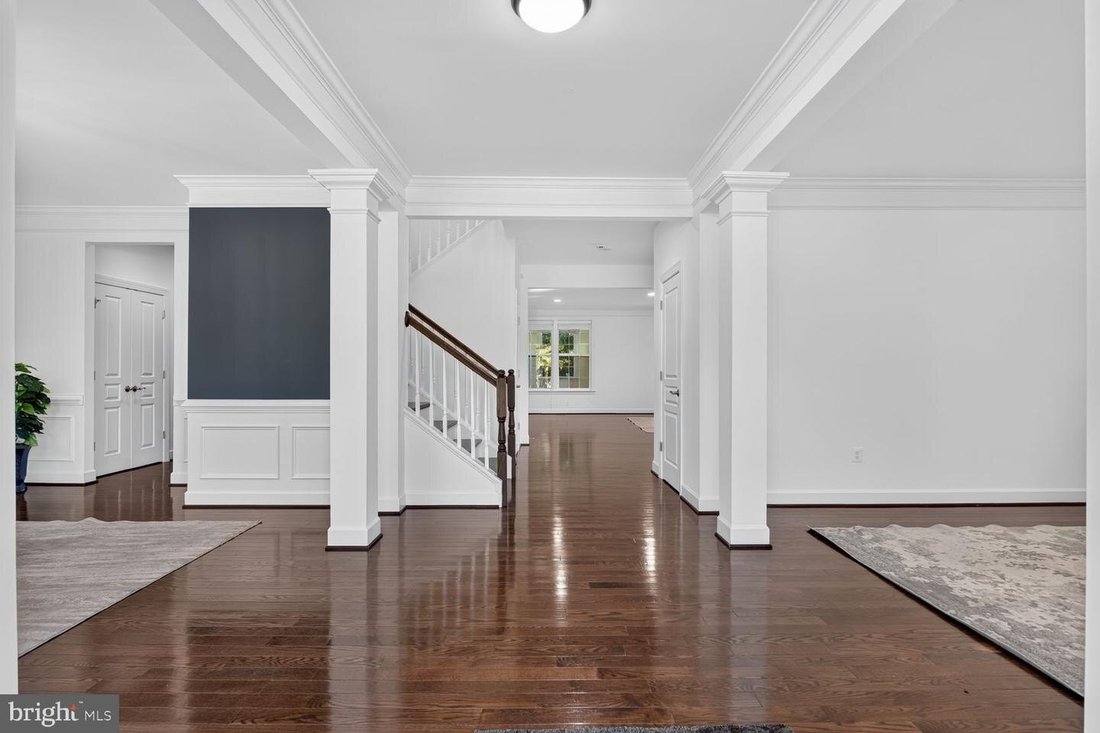
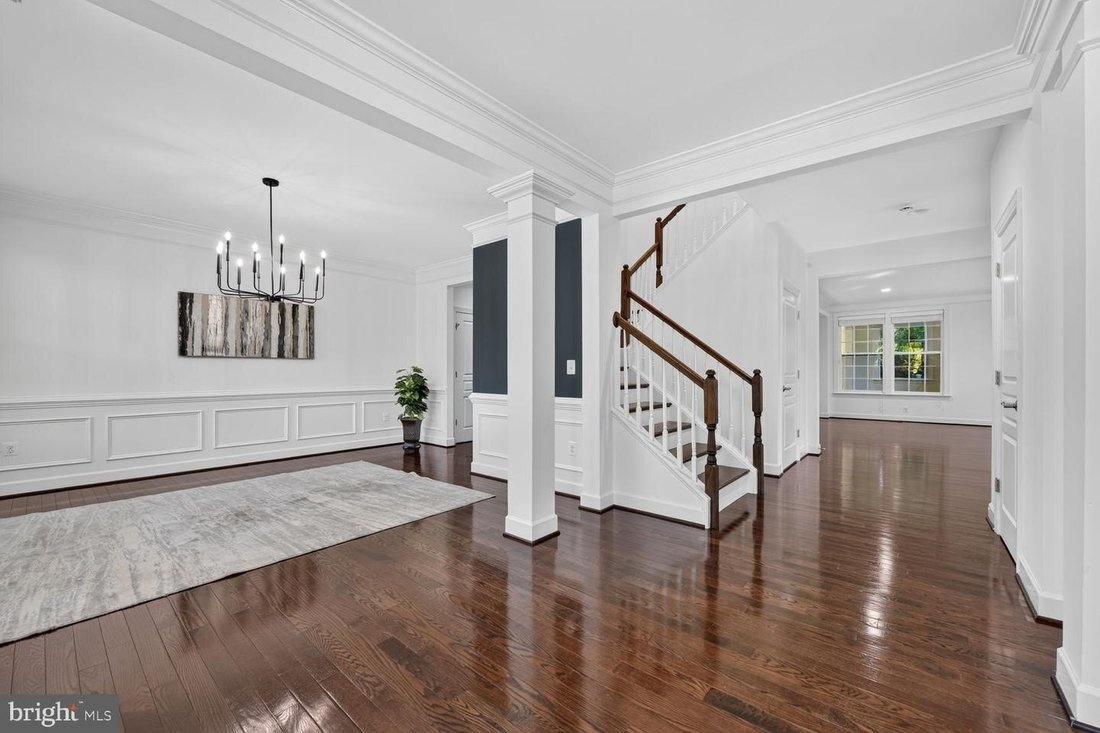
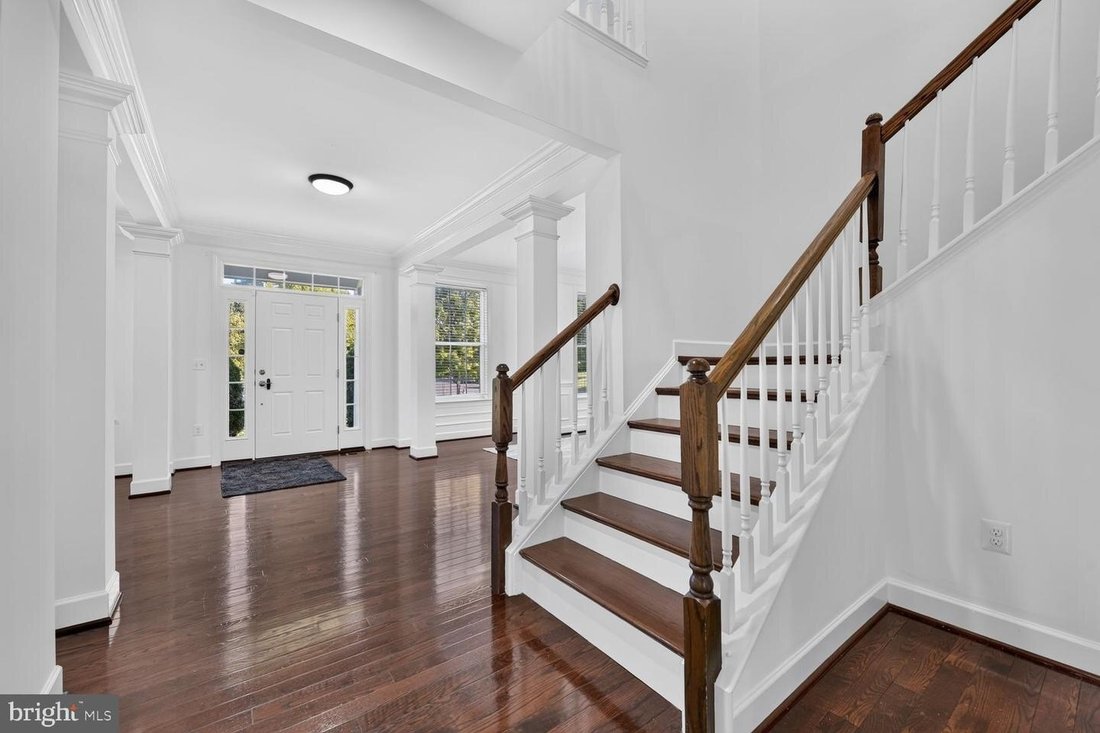
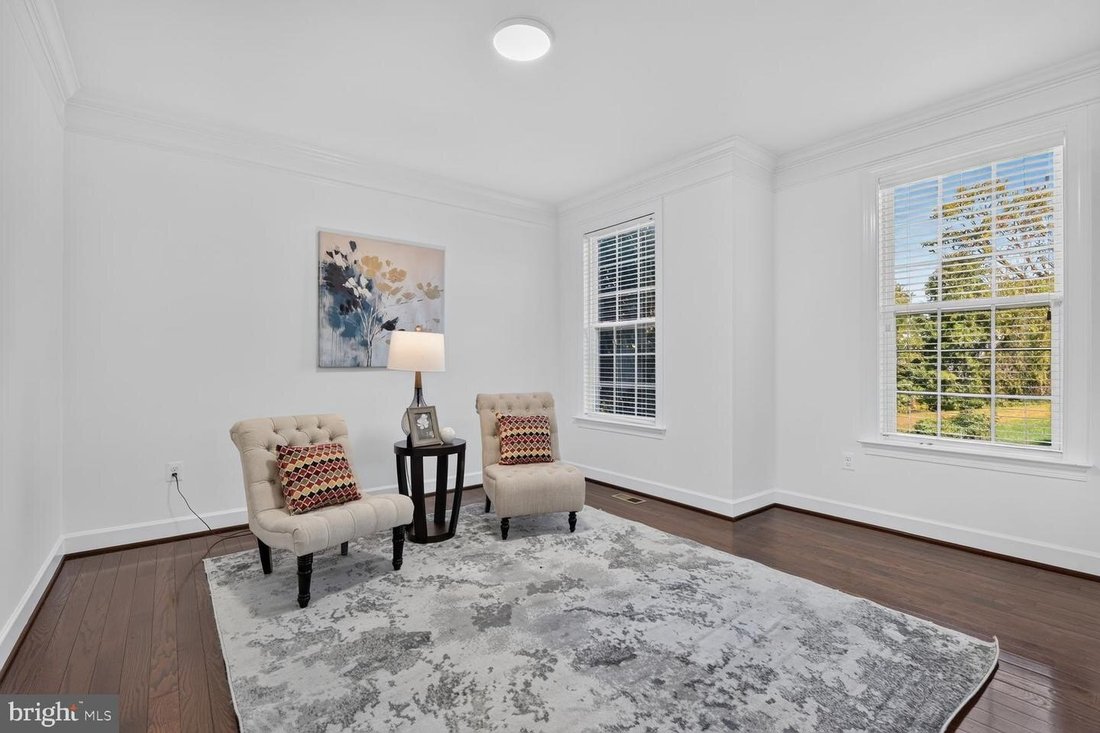
INCREDIBLE VALUE Experience exceptional space and premier convenience in this light-filled Stanley Martin Sandhurst model, aggressively priced at 1,449,999. Located at the end of a private cul-de-sac in an enclave of six homes, sited on a one-third acre lot featuring a spacious yard, natural setting, and a two-car garage. From the covered front porch, enter into a modern, open Center Hall colonial layout with 9’ ceilings. Stately architectural columns define the space, separating the foyer from formal living and dining rooms, plus a private, light-filled office with bay window. Built for comfortable living, the gourmet kitchen includes a huge central island, stainless steel appliances, gas cooktop, double ovens, and recessed lighting, a butler pantry, and then transitions smoothly into the breakfast area and a deep, gorgeous family room with a gas fireplace at the far end. Sliding glass doors from breakfast area lead into a large rear sunroom addition, where skylights bring in lots of natural light and Atrium doors open to a wraparound Trex deck. Upstairs, you will find a wonderful, spacious primary suite with dual walk-in closets and an elegant bath. The generous-sized secondary bedrooms feature functional bathroom layouts, including a shared Jack and Jill bathroom configuration between two bedrooms and a private en-suite bathroom for the fourth. The finished, walk-out lower level includes a large recreation room, a separate bonus room, a private bedroom and full bathroom, creating an independent setup for guests or multi-generational living. This lower level opens directly to a custom stamped concrete side patio that sits fully covered and protected beneath the sunroom. Situated near local shopping, restaurants, major commuter routes, the Vienna Metro and the Mosaic District, this location offers an ideal setup for daily commuting. The property borders a mature tree line in front of a protective sound wall that balances highway accessibility with neighborhood privacy. This house is just beautiful and pristine. Video and Audio systems are in place in the house. Floor plans and plat in photos, Special Features in documents
-
Art der Immobilie
Haus
-
Baujahr
2013
Funktionen
- Kamin
- Garten
- Garage
- Begehbarer Kleiderschrank
- Terrasse
- Balkon
- 2D Grundriss
- Gasherd
- Hohe Decke
Funktionen
Innenbereich
- Hohe Decke
- Office
- Kamin
- Klimaanlage
- Kücheninsel
- Gasherd
- Bar
- Keller
- Stein Arbeitsplatten
- Begehbarer Kleiderschrank
Outdoor
- Terrasse
- Balkon
- Garage
- Garten
Erkunden Sie die Gegend
8901 HARGROVE CT FAIRFAX VA 22031, Oakton, Virginia, Vereinigte Staaten
Auf Google Maps anzeigen
Preis pro sqft
Niedrig
Hoch
Vor 1 Monat beigetreten
Sie haben sich nach diesem Objekt erkundigt
Der Agent wird sich in Kürze mit Ihnen in Verbindung setzen
Gelistet von
1
Angebote
2026
Beigetreten
Besichtigung mit Linda Kessler buchen
Wählen Sie ein Datum und ob Sie eine virtuelle oder persönliche Besichtigung mit dem Makler wünschen.
Bevorzugtes Datum
Art der Tour

Long & Foster Real Estate Inc.
3975 Fair Ridge Drive, 22033, Fairfax, Virginia, United States
Agenturprofil anzeigen
Long & Foster Real Estate is part of The Long & Foster Companies, a subsidiary of HomeServices of America a
Long & Foster Real Estate is part of The Long & Foster Companies, a subsidiary of HomeServices of America and the industry pioneer of the all-inclusive approach to real estate. With Long & Foster, you have access to everything and everyone you need to buy, sell, rent, invest in and own a home. Real estate. Inspection. Mortgage. Insurance. Settlement. Moving. Property Management. It’s one company and one team with one goal - your real estate success.
Zuletzt aktualisiert
Oktober 13
Erstmalig gelistet
Oktober 13
Angebotsreferenz
a48789e5-c52e-11f1-820d-6045bdd61ac4
Ähnliche Immobilien in der Nähe
Neue Angebote in Oakton







Entdecken Sie mehr Häuser zum Verkauf
Oakton, VA, Vereinigte Staaten Immobilienarten
Oakton, VA, Vereinigte Staaten beliebte Suchanfragen
- Immobilien mit Pool in Oakton, VA, Vereinigte Staaten
- Immobilien mit Aufzug in Oakton, VA, Vereinigte Staaten
- Immobilien mit Offene Küche in Oakton, VA, Vereinigte Staaten
- Immobilien mit Outdoor-Küche in Oakton, VA, Vereinigte Staaten
- Immobilien mit Wasserblick in Oakton, VA, Vereinigte Staaten
- Immobilien mit Spielzimmer in Oakton, VA, Vereinigte Staaten
- Panorama Immobilien in Oakton, VA, Vereinigte Staaten
- Immobilien mit Sauna in Oakton, VA, Vereinigte Staaten
- Luxusvilla Immobilien in Oakton, VA, Vereinigte Staaten
- Immobilien mit Dampfsauna in Oakton, VA, Vereinigte Staaten
Verwandte Leitfäden & Geschichten
Das Vertrauen der führenden Makler der Welt
Die Makler hinter den außergewöhnlichsten Immobilien der Welt inserieren bei JamesEdition.
- Angebote von Sotheby's, Christie's, BARNES und Engel & Völkers
- Jedes Angebot wird vor der Veröffentlichung geprüft
- Verbinden Sie sich direkt mit verifizierten Maklern
Indem Sie fortfahren, akzeptieren Sie unsere Nutzungsbedingungen und Datenschutzrichtlinie.
brokerages we
partnered with
partnered with