$1,150,000
Freistehendes Einfamilienhaus Mit 4 Schlafzimmern
- 4 Schlafz.
- 4 Bäder
- 3,088 Sqft
- 20,909 Sqft lot
- Aktualisiert: September 19
- MLS#VAFX2339316
Über die Immobilie
Beschreibung wurde automatisch übersetzt.
Die Beschreibung wird in der Originalsprache angezeigt.
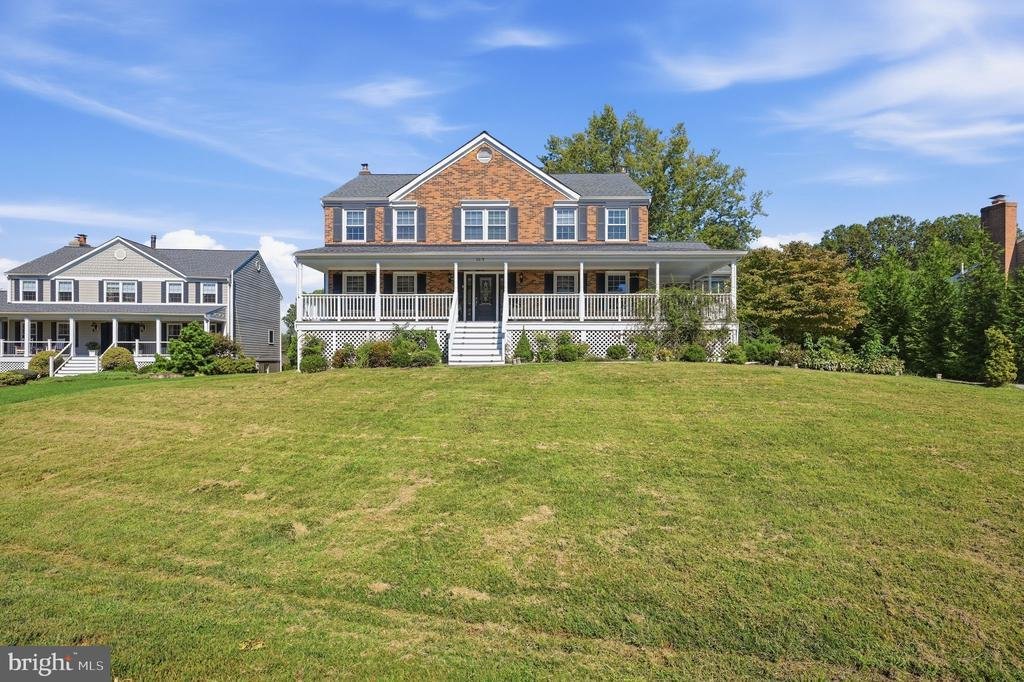
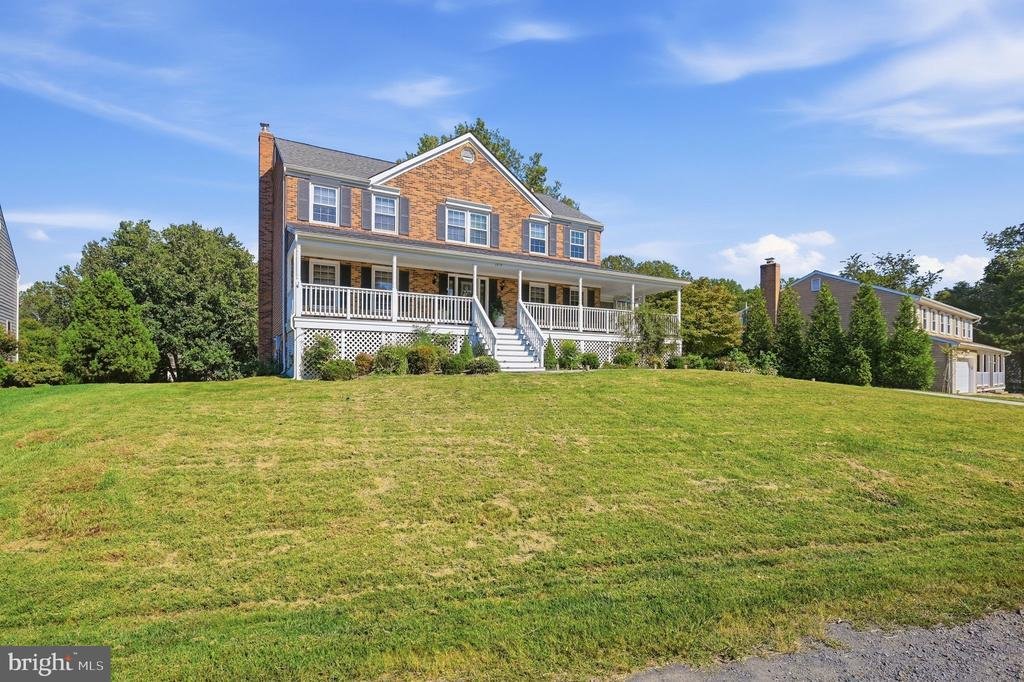
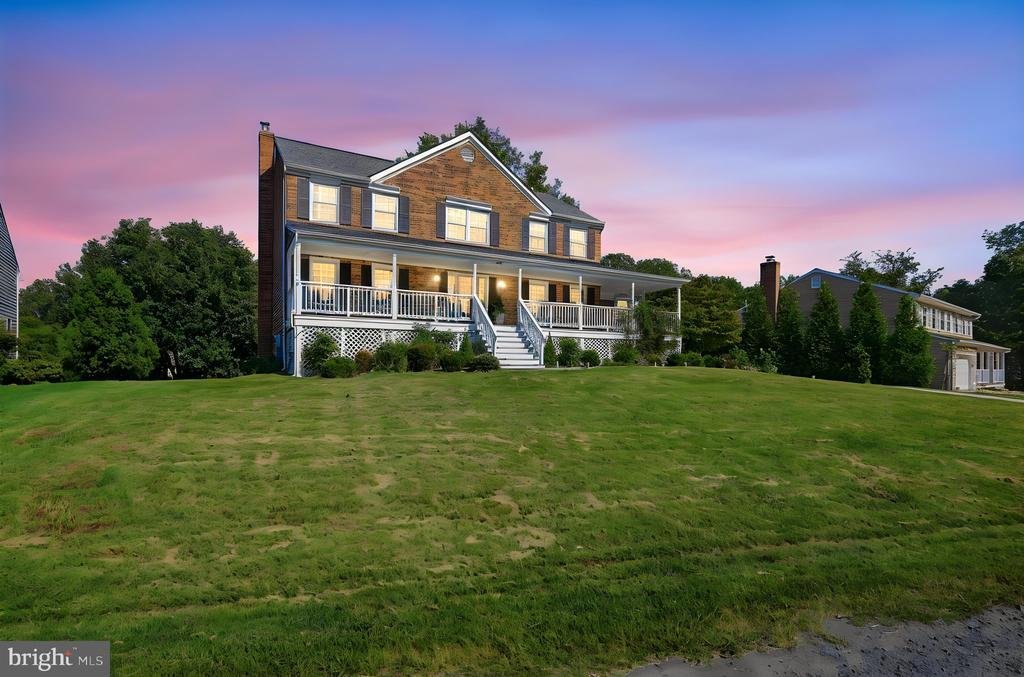
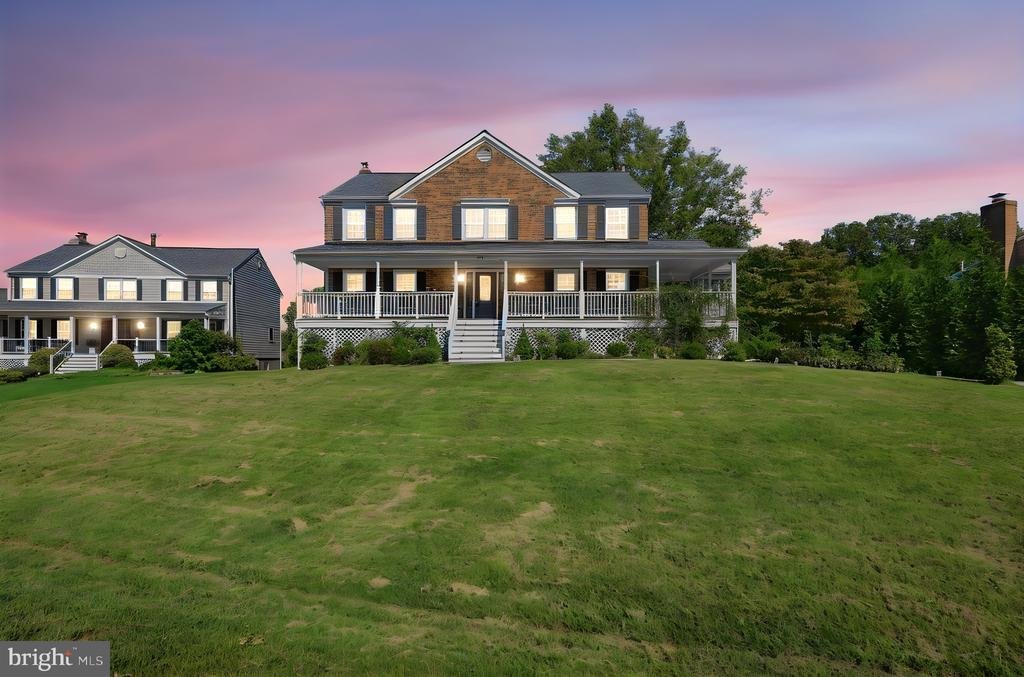
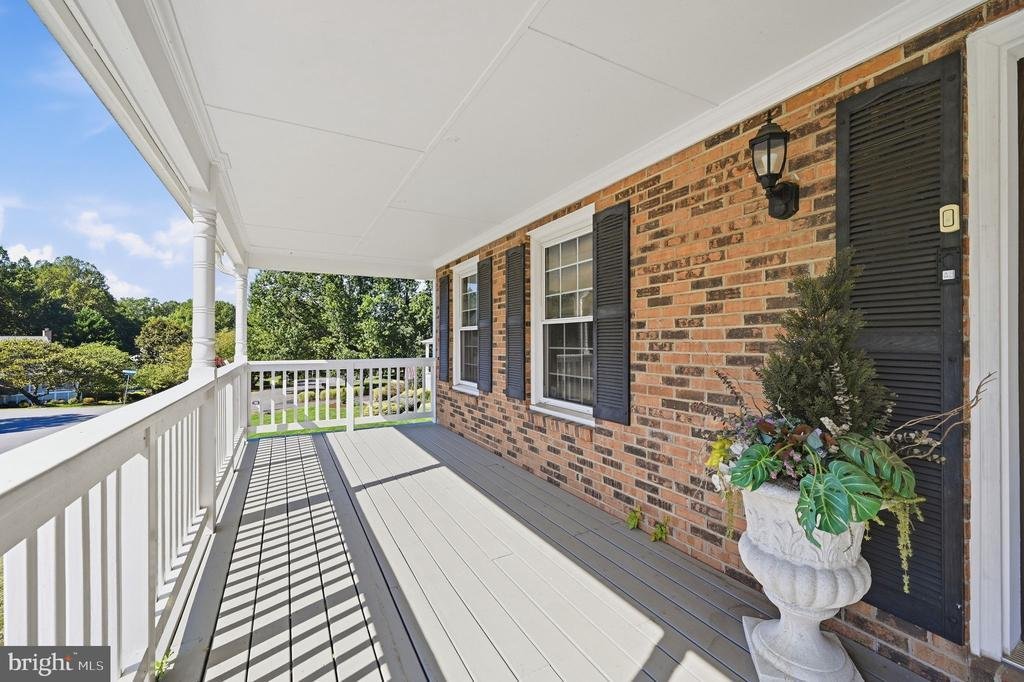
Set on a beautiful half-acre lot, this spacious colonial offers generous living spaces, a versatile floor plan, and wonderful indoor-outdoor living. A charming wraparound porch welcomes you into a home featuring hardwood floors and light-filled rooms throughout the main level. The eat-in kitchen offers stainless-steel appliances and plenty of space for everyday dining, while large formal living an
Set on a beautiful half-acre lot, this spacious colonial offers generous living spaces, a versatile floor plan, and wonderful indoor-outdoor living. A charming wraparound porch welcomes you into a home featuring hardwood floors and light-filled rooms throughout the main level. The eat-in kitchen offers stainless-steel appliances and plenty of space for everyday dining, while large formal living and dining rooms are ideal for entertaining. The inviting family room features a wood-burning stove and built-in cabinetry, and the expansive Florida room is surrounded by sliding windows, creating a wonderful space to enjoy the views. Step outside to the rear deck for even more room to relax or entertain. Upstairs are four generously sized bedrooms: the primary ensuite with large bathroom featuring two walk-in closets; and three secondary bedrooms that share a hall bath. The walkout lower level adds a spacious recreation room with a wood-burning fireplace, wet bar, and full bath, with direct access to the patio and backyard. Two garages provide ample parking and additional storage. Ideally located in the sought-after Flint Hill, Thoreau, and Madison school pyramid, and close commute to Vienna, Reston and Fairfax entertaining, dining and shopping areas. *** UPDATES: 2026: front porch and back deck re-staining, sunroom and exterior attic vents painting, basement carpeting, fresh paint; 2024: chimneys relined, front walk path, deck stairs, kitchen gas stove; 2021: dryer; 2020: septic tank replacement, front door, stainless-steel kitchen appliances; 2013: HVAC & water heater
-
Art der Immobilie
Haus
-
Baujahr
1984
-
Preis/Quadratfuß
$372
Funktionen
- Kamin
- Garten
- Garage
- Begehbarer Kleiderschrank
- Whirlpool
- Terrasse
- Parkplatz
- Bar
- Klimaanlage
Funktionen
Innenbereich
- Kamin
- Klimaanlage
- Whirlpool
- Bar
- Keller
- Stein Arbeitsplatten
- Begehbarer Kleiderschrank
Outdoor
- Terrasse
- Parkplatz
- Garage
- Garten
Erkunden Sie die Gegend
2819 Rifle Ridge Road, Oakton, VA 22124, Virginia, Vereinigte Staaten
Auf Google Maps anzeigen
Preis pro sqft
Niedrig
Hoch
Vor 7 Jahren beigetreten
Sie haben sich nach diesem Objekt erkundigt
Der Agent wird sich in Kürze mit Ihnen in Verbindung setzen
Gelistet von
1
Angebote
2019
Beigetreten
Besichtigung mit Lynn Norusis buchen
Wählen Sie ein Datum und ob Sie eine virtuelle oder persönliche Besichtigung mit dem Makler wünschen.
Bevorzugtes Datum
Art der Tour

CENTURY 21 Redwood Realty
10300 Eaton Place, #150, 22030, Fairfax, Virginia, United States
Agenturprofil anzeigen
Zuletzt aktualisiert
September 19
Erstmalig gelistet
Sep 19
Angebotsreferenz
0EBEC4FC-1F73-4AFF-BAE7-D104122C38CC
Ähnliche Immobilien in der Nähe
Neue Angebote in Oakton





Entdecken Sie mehr Häuser zum Verkauf
Oakton, VA, Vereinigte Staaten Immobilienarten
Oakton, VA, Vereinigte Staaten beliebte Suchanfragen
- Immobilien mit Pool in Oakton, VA, Vereinigte Staaten
- Immobilien mit Outdoor-Küche in Oakton, VA, Vereinigte Staaten
- Immobilien mit Wasserblick in Oakton, VA, Vereinigte Staaten
- Immobilien mit Aufzug in Oakton, VA, Vereinigte Staaten
- Immobilien mit Sauna in Oakton, VA, Vereinigte Staaten
- Immobilien mit Spielzimmer in Oakton, VA, Vereinigte Staaten
- Immobilien mit Offene Küche in Oakton, VA, Vereinigte Staaten
- Panorama Immobilien in Oakton, VA, Vereinigte Staaten
- Immobilien mit Dampfsauna in Oakton, VA, Vereinigte Staaten
- Luxusvilla Immobilien in Oakton, VA, Vereinigte Staaten
Verwandte Leitfäden & Geschichten
Das Vertrauen der führenden Makler der Welt
Die Makler hinter den außergewöhnlichsten Immobilien der Welt inserieren bei JamesEdition.
- Angebote von Sotheby's, Christie's, BARNES und Engel & Völkers
- Jedes Angebot wird vor der Veröffentlichung geprüft
- Verbinden Sie sich direkt mit verifizierten Maklern
Indem Sie fortfahren, akzeptieren Sie unsere Nutzungsbedingungen und Datenschutzrichtlinie.
brokerages we
partnered with
partnered with