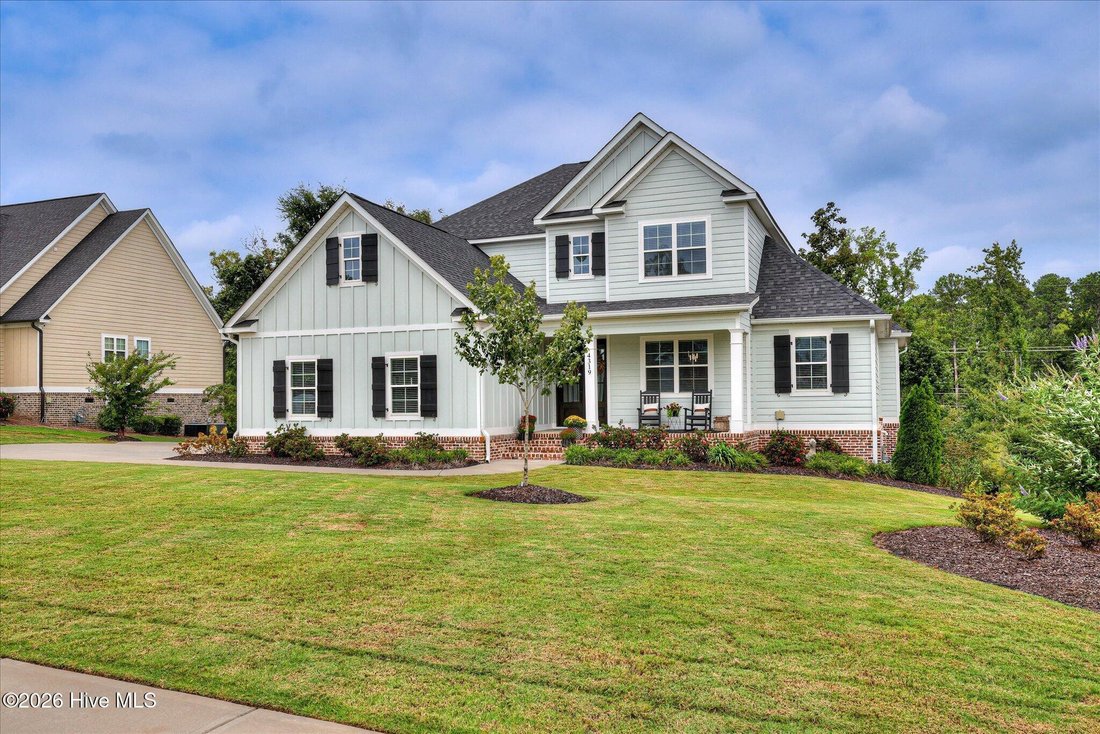
Einfamilienhaus In Evans
- 5 Schlafz.
- 5 Bäder
- 4,484 Sqft
- 18,731 Sqft lot
- Aktualisiert: September 17
- Quelle: Hive MLS (North Carolina Regional) MLS#100604109
Über die Immobilie
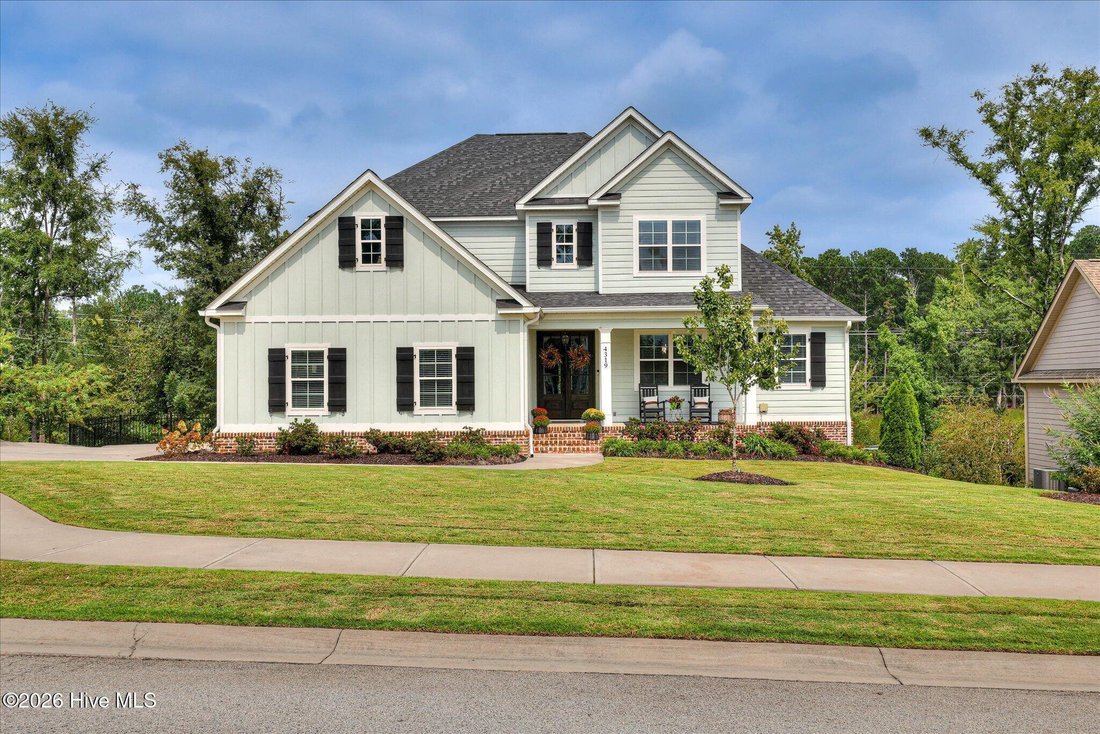
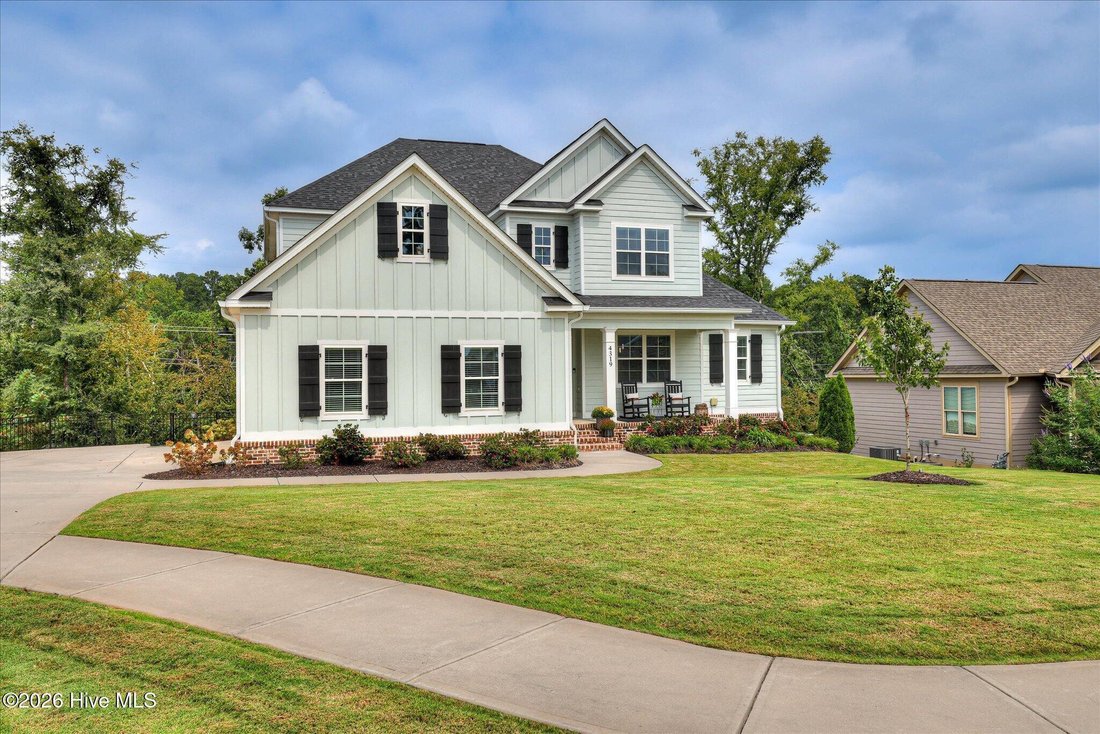
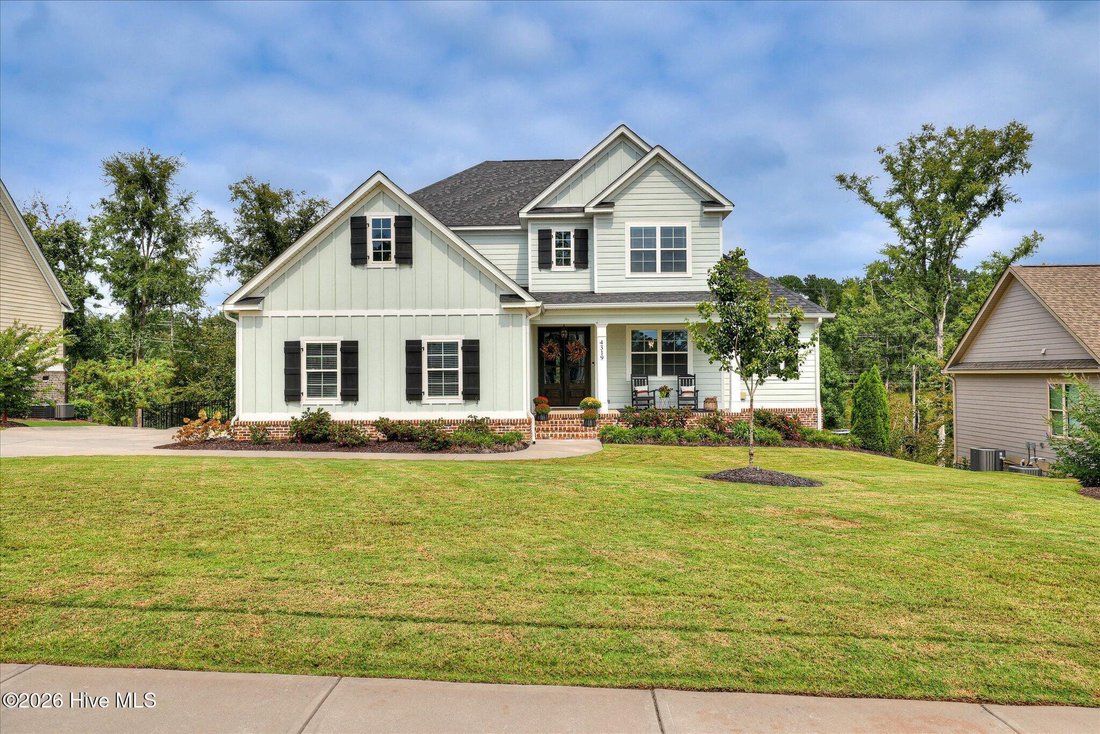
Built in 2023 by R. Lewis Construction, this custom home was created with space to gather, places to retreat, and details meant to be remembered. Approximately 4,484 square feet unfold across three finished levels, offering five bedrooms, four full baths, one half bath, and a
Built in 2023 by R. Lewis Construction, this custom home was created with space to gather, places to retreat, and details meant to be remembered. Approximately 4,484 square feet unfold across three finished levels, offering five bedrooms, four full baths, one half bath, and a thoughtful floor plan designed for beautiful everyday living. Every bedroom features a walk-in closet, providing exceptional storage throughout the home.
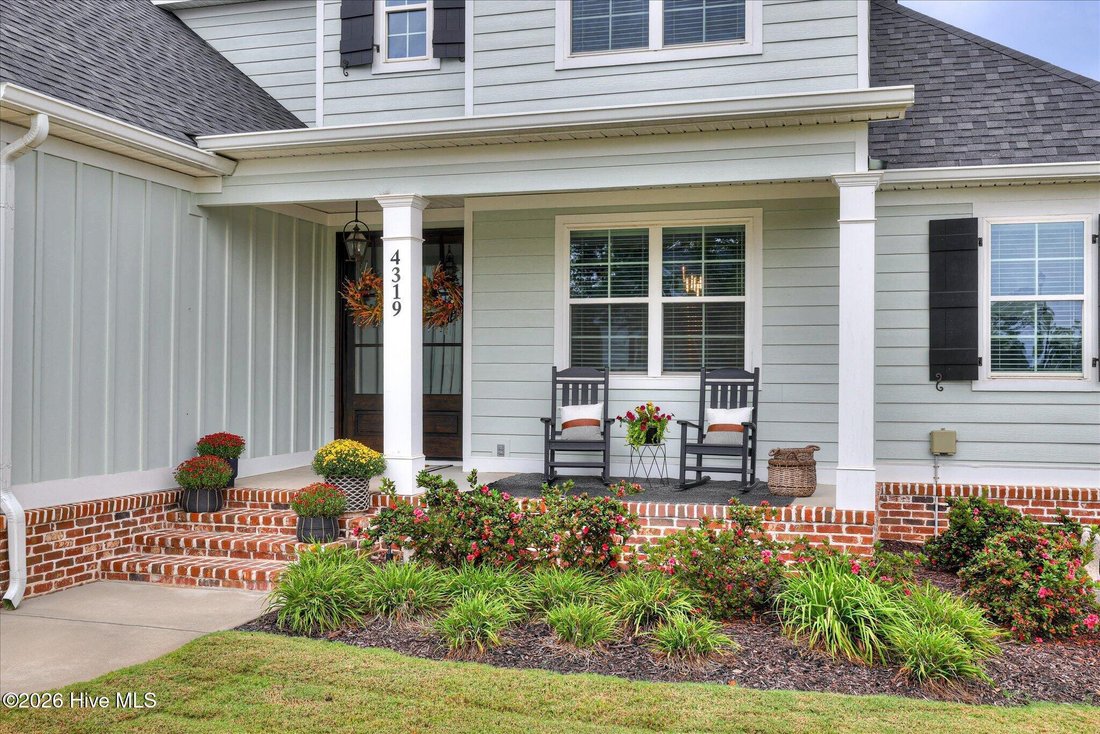
Step through the front door, and the story opens into rooms that feel both elegant and welcoming. Interiors curated by Dwell Interiors pair rich hardwood floors with sophisticated finishes and a warm, collected style. Lighting follows the moment, with dimmer switches in multiple areas allowing the atmosphere to shift effortlessly from bright mornings to intimate evenings. The formal dining room awaits holiday dinners and candlelit celebrations, while the family room, centered around the fireplace, is ready for quiet mornings, lively evenings, and all the moments in between.
The kitchen is where stories are shared across the oversized island and favorite recipes become traditions. Built-in appliances, abundant cabinetry, a walk-in pantry, and an adjoining breakfast area make the space as functional as it is beautiful. Nearby, custom cabinetry and cubbies give every coat, bag, and pair of shoes a place of its own.
At the end of the day, the main-level owner’s suite offers a peaceful retreat with a beautifully appointed bath and generous walk-in closet. Upstairs, three spacious bedrooms and two full baths are joined by an expansive loft with its own media area. A designated office enclosed by French doors provides a quiet and polished place to work, while the loft creates an inviting destination for games, relaxation, and unhurried weekends.
Then the story takes an unexpected turn.
The finished walkout level opens to an entirely different world, with two recreation areas, a wet bar, fifth bedroom, full bath, and dedicated workout room. Tucked within it all is the home’s best-kept secret: a private speakeasy created for enjoying and displaying a wine and whiskey collection. It is intimate, sophisticated, and destined to become the setting for unforgettable evenings.
Outside, the screened porch overlooks a fenced backyard framed by mature woods. Enhanced landscaping and thoughtfully placed exterior lighting transform the property as evening arrives, creating a peaceful backdrop for dinner outdoors, conversation with friends, or a quiet night beneath the trees.
Practical luxuries include a tankless water heater, sprinkler system, substantial storage, durable LVP flooring on the lower level, and a generously sized two-car garage. A successful Masters rental history adds another meaningful chapter during Augusta’s most celebrated week.
Life in Bartram Trail brings access to the community pool, sidewalks, streetlights, walking trails, and nearby Bartram Trail Golf Club. Shopping, dining, schools, Fort Gordon, I-20 & the new Grovetown Hospital are all within convenient reach.
Some homes are simply places to live. Others become the setting for the life you have imagined. At 4319 Sabal Drive, the next chapter is waiting.
-
Art der Immobilie
Haus
-
Etagen
2
-
Baujahr
2023
-
Preis/Quadratfuß
$189
Funktionen
Erkunden Sie die Gegend
Der Agent wird sich in Kürze mit Ihnen in Verbindung setzen
Gelistet von
Besichtigung mit the agent buchen
Wählen Sie ein Datum und ob Sie eine virtuelle oder persönliche Besichtigung mit dem Makler wünschen.
The data relating to real estate on this website comes in part from the Internet Data Exchange program of Hive MLS. All information is deemed reliable but not guaranteed and should be independently verified. All properties are subject to prior sale, change, or withdrawal. Neither listing broker(s) nor Continental Real Estate Group, Inc shall be responsible for any typographical errors, misinformation, or misprints, and shall be held totally harmless from any damages arising from reliance upon these data. Copyright ©2026 Hive MLS LLC. All Rights Reserved.
Ähnliche Immobilien in der Nähe
Neue Angebote in Evans




Entdecken Sie mehr Häuser zum Verkauf
Evans, GA, Vereinigte Staaten Immobilienarten
Evans, GA, Vereinigte Staaten beliebte Suchanfragen
- Immobilien mit Pool in Evans, GA, Vereinigte Staaten
- Immobilien mit Fitnessstudio in Evans, GA, Vereinigte Staaten
- Neubauten Immobilien in Evans, GA, Vereinigte Staaten
- Immobilien mit Tennisplatz in Evans, GA, Vereinigte Staaten
- Immobilien mit Golfblick in Evans, GA, Vereinigte Staaten
- Immobilien mit Outdoor-Küche in Evans, GA, Vereinigte Staaten
- Immobilien mit Wasserblick in Evans, GA, Vereinigte Staaten
- Moderne Immobilien in Evans, GA, Vereinigte Staaten
- Immobilien mit Bibliothek in Evans, GA, Vereinigte Staaten
- Renoviert Immobilien in Evans, GA, Vereinigte Staaten
- Blick auf die Stadt Immobilien in Evans, GA, Vereinigte Staaten
- Duplex Immobilien in Evans, GA, Vereinigte Staaten
Verwandte Leitfäden & Geschichten
Das Vertrauen der führenden Makler der Welt
Die Makler hinter den außergewöhnlichsten Immobilien der Welt inserieren bei JamesEdition.
- Angebote von Sotheby's, Christie's, BARNES und Engel & Völkers
- Jedes Angebot wird vor der Veröffentlichung geprüft
- Verbinden Sie sich direkt mit verifizierten Maklern
Indem Sie fortfahren, akzeptieren Sie unsere Nutzungsbedingungen und Datenschutzrichtlinie.
partnered with