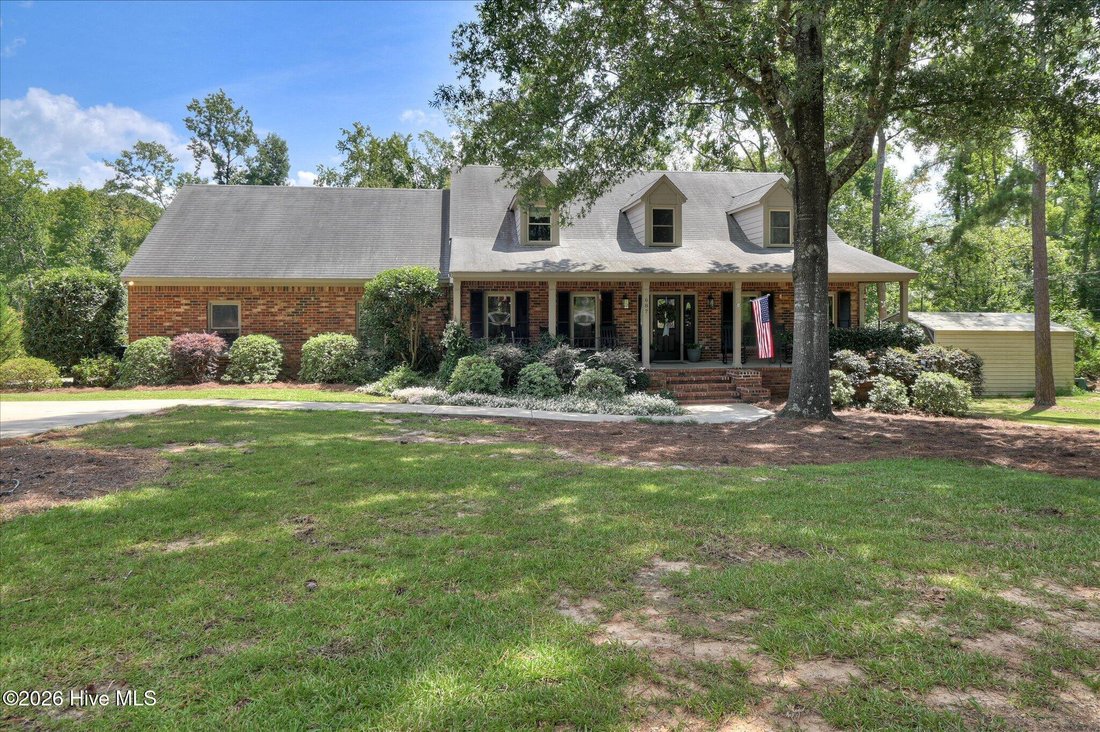
Einfamilienhaus In Evans
- 4 Schlafz.
- 4 Bäder
- 4,954 Sqft
- 2.02 Ac lot
- Aktualisiert: September 11
- Quelle: Hive MLS (North Carolina Regional) MLS#100602792
Über die Immobilie
E
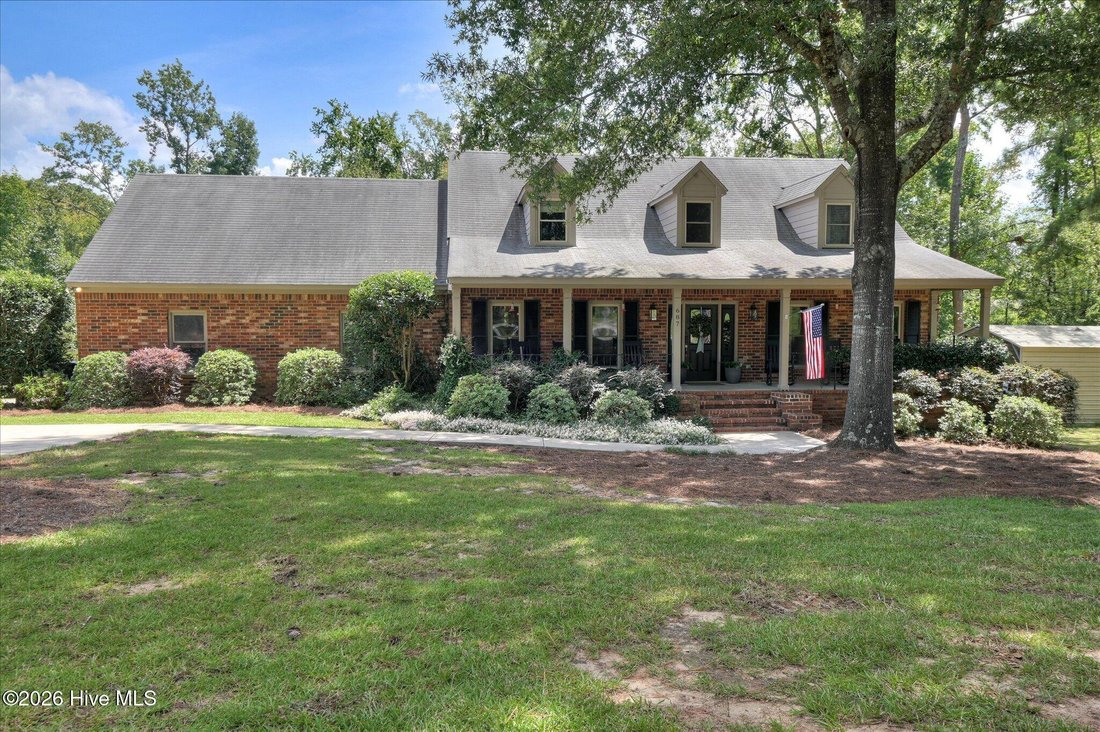
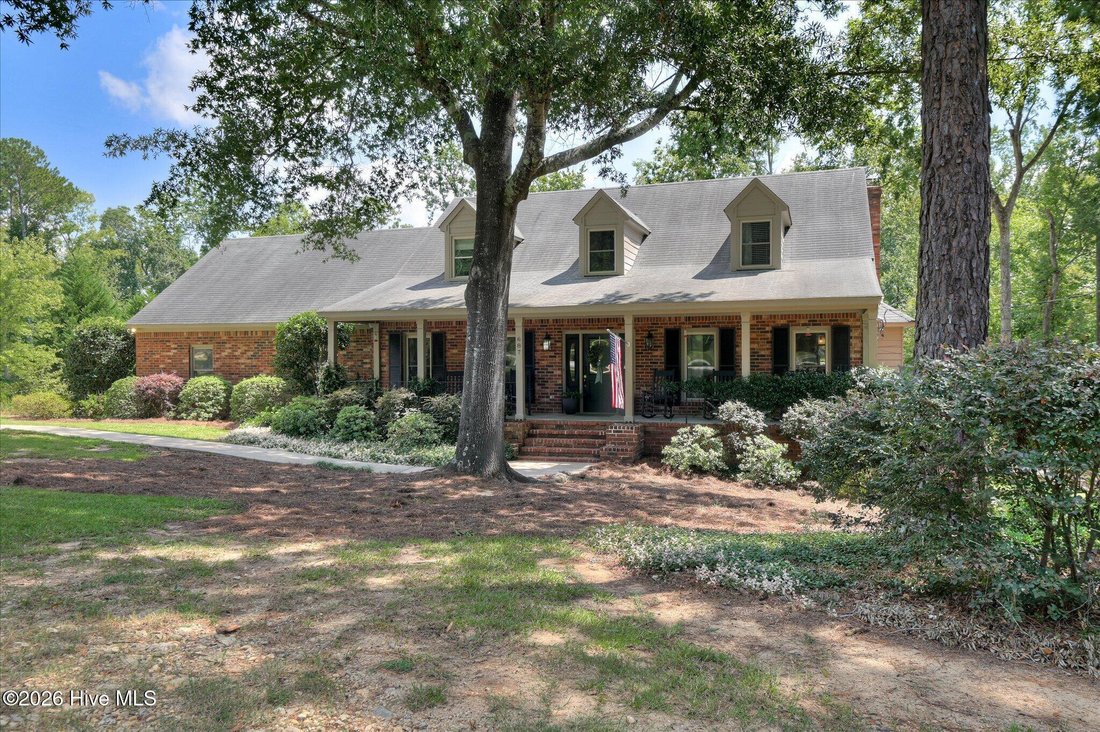
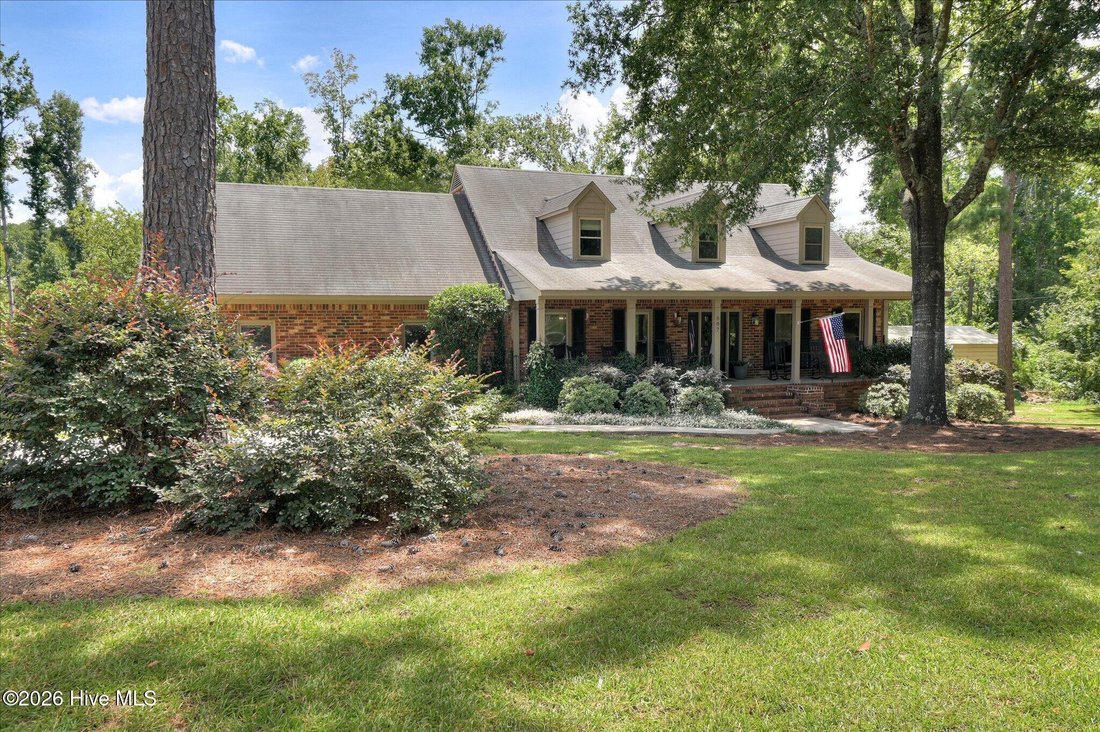
Enjoy the oversized rocking chair front porch overlooking trees instead of traffic, just 15 minutes from Clarks Hill Lake. Inside, you’ll find upgraded woodwork and built-ins, and hardwood floors throughout the main level.
The spacious main-level owner’s suite features a spa-like bath with a huge frameless glass shower, penny-round accents, his-and-hers stone-top vanities, soft-close cabinetry, and an oversized cast-iron pedestal tub with vintage-style telephone faucet. Large walk-in closet completes the suite.
The expansive eat-in kitchen features 42’’ custom all-wood cabinets, large island/bar, granite countertops, marble subway tile backsplash, stainless appliances, decorative vent hood, statement faucet, and new lighting. Kitchen opens to a large living room with fireplace and wooded views, plus a spacious formal dining room.
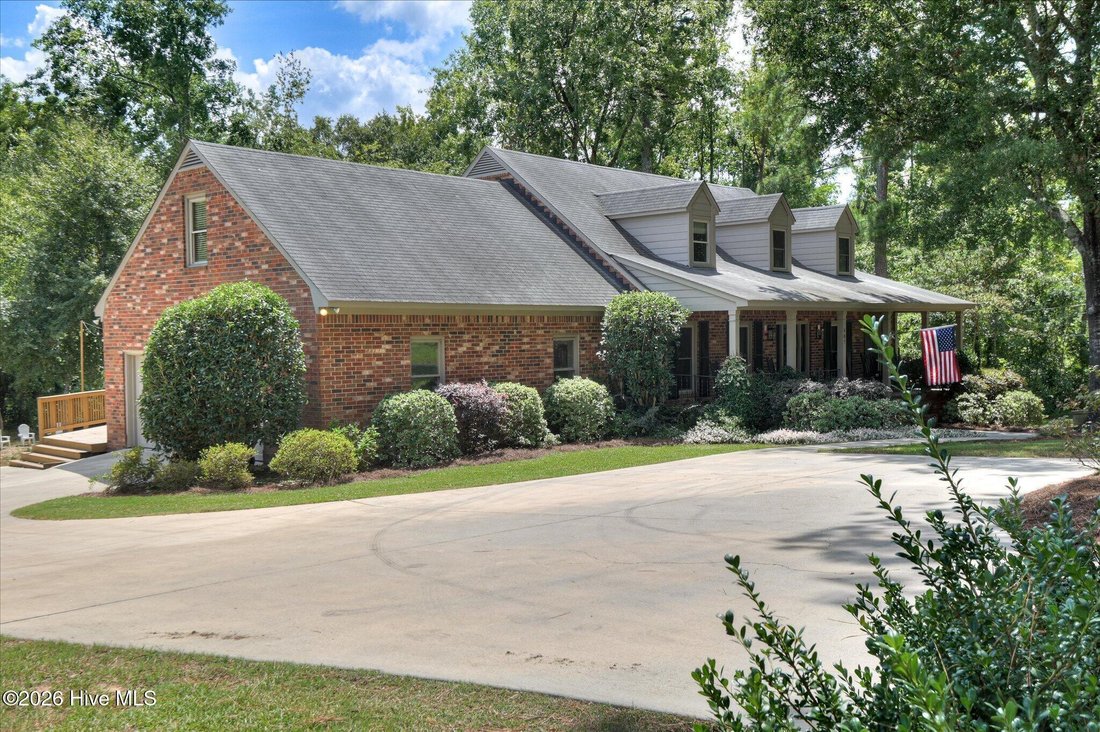
A sunroom leads to the screened/tiled back porch overlooking the woods and creek, plus a 600+ sq ft deck with covered grilling area--perfect for entertaining. Oversized side-entry 2-car garage completes the main level.
The finished walk-out basement is a hobbyist’s dream, featuring a full bath, living/entertaining area, pool table space, and a second double automatic garage door. Access it directly from the laundry room without going outside, making it ideal for cars, tools, projects, and year-round use. Walk-out area is covered and provides additional entertaining space.
Upstairs offers 3 additional bedrooms accessed by two separate staircases. Storage and walk-in closets abound; one walk-in attic access spans the length of the home. Excellent Masters rental history!
-
Art der Immobilie
Haus
-
Etagen
3
-
Baujahr
1989
-
Preis/Quadratfuß
$129
Funktionen
- Garage
- Begehbarer Kleiderschrank
- Kamin
- Garten
- Stein Arbeitsplatten
- Keller
- Privatsphäre
- Parkplatz
- Bar
Lot
- Privatsphäre
Innenbereich
- Kamin
- Kücheninsel
- Bar
- Waschküche
- Keller
- Stein Arbeitsplatten
- Begehbarer Kleiderschrank
Outdoor
- Parkplatz
- Garage
- Garten
Erkunden Sie die Gegend
Der Agent wird sich in Kürze mit Ihnen in Verbindung setzen
Gelistet von
Besichtigung mit the agent buchen
Wählen Sie ein Datum und ob Sie eine virtuelle oder persönliche Besichtigung mit dem Makler wünschen.
The data relating to real estate on this website comes in part from the Internet Data Exchange program of Hive MLS. All information is deemed reliable but not guaranteed and should be independently verified. All properties are subject to prior sale, change, or withdrawal. Neither listing broker(s) nor Continental Real Estate Group, Inc shall be responsible for any typographical errors, misinformation, or misprints, and shall be held totally harmless from any damages arising from reliance upon these data. Copyright ©2026 Hive MLS LLC. All Rights Reserved.
Ähnliche Immobilien in der Nähe
Neue Angebote in Evans




Entdecken Sie mehr Häuser zum Verkauf
Evans, GA, Vereinigte Staaten Immobilienarten
Evans, GA, Vereinigte Staaten beliebte Suchanfragen
- Immobilien mit Pool in Evans, GA, Vereinigte Staaten
- Immobilien mit Fitnessstudio in Evans, GA, Vereinigte Staaten
- Neubauten Immobilien in Evans, GA, Vereinigte Staaten
- Immobilien mit Tennisplatz in Evans, GA, Vereinigte Staaten
- Immobilien mit Golfblick in Evans, GA, Vereinigte Staaten
- Immobilien mit Outdoor-Küche in Evans, GA, Vereinigte Staaten
- Immobilien mit Wasserblick in Evans, GA, Vereinigte Staaten
- Moderne Immobilien in Evans, GA, Vereinigte Staaten
- Immobilien mit Bibliothek in Evans, GA, Vereinigte Staaten
- Renoviert Immobilien in Evans, GA, Vereinigte Staaten
- Blick auf die Stadt Immobilien in Evans, GA, Vereinigte Staaten
- Duplex Immobilien in Evans, GA, Vereinigte Staaten
Verwandte Leitfäden & Geschichten
Das Vertrauen der führenden Makler der Welt
Die Makler hinter den außergewöhnlichsten Immobilien der Welt inserieren bei JamesEdition.
- Angebote von Sotheby's, Christie's, BARNES und Engel & Völkers
- Jedes Angebot wird vor der Veröffentlichung geprüft
- Verbinden Sie sich direkt mit verifizierten Maklern
Indem Sie fortfahren, akzeptieren Sie unsere Nutzungsbedingungen und Datenschutzrichtlinie.
partnered with