Einfamilienhaus In Eureka
- 5 Schlafz.
- 4 Bäder
- 3,611 Sqft
- 11,326 Sqft lot
- Aktualisiert: Heute
- Quelle: MARIS MLS MLS#26066097
Über die Immobilie
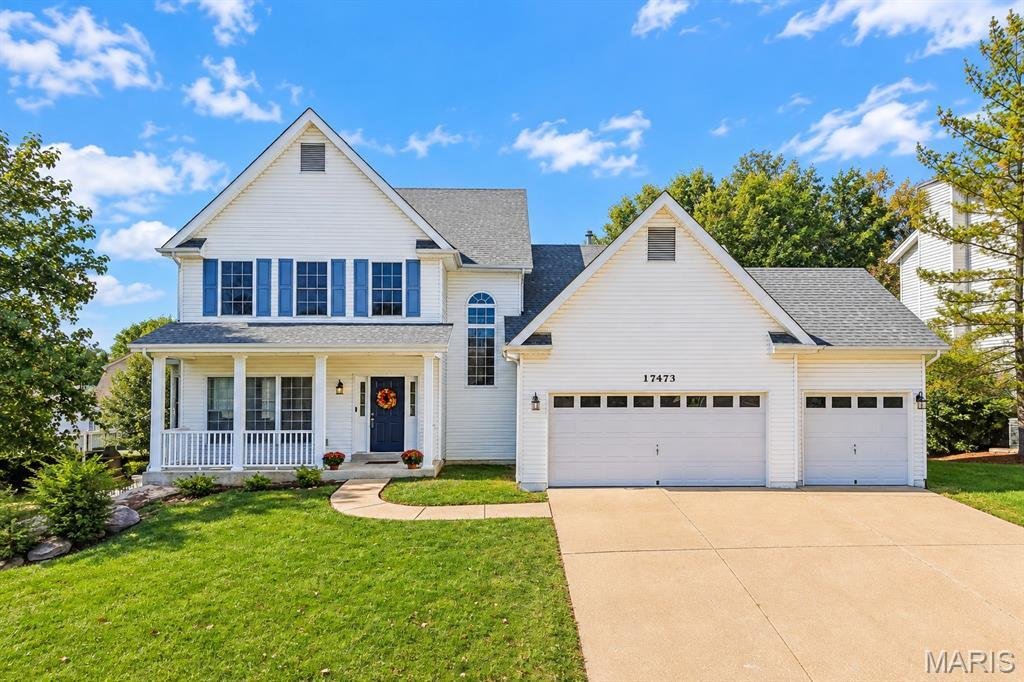
Come home to gather, unwind and grow at this inviting 1.5-story home offering two primary suites, a 3-car garage and a finished lower level for flexible, multigenerational living.
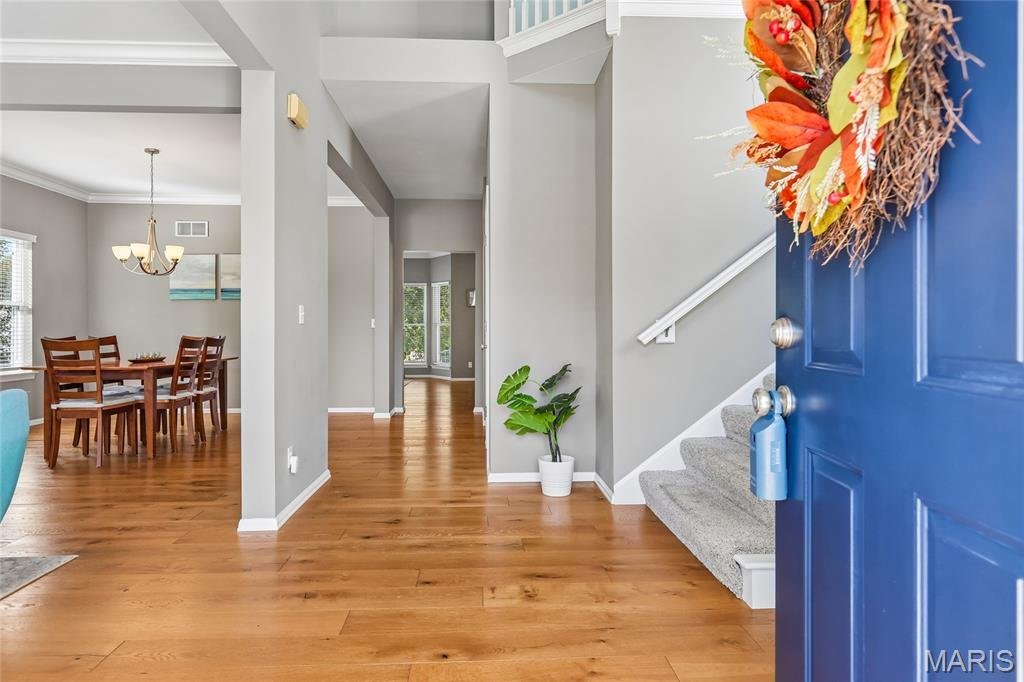
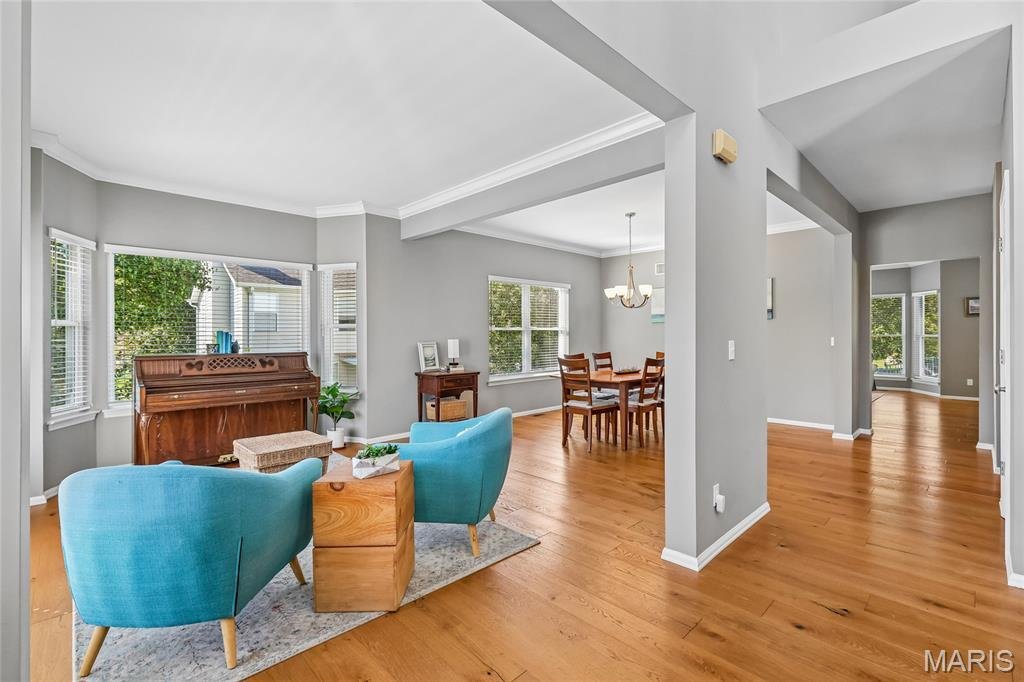
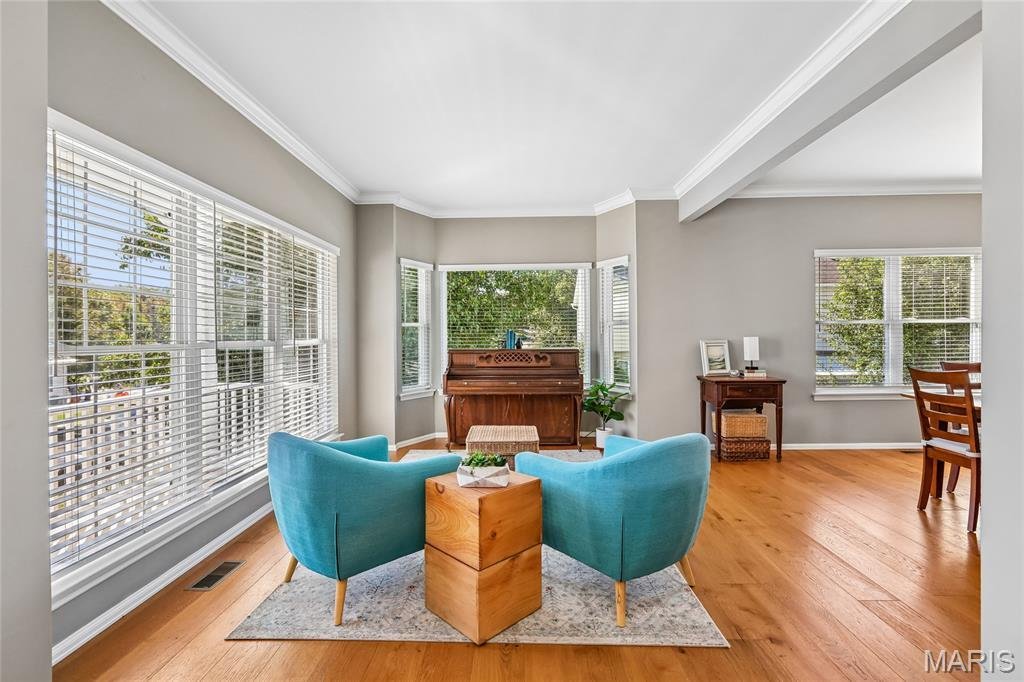
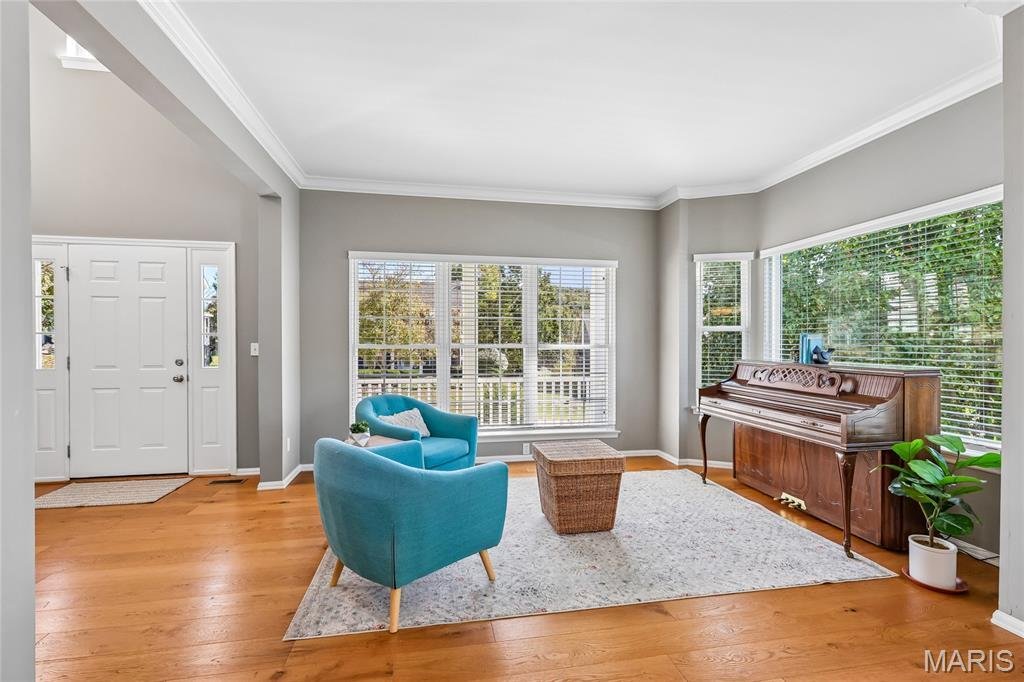
A 2-story entry, 9-ft ceilings and wood floors across much of the main level create an airy welcome. An open den/office and formal dining room with crown molding offer space
Come home to gather, unwind and grow at this inviting 1.5-story home offering two primary suites, a 3-car garage and a finished lower level for flexible, multigenerational living.
A 2-story entry, 9-ft ceilings and wood floors across much of the main level create an airy welcome. An open den/office and formal dining room with crown molding offer space for working from home and hosting memorable meals. At the back, large great room windows frame backyard views, while the open-concept kitchen and breakfast room keep everyone connected. White cabinetry, granite counters, an island, breakfast bar peninsula and pantry make cooking and gathering easy.
Retreat to the main-floor primary suite with walk-in closets, dual vanities, soaking tub and separate shower. Main-floor laundry and a powder room add everyday convenience. Upstairs, wood floors, a loft, family room, 3 bedrooms, walk-in closets and a hall bath provide room to spread out.
The finished lower level features 9-ft ceilings, LVP flooring and a bright rec room with lookout windows for movie nights or game days. A second primary suite with walk-in closets, dual vanities, soaking tub and separate shower welcomes extended family or guests.
Enjoy backyard cookouts on the large patio and room to play in the spacious yard. A short walk brings you to 2 subdivision pools, the clubhouse, fishing lake and Muir Park’s playgrounds and sports courts. Walk past the equestrian center to Berry Park for pavilions, the dog park and trails. Fall fest, egg hunts, holiday events and food trucks offer opportunities to connect with neighbors and enjoy the Eureka community.
Dual HVAC and water heater updated in 2024, a sump pump, and included kitchen refrigerator, washer and dryer complete the package.
-
Art der Immobilie
Haus
-
Baujahr
1997
-
Preis/Quadratfuß
$145
Funktionen
- Garage
- Begehbarer Kleiderschrank
- Garten
- Pool
- Pferdesport
- Spielplatz
- Waschtrockner
- Office
- Bar
Lot
Innenbereich
- Office
- Waschtrockner
- Bar
- Waschküche
- Begehbarer Kleiderschrank
Outdoor
- Pool
- Garage
- Spielplatz
- Garten
Erkunden Sie die Gegend
Der Agent wird sich in Kürze mit Ihnen in Verbindung setzen
Gelistet von
Besichtigung mit the agent buchen
Wählen Sie ein Datum und ob Sie eine virtuelle oder persönliche Besichtigung mit dem Makler wünschen.
Based on information submitted to the MLS GRID as of 2026. All data is obtained from various sources and may not have been verified by broker or MLS GRID. Supplied Open House Information is subject to change without notice. All information should be independently reviewed and verified for accuracy. Properties may or may not be listed by the office/agent presenting the information.
Ähnliche Immobilien in der Nähe
Neue Angebote in Eureka




Entdecken Sie mehr Häuser zum Verkauf
Eureka, MO, Vereinigte Staaten Immobilienarten
Eureka, MO, Vereinigte Staaten beliebte Suchanfragen
- Neubauten Immobilien in Eureka, MO, Vereinigte Staaten
- Immobilien mit Offene Küche in Eureka, MO, Vereinigte Staaten
- Moderne Immobilien in Eureka, MO, Vereinigte Staaten
- Immobilien mit Bibliothek in Eureka, MO, Vereinigte Staaten
- Immobilien mit Fitnessstudio in Eureka, MO, Vereinigte Staaten
- Immobilien mit Kino in Eureka, MO, Vereinigte Staaten
- Küste Immobilien in Eureka, MO, Vereinigte Staaten
- Anlageimmobilie Immobilien in Eureka, MO, Vereinigte Staaten
- Immobilien mit Spielzimmer in Eureka, MO, Vereinigte Staaten
- Gesicherte Wohnanlage Immobilien in Eureka, MO, Vereinigte Staaten
- Renoviert Immobilien in Eureka, MO, Vereinigte Staaten
- Immobilien mit Bergblick in Eureka, MO, Vereinigte Staaten
Verwandte Leitfäden & Geschichten
Das Vertrauen der führenden Makler der Welt
Die Makler hinter den außergewöhnlichsten Immobilien der Welt inserieren bei JamesEdition.
- Angebote von Sotheby's, Christie's, BARNES und Engel & Völkers
- Jedes Angebot wird vor der Veröffentlichung geprüft
- Verbinden Sie sich direkt mit verifizierten Maklern
Indem Sie fortfahren, akzeptieren Sie unsere Nutzungsbedingungen und Datenschutzrichtlinie.
partnered with