Alleinstehendes Einfamilienhaus
- Aktualisiert: September 23
- MLS#26060505
Über die Immobilie
This 1.5 story is our most sought-after design offering luxury living at its finest in a To Be Built Custom Estate, perfectly positioned on an idyllic 3.36-acre lot at the end of a private cul-de-sac in an exclusive Eureka subdivision with expansive views for days! Enjoy the serenity of your own sanctuary & soak in the scenic views while remaining just minutes from “Old Town’s” charming bou
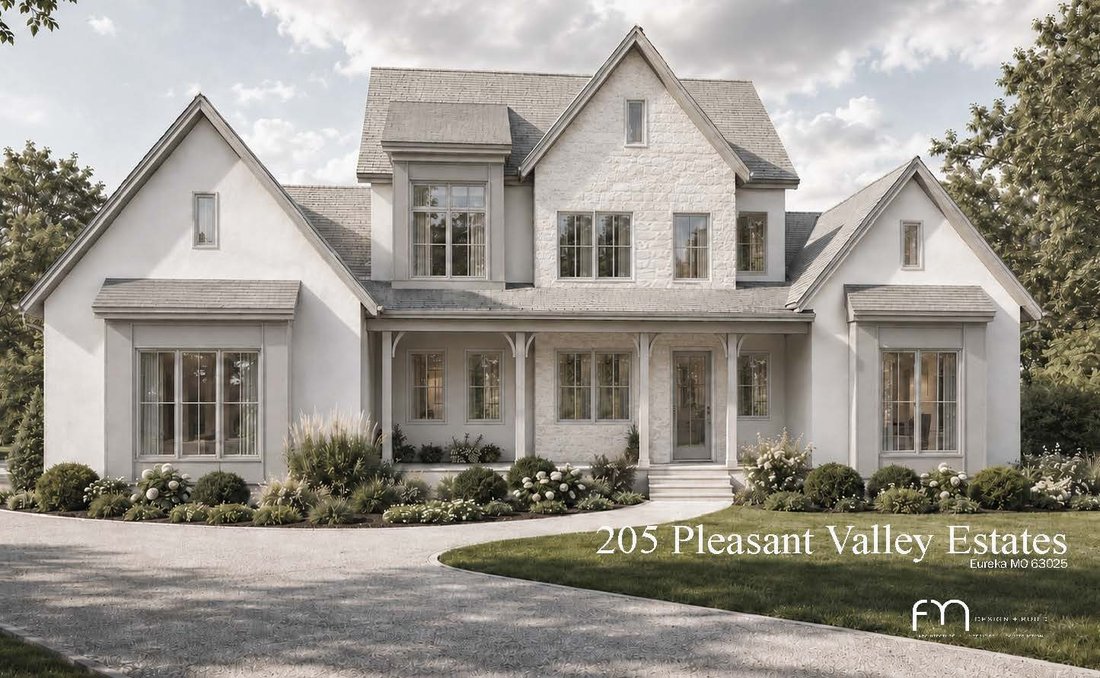
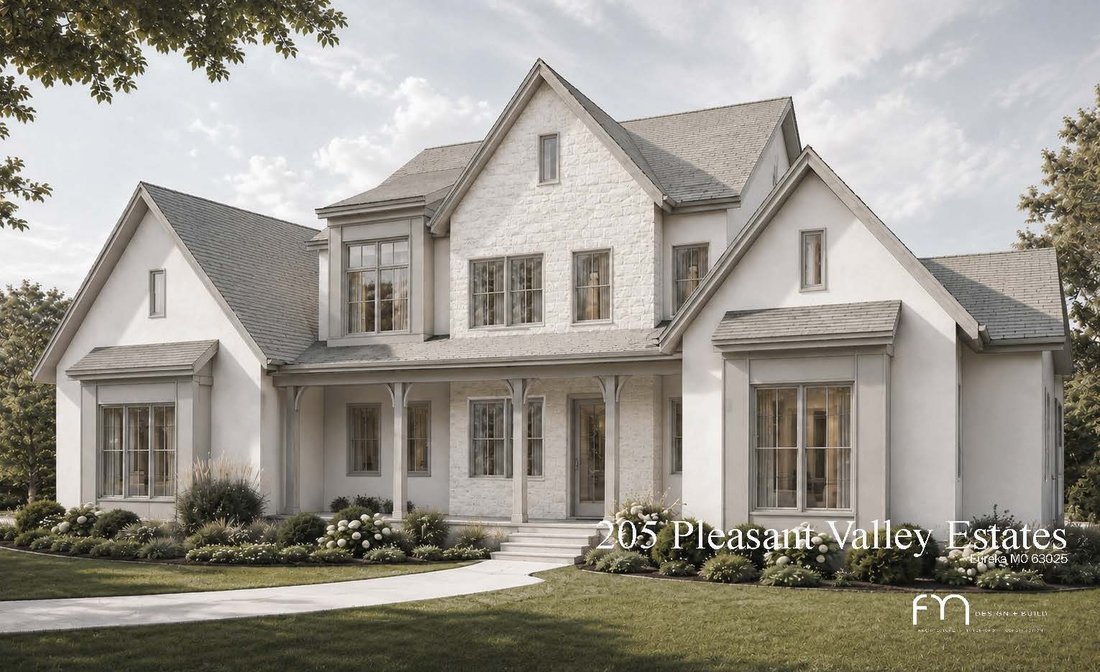
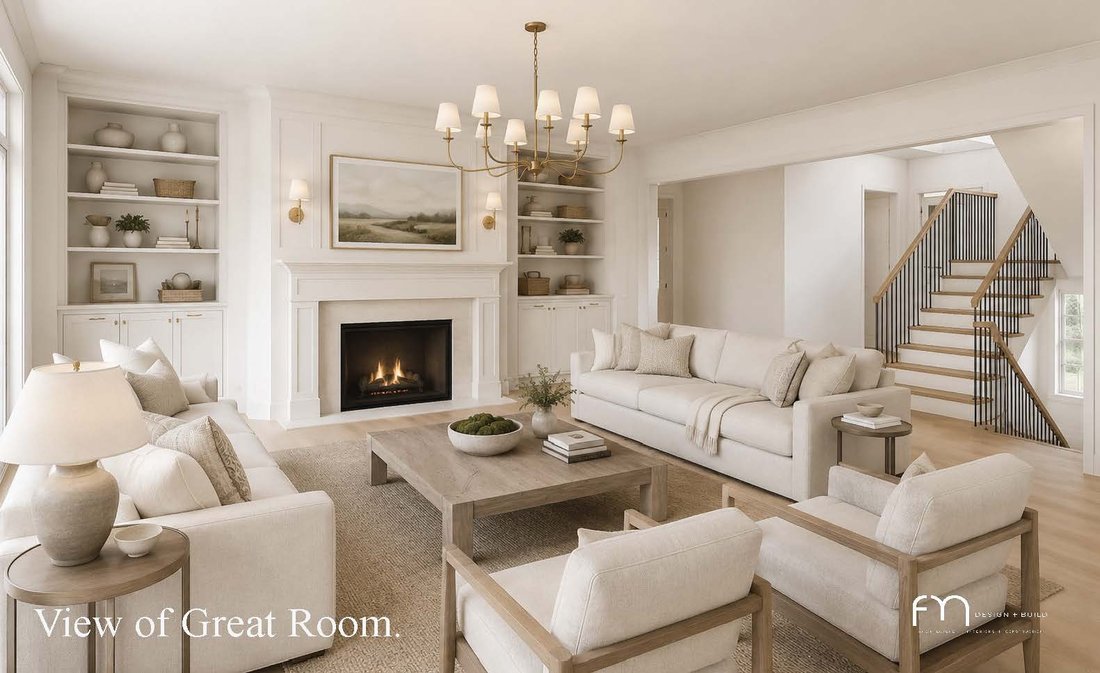
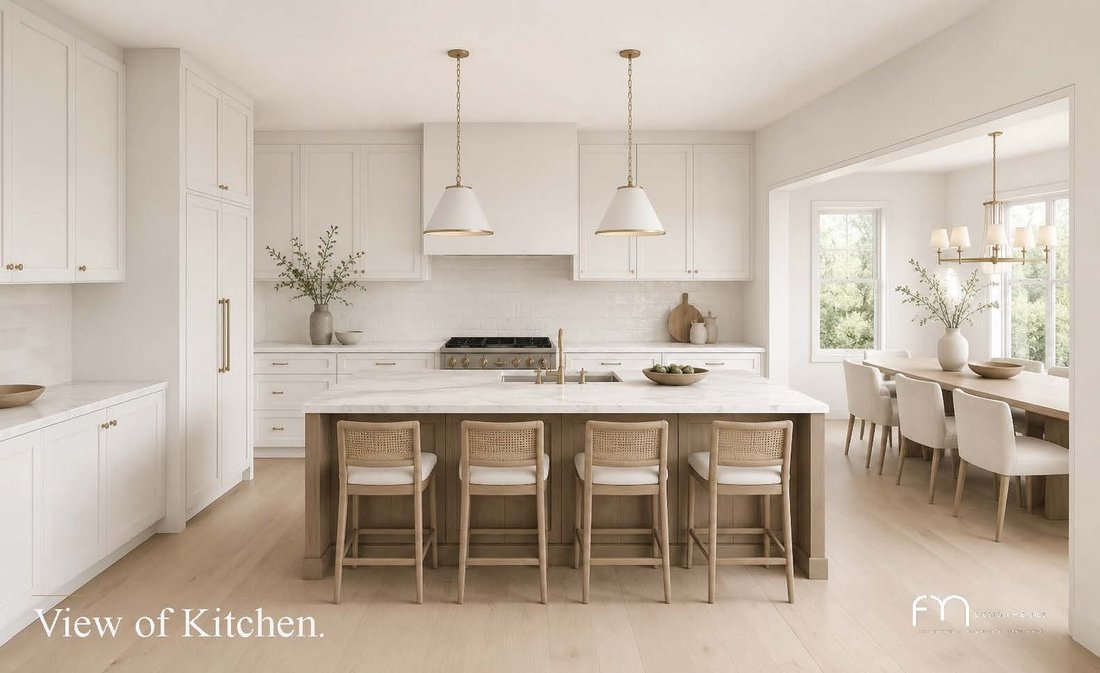
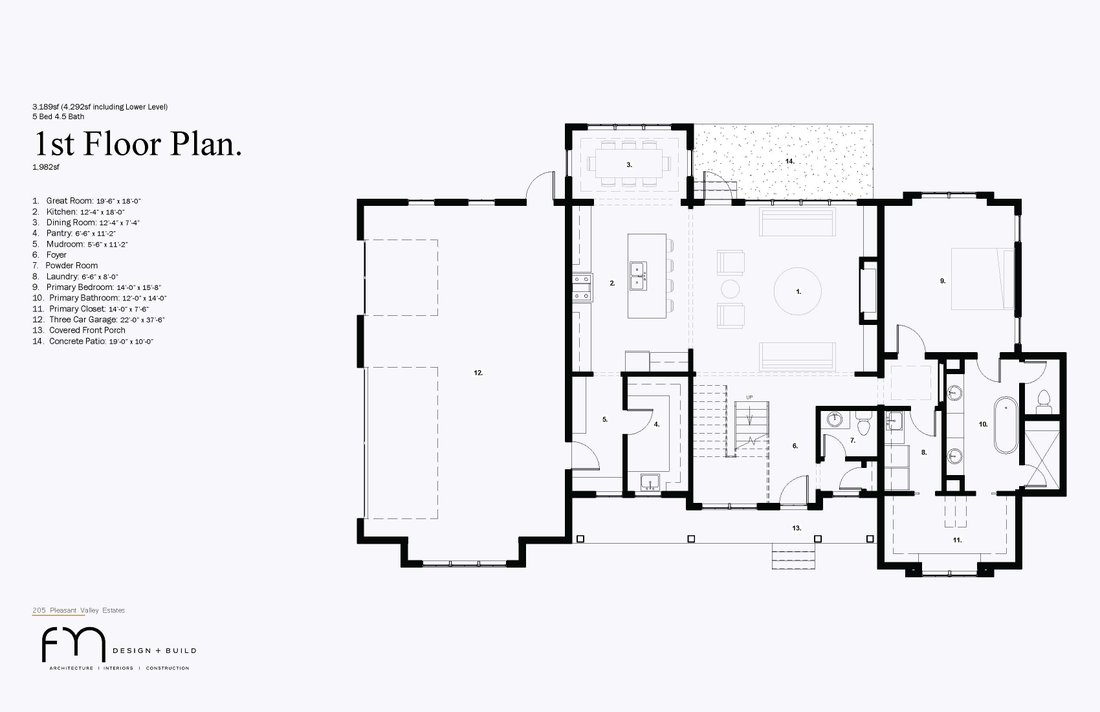
This 1.5 story is our most sought-after design offering luxury living at its finest in a To Be Built Custom Estate, perfectly positioned on an idyllic 3.36-acre lot at the end of a private cul-de-sac in an exclusive Eureka subdivision with expansive views for days! Enjoy the serenity of your own sanctuary & soak in the scenic views while remaining just minutes from “Old Town’s” charming boutiques, cafes, restaurants, and highway access—all within the award-winning Rockwood School District. Ideal for every season of life, this desirable open concept floor plan offers nearly 4,300 sq ft of thoughtfully designed living space blending modern sophistication with timeless comfort. But this is only the starting point: early buyers can customize floor plans in part or in whole, and work directly with our design-build team on all finish selections to put your own touches on this home. Prefer something entirely different? You can also collaborate with us to design a brand-new custom home from the ground up, tailored to your vision. The current main level concept features a lavish primary suite with spa-inspired bath, Grand Great Room with soaring ceilings and fireplace, gourmet kitchen with top-tier appliances, mudroom, powder room, and laundry. The upper level includes three spacious bedrooms and two full baths—including a second suite. The partially finished lower level is designed with a family room, gym, fifth bedroom & full bath. All areas of the home can be modified to your specifications. Outdoor highlights include a charming covered porch, rear covered patio, and a level backyard ideal for a pool, sport court, or garden oasis. A three-car garage with workspace completes the setting. Every home comes with a one-year limited builder warranty plus a 10-year insured structural warranty from Maverick. The list price is based on current renderings, high-end allowances for finishes, and is subject to change (+ or -) depending on your customization choices. This is a rare opportunity to design and build your forever home in one of Eureka’s most desirable neighborhoods. Act now to make the design yours!
-
Art der Immobilie
Haus
Funktionen
- Garage
- Kamin
- Garten
- Offene Küche
- Fitnessstudio
- Bergblick
- Panorama
- 2D Grundriss
- Stein Arbeitsplatten
Lot
- Panorama
- Bergblick
Innenbereich
- Hohe Decke
- Kamin
- Kücheninsel
- Bar
- Offene Küche
- Keller
- Stein Arbeitsplatten
- Fitnessstudio
Outdoor
- Garage
- Garten
Erkunden Sie die Gegend
Der Agent wird sich in Kürze mit Ihnen in Verbindung setzen
Gelistet von
Besichtigung mit the agent buchen
Wählen Sie ein Datum und ob Sie eine virtuelle oder persönliche Besichtigung mit dem Makler wünschen.

Ähnliche Immobilien in der Nähe
Neue Angebote in Eureka







Entdecken Sie mehr Häuser zum Verkauf
Eureka, MO, Vereinigte Staaten Immobilienarten
Eureka, MO, Vereinigte Staaten beliebte Suchanfragen
- Immobilien mit Offene Küche in Eureka, MO, Vereinigte Staaten
- Neubauten Immobilien in Eureka, MO, Vereinigte Staaten
- Moderne Immobilien in Eureka, MO, Vereinigte Staaten
- Immobilien mit Bibliothek in Eureka, MO, Vereinigte Staaten
- Gesicherte Wohnanlage Immobilien in Eureka, MO, Vereinigte Staaten
- Immobilien mit Weinkeller in Eureka, MO, Vereinigte Staaten
- Immobilien mit Bergblick in Eureka, MO, Vereinigte Staaten
- Immobilien mit Spielzimmer in Eureka, MO, Vereinigte Staaten
- Renoviert Immobilien in Eureka, MO, Vereinigte Staaten
- Küste Immobilien in Eureka, MO, Vereinigte Staaten
- Immobilien mit Fitnessstudio in Eureka, MO, Vereinigte Staaten
- Immobilien mit Golfblick in Eureka, MO, Vereinigte Staaten
- Immobilien mit Kino in Eureka, MO, Vereinigte Staaten
- Anlageimmobilie Immobilien in Eureka, MO, Vereinigte Staaten
Verwandte Leitfäden & Geschichten
Das Vertrauen der führenden Makler der Welt
Die Makler hinter den außergewöhnlichsten Immobilien der Welt inserieren bei JamesEdition.
- Angebote von Sotheby's, Christie's, BARNES und Engel & Völkers
- Jedes Angebot wird vor der Veröffentlichung geprüft
- Verbinden Sie sich direkt mit verifizierten Maklern
Indem Sie fortfahren, akzeptieren Sie unsere Nutzungsbedingungen und Datenschutzrichtlinie.
partnered with