Einfamilienhaus In Eureka
- 5 Schlafz.
- 4 Bäder
- 3,880 Sqft
- 9,584 Sqft lot
- Aktualisiert: Oktober 9
- Quelle: MARIS MLS MLS#26063340
Über die Immobilie
This custom-built home is filled with hand-selected designer details, including 9’ ceilings, arched doorways, hand-scraped
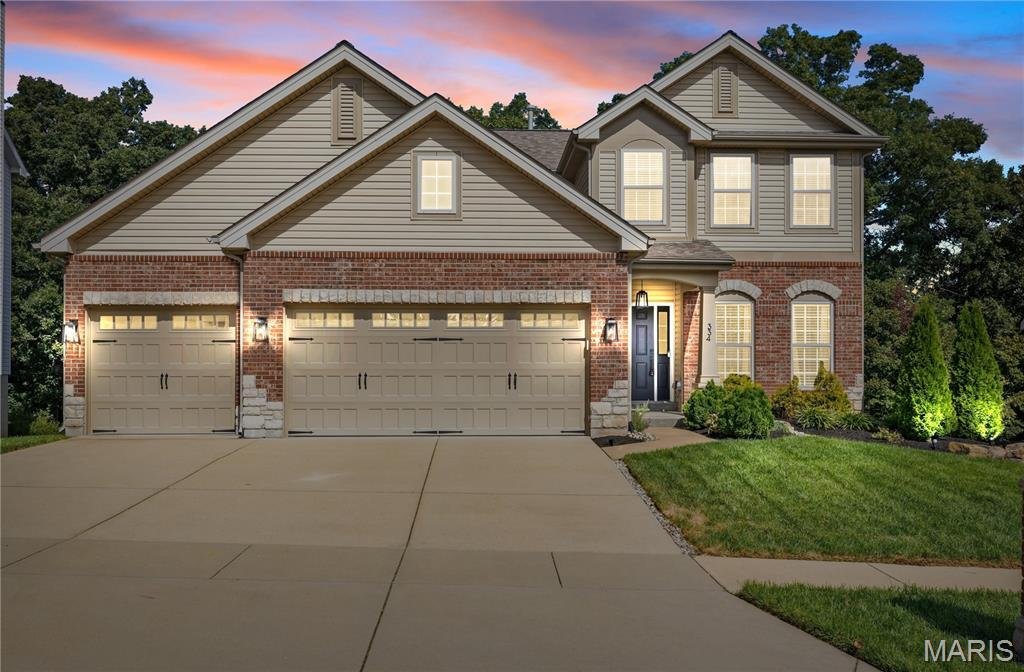
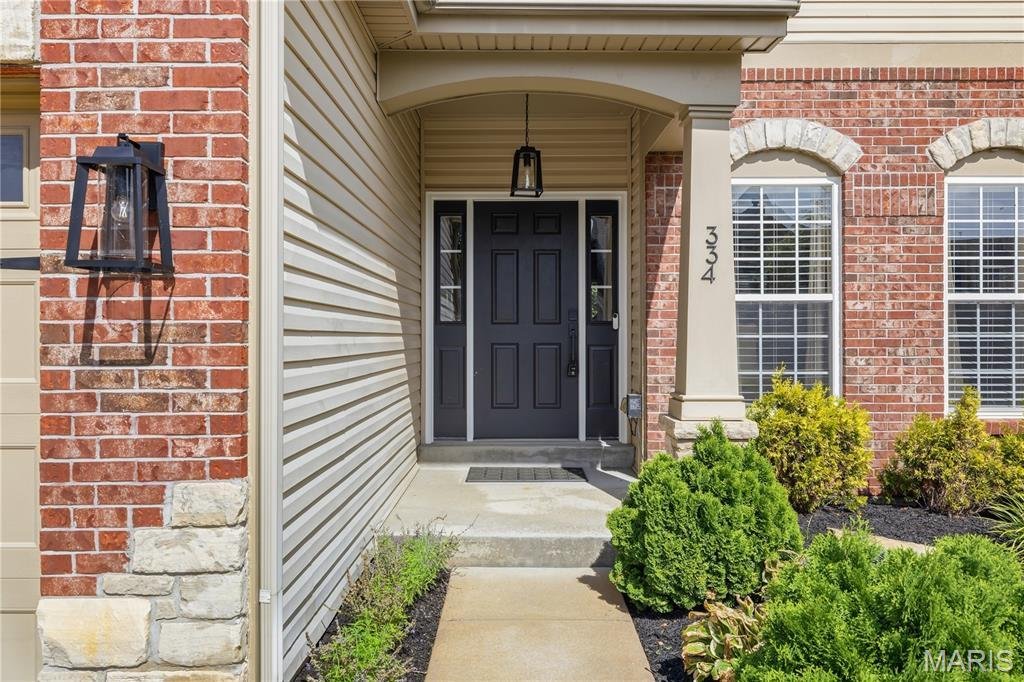
This custom-built home is filled with hand-selected designer details, including 9’ ceilings, arched doorways, hand-scraped hardwood flooring, crown molding, and beautiful architectural finishes throughout. From the moment you arrive, the brick-and-stone exterior and three-car garage set the tone for what’s inside.
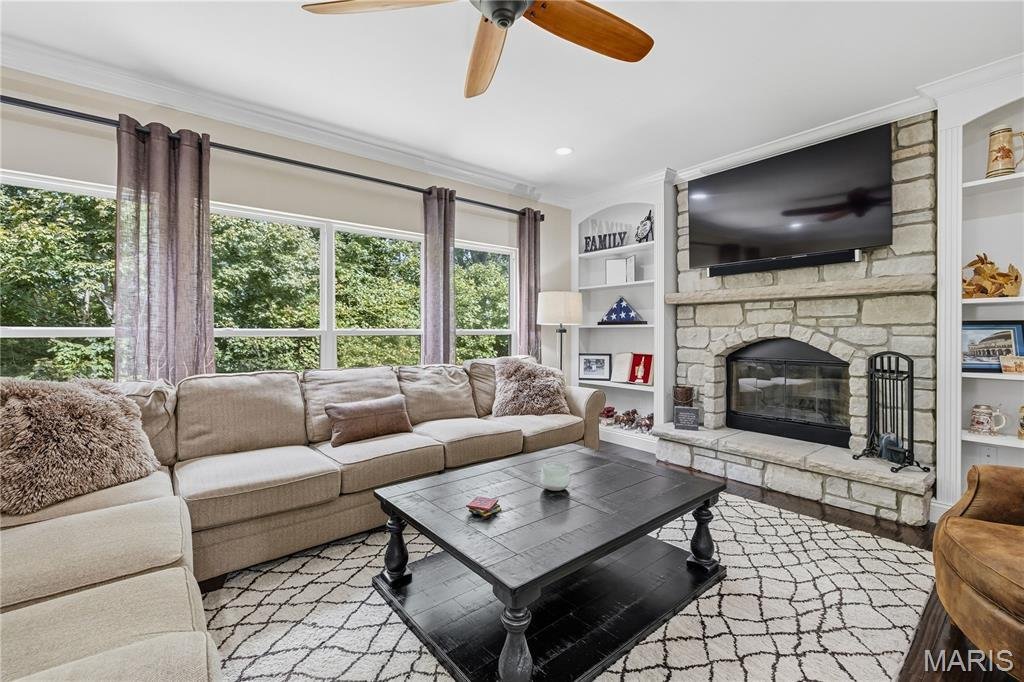
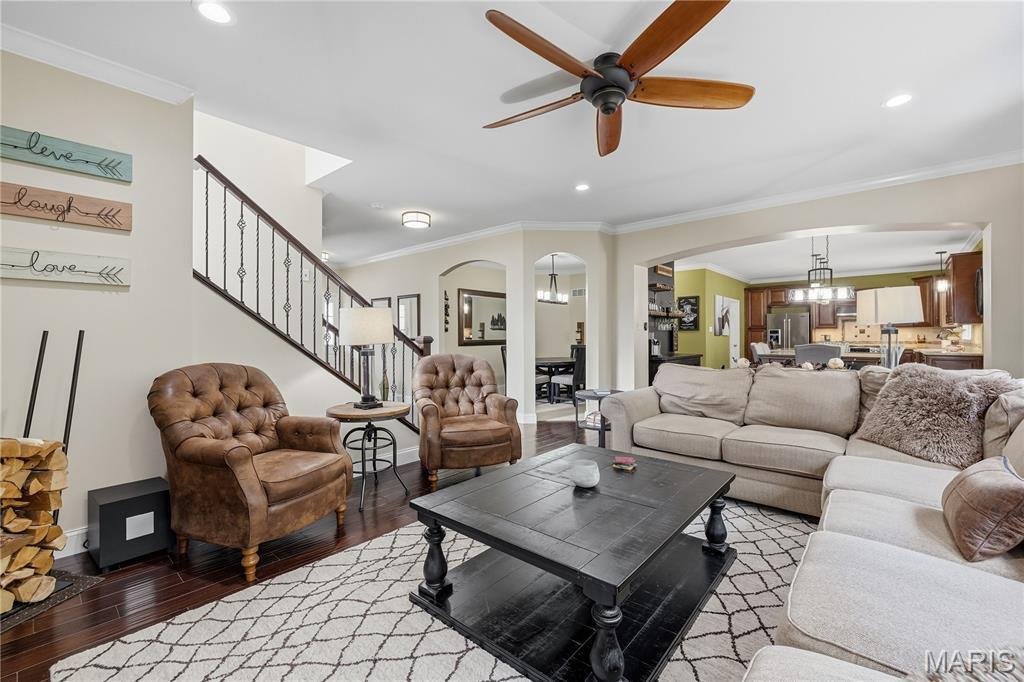
Step through the front door and you’ll quickly see where this home separates itself from the others. The family room is anchored by a show-stopping, floor-to-ceiling stone-surround wood-burning fireplace, beautifully framed by custom arched built-ins. Recessed lighting and abundant windows fill the room with natural light while showcasing the peaceful, tree-lined views of the private backyard.
The impeccably designed kitchen is equally impressive, featuring an oversized 7 foot center island, rich staggered cabinetry with crown molding, pull-out trays, pots-and-pan drawers, premium granite countertops, stainless steel appliances, a gas range, and a generously sized walk-in pantry.
Just outside, the living space continues onto an elegant Timbe rTech maintenance-free deck, added in 2019, with striking black railing and hard-wired ambient lighting. Whether you’re entertaining or simply enjoying a quiet evening, the wooded backdrop makes this space something special.
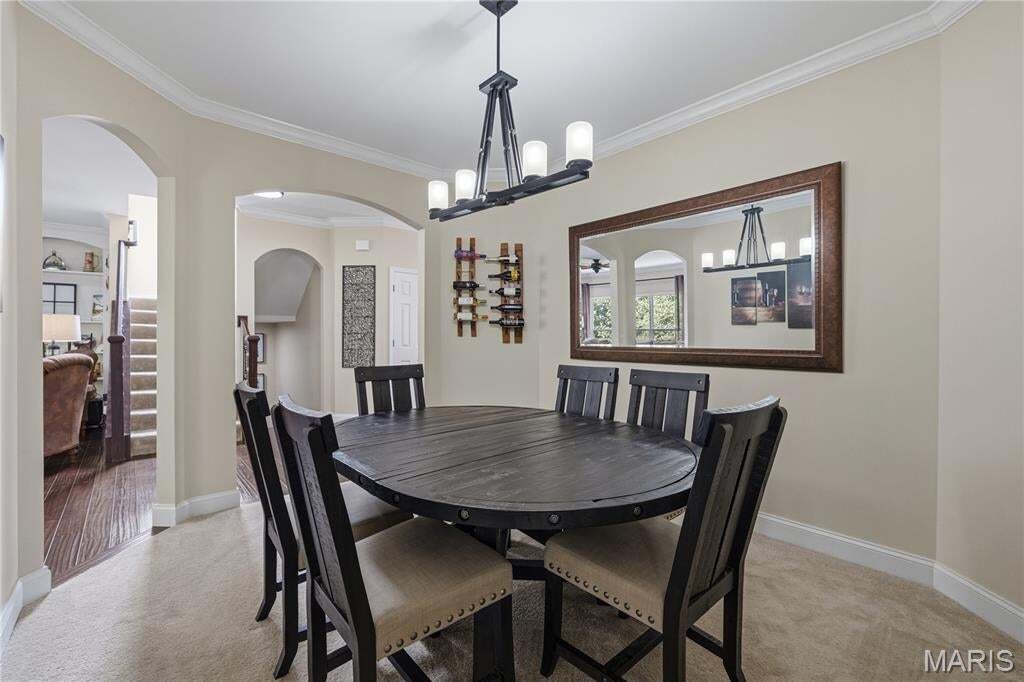
The private dining room is ready for holidays and dinner parties, while the main-floor office offers flexibility as a dedicated workspace or additional living area. A spacious laundry room and powder room complete the main level.
An ornate staircase leads upstairs to a primary suite that feels like its own private escape. Vaulted ceilings create an airy feel, while the enormous walk-in closet provides exceptional storage. The spacious primary bath features an adult-height vanity with granite countertops and dual sinks, plus an oversized tiled shower.
Three additional generously sized bedrooms each feature their own walk-in closet. The beautifully updated hall bath continues the upscale finishes with a stunning dual-sink vanity, quartz countertops, and a deep soaking tub.
Then head downstairs, because this is much more than just a finished basement. Movie nights and game days have their own theater-style seating, while the custom bar and dedicated gym make this level just as impressive for entertaining. The built-in custom bar has a stone backsplash and quartz counters and it houses both a wine cooler with red & white temperature zones + a beverage cooler. A fifth bedroom and full bath provide an ideal setup for overnight guests, extended family, or anyone wanting a little extra privacy. Top this off with a reverse osmosis water purification system that can stay!
And you don’t have to sacrifice storage to get all that additional living space. A huge unfinished storage room gives you plenty of room for everything you want tucked away.
Step directly outside to the expansive patio and take in the wooded surroundings that make this property feel so private.
Five bedrooms. Three-and-a-half baths. Three-car garage. Finished walk-out lower level. Home office. Theater area. Custom bar. Gym. Huge deck and patio. Wooded views. New Roof in 2024!!!
And, of course, The Legends and all of its amenities—plus the sought-after Palisades location near the neighborhood entrance, giving you quick and convenient access to Highway 109.
This isn’t simply a house in The Legends. This is the kind of home that explains why people want to live here.
-
Art der Immobilie
Haus
-
Baujahr
2015
-
Preis/Quadratfuß
$161
Funktionen
- Garage
- Kamin
- Begehbarer Kleiderschrank
- Garten
- Tennisplatz
- Kino
- Spielzimmer
- Fitnessstudio
- Pool
Lot
- Privatsphäre
Innenbereich
- Hohe Decke
- Office
- Kamin
- Kücheninsel
- Gasherd
- Bar
- Waschküche
- Spielzimmer
- Kino
- Keller
- Stein Arbeitsplatten
- Begehbarer Kleiderschrank
- Fitnessstudio
Outdoor
- Pool
- Garage
- Tennisplatz
- Garten
Erkunden Sie die Gegend
Der Agent wird sich in Kürze mit Ihnen in Verbindung setzen
Gelistet von
Besichtigung mit the agent buchen
Wählen Sie ein Datum und ob Sie eine virtuelle oder persönliche Besichtigung mit dem Makler wünschen.
Based on information submitted to the MLS GRID as of 2026. All data is obtained from various sources and may not have been verified by broker or MLS GRID. Supplied Open House Information is subject to change without notice. All information should be independently reviewed and verified for accuracy. Properties may or may not be listed by the office/agent presenting the information.
Ähnliche Immobilien in der Nähe
Neue Angebote in Eureka






Entdecken Sie mehr Häuser zum Verkauf
Eureka, MO, Vereinigte Staaten Immobilienarten
Eureka, MO, Vereinigte Staaten beliebte Suchanfragen
- Neubauten Immobilien in Eureka, MO, Vereinigte Staaten
- Immobilien mit Offene Küche in Eureka, MO, Vereinigte Staaten
- Immobilien mit Spielzimmer in Eureka, MO, Vereinigte Staaten
- Immobilien mit Fitnessstudio in Eureka, MO, Vereinigte Staaten
- Moderne Immobilien in Eureka, MO, Vereinigte Staaten
- Immobilien mit Kino in Eureka, MO, Vereinigte Staaten
- Immobilien mit Golfblick in Eureka, MO, Vereinigte Staaten
- Immobilien mit Tennisplatz in Eureka, MO, Vereinigte Staaten
- Küste Immobilien in Eureka, MO, Vereinigte Staaten
- Immobilien mit Bibliothek in Eureka, MO, Vereinigte Staaten
- Anlageimmobilie Immobilien in Eureka, MO, Vereinigte Staaten
- Immobilien mit Weinkeller in Eureka, MO, Vereinigte Staaten
- Gesicherte Wohnanlage Immobilien in Eureka, MO, Vereinigte Staaten
- Renoviert Immobilien in Eureka, MO, Vereinigte Staaten
- Immobilien mit Bergblick in Eureka, MO, Vereinigte Staaten
Verwandte Leitfäden & Geschichten
Das Vertrauen der führenden Makler der Welt
Die Makler hinter den außergewöhnlichsten Immobilien der Welt inserieren bei JamesEdition.
- Angebote von Sotheby's, Christie's, BARNES und Engel & Völkers
- Jedes Angebot wird vor der Veröffentlichung geprüft
- Verbinden Sie sich direkt mit verifizierten Maklern
Indem Sie fortfahren, akzeptieren Sie unsere Nutzungsbedingungen und Datenschutzrichtlinie.
partnered with