$1,340,142
Verkauf Maison D'architecte 6 Pièces
- 5 Schlafz.
- 3 Bäder
- 2,261 Sqft
- 8,353 Sqft lot
- Aktualisiert: Oktober 29
Über die Immobilie
Beschreibung wurde automatisch übersetzt.
Die Beschreibung wird in der Originalsprache angezeigt.
iad France - Virginie Brille presents: EXCLUSIVE – Contemporary architect-designed house – 180° panoramic view – Reduced notary fees
ÉTAUX – €1,195,000 | 210 m² living space | 300 m² usable area | 776 m² land | 5 bedrooms
A contemporary architecture, outstanding features, and a privileged living environment.
Located in a sought-after residential area in the town of Étaux
ÉTAUX – €1,195,000 | 210 m² living space | 300 m² usable area | 776 m² land | 5 bedrooms
A contemporary architecture, outstanding features, and a privileged living environment.
Located in a sought-after residential area in the town of Étaux
iad France - Virginie Brille presents: EXCLUSIVE – Contemporary architect-designed house – 180° panoramic view – Reduced notary fees
ÉTAUX – €1,195,000 | 210 m² living space | 300 m² usable area | 776 m² land | 5 bedrooms
A contemporary architecture, outstanding features, and a privileged living environment.
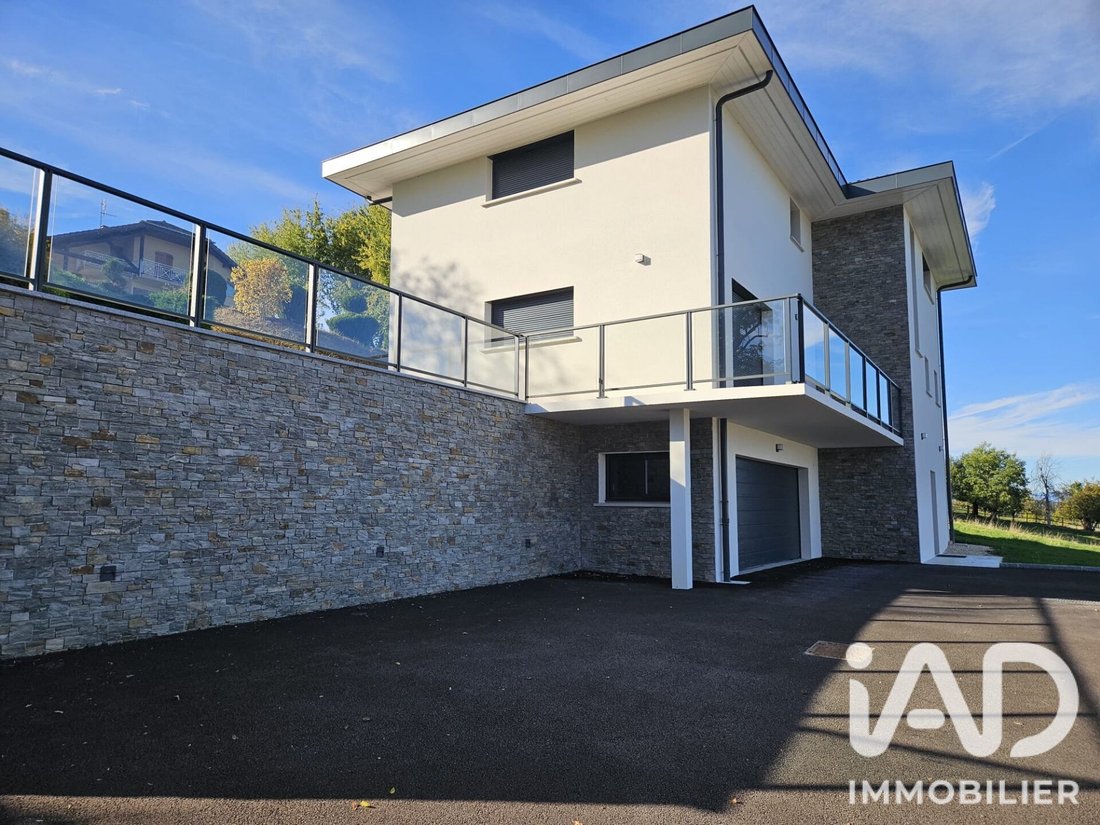
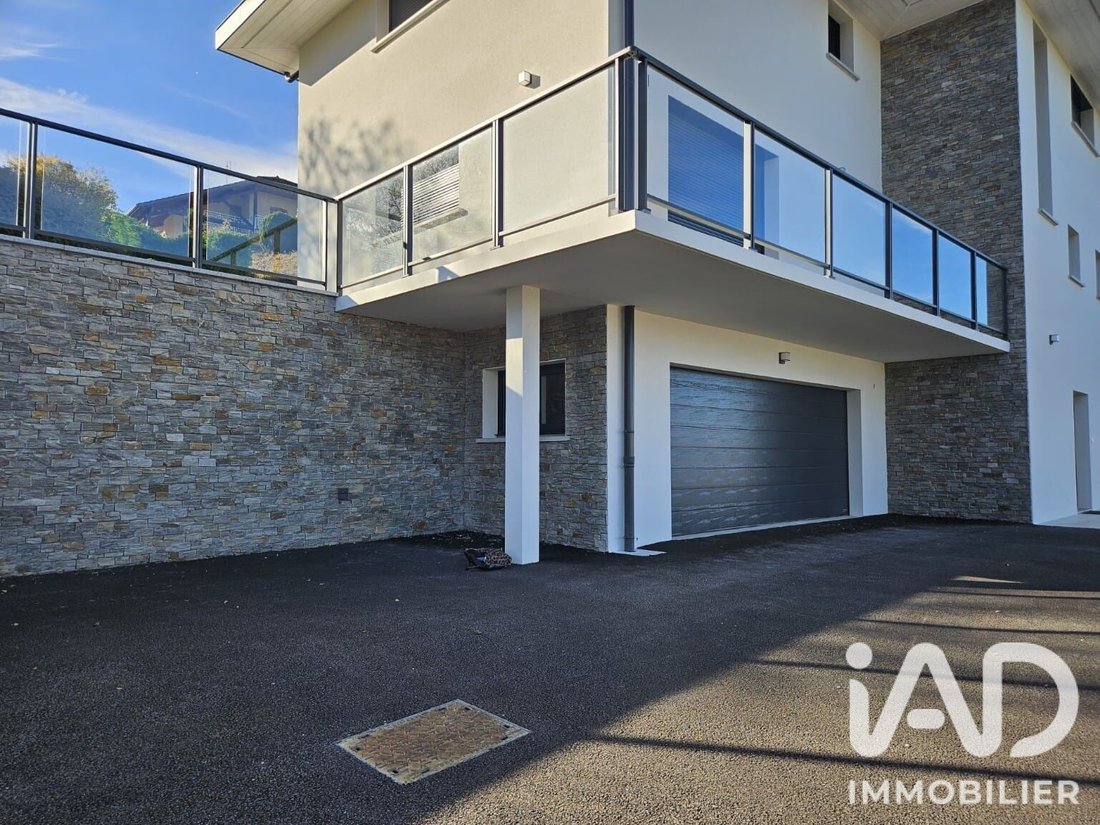
Located in a sought-after residential area in the town of Étaux, discover exclusively this magnificent contemporary architect-designed house, completed in 2026, offering a harmonious blend of elegance, generous volumes, and modern comfort.
With 210 m² of living space and nearly 300 m² of usable area, this property captivates with its clean lines, exceptional brightness, and a 180° panoramic view of the surrounding mountain ranges.
More than just a new build, this house was thoughtfully designed with the care one would give to their own home. Every detail has been considered to combine aesthetics, functionality, and daily well-being:
- Carefully integrated LED lighting
- Numerous custom closets and storage spaces
- Smooth flow between rooms
- Equipment designed to meet the needs of comfortable family living
A main level with exceptional volumes
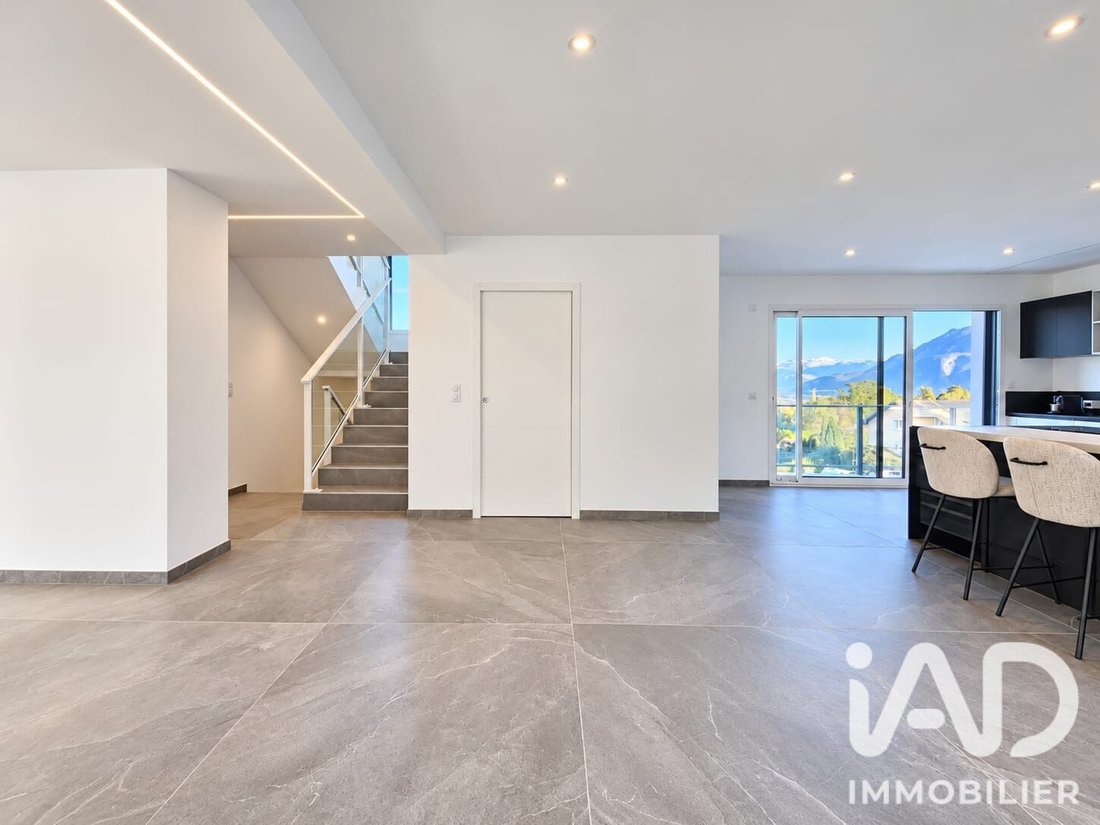
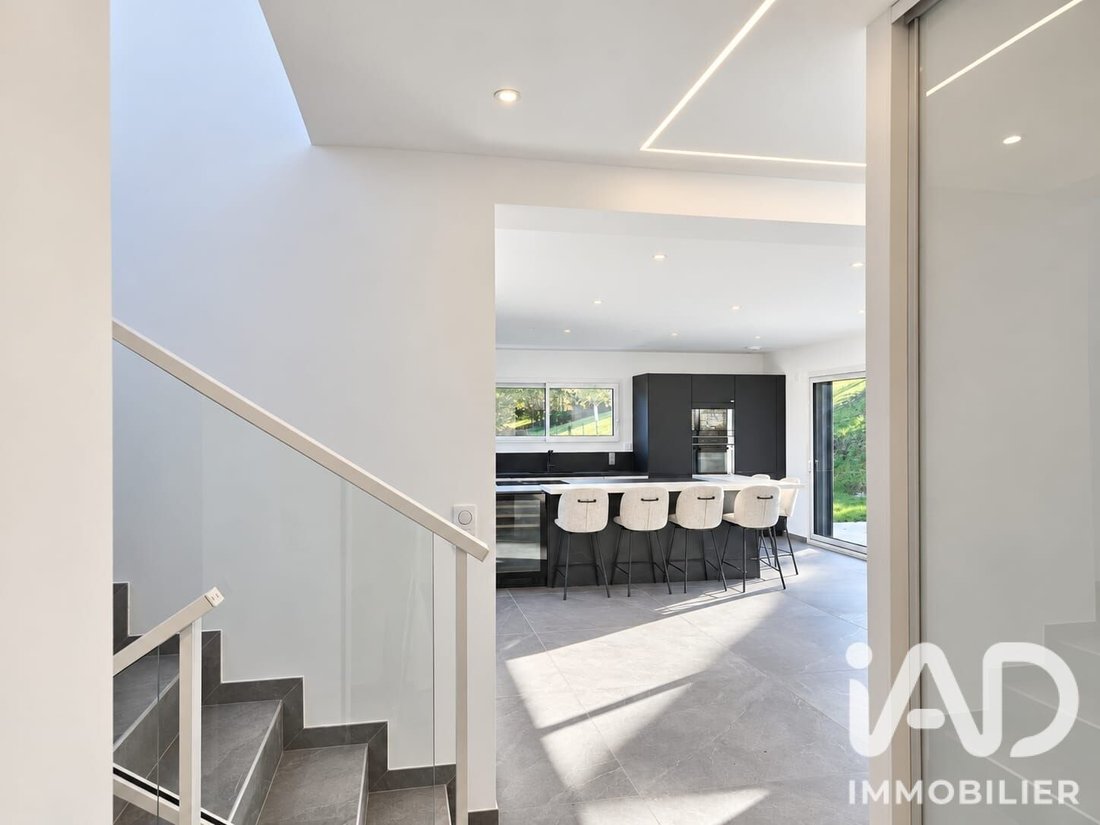
From the entrance, you will be charmed by a remarkable living area of over 70 m², where light and elegance take center stage.
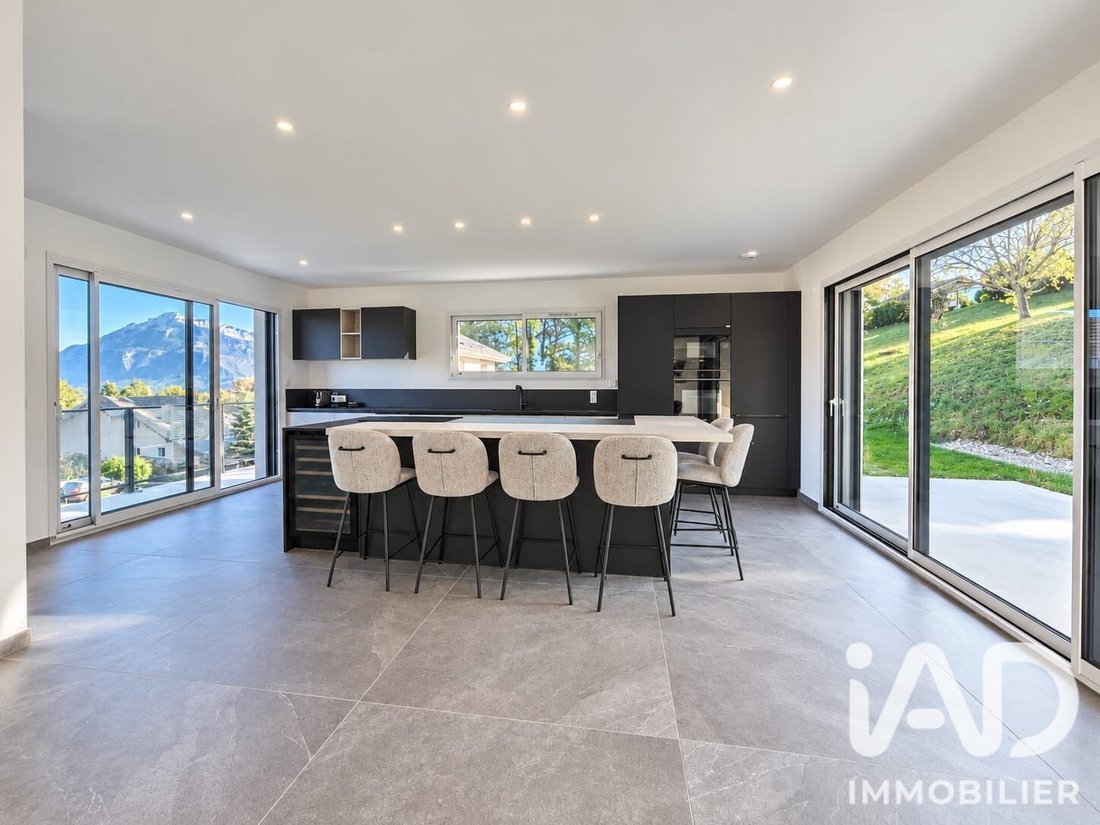
The spacious living room features a superb high-end Italian kitchen, open and perfectly integrated into this contemporary reception space.
Impressive 4-meter-high glass doors provide remarkable brightness and create a seamless connection between indoors and outdoors, naturally extending the living area onto a large south-facing terrace overlooking a stunning mountain panorama.
This level also includes an elegant guest suite with a beautiful private shower room, ideal for hosting family and friends in a comfortable and intimate space.
A sleeping area designed for the whole family
The house offers 5 bedrooms in total, including a superb master suite of about 30 m², featuring a dressing room and a private bathroom.
The other bedrooms provide comfortable and functional spaces, with built-in storage and layouts designed to simplify daily life.
With 2 shower rooms, a bathroom with shower and bathtub, and 3 toilets, the property ensures privacy, comfort, and practicality for everyone.
A basement with multiple possibilities
A true additional asset, the basement offers generous volumes and particularly interesting potential for customization.
It includes a large double garage, a laundry room, and a spacious fully tiled room to be arranged as you wish, such as a gym or an additional living space.
The basement also features entrance closets and storage under the stairs, providing practical solutions to organize and optimize everyday spaces.
Technical provisions have also been made for installing a spa, allowing for the creation of a personalized wellness area.
The design of this house ensures that every space offers comfort, practicality, and potential for future development.
An exterior enhanced by a 180° view
Set on a 776 m² plot, the property benefits from a large south-facing terrace, a true extension of the reception areas.
The garden is suitable for a pool and offers great possibilities for outdoor landscaping to create a relaxing space that reflects the character of this property.
Carefully selected features down to the smallest detail
Completed in 2026, this house is equipped with modern and efficient systems:
- Heat pump
- Electric roller shutters
- LED lighting
- Built-in storage
- Excellent energy performance rated A
Nothing has been left to chance here. The choice of materials, space optimization, and numerous features reflect a desire to create a home that is both aesthetically pleasing and enjoyable to live in, where every family member naturally finds their place.
Ideally located, the property combines residential tranquility, proximity to amenities, and easy access to main routes towards Geneva.
A rare property, designed with precision and attention to detail, where contemporary architecture meets the comfort of a true family home.
An exceptional living place, ready to welcome a new story.
For more information or to arrange a private visit, please contact me.
Agency fees payable by the seller.
A valid ID will be requested at the visit, in accordance with article [hidden information] of the Monetary and Financial Code. Information on risks to which this property is exposed, including the legal obligation for brush clearing, is available on the Géorisques website: [hidden information]
This real estate listing was written under the editorial responsibility of Ms. Virginie Brille, independent real estate agent (without holding funds), commercial agent of SAS [hidden information] France registered with the ANNECY Trade and Companies Register under number [hidden information], holder of the real estate canvassing card on behalf of the company [hidden information] France SAS.
Informationen zu den Risiken, denen diese Immobilie ausgesetzt ist, finden Sie auf der Website von Géorisques: https://www.georisques.gouv.fr/
ÉTAUX – €1,195,000 | 210 m² living space | 300 m² usable area | 776 m² land | 5 bedrooms
A contemporary architecture, outstanding features, and a privileged living environment.
Located in a sought-after residential area in the town of Étaux, discover exclusively this magnificent contemporary architect-designed house, completed in 2026, offering a harmonious blend of elegance, generous volumes, and modern comfort.
With 210 m² of living space and nearly 300 m² of usable area, this property captivates with its clean lines, exceptional brightness, and a 180° panoramic view of the surrounding mountain ranges.
More than just a new build, this house was thoughtfully designed with the care one would give to their own home. Every detail has been considered to combine aesthetics, functionality, and daily well-being:
- Carefully integrated LED lighting
- Numerous custom closets and storage spaces
- Smooth flow between rooms
- Equipment designed to meet the needs of comfortable family living
A main level with exceptional volumes
From the entrance, you will be charmed by a remarkable living area of over 70 m², where light and elegance take center stage.
The spacious living room features a superb high-end Italian kitchen, open and perfectly integrated into this contemporary reception space.
Impressive 4-meter-high glass doors provide remarkable brightness and create a seamless connection between indoors and outdoors, naturally extending the living area onto a large south-facing terrace overlooking a stunning mountain panorama.
This level also includes an elegant guest suite with a beautiful private shower room, ideal for hosting family and friends in a comfortable and intimate space.
A sleeping area designed for the whole family
The house offers 5 bedrooms in total, including a superb master suite of about 30 m², featuring a dressing room and a private bathroom.
The other bedrooms provide comfortable and functional spaces, with built-in storage and layouts designed to simplify daily life.
With 2 shower rooms, a bathroom with shower and bathtub, and 3 toilets, the property ensures privacy, comfort, and practicality for everyone.
A basement with multiple possibilities
A true additional asset, the basement offers generous volumes and particularly interesting potential for customization.
It includes a large double garage, a laundry room, and a spacious fully tiled room to be arranged as you wish, such as a gym or an additional living space.
The basement also features entrance closets and storage under the stairs, providing practical solutions to organize and optimize everyday spaces.
Technical provisions have also been made for installing a spa, allowing for the creation of a personalized wellness area.
The design of this house ensures that every space offers comfort, practicality, and potential for future development.
An exterior enhanced by a 180° view
Set on a 776 m² plot, the property benefits from a large south-facing terrace, a true extension of the reception areas.
The garden is suitable for a pool and offers great possibilities for outdoor landscaping to create a relaxing space that reflects the character of this property.
Carefully selected features down to the smallest detail
Completed in 2026, this house is equipped with modern and efficient systems:
- Heat pump
- Electric roller shutters
- LED lighting
- Built-in storage
- Excellent energy performance rated A
Nothing has been left to chance here. The choice of materials, space optimization, and numerous features reflect a desire to create a home that is both aesthetically pleasing and enjoyable to live in, where every family member naturally finds their place.
Ideally located, the property combines residential tranquility, proximity to amenities, and easy access to main routes towards Geneva.
A rare property, designed with precision and attention to detail, where contemporary architecture meets the comfort of a true family home.
An exceptional living place, ready to welcome a new story.
For more information or to arrange a private visit, please contact me.
Agency fees payable by the seller.
A valid ID will be requested at the visit, in accordance with article [hidden information] of the Monetary and Financial Code. Information on risks to which this property is exposed, including the legal obligation for brush clearing, is available on the Géorisques website: [hidden information]
This real estate listing was written under the editorial responsibility of Ms. Virginie Brille, independent real estate agent (without holding funds), commercial agent of SAS [hidden information] France registered with the ANNECY Trade and Companies Register under number [hidden information], holder of the real estate canvassing card on behalf of the company [hidden information] France SAS.
Informationen zu den Risiken, denen diese Immobilie ausgesetzt ist, finden Sie auf der Website von Géorisques: https://www.georisques.gouv.fr/
-
Art der Immobilie
Haus
-
Etagen
3
-
Baujahr
2026
-
Preis/Quadratfuß
$592
-
Emissionen
A
-
Verbrauch
A
Funktionen
- Garten
- Terrasse
- Garage
- Begehbarer Kleiderschrank
- Offene Küche
- Modern
- Bergblick
- Neubauten
- Panorama
Funktionen
Lot
Innenbereich
- Kücheninsel
- Gasherd
- Bar
- Offene Küche
- Keller
- Stein Arbeitsplatten
- Begehbarer Kleiderschrank
Outdoor
- Terrasse
- Balkon
- Garage
- Garten
Erkunden Sie die Gegend
Eteaux, Auvergne-Rhone-Alpen, Frankreich
Auf Google Maps anzeigen
Preis pro sqft
Niedrig
Hoch
Vor 3 Jahren beigetreten
Sie haben sich nach diesem Objekt erkundigt
Der Agent wird sich in Kürze mit Ihnen in Verbindung setzen
Gelistet von
10928
Angebote
2023
Beigetreten
Besichtigung mit the agent buchen
Wählen Sie ein Datum und ob Sie eine virtuelle oder persönliche Besichtigung mit dem Makler wünschen.
Bevorzugtes Datum
Art der Tour
Zuletzt aktualisiert
Oktober 29
Erstmalig gelistet
Oktober 29
Angebotsreferenz
2141201
Das Vertrauen der führenden Makler der Welt
Die Makler hinter den außergewöhnlichsten Immobilien der Welt inserieren bei JamesEdition.
- Angebote von Sotheby's, Christie's, BARNES und Engel & Völkers
- Jedes Angebot wird vor der Veröffentlichung geprüft
- Verbinden Sie sich direkt mit verifizierten Maklern
Indem Sie fortfahren, akzeptieren Sie unsere Nutzungsbedingungen und Datenschutzrichtlinie.