$1,595,000
Üppige 6.800 Quadratmeter Eleganter Wohnfläche
- 6 Schlafz.
- 7 Bäder
- Aktualisiert: Oktober 10
- MLS#MDHW2069500
Über die Immobilie
Beschreibung wurde automatisch übersetzt.
Die Beschreibung wird in der Originalsprache angezeigt.
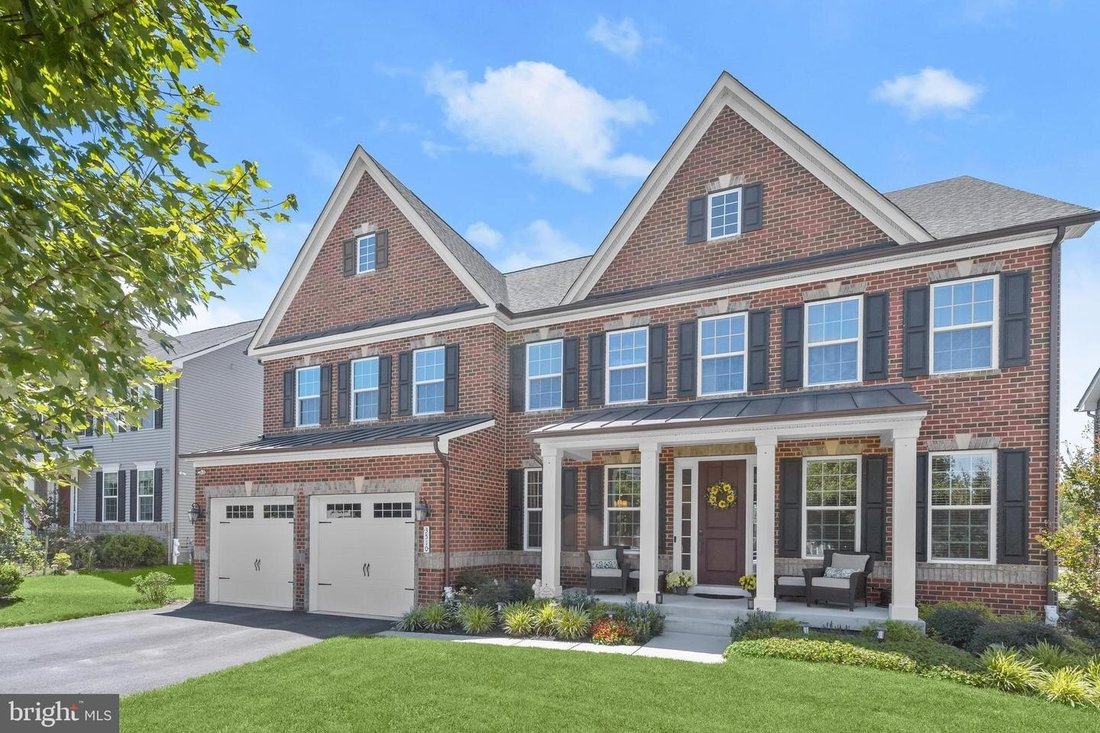
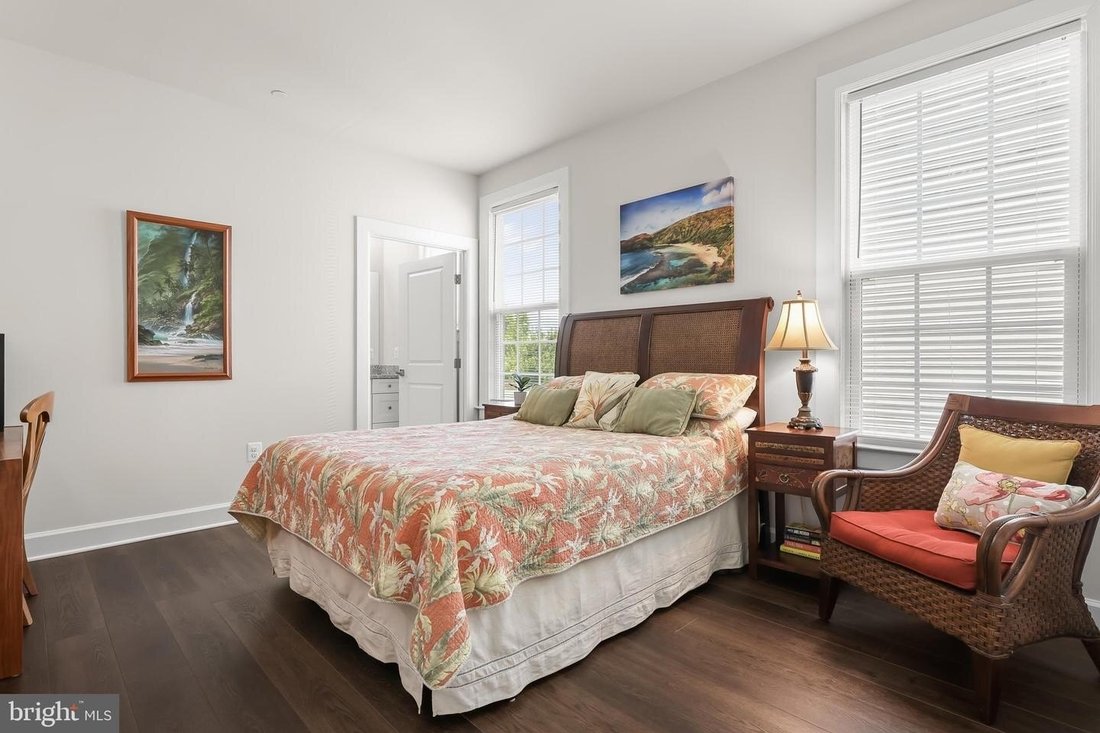
Experience over 6,800 square feet of luxurious living space in this exceptional home, perfectly situated in Ellicott City’s sought-after Westmount community with breathtaking sunset views. Showcasing high-end finishes, sophisticated design, a finished walkout lower level, and a desirable main-level bedroom suite, this residence offers an unparalleled blend of elegance and comfort. A stately brick
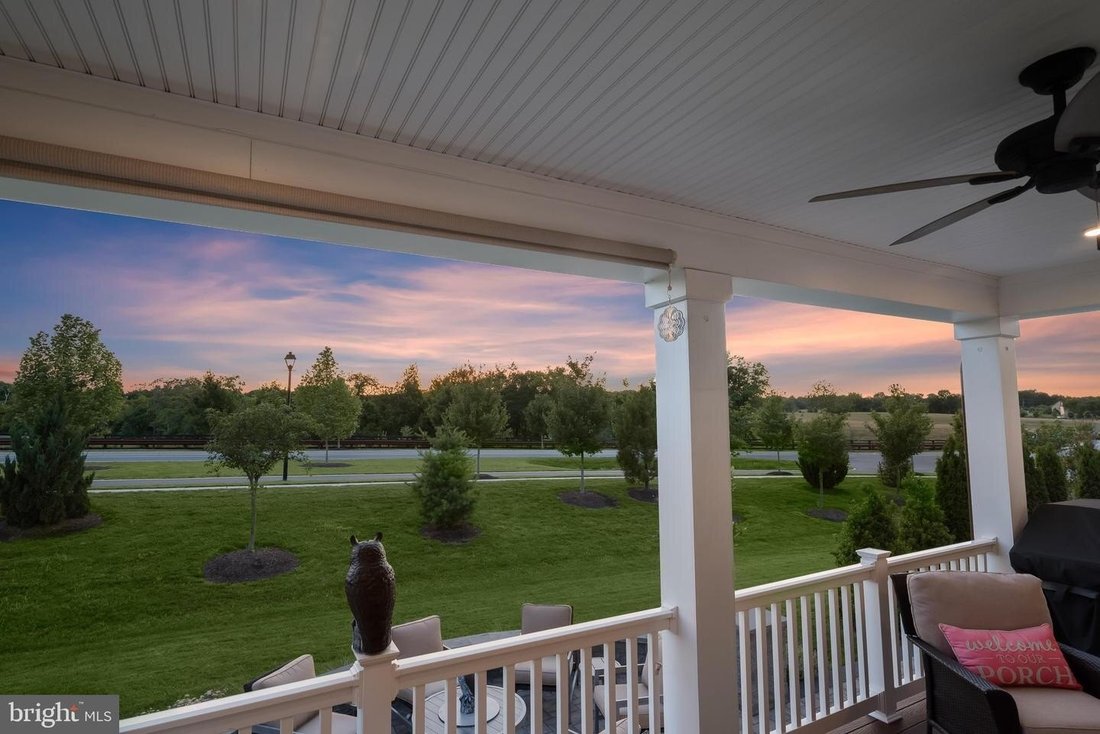
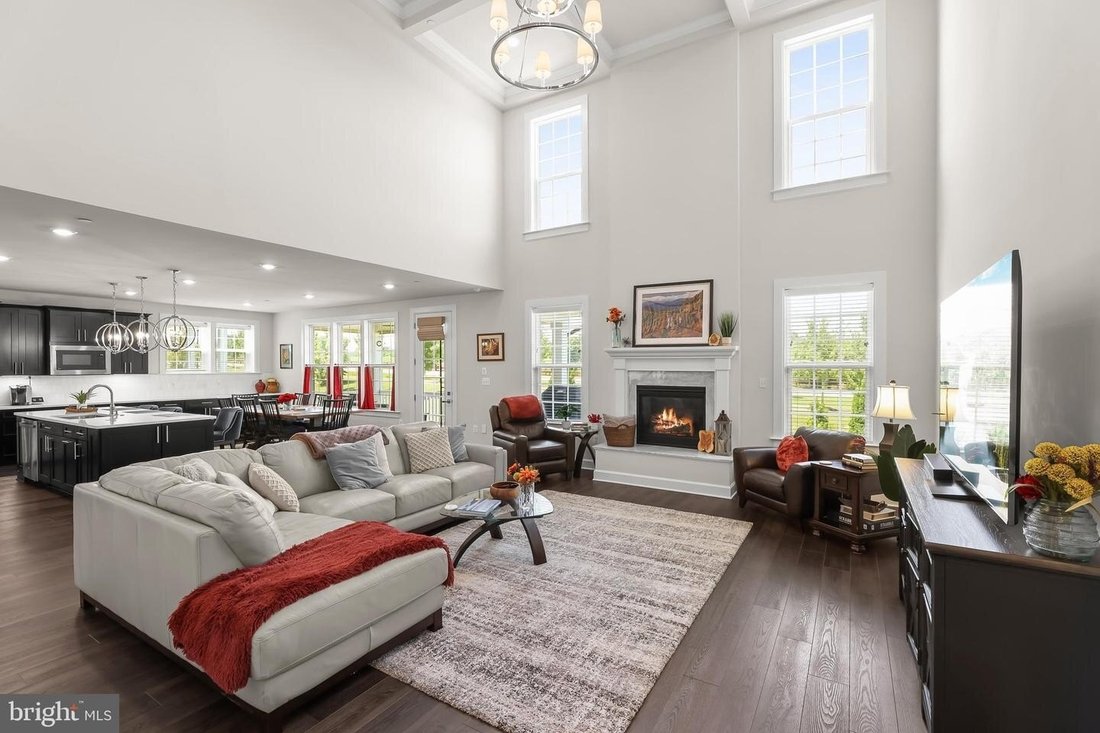
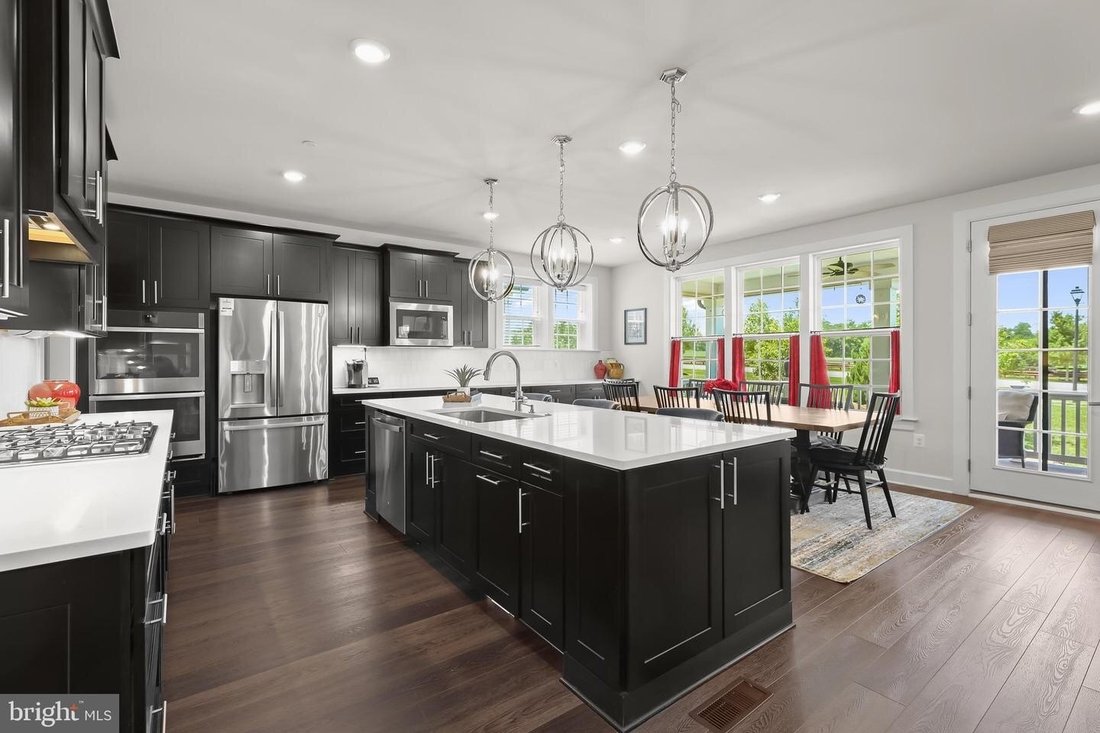
Experience over 6,800 square feet of luxurious living space in this exceptional home, perfectly situated in Ellicott City’s sought-after Westmount community with breathtaking sunset views. Showcasing high-end finishes, sophisticated design, a finished walkout lower level, and a desirable main-level bedroom suite, this residence offers an unparalleled blend of elegance and comfort. A stately brick facade and welcoming front porch create impressive curb appeal, while the open, airy interior features wide-plank luxury vinyl flooring, and a timeless neutral palette throughout. The grand foyer is flanked by a formal dining room with elegant accent molding and a private home office, setting the tone for refined living. The spectacular two-story family room is highlighted by a coffered ceiling and a gas fireplace with a custom raised marble hearth and surround, seamlessly flowing into the gourmet kitchen and breakfast area. Designed for both everyday living and entertaining, the kitchen features an oversized quartz island with breakfast bar seating beneath designer pendant lighting, upgraded custom cabinetry, premium stainless steel appliances, and a five-burner cooktop. A butler’s pantry with electric service for a future wine cooler, along with a convenient mudroom with built-in hall tree, powder room, and garage access, adds thoughtful functionality. A private main-level bedroom suite with an en suite bath provides ideal accommodations for guests or multigenerational living. Upstairs, an open overlook leads to four generously sized bedrooms, each with its own en suite full bath and walk-in closets. The luxurious primary suite offers a tray ceiling, dual walk-in closets, and a spa-inspired bath featuring upgraded tile, dual vanities, and a stunning waterfall tile shower. The finished walkout lower level is designed for exceptional entertaining and recreation, offering a spacious recreation room with a fully equipped wet bar, an exercise room, an additional bedroom and full bath, abundant storage, and wide walkout stairs leading to the backyard. Outdoor living is equally impressive with an expansive deck, patio, and hot tub, all perfectly positioned to capture spectacular sunset views. Ideally located just minutes from major commuter routes, premier shopping, dining, and entertainment, this extraordinary home combines luxury, space, and an unbeatable location.
-
Art der Immobilie
Haus
-
Baujahr
2020
Funktionen
- Kamin
- Garage
- Garten
- Begehbarer Kleiderschrank
- Gesicherte Wohnanlage
- Whirlpool
- Offene Küche
- Terrasse
- Fitnessstudio
Funktionen
Lot
- Gesicherte Wohnanlage
- Panorama
- Privatsphäre
Innenbereich
- Hohe Decke
- Office
- Kamin
- Kücheninsel
- Gasherd
- Whirlpool
- Bar
- Offene Küche
- Keller
- Stein Arbeitsplatten
- Begehbarer Kleiderschrank
- Fitnessstudio
Outdoor
- Terrasse
- Balkon
- Garage
- Wohnraum im Freien
- Garten
Erkunden Sie die Gegend
3510 THORNTON LN ELLICOTT CITY MD 21042, West Friendship, Maryland, Vereinigte Staaten
Auf Google Maps anzeigen
Preis pro sqft
Niedrig
Hoch
Vor 5 Monaten beigetreten
Sie haben sich nach diesem Objekt erkundigt
Der Agent wird sich in Kürze mit Ihnen in Verbindung setzen
Gelistet von
4
Angebote
2026
Beigetreten
Besichtigung mit Stephanie McClellan buchen
Wählen Sie ein Datum und ob Sie eine virtuelle oder persönliche Besichtigung mit dem Makler wünschen.
Bevorzugtes Datum
Art der Tour

Long & Foster Real Estate Inc.
3975 Fair Ridge Drive, 22033, Fairfax, Virginia, United States
Agenturprofil anzeigen
Long & Foster Real Estate is part of The Long & Foster Companies, a subsidiary of HomeServices of America a
Long & Foster Real Estate is part of The Long & Foster Companies, a subsidiary of HomeServices of America and the industry pioneer of the all-inclusive approach to real estate. With Long & Foster, you have access to everything and everyone you need to buy, sell, rent, invest in and own a home. Real estate. Inspection. Mortgage. Insurance. Settlement. Moving. Property Management. It’s one company and one team with one goal - your real estate success.
Zuletzt aktualisiert
Oktober 10
Erstmalig gelistet
August 26
Angebotsreferenz
c0888ec0-9fb0-11f1-831f-6045bdd61ac4
Ähnliche Immobilien in der Nähe
Neue Angebote in West Friendship




Entdecken Sie mehr Häuser zum Verkauf
West Friendship, MD, Vereinigte Staaten Immobilienarten
West Friendship, MD, Vereinigte Staaten beliebte Suchanfragen
- Immobilien mit Terrasse in West Friendship, MD, Vereinigte Staaten
- Immobilien mit Offene Küche in West Friendship, MD, Vereinigte Staaten
- Immobilien mit Pool in West Friendship, MD, Vereinigte Staaten
- Neubauten Immobilien in West Friendship, MD, Vereinigte Staaten
- Gesicherte Wohnanlage Immobilien in West Friendship, MD, Vereinigte Staaten
- Immobilien mit Dampfsauna in West Friendship, MD, Vereinigte Staaten
- Immobilien mit Outdoor-Küche in West Friendship, MD, Vereinigte Staaten
- Luxusvilla Immobilien in West Friendship, MD, Vereinigte Staaten
- Immobilien mit Golfblick in West Friendship, MD, Vereinigte Staaten
- Immobilien mit Hallenbad in West Friendship, MD, Vereinigte Staaten
Verwandte Leitfäden & Geschichten
Das Vertrauen der führenden Makler der Welt
Die Makler hinter den außergewöhnlichsten Immobilien der Welt inserieren bei JamesEdition.
- Angebote von Sotheby's, Christie's, BARNES und Engel & Völkers
- Jedes Angebot wird vor der Veröffentlichung geprüft
- Verbinden Sie sich direkt mit verifizierten Maklern
Indem Sie fortfahren, akzeptieren Sie unsere Nutzungsbedingungen und Datenschutzrichtlinie.
brokerages we
partnered with
partnered with