$1,000,000
Alleinstehendes Einfamilienhaus Ellicott City
- 5 Schlafz.
- 4 Bäder
- 6,491 Sqft
- 3.0 Ac lot
- Aktualisiert: Oktober 1
- MLS#MDHW2074344
Über die Immobilie
Beschreibung wurde automatisch übersetzt.
Die Beschreibung wird in der Originalsprache angezeigt.
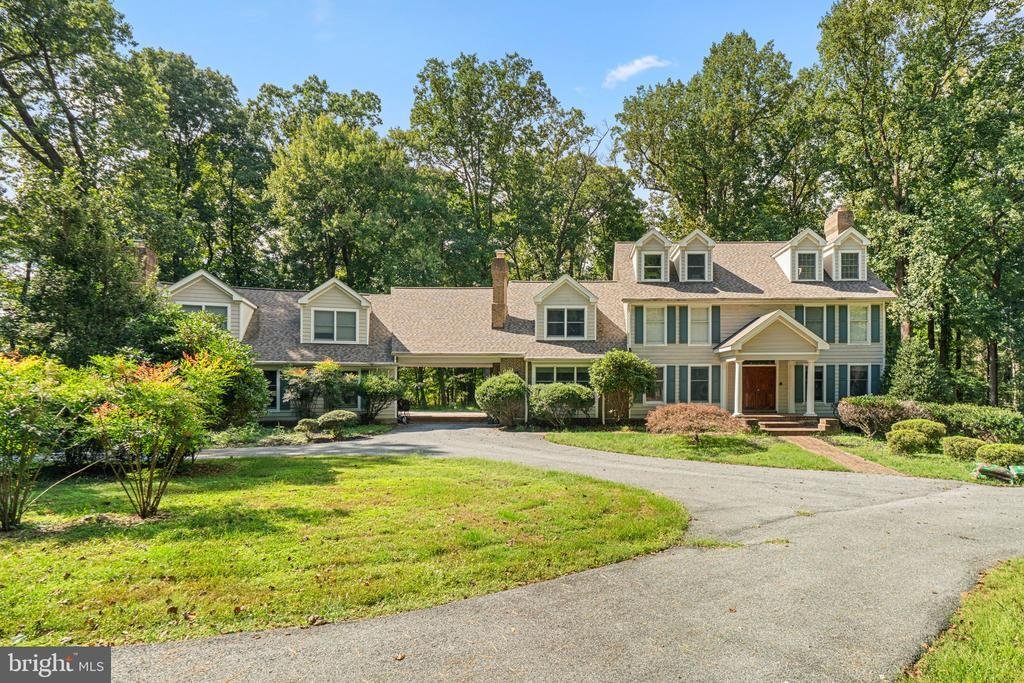
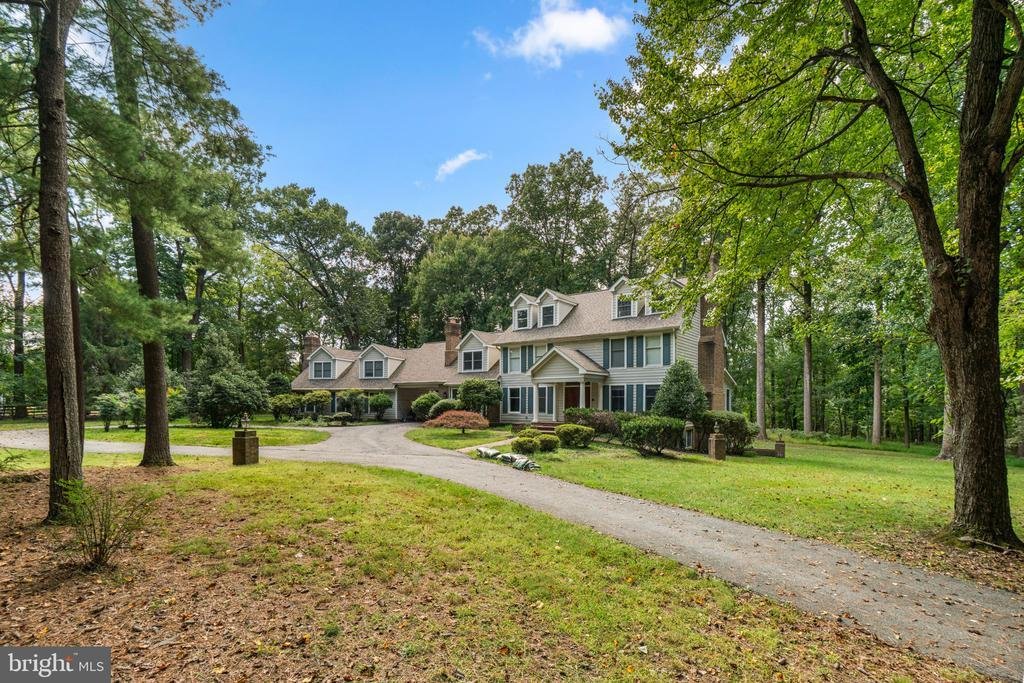
Spacious single-family residence offering 5 bedrooms, 4.5 bathrooms, and 6,491 finished square feet in Triadelphia Woods. Being sold as-is, this expansive home offers abundant living space and plenty of potential for personalization and updates. // The main level begins in a two-story foyer. French doors to the left open to a spacious office featuring a brick-accented fireplace. To the right, the
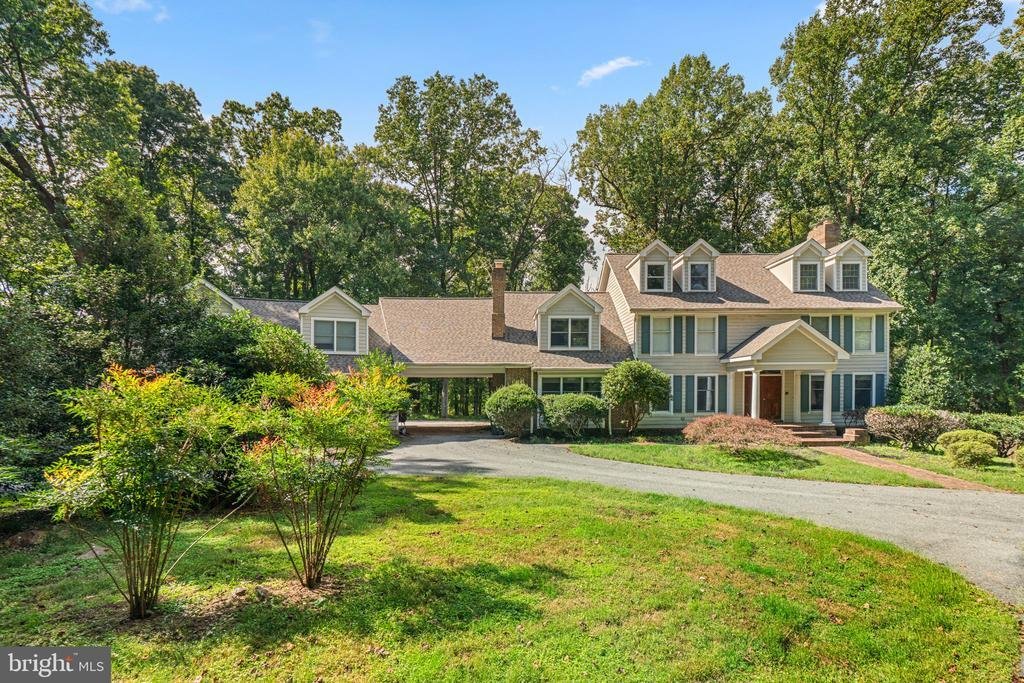
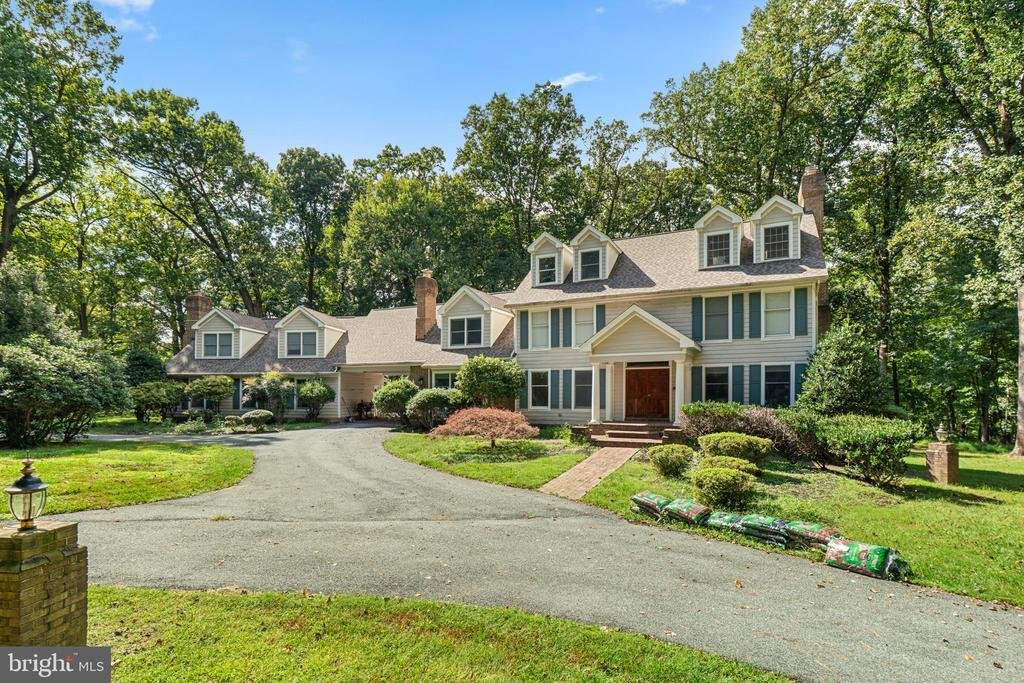
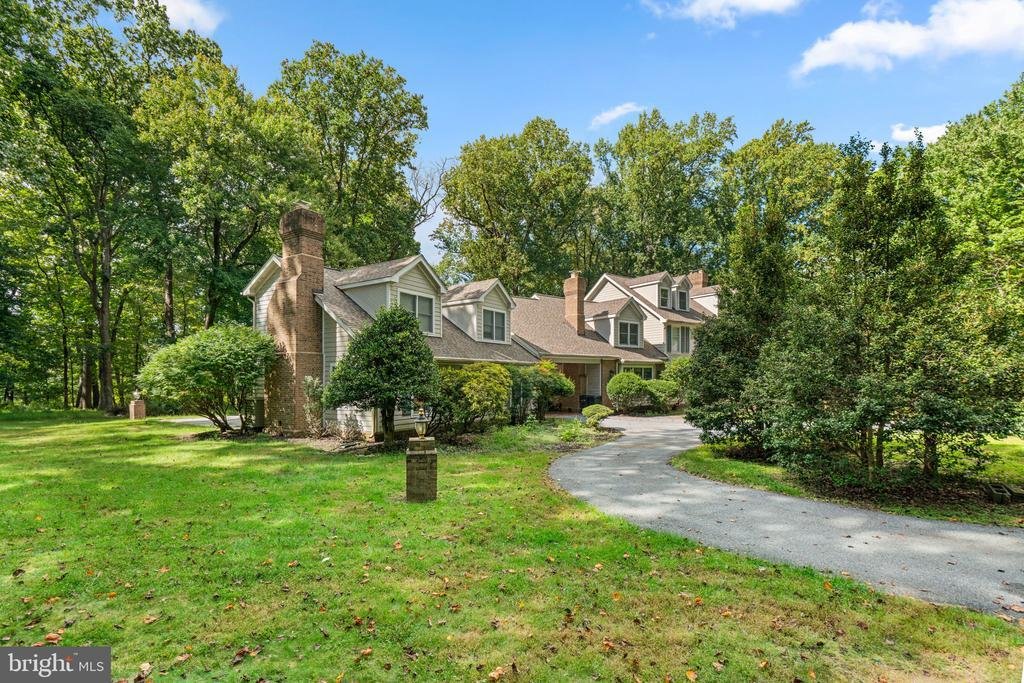
Spacious single-family residence offering 5 bedrooms, 4.5 bathrooms, and 6,491 finished square feet in Triadelphia Woods. Being sold as-is, this expansive home offers abundant living space and plenty of potential for personalization and updates. // The main level begins in a two-story foyer. French doors to the left open to a spacious office featuring a brick-accented fireplace. To the right, the formal living room features a fireplace and flows into the formal dining room accented by a chair rail molding and a tray ceiling. // The expansive eat-in kitchen features an oversized island with breakfast bar seating, upgraded countertops, stainless steel appliances, contrasting cabinetry, a custom backsplash, a walk-in pantry, and skylights. The adjoining breakfast area features vaulted ceilings and opens directly to a large screened porch with distinctive curved architectural details. A stylish powder room and a laundry room featuring a convenient dog-washing station complete the main level. // The upper level offers five bedrooms and three full bathrooms, including a spacious primary suite with high ceilings, skylights, a walk-in closet with custom organization, and a spiral staircase leading to a private, versatile loft. The ensuite bathroom features an extended dual-sink vanity with a makeup station, an oversized shower with dual showerheads, a built-in soaking tub set within a curved alcove, and a private water closet. // Near the primary bedroom, find a secondary bedroom, a conveniently located full bathroom, and another bedroom with two closets. A separate staircase from the main-level office leads to an additional versatile upper-level space featuring three closets, a full bathroom, and access to an elevated balcony. A connecting hallway continues to two additional bedrooms positioned above the garage, including one with a brick fireplace. // The walk-out lower level provides an expansive recreation area ready for customization, featuring a brick accent wall with a woodstove and the framework for a full bar. A rough-in for a full bathroom, walk-in closet, and substantial unfinished area offer additional space for future customization. // Situated on a wooded 3-acre lot, the property offers mature landscaping, a private circular driveway, and ample parking. A covered brick area leads to additional driveway space and the 3-car garage, while the backyard provides a private, tree-lined setting
-
Art der Immobilie
Haus
-
Baujahr
1989
-
Preis/Quadratfuß
$154
Funktionen
- Garage
- Kamin
- Garten
- Begehbarer Kleiderschrank
- Parkplatz
- Balkon
- Office
- Waschküche
- Kücheninsel
Funktionen
Lot
- Privatsphäre
Innenbereich
- Hohe Decke
- Office
- Kamin
- Kücheninsel
- Bar
- Waschküche
- Keller
- Stein Arbeitsplatten
- Begehbarer Kleiderschrank
Outdoor
- Balkon
- Parkplatz
- Garage
- Garten
Erkunden Sie die Gegend
12601 GOLDEN OAK DRIVE, ELLICOTT CITY, MD 21042, West Friendship, Maryland, Vereinigte Staaten
Auf Google Maps anzeigen
Preis pro sqft
Niedrig
Hoch

Vor 5 Jahren beigetreten
Sie haben sich nach diesem Objekt erkundigt
Der Agent wird sich in Kürze mit Ihnen in Verbindung setzen
Gelistet von
43
Angebote
2022
Beigetreten
Besichtigung mit Bob Lucido buchen
Wählen Sie ein Datum und ob Sie eine virtuelle oder persönliche Besichtigung mit dem Makler wünschen.
Bevorzugtes Datum
Art der Tour

Zuletzt aktualisiert
Oktober 1
Erstmalig gelistet
Oktober 1
Maklerlizenz
#17628
Angebotsreferenz
2162569576032070
Angebotsstatus
Active-bright
Ähnliche Immobilien in der Nähe
Neue Angebote in West Friendship






Entdecken Sie mehr Häuser zum Verkauf
West Friendship, MD, Vereinigte Staaten Immobilienarten
West Friendship, MD, Vereinigte Staaten beliebte Suchanfragen
- Immobilien mit Terrasse in West Friendship, MD, Vereinigte Staaten
- Immobilien mit Offene Küche in West Friendship, MD, Vereinigte Staaten
- Immobilien mit Pool in West Friendship, MD, Vereinigte Staaten
- Gesicherte Wohnanlage Immobilien in West Friendship, MD, Vereinigte Staaten
- Neubauten Immobilien in West Friendship, MD, Vereinigte Staaten
- Luxusvilla Immobilien in West Friendship, MD, Vereinigte Staaten
- Immobilien mit Outdoor-Küche in West Friendship, MD, Vereinigte Staaten
- Immobilien mit Dampfsauna in West Friendship, MD, Vereinigte Staaten
Verwandte Leitfäden & Geschichten
Das Vertrauen der führenden Makler der Welt
Die Makler hinter den außergewöhnlichsten Immobilien der Welt inserieren bei JamesEdition.
- Angebote von Sotheby's, Christie's, BARNES und Engel & Völkers
- Jedes Angebot wird vor der Veröffentlichung geprüft
- Verbinden Sie sich direkt mit verifizierten Maklern
Indem Sie fortfahren, akzeptieren Sie unsere Nutzungsbedingungen und Datenschutzrichtlinie.
brokerages we
partnered with
partnered with