$899,900
Alleinstehendes Einfamilienhaus Elgin
- 4 Schlafz.
- 5 Bäder
- 3,214 Sqft
- 13,874 Sqft lot
- Aktualisiert: Heute
- MLS#12763744
Über die Immobilie
Beschreibung wurde automatisch übersetzt.
Die Beschreibung wird in der Originalsprache angezeigt.
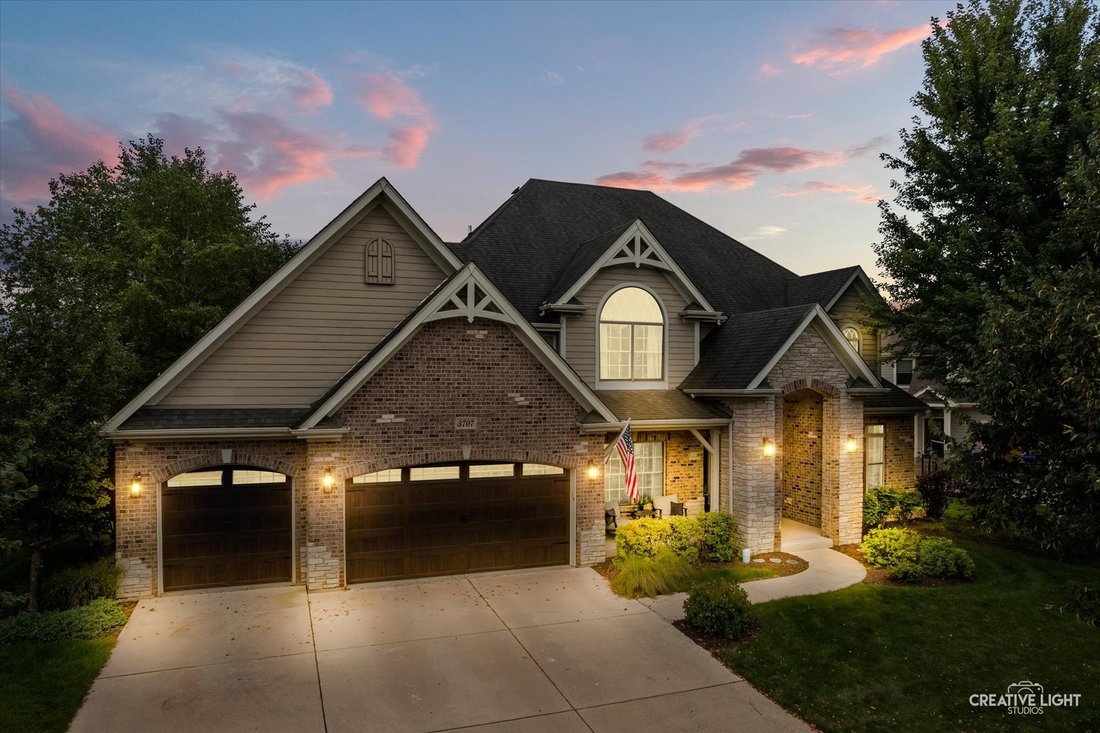
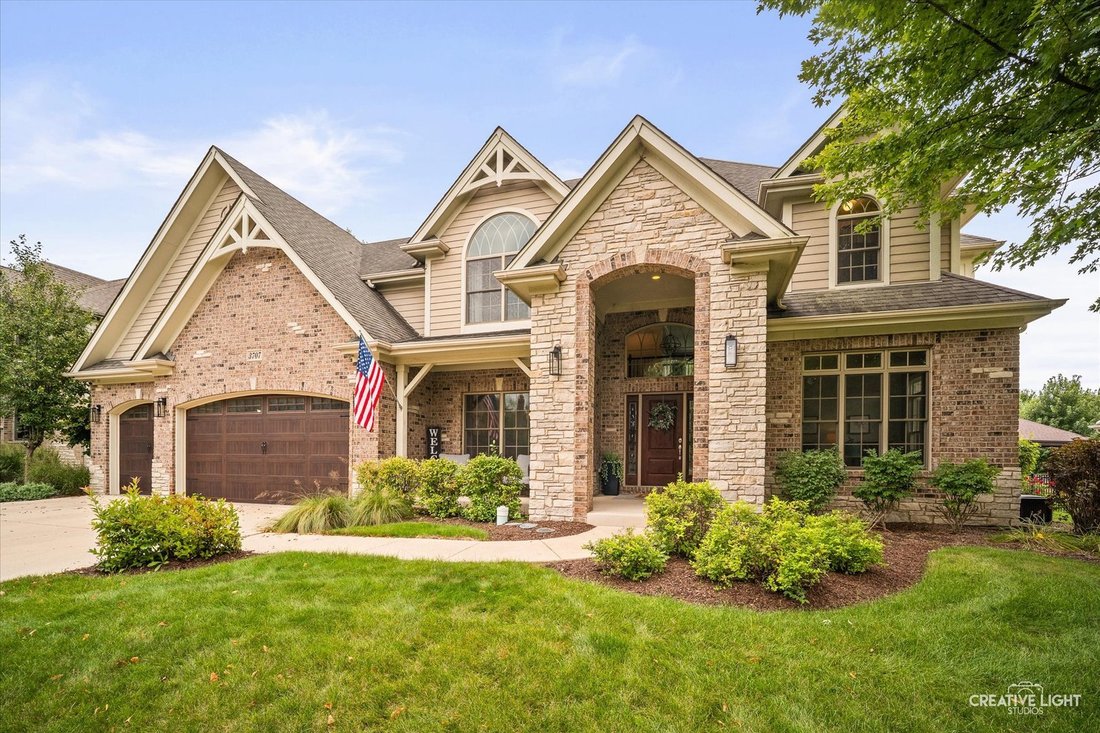
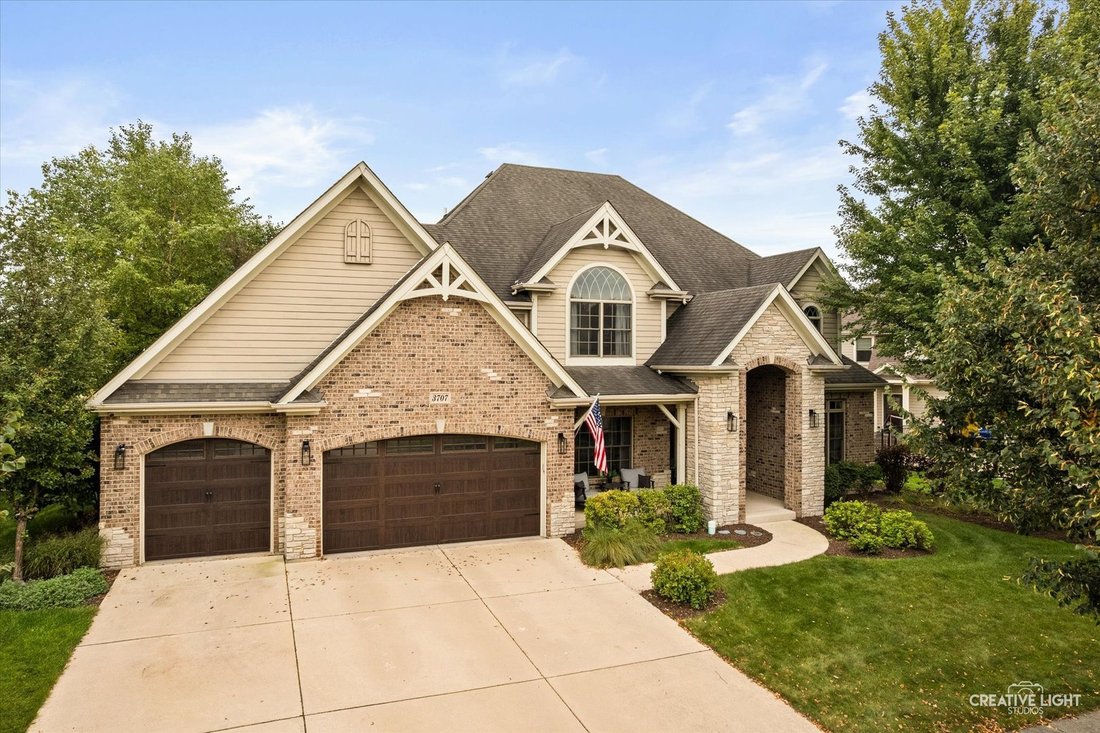
Welcome to this gorgeous custom build by Abigail Homes, situated on a prime, non-corner lot in the sought-after Ridgeview section of Elgin’s premier resort-style community, Highland Woods. Exuding true luxury and high-efficiency green living-complete with a tankless water heater and a brand-new roof (2026)-this energy-smart residence begins with an inviting two-story foyer and rich dark hardwood f
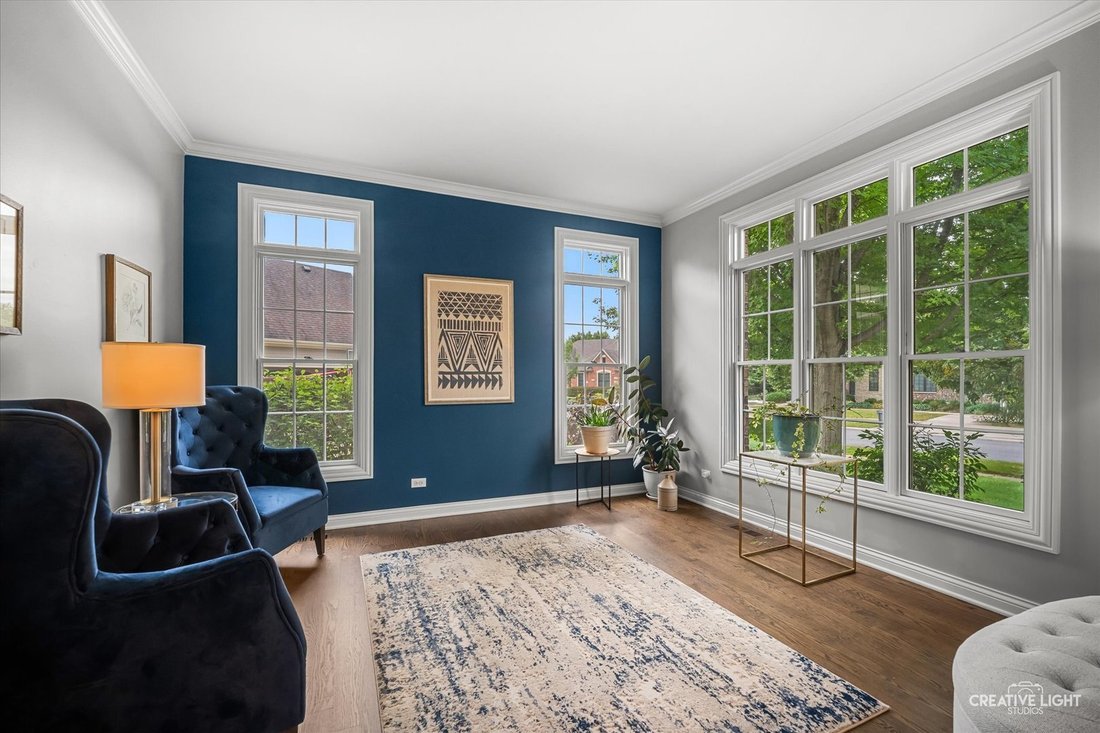
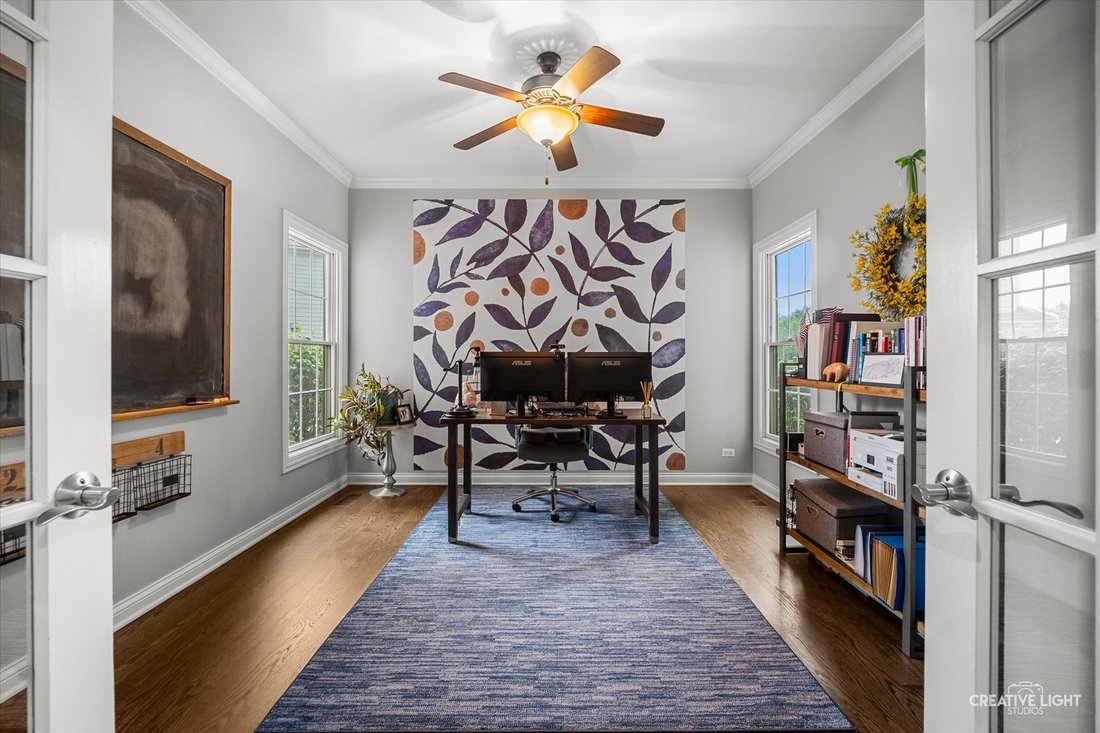
Welcome to this gorgeous custom build by Abigail Homes, situated on a prime, non-corner lot in the sought-after Ridgeview section of Elgin’s premier resort-style community, Highland Woods. Exuding true luxury and high-efficiency green living-complete with a tankless water heater and a brand-new roof (2026)-this energy-smart residence begins with an inviting two-story foyer and rich dark hardwood floors flowing throughout the open-concept main level. The soaring two-story family room features walls of Pella windows and a dramatic brick-and-stone fireplace flanked by custom built-ins. A true chef’s kitchen offers 42” maple cabinetry, quartz countertops, a center island, custom range hood, stainless steel appliances, dining alcove, and a butler’s pantry. Formal spaces include a living room and a dining room adorned with wainscoting and a tray ceiling, while a private executive office features glass-paneled French doors and a planning wall. A functional laundry/mudroom with built-ins, custom bench, utility sink, and a main-level powder room complete the main floor. Ascend the dual staircase featuring hardwood treads and new wrought iron spindles to discover a luxurious primary suite complete with a tray ceiling, crown molding, dual vanities, a whirlpool tub, and a separate tiled shower. The second bedroom enjoys a private ensuite bath, while the third and fourth bedrooms share a Jack-and-Jill bath-all bedrooms featuring generous walk-in closets, maple cabinetry, and granite countertops. The fully finished deep-pour basement dramatically expands your living space, featuring a full bar, guest quarters, exercise room, full bath, and an abundance of storage. Outside, a brick paver patio overlooks a professionally landscaped yard with mature trees providing ultimate privacy. Enjoy top-rated Burlington School District 301, including an on-site elementary school, plus access to the clubhouse, pool, splash pad, and fitness facilities.
-
Art der Immobilie
Haus
-
Baujahr
2007
-
Preis/Quadratfuß
$279
Funktionen
- Begehbarer Kleiderschrank
- Offene Küche
- Kamin
- Garten
- Whirlpool
- Spielplatz
- Fitnessstudio
- Pool
- Privatsphäre
Funktionen
Lot
- Privatsphäre
Innenbereich
- Office
- Kamin
- Kücheninsel
- Whirlpool
- Bar
- Waschküche
- Offene Küche
- Keller
- Begehbarer Kleiderschrank
- Fitnessstudio
Outdoor
- Pool
- Spielplatz
- Garten
Erkunden Sie die Gegend
3707 Peregrine Way NW, Elgin, IL 60124, Plato Center, Illinois, Vereinigte Staaten
Auf Google Maps anzeigen
Preis pro sqft
Niedrig
Hoch
Vor 4 Monaten beigetreten
Sie haben sich nach diesem Objekt erkundigt
Der Agent wird sich in Kürze mit Ihnen in Verbindung setzen
Gelistet von
2
Angebote
2026
Beigetreten
Besichtigung mit Kathy Koca buchen
Wählen Sie ein Datum und ob Sie eine virtuelle oder persönliche Besichtigung mit dem Makler wünschen.
Bevorzugtes Datum
Art der Tour

Zuletzt aktualisiert
Heute
Erstmalig gelistet
Oktober 27
Angebotsreferenz
2173912082508794
Angebotsstatus
Ähnliche Immobilien in der Nähe
Neue Angebote in Plato Center




Entdecken Sie mehr Häuser zum Verkauf
Plato Center, IL, Vereinigte Staaten beliebte Suchanfragen
- Immobilien mit Offene Küche in Plato Center, IL, Vereinigte Staaten
- Immobilien mit Tennisplatz in Plato Center, IL, Vereinigte Staaten
- Neubauten Immobilien in Plato Center, IL, Vereinigte Staaten
- Immobilien mit Wasserblick in Plato Center, IL, Vereinigte Staaten
- am Wasser Immobilien in Plato Center, IL, Vereinigte Staaten
- Panorama Immobilien in Plato Center, IL, Vereinigte Staaten
- Immobilien mit Seeblick in Plato Center, IL, Vereinigte Staaten
- Immobilien mit Golfblick in Plato Center, IL, Vereinigte Staaten
- Immobilien mit Kino in Plato Center, IL, Vereinigte Staaten
- Gesicherte Wohnanlage Immobilien in Plato Center, IL, Vereinigte Staaten
- Renoviert Immobilien in Plato Center, IL, Vereinigte Staaten
- Immobilien mit Bibliothek in Plato Center, IL, Vereinigte Staaten
- Anlageimmobilie Immobilien in Plato Center, IL, Vereinigte Staaten
Verwandte Leitfäden & Geschichten
Das Vertrauen der führenden Makler der Welt
Die Makler hinter den außergewöhnlichsten Immobilien der Welt inserieren bei JamesEdition.
- Angebote von Sotheby's, Christie's, BARNES und Engel & Völkers
- Jedes Angebot wird vor der Veröffentlichung geprüft
- Verbinden Sie sich direkt mit verifizierten Maklern
Indem Sie fortfahren, akzeptieren Sie unsere Nutzungsbedingungen und Datenschutzrichtlinie.
brokerages we
partnered with
partnered with