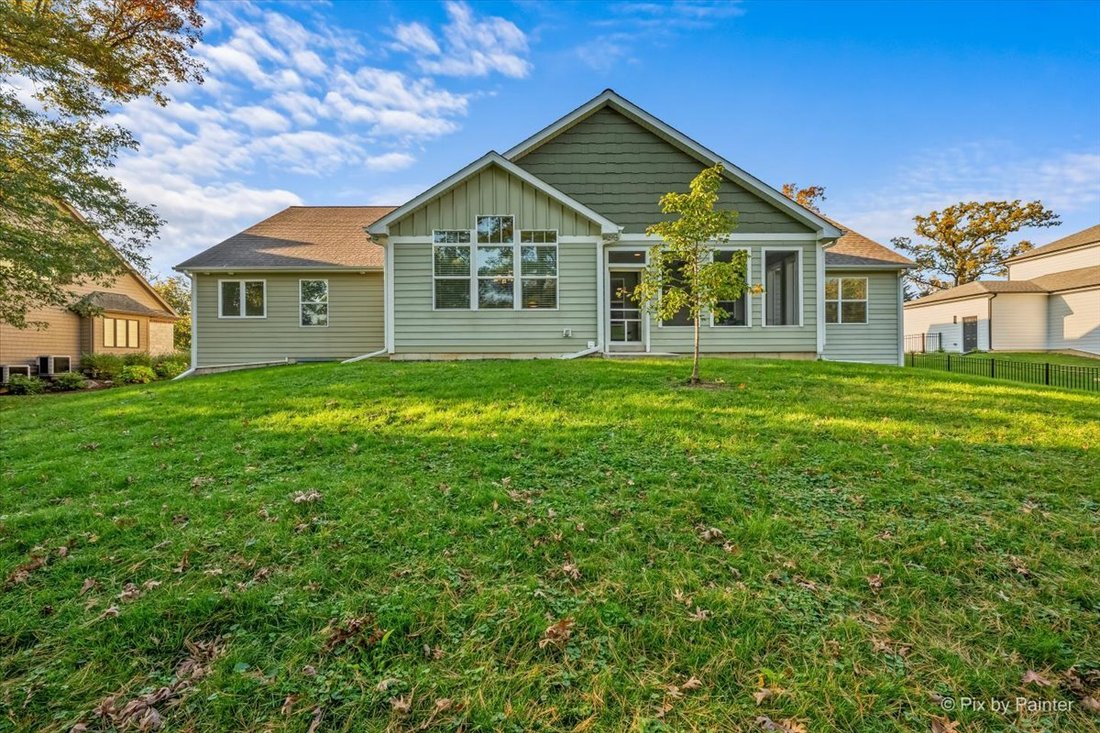
$875,000
Alleinstehendes Einfamilienhaus Elgin
- 3 Schlafz.
- 3 Bäder
- 2,745 Sqft
- 15,246 Sqft lot
- Aktualisiert: Oktober 23
- MLS#12785848
Über die Immobilie
Beschreibung wurde automatisch übersetzt.
Die Beschreibung wird in der Originalsprache angezeigt.
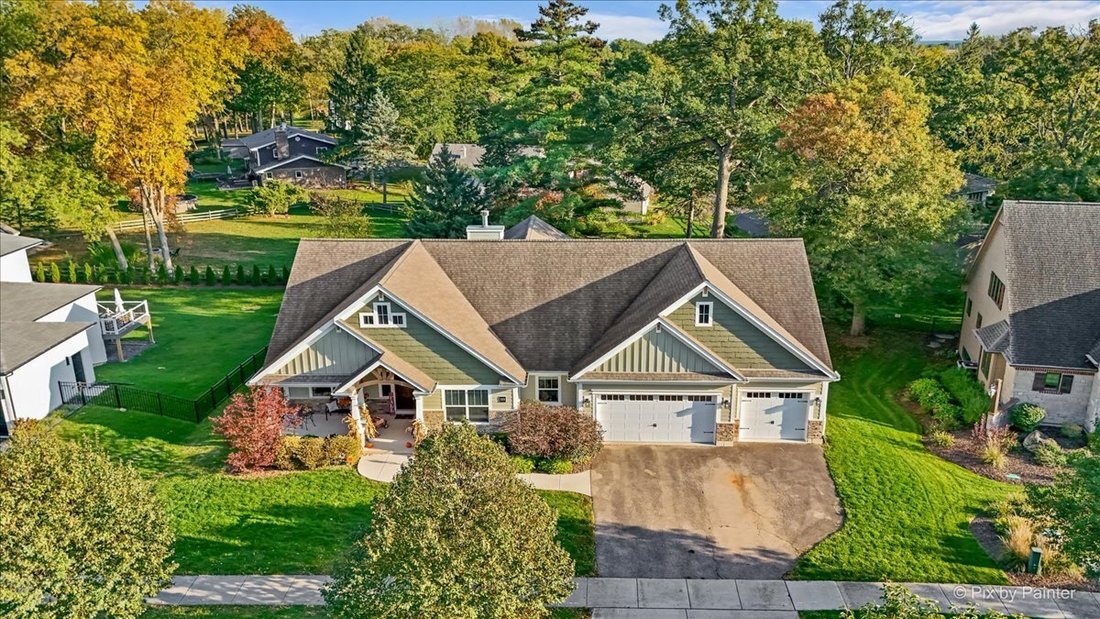
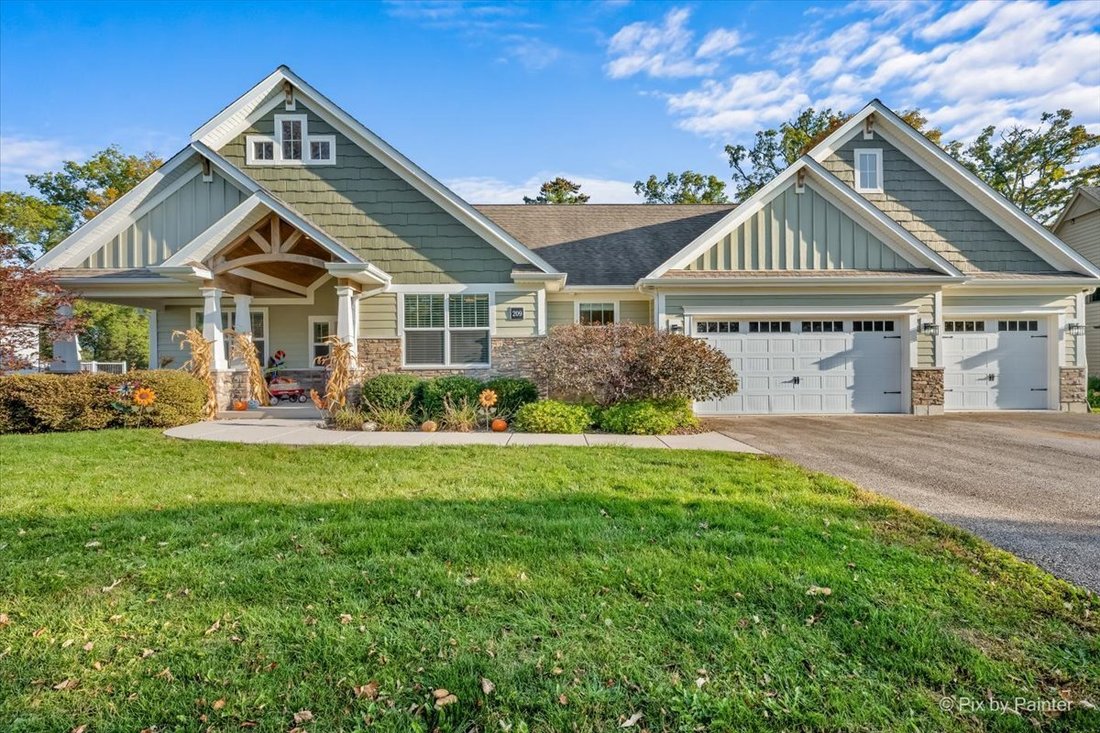
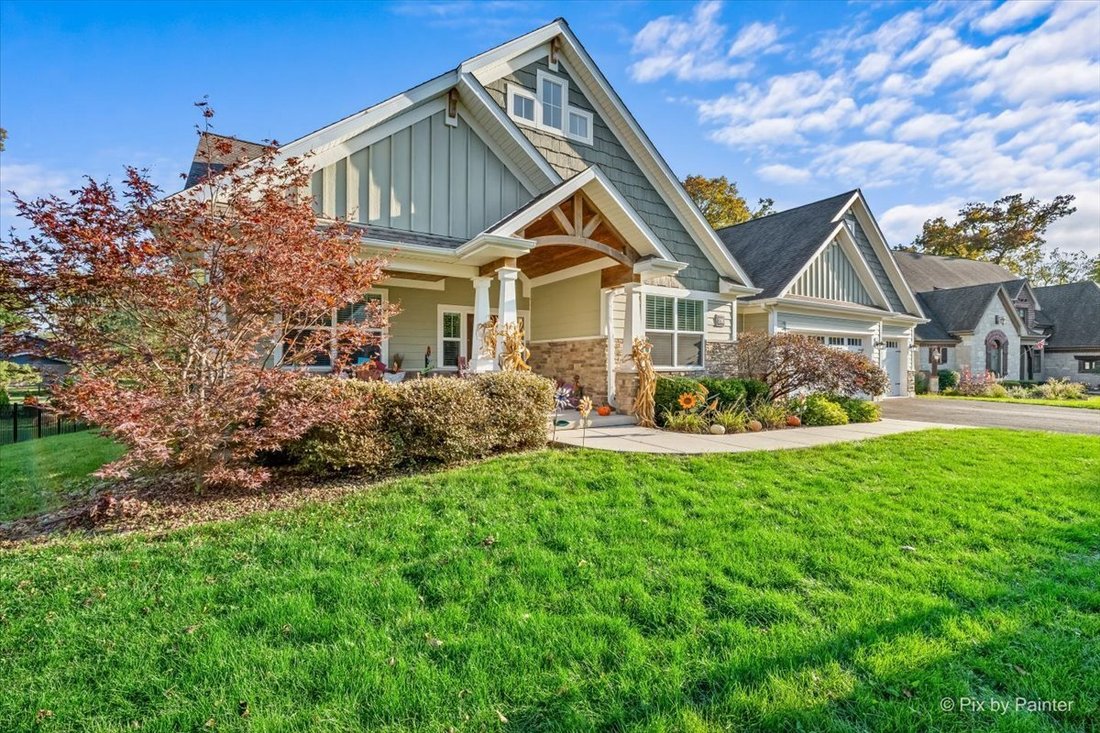
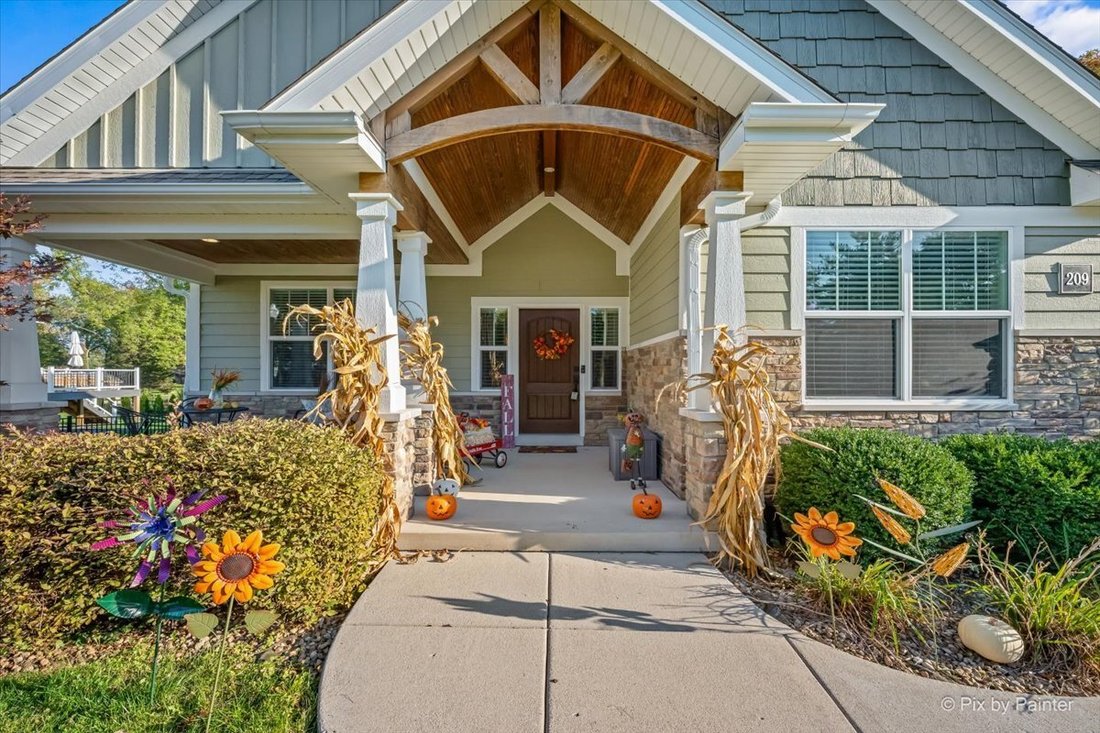
Discover exceptional single-level living in this stunning custom-built Craftsman ranch, nestled on a tucked-away street in the highly sought-after Tall Oaks community. Offering 2,745 square feet, 3 bedrooms, and 2.5 bathrooms, this beautifully appointed home showcases timeless design, quality craftsmanship, and modern comfort throughout. Custom maple hand-scraped hardwood floors, elegant crown mol
Discover exceptional single-level living in this stunning custom-built Craftsman ranch, nestled on a tucked-away street in the highly sought-after Tall Oaks community. Offering 2,745 square feet, 3 bedrooms, and 2.5 bathrooms, this beautifully appointed home showcases timeless design, quality craftsmanship, and modern comfort throughout. Custom maple hand-scraped hardwood floors, elegant crown molding, and thoughtful architectural details enhance the main living areas, while the inviting open-concept layout is ideal for both everyday living and effortless entertaining. The spacious great room features a cozy fireplace, a five-speaker surround sound system, and an impressive 10-foot ceiling accented by custom wood-stained beams that add warmth and architectural character. The space flows seamlessly into the breakfast room and impressive gourmet kitchen. Designed to delight any home chef, the kitchen boasts an oversized center island, granite countertops, custom cabinetry, a walk-in pantry, and high-end stainless steel appliances, including a gas range and convection oven. A butler’s pantry connects the kitchen to a separate dining room, creating an ideal setting for elegant dinners, holiday gatherings, and entertaining guests. Retreat to the private primary suite, complete with a luxurious soaking tub, separate shower, and generous closet space. Two additional bedrooms offer flexibility for family, overnight guests, or a dedicated home office. Enjoy the outdoors from the bright three-season room overlooking the backyard, perfect for morning coffee, relaxing afternoons, or entertaining friends. The thoughtfully designed laundry room features a convenient dog washing station, making cleanup after outdoor adventures easy for pet owners. A spacious three-car garage provides ample room for vehicles and storage, while the full unfinished basement features 9-foot ceilings, abundant storage, and excellent potential for future finishing. Plumbing is already roughed in for a future full bathroom, providing added flexibility to customize the space to suit your needs. Combining distinctive Craftsman charm, elegant finishes, and thoughtful design, this move-in-ready home offers the perfect blend of space, comfort, and style. Located within highly regarded School District 301, the home enjoys the privacy of a tucked-away street in the desirable Tall Oaks community while remaining conveniently close to shopping, dining, and major commuter routes. Don’t miss this opportunity to enjoy beautiful ranch-style living in a sought-after neighborhood!
-
Art der Immobilie
Haus
-
Baujahr
2014
-
Preis/Quadratfuß
$318
Funktionen
- Garage
- Offene Küche
- Kamin
- Gasherd
- Privatsphäre
- Office
- Kücheninsel
- Hohe Decke
- Keller
Erkunden Sie die Gegend
209 Burr Oak Circle, Elgin, IL 60124, Plato Center, Illinois, Vereinigte Staaten
Auf Google Maps anzeigen
Preis pro sqft
Niedrig
Hoch
Vor 6 Monaten beigetreten
Sie haben sich nach diesem Objekt erkundigt
Der Agent wird sich in Kürze mit Ihnen in Verbindung setzen
Gelistet von
1
Angebote
2026
Beigetreten
Besichtigung mit Thomas Kaminski buchen
Wählen Sie ein Datum und ob Sie eine virtuelle oder persönliche Besichtigung mit dem Makler wünschen.
Bevorzugtes Datum
Art der Tour

Zuletzt aktualisiert
Oktober 23
Erstmalig gelistet
Oktober 23
Angebotsreferenz
2172519655159048
Angebotsstatus
Ähnliche Immobilien in der Nähe
Neue Angebote in Plato Center




Entdecken Sie mehr Häuser zum Verkauf
Plato Center, IL, Vereinigte Staaten beliebte Suchanfragen
- Immobilien mit Offene Küche in Plato Center, IL, Vereinigte Staaten
- Immobilien mit Tennisplatz in Plato Center, IL, Vereinigte Staaten
- Neubauten Immobilien in Plato Center, IL, Vereinigte Staaten
- Immobilien mit Wasserblick in Plato Center, IL, Vereinigte Staaten
- am Wasser Immobilien in Plato Center, IL, Vereinigte Staaten
- Panorama Immobilien in Plato Center, IL, Vereinigte Staaten
- Immobilien mit Seeblick in Plato Center, IL, Vereinigte Staaten
- Immobilien mit Golfblick in Plato Center, IL, Vereinigte Staaten
- Immobilien mit Kino in Plato Center, IL, Vereinigte Staaten
- Gesicherte Wohnanlage Immobilien in Plato Center, IL, Vereinigte Staaten
- Renoviert Immobilien in Plato Center, IL, Vereinigte Staaten
- Immobilien mit Bibliothek in Plato Center, IL, Vereinigte Staaten
- Anlageimmobilie Immobilien in Plato Center, IL, Vereinigte Staaten
Verwandte Leitfäden & Geschichten
Das Vertrauen der führenden Makler der Welt
Die Makler hinter den außergewöhnlichsten Immobilien der Welt inserieren bei JamesEdition.
- Angebote von Sotheby's, Christie's, BARNES und Engel & Völkers
- Jedes Angebot wird vor der Veröffentlichung geprüft
- Verbinden Sie sich direkt mit verifizierten Maklern
Indem Sie fortfahren, akzeptieren Sie unsere Nutzungsbedingungen und Datenschutzrichtlinie.
brokerages we
partnered with
partnered with