Die Pipers, Handlung 5 Pipers Green Lane
- 5 Schlafz.
- 6 Bäder
- Aktualisiert: Juni 25
-
26
Ansichten der letzten 30 Tage
- 4
Über die Immobilie
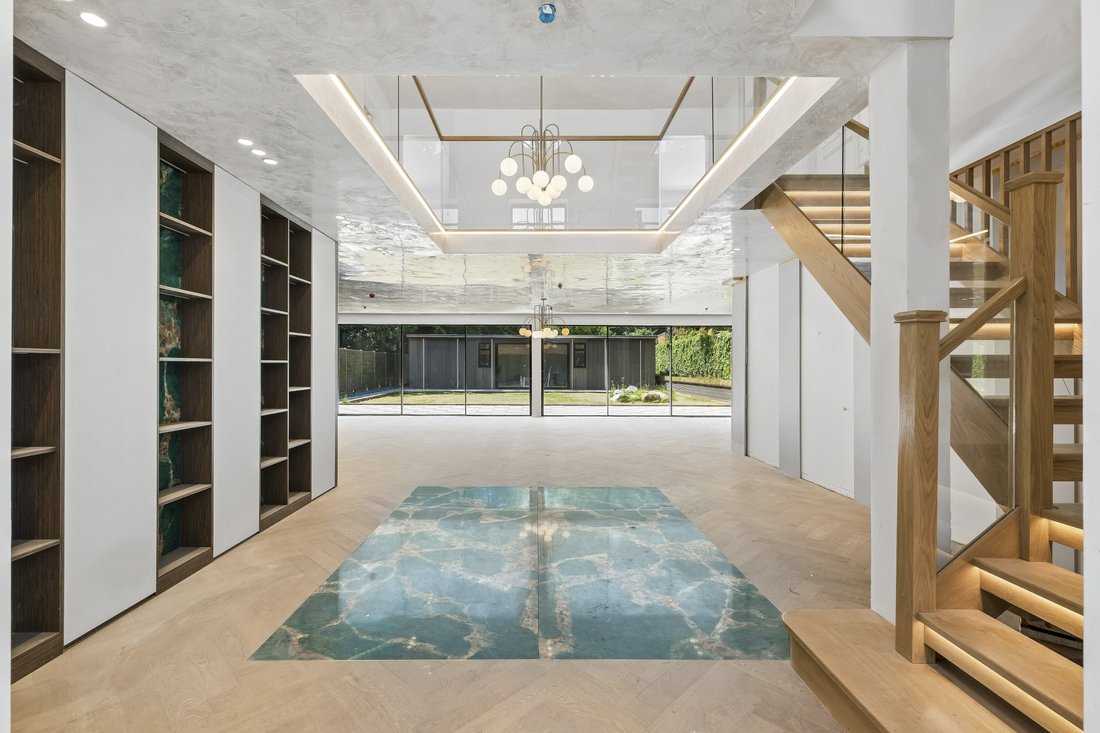
As you enter this impressive residence you are greeted by a stunning wood staircase finished with a glass balustrade and feature lighting leading to the upper floors. At the rear of the home the expansive open-plan kitchen and living area makes this the heart of the home with bi-fold doors leading onto the landscaped large rear garden. A stunning bespoke state-of-the-art Italian kitchen with Qu

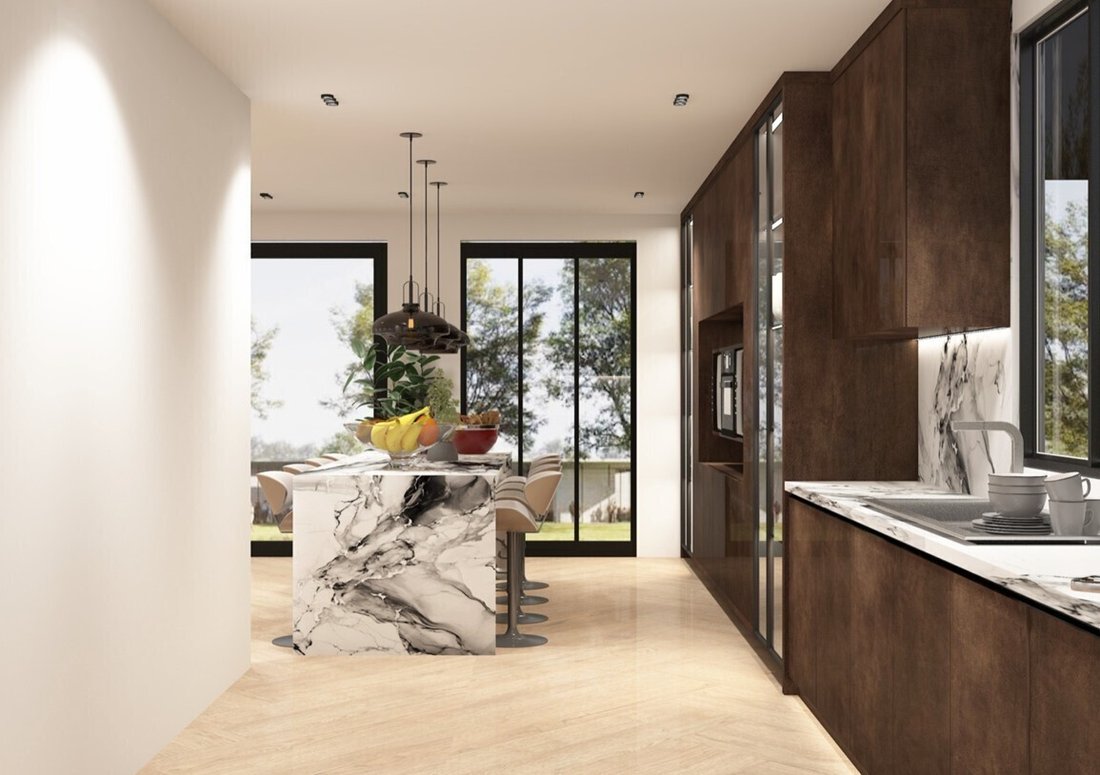
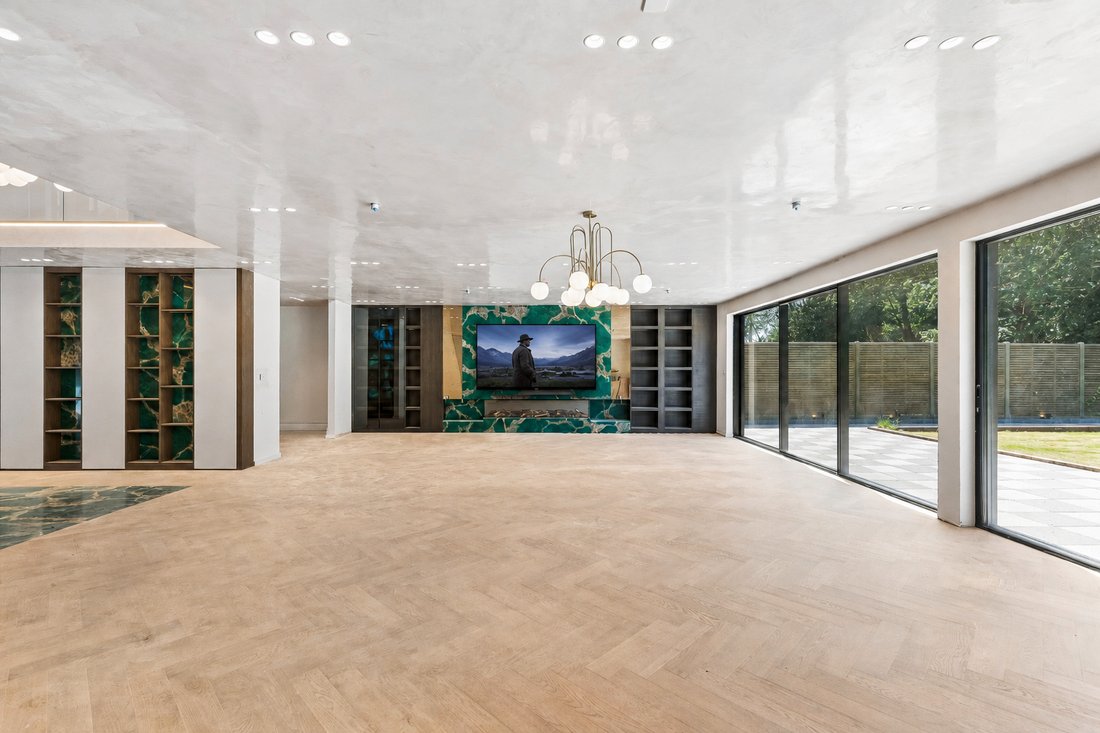
As you enter this impressive residence you are greeted by a stunning wood staircase finished with a glass balustrade and feature lighting leading to the upper floors. At the rear of the home the expansive open-plan kitchen and living area makes this the heart of the home with bi-fold doors leading onto the landscaped large rear garden. A stunning bespoke state-of-the-art Italian kitchen with Quartz worktops, Miele appliances and a central island serve as both a practical workspace and a casual dining area. This sizeable room also provides a spacious entertaining space. Two further reception rooms - a TV room, perfect for family gatherings, and an office along with a downstairs shower room off the entrance hall complete the ground floor.
Five spacious bedrooms are situated on the upper floors each featuring a bespoke mirror and TV panel, a central individual designed light fixture along with luxury carpets and Bosch fitted ceiling speakers. The principal bedroom also includes a roof terrace with bedrooms 4 and 5 having access to a balcony, all overlooking the rear garden.
All five bathrooms include an ensuite that incorporates a fully tiled high-end finish and contemporary fixtures and fittings.
The landscaped rear garden is an exceptional feature of the home. The paved patio and central lawned area makes it the perfect place to relax and entertain. The driveway offers secure parking for several cars. A bespoke outbuilding which includes a shower, sauna, gym, small kitchen and seating area with feature wall for a TV and fire place is an ideal addition to this stunning residence.
Specification:
- Contemporary individually designed Italian kitchen with soft closing doors and drawers. Under cabinet lighting. Miele appliances to include: Single oven, combination microwave, larder fridge and larder freezer, washer/dryer. Quooker tap. Single Franke sink. Structure fun Smeg digital touch screen 120cm. Cooking kitchen with gas burner. High quality Quartz worktop and splashback. Bespoke Herringbone wood flooring.
- Living Areas: Herringbone wood flooring. Bespoke built-in wall cabinet for TV. Bespoke skirting. Bespoke chandeliers. Wireless Bosch ceiling speakers. Digital fire place.
- Bedrooms: Bespoke fitted wardrobes to all bedrooms. Luxury carpet throughout. Bespoke feature mirror and TV panels. Bosch fitted ceiling speakers. Principal bedroom has a walk-in wardrobe.
- Bathrooms: High quality contemporary white sanitaryware and tiled flooring. Freestanding bath with featured LED concealed lighting to bath panel. Bespoke marble sink with Crosswater basin mixer. Thermostatic valve. Wall mounted Grohe wc with soft closing seat and lid. Heated towel rail. Shaver socket.
- Hallway with bespoke wooden flooring and luxury carpet.
- Underfloor heating throughout on ground, 1st and 2nd floor.
- Bespoke solid wood finish staircase with feature lighting.
- Barnham security door locks throughout.
- Aluminium bi-fold doors to garden.
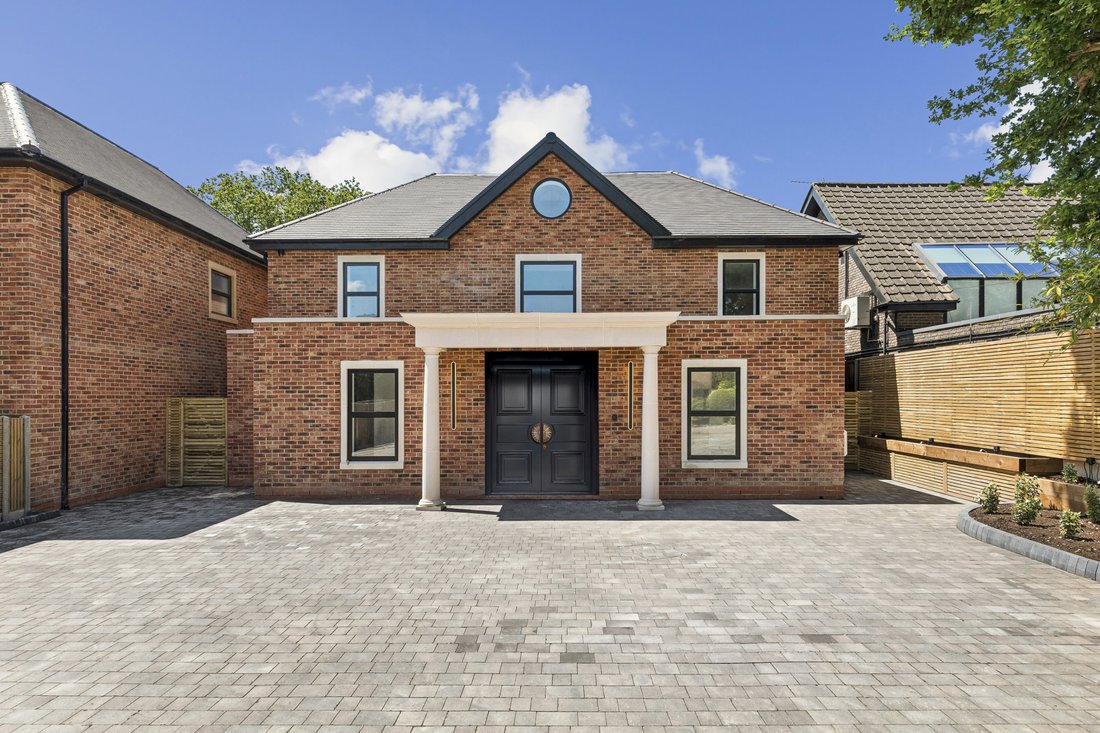
- Double bespoke front door.
- Security system and audio system throughout.
- USB sockets to kitchen, bathrooms and living areas.
- Telephone points to living area and principal bedroom.
- Satellite points to living room and principal bedroom.
- Cat 6 data points to living room and principal bedroom.
- Dimmer switches to living room and dining area. Switches and sockets in black and bronze. External lighting to side returns, garden and front door.
- Side access to private garden for convenience. Paved patio and grass laid to garden.
- Balcony facing the garden on 1st floor with access from bedroom 2 and bedroom 3.
- Small roof terrace access from bedroom 5 facing the garden.
- Parking space for up to 10 cars.
- CCTV and video intercom system.
- Bespoke outbuilding with shower, sauna, gym, small kitchen and sitting area with future wall for TV and fire place.
- Buildzone 10 Year Building Warranty.
Tenure: Freehold
Council Tax Band: Awaiting
EPC rating: B
To arrange an appointment to view, please contact Hamptons Stanmore New Homes on [hidden information].
The pictures you see may not be indicative of this property. They could be CGI’s or photos of the Development Show Home or alternatively a previous development by the same Developer.
Situation
Located in the sought-after road and in close proximity to Mill Hill, Elstree, Stanmore, and Bushey, residents will benefit from a prime location which contributes to the elevated lifestyle offered by this exclusive development set within a peaceful, leafy oasis.
Edgware is well-connected making it a convenient location for commuters and families alike. With excellent road links to the M1 or further north via the A41 or A406. For those travelling further afield for business or for pleasure, Luton and Heathrow Airports are approximately 30 minutes and 50 minutes respectively.
Edgware Underground Station is a pleasant 15-minute walk from the development and provides a direct route via the Northern Line to key destinations such as Euston, King’s Cross, Leicester Square and Bank. Thameslink operate services from Mill Hill Broadway which is under 10 minutes’ drive and provides a convenient service every 15 minutes to the heart of London.
Perfectly positioned for quick and easy access to some of North London’s most renowned shopping destinations. Among these, Brent Cross offers a wide range of high-street and luxury brands. In addition, The Broadwalk Edgware, Atria Watford, and Borehamwood further expand your options.
For those who enjoy combining fitness with the great outdoors, Edgware and its surrounding areas boast some of the country’s most prestigious golf courses along with recreational parks and facilities that include a cricket and football pitches, tennis and basketball courts, bowling greens and a crazy golf course.
For families with school-age children, Edgware and the surrounding areas are home to a wealth of outstanding educational establishments, from primary to secondary schools with a diverse range options including single-sex or co-ed state and private schools, there’s something to suit every preference.
Property Ref Number:
HAM-66005-
Art der Immobilie
Haus
Funktionen
Erkunden Sie die Gegend
Der Agent wird sich in Kürze mit Ihnen in Verbindung setzen
Gelistet von
Besichtigung mit the agent buchen
Wählen Sie ein Datum und ob Sie eine virtuelle oder persönliche Besichtigung mit dem Makler wünschen.

Ähnliche Immobilien in der Nähe
Neue Angebote in Stanmore

Entdecken Sie mehr Häuser zum Verkauf
Stanmore, London Borough of Harrow, England Immobilienarten
Stanmore, London Borough of Harrow, England beliebte Suchanfragen
- Panorama Immobilien in Stanmore, London Borough of Harrow, England
- Immobilien mit Terrasse in Stanmore, London Borough of Harrow, England
- Immobilien mit Bar in Stanmore, London Borough of Harrow, England
- Immobilien mit Spielzimmer in Stanmore, London Borough of Harrow, England
- Immobilien mit Office in Stanmore, London Borough of Harrow, England
- Immobilien mit Aufzug in Stanmore, London Borough of Harrow, England
- Blick auf die Stadt Immobilien in Stanmore, London Borough of Harrow, England
- Immobilien mit Bergblick in Stanmore, London Borough of Harrow, England
- Immobilien mit Garten in Stanmore, London Borough of Harrow, England
- Küste Immobilien in Stanmore, London Borough of Harrow, England
- Gesicherte Wohnanlage Immobilien in Stanmore, London Borough of Harrow, England
- Privatsphäre Immobilien in Stanmore, London Borough of Harrow, England
- Moderne Immobilien in Stanmore, London Borough of Harrow, England
- Neubauten Immobilien in Stanmore, London Borough of Harrow, England
- Immobilien mit Fitnessstudio in Stanmore, London Borough of Harrow, England
- Immobilien mit Sauna in Stanmore, London Borough of Harrow, England
- Immobilien mit Dampfsauna in Stanmore, London Borough of Harrow, England
- Immobilien mit Bibliothek in Stanmore, London Borough of Harrow, England
- Immobilien mit Klimaanlage in Stanmore, London Borough of Harrow, England
- Immobilien mit Whirlpool in Stanmore, London Borough of Harrow, England
- Immobilien mit Kamin in Stanmore, London Borough of Harrow, England
- Immobilien mit Pool in Stanmore, London Borough of Harrow, England
- Immobilien mit Garage in Stanmore, London Borough of Harrow, England
- Immobilien mit Balkon in Stanmore, London Borough of Harrow, England
- Immobilien mit Tennisplatz in Stanmore, London Borough of Harrow, England
- Luxusvilla Immobilien in Stanmore, London Borough of Harrow, England
- Immobilien mit Offene Küche in Stanmore, London Borough of Harrow, England
- Immobilien mit Kino in Stanmore, London Borough of Harrow, England
- Immobilien mit Hallenbad in Stanmore, London Borough of Harrow, England
Verwandte Leitfäden & Geschichten
Das Vertrauen der führenden Makler der Welt
Die Makler hinter den außergewöhnlichsten Immobilien der Welt inserieren bei JamesEdition.
- Angebote von Sotheby's, Christie's, BARNES und Engel & Völkers
- Jedes Angebot wird vor der Veröffentlichung geprüft
- Verbinden Sie sich direkt mit verifizierten Maklern
Indem Sie fortfahren, akzeptieren Sie unsere Nutzungsbedingungen und Datenschutzrichtlinie.