$1,275,000
Alleinstehendes Einfamilienhaus Downingtown
- 6 Schlafz.
- 6 Bäder
- 7,250 Sqft
- 21,345 Sqft lot
- Aktualisiert: September 16
- MLS#PACT2135194
Über die Immobilie
Beschreibung wurde automatisch übersetzt.
Die Beschreibung wird in der Originalsprache angezeigt.
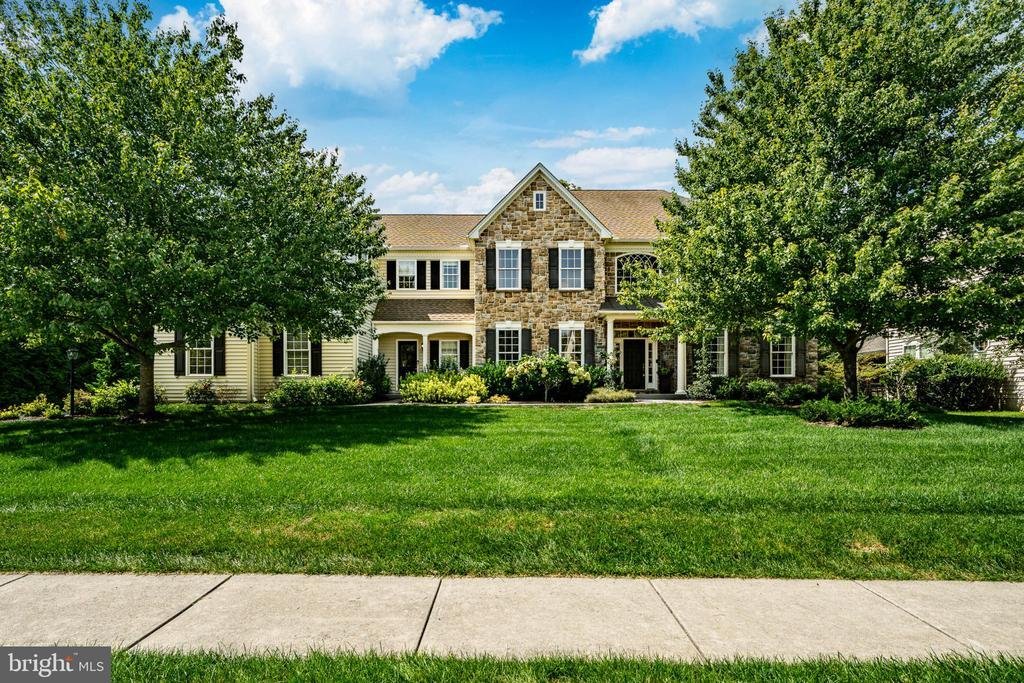
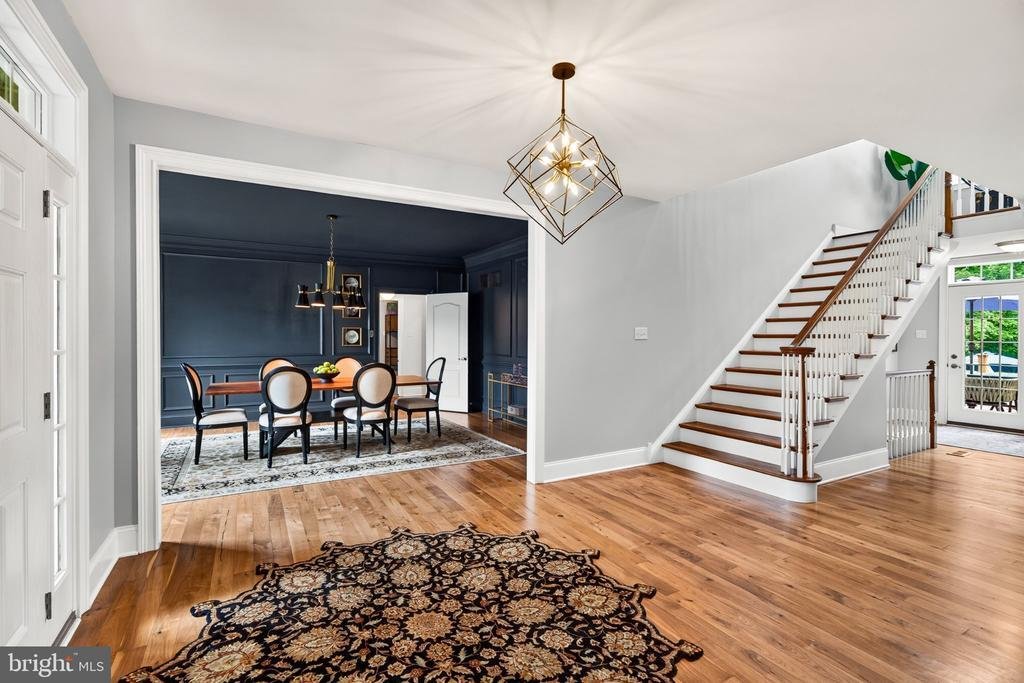
Welcome to 1526 High Country Road, an impressive six-bedroom home tucked into Bradford Pointe Estates in West Bradford Township and the Downingtown Area School District. Offering over 7,000 combine square feet plus a beautifully finished walk-out lower level, this home delivers an exceptional amount of space for everyday living, working, entertaining and hosting. Inside luxury awaits at every corn
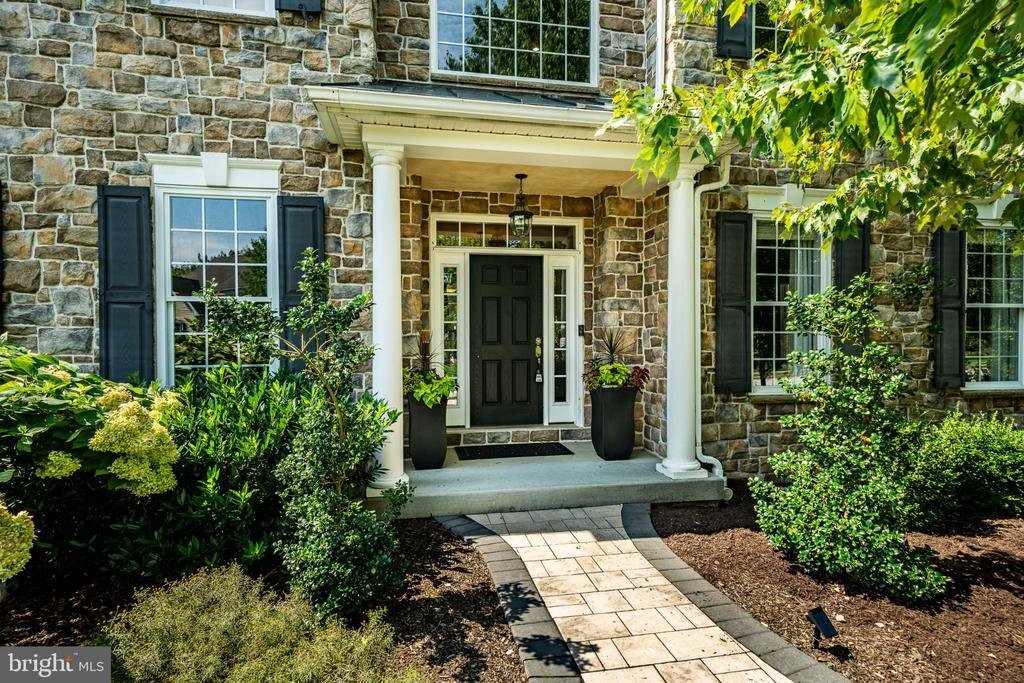
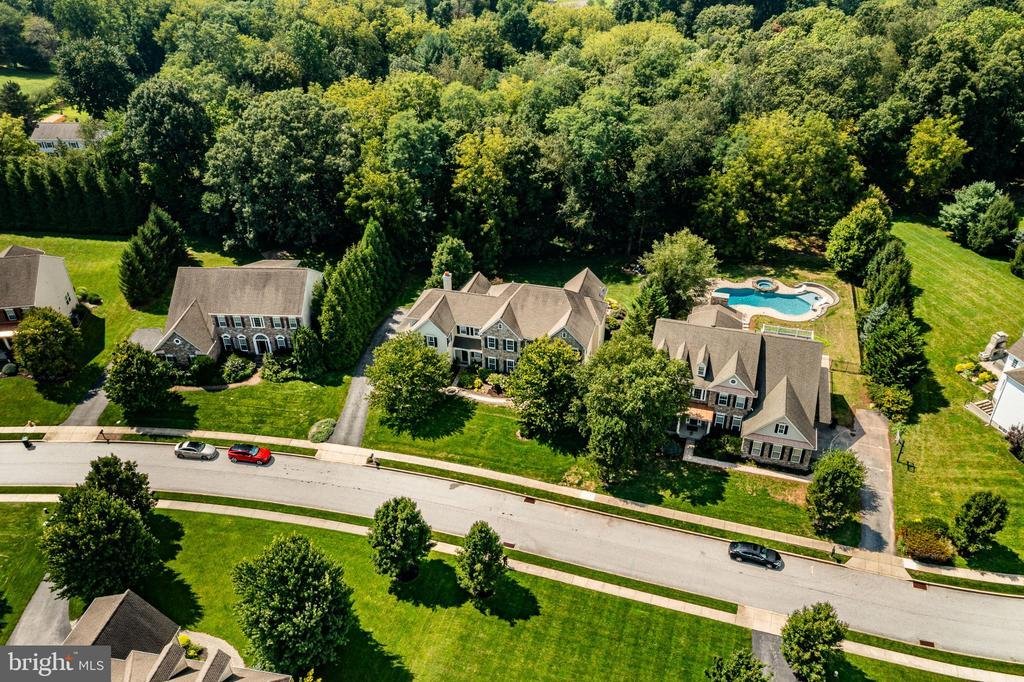
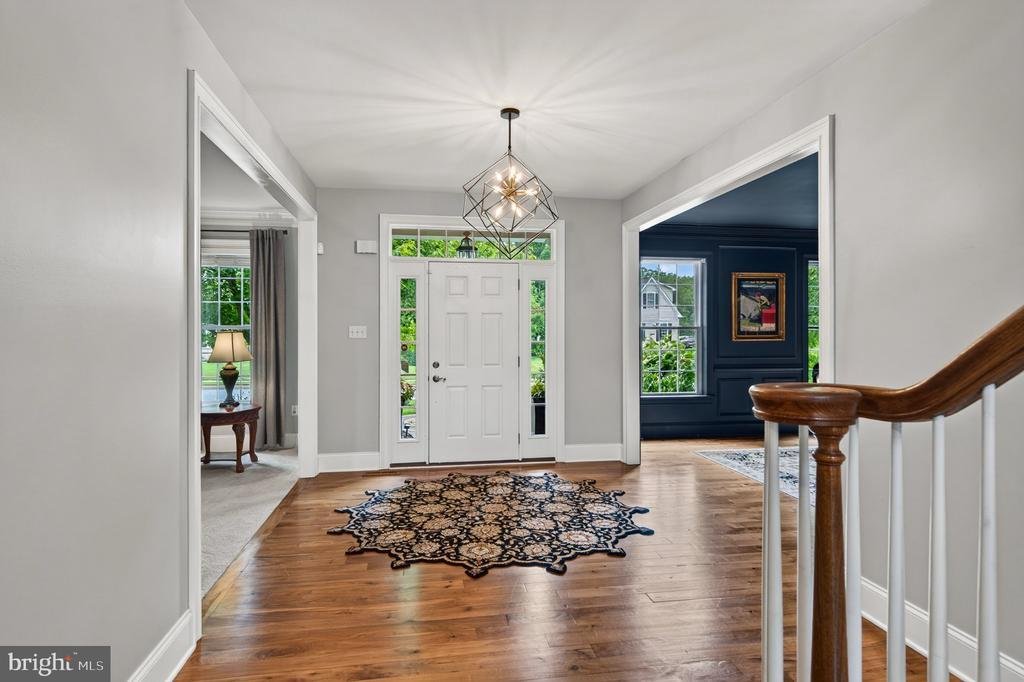
Welcome to 1526 High Country Road, an impressive six-bedroom home tucked into Bradford Pointe Estates in West Bradford Township and the Downingtown Area School District. Offering over 7,000 combine square feet plus a beautifully finished walk-out lower level, this home delivers an exceptional amount of space for everyday living, working, entertaining and hosting. Inside luxury awaits at every corner with, detailed millwork, hardwood flooring, crown molding and generous living spaces create a polished yet welcoming feel. The main level offers formal living and dining rooms along with a bright solarium surrounded by windows. At the heart of the home is the spacious kitchen featuring custom cabinetry, granite countertops, stainless steel appliances, a large center island and a butler’s pantry. The adjoining morning room is filled with natural light and opens to the rear deck, while the dramatic family room features a vaulted ceiling, oversized windows and a gas fireplace. Upstairs, the expansive primary suite provides a true retreat with a tray ceiling, sitting area, generous closets and a spacious bath with soaking tub and walk-in shower. Four additional bedrooms and additional full baths provide plenty of room for family and guests. One of the home’s standout spaces is the custom office which can easily double as a study, library or creative retreat. The finished walk-out lower level takes this home to another level. Designed for entertaining, it includes a large wet bar, recreation space, dedicated home theater with elevated seating and projection screen, fitness space, an additional bedroom and a full bath with tiled shower. The lower level’s flexible spaces provide excellent options for an in -law quarters, out of town guests, extended stays, work-from-home needs or simply spreading out. Outdoor living is just as inviting, with a deck directly off the main living areas plus a lower patio surrounded by mature landscaping and trees. The nearly half-acre property backs to trees and offers a private feel while remaining part of an established neighborhood. A three-car attached garage provides abundant parking and storage. With six bedrooms, multiple gathering spaces, a dedicated theater, impressive finished lower level, expansive primary suite and a setting that combines neighborhood living with a wooded backdrop, 1526 High Country Road offers a rare amount of space and versatility in the Downingtown area
-
Art der Immobilie
Haus
-
Baujahr
2007
-
Preis/Quadratfuß
$175
Funktionen
Erkunden Sie die Gegend
1526 HIGH COUNTRY ROAD, DOWNINGTOWN, PA 19335, Pennsylvania, Vereinigte Staaten
Auf Google Maps anzeigen
Preis pro sqft
Niedrig
Hoch
Vor 4 Jahren beigetreten
Sie haben sich nach diesem Objekt erkundigt
Der Agent wird sich in Kürze mit Ihnen in Verbindung setzen
Gelistet von
4
Angebote
2022
Beigetreten
Besichtigung mit CJ Stein buchen
Wählen Sie ein Datum und ob Sie eine virtuelle oder persönliche Besichtigung mit dem Makler wünschen.
Bevorzugtes Datum
Art der Tour

Zuletzt aktualisiert
September 16
Erstmalig gelistet
Sep 16
Maklerlizenz
#RS275145
Angebotsreferenz
2157167943154022
Angebotsstatus
Active-bright
Ähnliche Immobilien in der Nähe
Neue Angebote in Downingtown



Entdecken Sie mehr Häuser zum Verkauf
Downingtown, PA, Vereinigte Staaten Immobilienarten
Downingtown, PA, Vereinigte Staaten beliebte Suchanfragen
- Immobilien mit Garten in Downingtown, PA, Vereinigte Staaten
- Immobilien mit Terrasse in Downingtown, PA, Vereinigte Staaten
- Immobilien mit Offene Küche in Downingtown, PA, Vereinigte Staaten
- Neubauten Immobilien in Downingtown, PA, Vereinigte Staaten
- Immobilien mit Wasserblick in Downingtown, PA, Vereinigte Staaten
- Immobilien mit Kino in Downingtown, PA, Vereinigte Staaten
- Panorama Immobilien in Downingtown, PA, Vereinigte Staaten
Verwandte Leitfäden & Geschichten
Das Vertrauen der führenden Makler der Welt
Die Makler hinter den außergewöhnlichsten Immobilien der Welt inserieren bei JamesEdition.
- Angebote von Sotheby's, Christie's, BARNES und Engel & Völkers
- Jedes Angebot wird vor der Veröffentlichung geprüft
- Verbinden Sie sich direkt mit verifizierten Maklern
Indem Sie fortfahren, akzeptieren Sie unsere Nutzungsbedingungen und Datenschutzrichtlinie.
brokerages we
partnered with
partnered with