$850,000
Alleinstehendes Einfamilienhaus Downingtown
- 3 Schlafz.
- 3 Bäder
- 3,421 Sqft
- 21,438.0 Ac lot
- Aktualisiert: Oktober 6
- MLS#PACT2134358
Über die Immobilie
Beschreibung wurde automatisch übersetzt.
Die Beschreibung wird in der Originalsprache angezeigt.
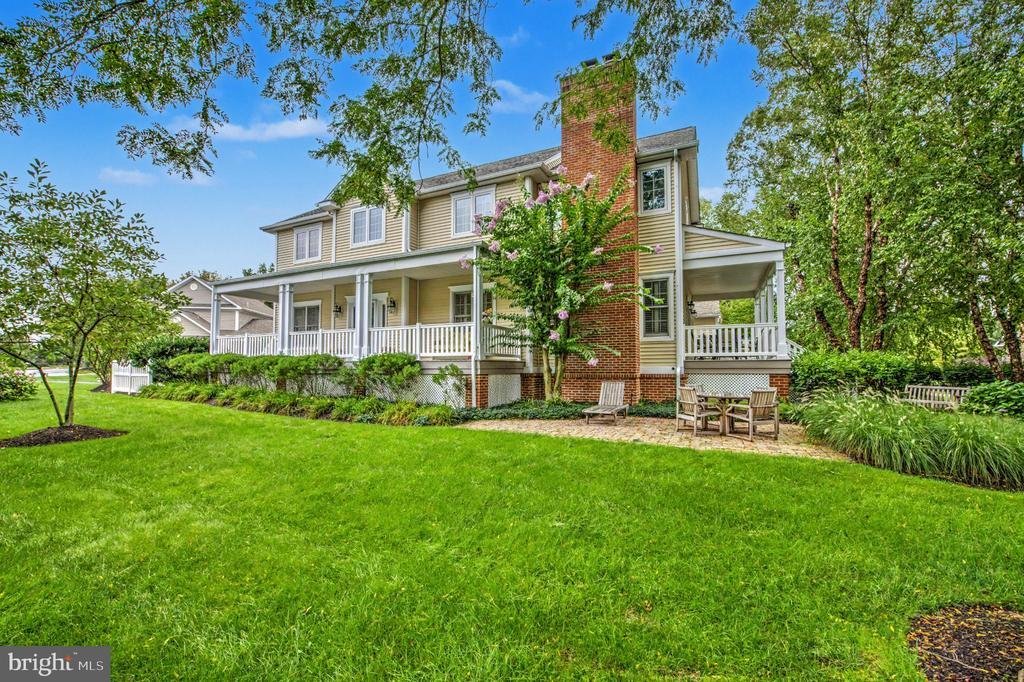
Welcome to an extraordinary residence in the prestigious community of Claremont Village at Eagleview. Privately positioned on an exceptional .49 acre homesite- one of the largest and most secluded in the community- this remarkable 3 bedroom, 2.5 bath home offers 3,421 square feet of beautifully finished living space in the much sought after school district of Downingtown.
From the moment
From the moment
Welcome to an extraordinary residence in the prestigious community of Claremont Village at Eagleview. Privately positioned on an exceptional .49 acre homesite- one of the largest and most secluded in the community- this remarkable 3 bedroom, 2.5 bath home offers 3,421 square feet of beautifully finished living space in the much sought after school district of Downingtown.
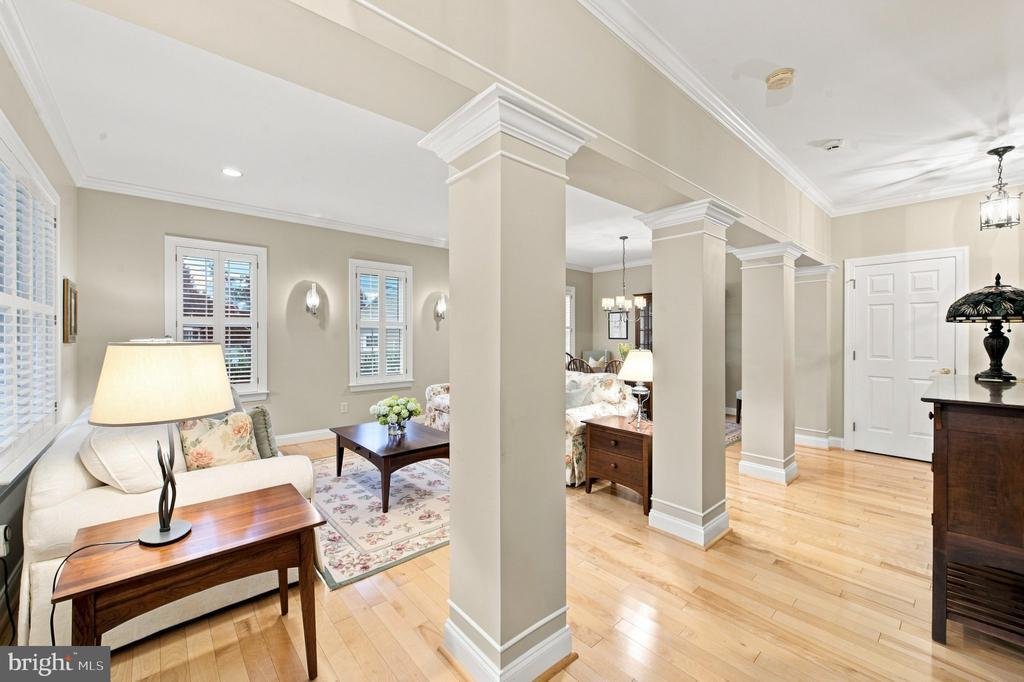
From the moment you arrive, the exceptional setting makes a lasting impression. A gracious full length front porch overlooks meticulously manicured gardens and lush green lawn, creating an inviting introduction to this distinctive property. Step inside to discover gleaming hardwood floors flowing throughout the main level, setting the tone for the sophisticated finishes throughout the home.
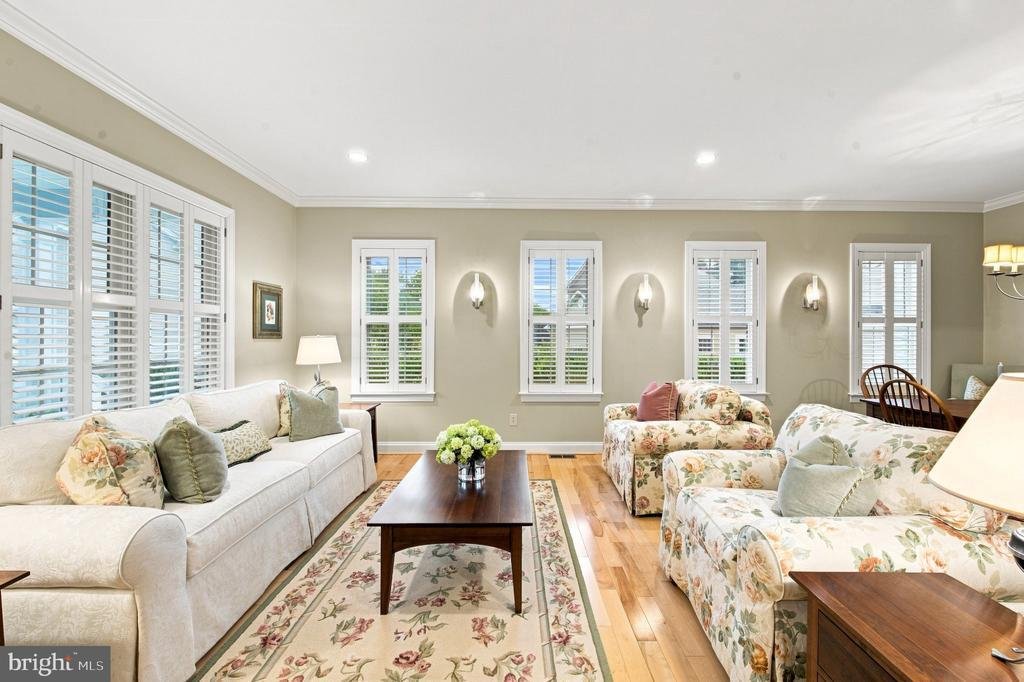
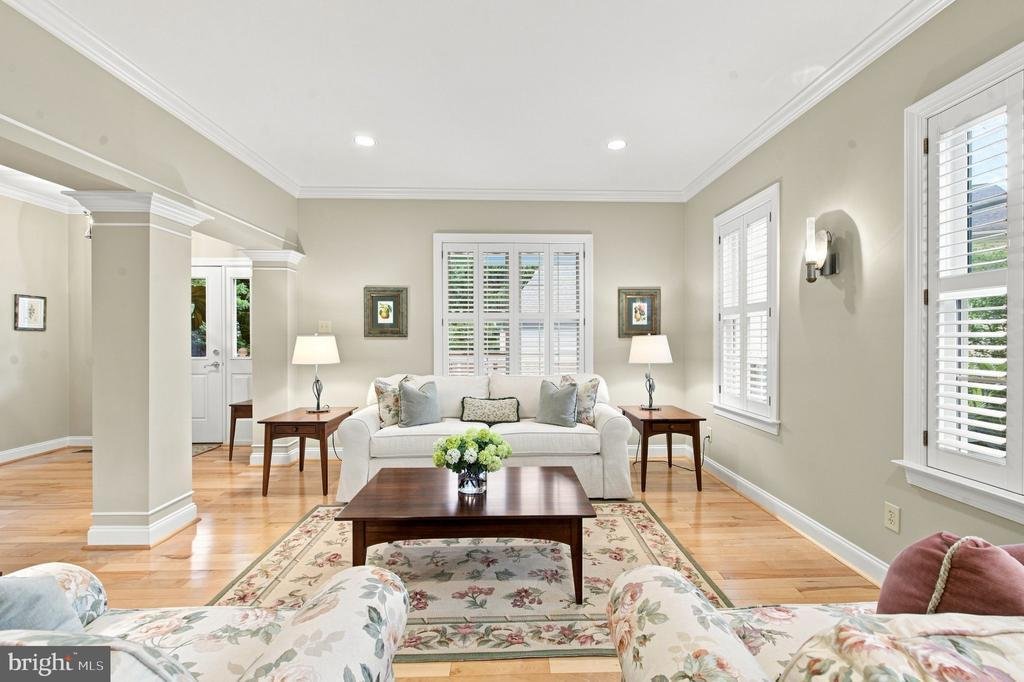
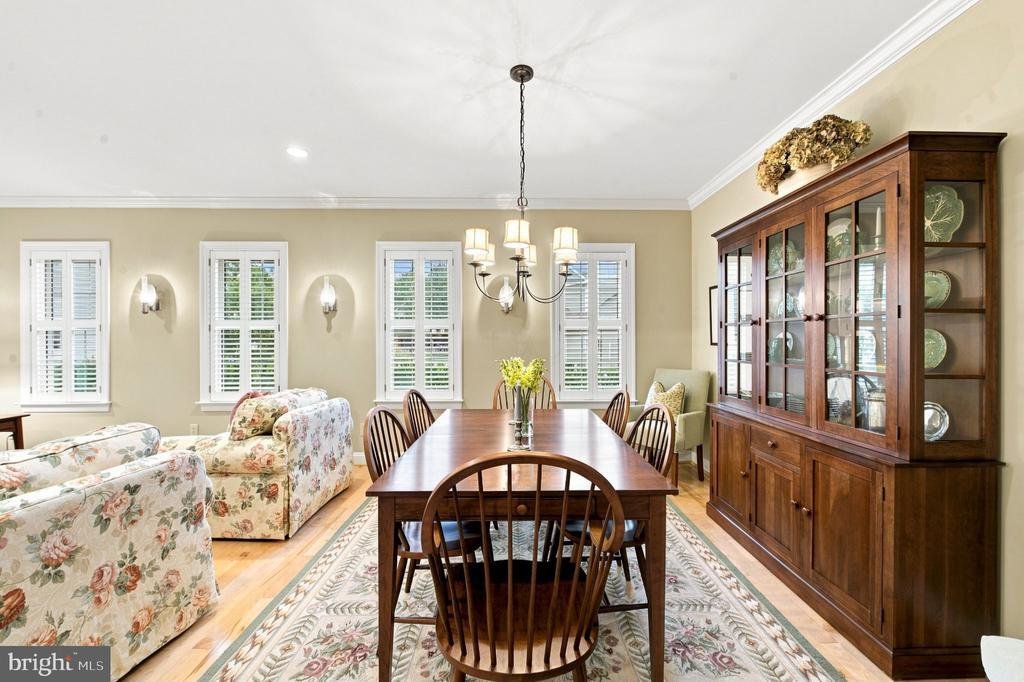
The elegant foyer opens to an impressive living room and formal dining room adorned with crown molding, recessed lighting, plantation shutters, a dramatic chandelier and walls of windows that fill the space with natural light. At the heart of the home, the gourmet eat-in kitchen is a culinary showpiece featuring an oversized breakfast island with Corian countertops and seating for 5, pendant lighting, upgraded cabinetry, built-in oven, an enormous walk-in pantry and an adjoining dining area.
The great room offers an inviting atmosphere with a gas fireplace, framed by brick surround and a custom mantle. French doors lead to an expansive covered deck, creating an effortless transition between indoor and outdoor living. Whether enjoying morning coffee or entertaining guests, this exceptional retreat is sure to become a favorite destination!
A discreet powder room, laundry area with cabinetry and an oversized 2 car garage complete the main level.
Upstairs, the luxurious primary suite is a private sanctuary designed for relaxation. A sophisticated sitting area with its own gas fireplace provides the perfect retreat for unwinding with a good book or glass of wine. The spacious bedroom features crown molding, plush carpeting, recessed lighting and a ceiling fan. The spa inspired ensuite bath delivers a true luxury experience with a soaking tub, over sized walk-in shower, upgraded double vanity, ceramic tile floor and an exceptional customized designer closet.
Two additional generously sized bedrooms and a beautifully finished ceramic tiled hall bath complete the upper level.
The finished lower level, with 9’ ceilings, offers remarkable flexibility and is currently configured as an exceptional entertainment space. Easily adaptable to additional living quarters, a private guest suite or home office, this versatile space offers endless possibilities. Two massive, dedicated storage rooms deliver the ultimate organizational edge, ensuring the main living areas remain completely open and clutter free.
The true showpiece of this property awaits outside. The extraordinary grounds have been thoughtfully designed to create a private park-like oasis, featuring beautifully established gardens, vibrant lawns, 2 expansive paver patios with seating areas and a charming white picket fence. The result is a serene outdoor environment rarely found in a community setting.
This is far more than just a beautiful home, it is an exceptional lifestyle property offering privacy, elegance, impressive entertaining spaces and one of the most coveted homesites in Claremont Village. A rare opportunity to experience luxury living at its finest in the heart of Eagleview. Enjoy the community pool, playgrounds, walking trails and easy access to Eagleview Town Center. Conveniently located to 202, Pa Turnpike, Rt. 100, Rt 30, Rt 113, shopping, dining, schools, parks and more!
Please check the document section in Bright MLS for a list of upgrades and improvements
From the moment you arrive, the exceptional setting makes a lasting impression. A gracious full length front porch overlooks meticulously manicured gardens and lush green lawn, creating an inviting introduction to this distinctive property. Step inside to discover gleaming hardwood floors flowing throughout the main level, setting the tone for the sophisticated finishes throughout the home.
The elegant foyer opens to an impressive living room and formal dining room adorned with crown molding, recessed lighting, plantation shutters, a dramatic chandelier and walls of windows that fill the space with natural light. At the heart of the home, the gourmet eat-in kitchen is a culinary showpiece featuring an oversized breakfast island with Corian countertops and seating for 5, pendant lighting, upgraded cabinetry, built-in oven, an enormous walk-in pantry and an adjoining dining area.
The great room offers an inviting atmosphere with a gas fireplace, framed by brick surround and a custom mantle. French doors lead to an expansive covered deck, creating an effortless transition between indoor and outdoor living. Whether enjoying morning coffee or entertaining guests, this exceptional retreat is sure to become a favorite destination!
A discreet powder room, laundry area with cabinetry and an oversized 2 car garage complete the main level.
Upstairs, the luxurious primary suite is a private sanctuary designed for relaxation. A sophisticated sitting area with its own gas fireplace provides the perfect retreat for unwinding with a good book or glass of wine. The spacious bedroom features crown molding, plush carpeting, recessed lighting and a ceiling fan. The spa inspired ensuite bath delivers a true luxury experience with a soaking tub, over sized walk-in shower, upgraded double vanity, ceramic tile floor and an exceptional customized designer closet.
Two additional generously sized bedrooms and a beautifully finished ceramic tiled hall bath complete the upper level.
The finished lower level, with 9’ ceilings, offers remarkable flexibility and is currently configured as an exceptional entertainment space. Easily adaptable to additional living quarters, a private guest suite or home office, this versatile space offers endless possibilities. Two massive, dedicated storage rooms deliver the ultimate organizational edge, ensuring the main living areas remain completely open and clutter free.
The true showpiece of this property awaits outside. The extraordinary grounds have been thoughtfully designed to create a private park-like oasis, featuring beautifully established gardens, vibrant lawns, 2 expansive paver patios with seating areas and a charming white picket fence. The result is a serene outdoor environment rarely found in a community setting.
This is far more than just a beautiful home, it is an exceptional lifestyle property offering privacy, elegance, impressive entertaining spaces and one of the most coveted homesites in Claremont Village. A rare opportunity to experience luxury living at its finest in the heart of Eagleview. Enjoy the community pool, playgrounds, walking trails and easy access to Eagleview Town Center. Conveniently located to 202, Pa Turnpike, Rt. 100, Rt 30, Rt 113, shopping, dining, schools, parks and more!
Please check the document section in Bright MLS for a list of upgrades and improvements
-
Art der Immobilie
Haus
-
Baujahr
2000
-
Preis/Quadratfuß
$248
Funktionen
- Garten
- Kamin
- Garage
- Pool
- Spielplatz
- Waschküche
- Kücheninsel
- Keller
- Privatsphäre
Funktionen
Lot
- Privatsphäre
Innenbereich
- Hohe Decke
- Kamin
- Kücheninsel
- Waschküche
- Keller
Outdoor
- Pool
- Garage
- Spielplatz
- Garten
Erkunden Sie die Gegend
501 MAHONEY DRIVE, DOWNINGTOWN, PA 19335, Pennsylvania, Vereinigte Staaten
Auf Google Maps anzeigen
Preis pro sqft
Niedrig
Hoch
Vor 5 Jahren beigetreten
Sie haben sich nach diesem Objekt erkundigt
Der Agent wird sich in Kürze mit Ihnen in Verbindung setzen
Gelistet von
53
Angebote
2022
Beigetreten
Besichtigung mit the agent buchen
Wählen Sie ein Datum und ob Sie eine virtuelle oder persönliche Besichtigung mit dem Makler wünschen.
Bevorzugtes Datum
Art der Tour

Zuletzt aktualisiert
Oktober 6
Erstmalig gelistet
September 12
Angebotsreferenz
2157170225518406
Angebotsstatus
Pending-bright
Ähnliche Immobilien in der Nähe
Neue Angebote in Downingtown







Entdecken Sie mehr Häuser zum Verkauf
Downingtown, PA, Vereinigte Staaten Immobilienarten
Downingtown, PA, Vereinigte Staaten beliebte Suchanfragen
- Immobilien mit Garten in Downingtown, PA, Vereinigte Staaten
- Immobilien mit Terrasse in Downingtown, PA, Vereinigte Staaten
- Immobilien mit Offene Küche in Downingtown, PA, Vereinigte Staaten
- Gesicherte Wohnanlage Immobilien in Downingtown, PA, Vereinigte Staaten
- Immobilien mit Kino in Downingtown, PA, Vereinigte Staaten
- Neubauten Immobilien in Downingtown, PA, Vereinigte Staaten
Verwandte Leitfäden & Geschichten
Das Vertrauen der führenden Makler der Welt
Die Makler hinter den außergewöhnlichsten Immobilien der Welt inserieren bei JamesEdition.
- Angebote von Sotheby's, Christie's, BARNES und Engel & Völkers
- Jedes Angebot wird vor der Veröffentlichung geprüft
- Verbinden Sie sich direkt mit verifizierten Maklern
Indem Sie fortfahren, akzeptieren Sie unsere Nutzungsbedingungen und Datenschutzrichtlinie.
brokerages we
partnered with
partnered with