


$3,014,929
Ein Bezauberndes Und Privates Landgut Im Alkham Valley Mit Weitreichendem Blick Über Die Sou
- 6 Schlafz.
- 6 Bäder
- Aktualisiert: Dezember 13, 2025
- 9
Über die Immobilie
Beschreibung wurde automatisch übersetzt.
Die Beschreibung wird in der Originalsprache angezeigt.
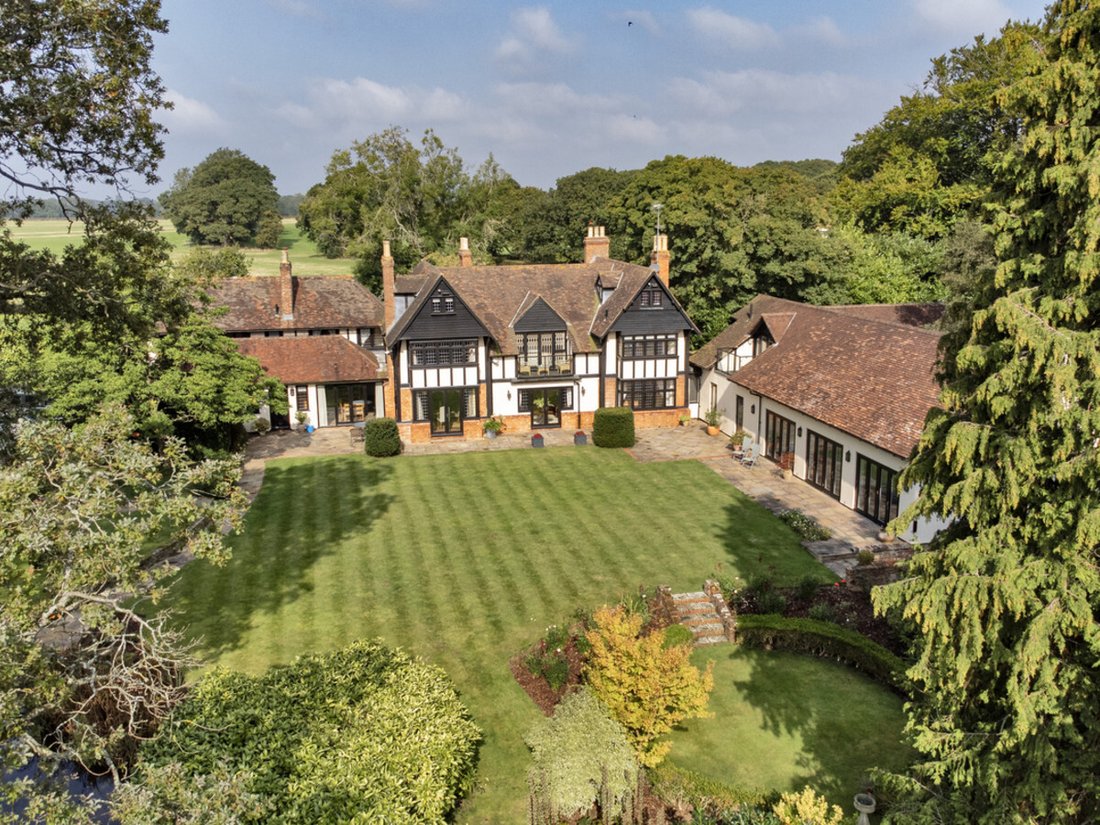
Chalksole Manor is a handsome 1920’s double fronted brick and timberbeamed manor surrounded by the Kent Downs Natural Landscape. The house has been recently upgraded and modernised to a high specification whilst retaining many of the original features and character including fine stone and woodwork, feature fireplaces and leaded windows.
Carefully and considerately maintained by the curre
Carefully and considerately maintained by the curre
Chalksole Manor is a handsome 1920’s double fronted brick and timberbeamed manor surrounded by the Kent Downs Natural Landscape. The house has been recently upgraded and modernised to a high specification whilst retaining many of the original features and character including fine stone and woodwork, feature fireplaces and leaded windows.
Carefully and considerately maintained by the current owners, the lawns and wrap-around gardens of the property have been landscaped to allow for ample space and enjoyment. There is also a leisure complex attached to the house, with an indoor heated swimming pool, steam room and gym space along with open plan office space above.
Chalksole Manor is situated to the north of Alkham village within the Alkham Valley, which forms part of the Kent Downs National Landscape. The valley is between the coastal towns of Dover and Folkestone and is surrounded by unlimited footpaths and bridleways.
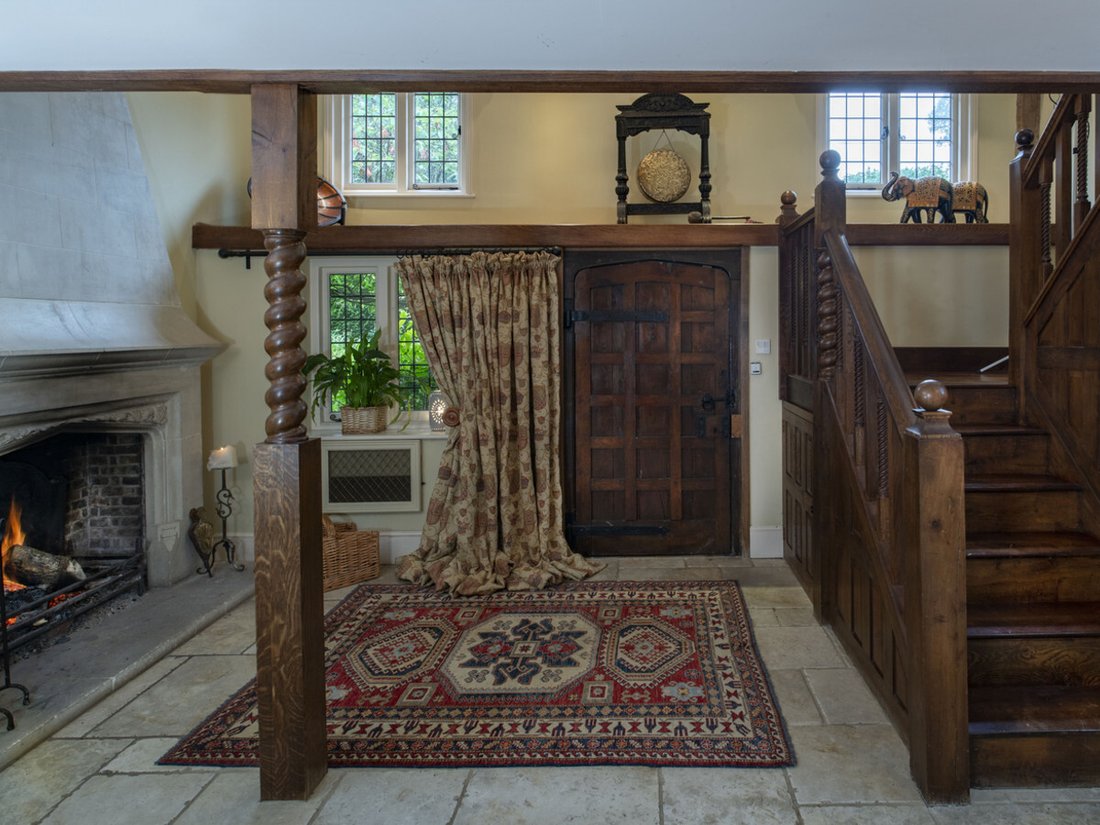
Chalksole Manor comprises a high specification detached dwelling extending to well in excess of 8,000ft² to include the indoor leisure complex. The house is accessed via the large Reception Hall which still retains the original 1920’s stone fireplace. Access to the Wine Cellar is gained from the hall, as is the spacious and welcoming Sitting Room, formal Dining Room and large fully equipped Kitchen. All rooms enjoy unobstructed views over The Alkham Valley with large windows allowing plenty of light. The ground floor also contains further living accommodations; a Family Room, various Cloakrooms and Boot Rooms, a large Games Room with open plan office above and Leisure Complex including indoor heated swimming pool, steam room and gym area.
The First Floor of Chalksole Manor comprises Four Double Bedrooms, all of which contain fitted wardrobes, and three are ensuite along with a Family Bathroom. The Principle Bedroom Suite has a walk in dressing room, large bathroom with bath, shower and twin wash hand basins along with balcony overlooking the Alkham Valley. Further stairs lead up to Second Floor, containing two separate Double Bedrooms, both with ensuite bathrooms and far reaching views. In addition to the main residence is the self contained annexe with Kitchen, Open Plan Living, a Bedroom and Bathroom on the first floor. Detailed floor plans of the exact layout are below for further information.
Outside
The Manor sits in beautifully presented and landscaped gardens and grounds approached from a sweeping gravelled driveway with off road parking for several vehicles
as well as detached 4 bay Garage with potential. The landscaped gardens have paved terraces, herbaceous borders, topiary and feature tress leading into the bluebell
wood. In addition to the garage building there is a detached character Greenhouse and Adaptable Outbuildings including workshop, log and implement store and detached
Summer House in the southern end of the garden in an entertaining area with far reaching views down the valley. The grazing land is situated to the south of the main
residence and comprises a 2.96 acre grass paddock. The ancient bluebell woodland known as Stonehill Wood is easily accessible from the Manor and provides security
and privacy for the main residence.
In addition to the main residence is the self contained 1 bedroom annexe.
The Manor sits in beautifully presented and landscaped gardens and grounds approached from a sweeping gravelled driveway with off road parking for several vehicles as well as a detached 4 bay Garage with potential. In addition to the garage building there is a detached character Greenhouse and Adaptable Outbuildings including workshop, log and implement store and detached Summer House in the southern end of the garden in an entertaining area with far reaching views down the valley. Access to the ancient bluebell wood known as Stonehill Wood is from the main garden and provides security and privacy for the main residence.
By separate negotiation there is also a productive vineyard that extends to 6.89 acres and two additional cottages and currently have holiday let consent. These are away from the
main house an offers an additional income stream and potential for an incoming purchaser. Please get in touch for further information.
LOCATION
Chalksole Manor is situated to the north of Alkham village within the Alkham Valley, which forms part of the Kent Downs National Landscape. The valley is between the coastal towns of Dover and Folkestone and is surrounded by unlimited footpaths and bridleways. Alkham village has local amenities and a popular pub, with the towns of Folkestone and Dover providing more comprehensive amenities and facilities, as well as London connections via the High Speed train network. The M20 motorway is also close by to provide both road links to London and the M25, as well as access to the Channel Tunnel.
DIRECTIONS
Travelling south on the M20 continue as it merges to the A20. Continue to the
Hawkinge junction signing the A260. Take the first exit and continue on the
A260 for 0.2 miles. Approaching the next roundabout, take the 2nd exit and
continue on the Alkham Valley Road for 3.2 miles before turning left onto Slip
Lane. Continue for 0.2 miles before turning right onto Warren Lane. Proceed
down Warren Lane for 0.5 miles and turn left onto Chalksole Green Lane.
Chalksole Manor Farm will be on your right after 0.2 miles.
SERVICES
As far as we are aware all properties on site are
connected to mains electricity, water with private
drainage systems. The manor house has an oil-fired
central heating system with both holiday lets on
electric radiators. The property benefits from
extensive infrastructure of Cat 5 wiring, speaker
systems and CCTV along with Lutron Lighting
system all controlled by a Creston central processor.
Please Note these services have not been checked or
tested and a new water and power supply will be put
in for Lot 2 if sold separately. Bothe the Manor House & Holiday Cottages share the
same Klargester system.
ACREAGES & MEASUREMENTS
The acreages and measurements quoted are for
guidance purposes only and are given without
responsibility. Any intending purchasers should not
rely upon these as statements or representations of
fact and must satisfy themselves by inspection or
otherwise as to the area being sold.
[hidden information]
Carefully and considerately maintained by the current owners, the lawns and wrap-around gardens of the property have been landscaped to allow for ample space and enjoyment. There is also a leisure complex attached to the house, with an indoor heated swimming pool, steam room and gym space along with open plan office space above.
Chalksole Manor is situated to the north of Alkham village within the Alkham Valley, which forms part of the Kent Downs National Landscape. The valley is between the coastal towns of Dover and Folkestone and is surrounded by unlimited footpaths and bridleways.
Chalksole Manor comprises a high specification detached dwelling extending to well in excess of 8,000ft² to include the indoor leisure complex. The house is accessed via the large Reception Hall which still retains the original 1920’s stone fireplace. Access to the Wine Cellar is gained from the hall, as is the spacious and welcoming Sitting Room, formal Dining Room and large fully equipped Kitchen. All rooms enjoy unobstructed views over The Alkham Valley with large windows allowing plenty of light. The ground floor also contains further living accommodations; a Family Room, various Cloakrooms and Boot Rooms, a large Games Room with open plan office above and Leisure Complex including indoor heated swimming pool, steam room and gym area.
The First Floor of Chalksole Manor comprises Four Double Bedrooms, all of which contain fitted wardrobes, and three are ensuite along with a Family Bathroom. The Principle Bedroom Suite has a walk in dressing room, large bathroom with bath, shower and twin wash hand basins along with balcony overlooking the Alkham Valley. Further stairs lead up to Second Floor, containing two separate Double Bedrooms, both with ensuite bathrooms and far reaching views. In addition to the main residence is the self contained annexe with Kitchen, Open Plan Living, a Bedroom and Bathroom on the first floor. Detailed floor plans of the exact layout are below for further information.
Outside
The Manor sits in beautifully presented and landscaped gardens and grounds approached from a sweeping gravelled driveway with off road parking for several vehicles
as well as detached 4 bay Garage with potential. The landscaped gardens have paved terraces, herbaceous borders, topiary and feature tress leading into the bluebell
wood. In addition to the garage building there is a detached character Greenhouse and Adaptable Outbuildings including workshop, log and implement store and detached
Summer House in the southern end of the garden in an entertaining area with far reaching views down the valley. The grazing land is situated to the south of the main
residence and comprises a 2.96 acre grass paddock. The ancient bluebell woodland known as Stonehill Wood is easily accessible from the Manor and provides security
and privacy for the main residence.
In addition to the main residence is the self contained 1 bedroom annexe.
The Manor sits in beautifully presented and landscaped gardens and grounds approached from a sweeping gravelled driveway with off road parking for several vehicles as well as a detached 4 bay Garage with potential. In addition to the garage building there is a detached character Greenhouse and Adaptable Outbuildings including workshop, log and implement store and detached Summer House in the southern end of the garden in an entertaining area with far reaching views down the valley. Access to the ancient bluebell wood known as Stonehill Wood is from the main garden and provides security and privacy for the main residence.
By separate negotiation there is also a productive vineyard that extends to 6.89 acres and two additional cottages and currently have holiday let consent. These are away from the
main house an offers an additional income stream and potential for an incoming purchaser. Please get in touch for further information.
LOCATION
Chalksole Manor is situated to the north of Alkham village within the Alkham Valley, which forms part of the Kent Downs National Landscape. The valley is between the coastal towns of Dover and Folkestone and is surrounded by unlimited footpaths and bridleways. Alkham village has local amenities and a popular pub, with the towns of Folkestone and Dover providing more comprehensive amenities and facilities, as well as London connections via the High Speed train network. The M20 motorway is also close by to provide both road links to London and the M25, as well as access to the Channel Tunnel.
DIRECTIONS
Travelling south on the M20 continue as it merges to the A20. Continue to the
Hawkinge junction signing the A260. Take the first exit and continue on the
A260 for 0.2 miles. Approaching the next roundabout, take the 2nd exit and
continue on the Alkham Valley Road for 3.2 miles before turning left onto Slip
Lane. Continue for 0.2 miles before turning right onto Warren Lane. Proceed
down Warren Lane for 0.5 miles and turn left onto Chalksole Green Lane.
Chalksole Manor Farm will be on your right after 0.2 miles.
SERVICES
As far as we are aware all properties on site are
connected to mains electricity, water with private
drainage systems. The manor house has an oil-fired
central heating system with both holiday lets on
electric radiators. The property benefits from
extensive infrastructure of Cat 5 wiring, speaker
systems and CCTV along with Lutron Lighting
system all controlled by a Creston central processor.
Please Note these services have not been checked or
tested and a new water and power supply will be put
in for Lot 2 if sold separately. Bothe the Manor House & Holiday Cottages share the
same Klargester system.
ACREAGES & MEASUREMENTS
The acreages and measurements quoted are for
guidance purposes only and are given without
responsibility. Any intending purchasers should not
rely upon these as statements or representations of
fact and must satisfy themselves by inspection or
otherwise as to the area being sold.
[hidden information]
-
Art der Immobilie
Haus
Funktionen
Funktionen
Lot
Innenbereich
- Office
- Kamin
- Kücheninsel
- Bar
- Spielzimmer
- Weinkeller
- Hallenbad
- Stein Arbeitsplatten
- Dampfsauna
- Fitnessstudio
Outdoor
Erkunden Sie die Gegend
House & Gardens - Chalksole Manor, Dover, CT15, Alkham, England
Auf Google Maps anzeigen
Preis pro sqft
Niedrig
Hoch
Vor 3 Jahren beigetreten
Sie haben sich nach diesem Objekt erkundigt
Der Agent wird sich in Kürze mit Ihnen in Verbindung setzen
Gelistet von
368
Angebote
2024
Beigetreten
Besichtigung mit the agent buchen
Wählen Sie ein Datum und ob Sie eine virtuelle oder persönliche Besichtigung mit dem Makler wünschen.
Bevorzugtes Datum
Art der Tour
Zuletzt aktualisiert
Dezember 13, 2025
Erstmalig gelistet
Dezember 6, 2025
Angebotsreferenz
229551_RX699983
Ähnliche Immobilien in der Nähe
Neue Angebote in Alkham

Entdecken Sie mehr Häuser zum Verkauf
Alkham, England beliebte Suchanfragen
- Immobilien mit Terrasse in Alkham, England
- Immobilien mit Bar in Alkham, England
- Immobilien mit Spielzimmer in Alkham, England
- Immobilien mit Office in Alkham, England
- Immobilien mit Garten in Alkham, England
- Küste Immobilien in Alkham, England
- Privatsphäre Immobilien in Alkham, England
- Pferdesport Immobilien in Alkham, England
- Immobilien mit Fitnessstudio in Alkham, England
- Immobilien mit Dampfsauna in Alkham, England
- Immobilien mit Weinkeller in Alkham, England
- Immobilien mit Whirlpool in Alkham, England
- Immobilien mit Kamin in Alkham, England
- Immobilien mit Pool in Alkham, England
- Immobilien mit Garage in Alkham, England
- Immobilien mit Balkon in Alkham, England
- Immobilien mit Weinberg in Alkham, England
- Immobilien mit Hallenbad in Alkham, England
- Immobilien mit Wasserblick in Alkham, England
Verwandte Leitfäden & Geschichten
Das Vertrauen der führenden Makler der Welt
Die Makler hinter den außergewöhnlichsten Immobilien der Welt inserieren bei JamesEdition.
- Angebote von Sotheby's, Christie's, BARNES und Engel & Völkers
- Jedes Angebot wird vor der Veröffentlichung geprüft
- Verbinden Sie sich direkt mit verifizierten Maklern
Indem Sie fortfahren, akzeptieren Sie unsere Nutzungsbedingungen und Datenschutzrichtlinie.