Zentral Wohnen Und Im Grünen Entspannen — 4,5 Zimmer Gartenwohnung In Dornbirn
- 3 Schlafz.
- 1 Bäder
- 1,164 Sqft
- Aktualisiert: Oktober 29
Über die Immobilie
This well-maintained 4.5-room garden apartment on Schillerstraße combines spacious living, a beautiful private garden, and an excellent location in the heart of Dornbirn. With approximately 108 m² of living space, you will find a thoughtful floor plan offering plenty of room for the whole family.
The generous living and dining area forms the heart of the apartment and provides d
This well-maintained 4.5-room garden apartment on Schillerstraße combines spacious living, a beautiful private garden, and an excellent location in the heart of Dornbirn. With approximately 108 m² of living space, you will find a thoughtful floor plan offering plenty of room for the whole family.
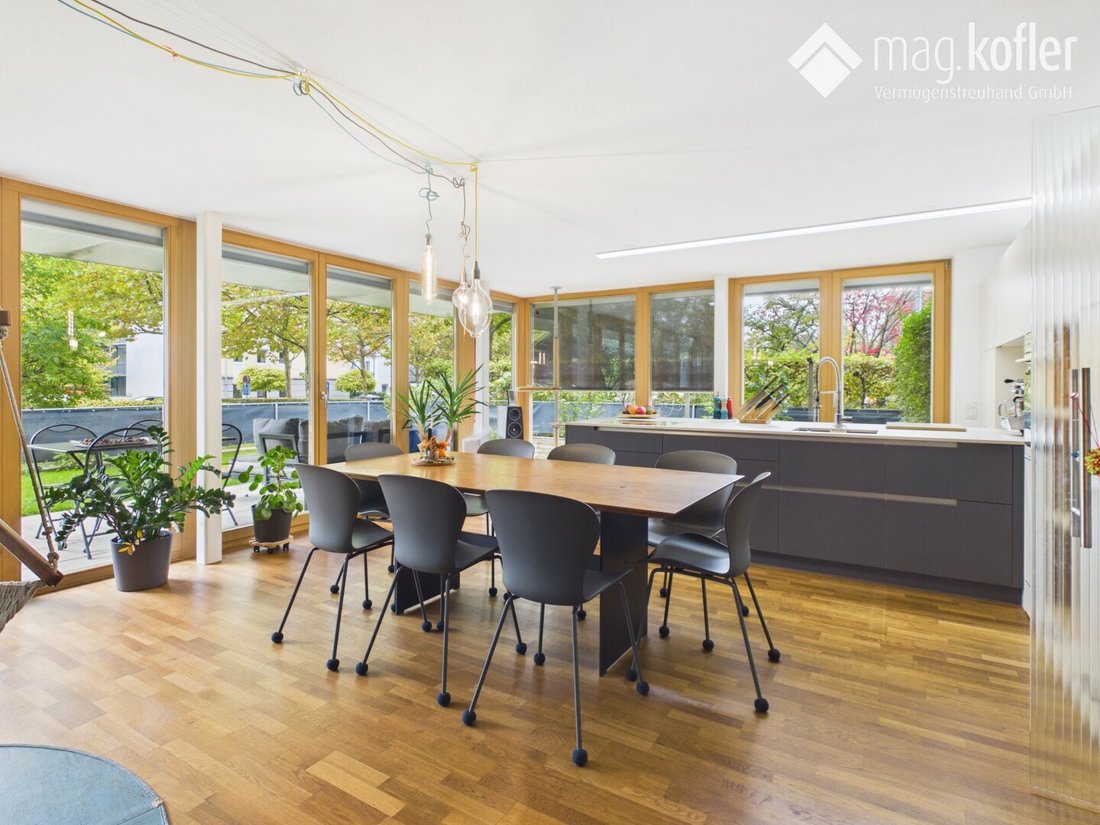
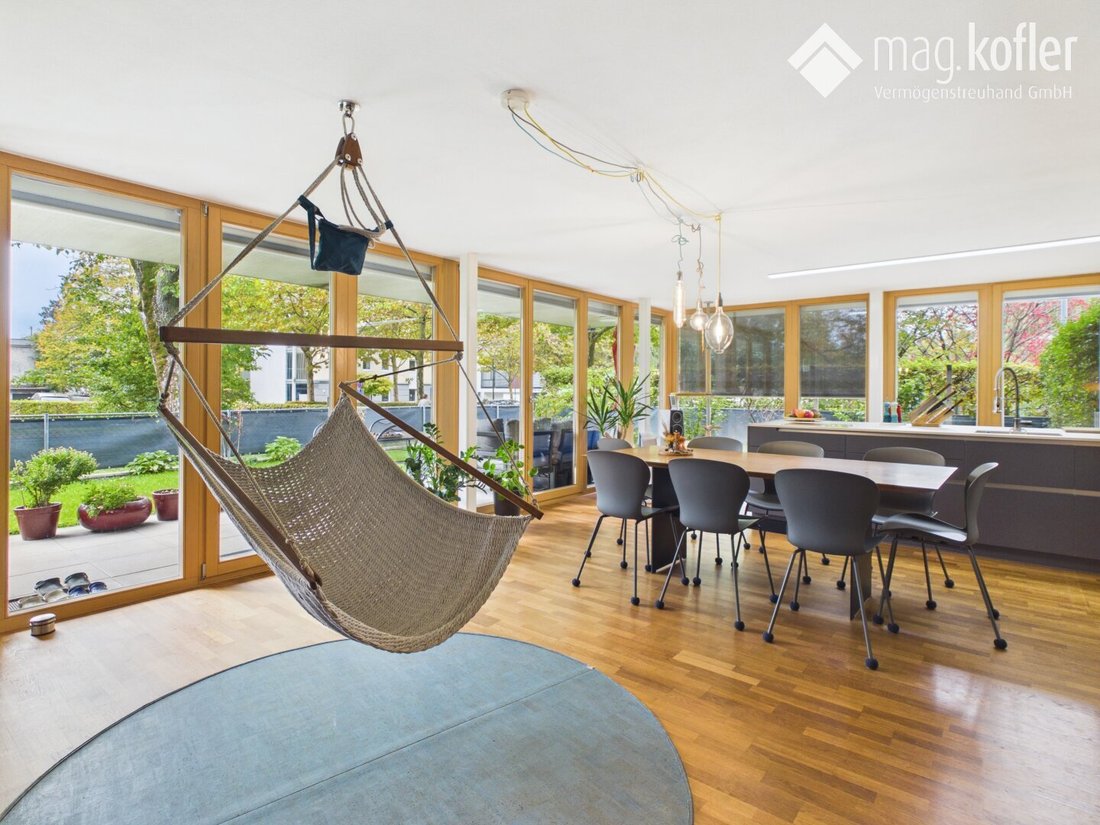
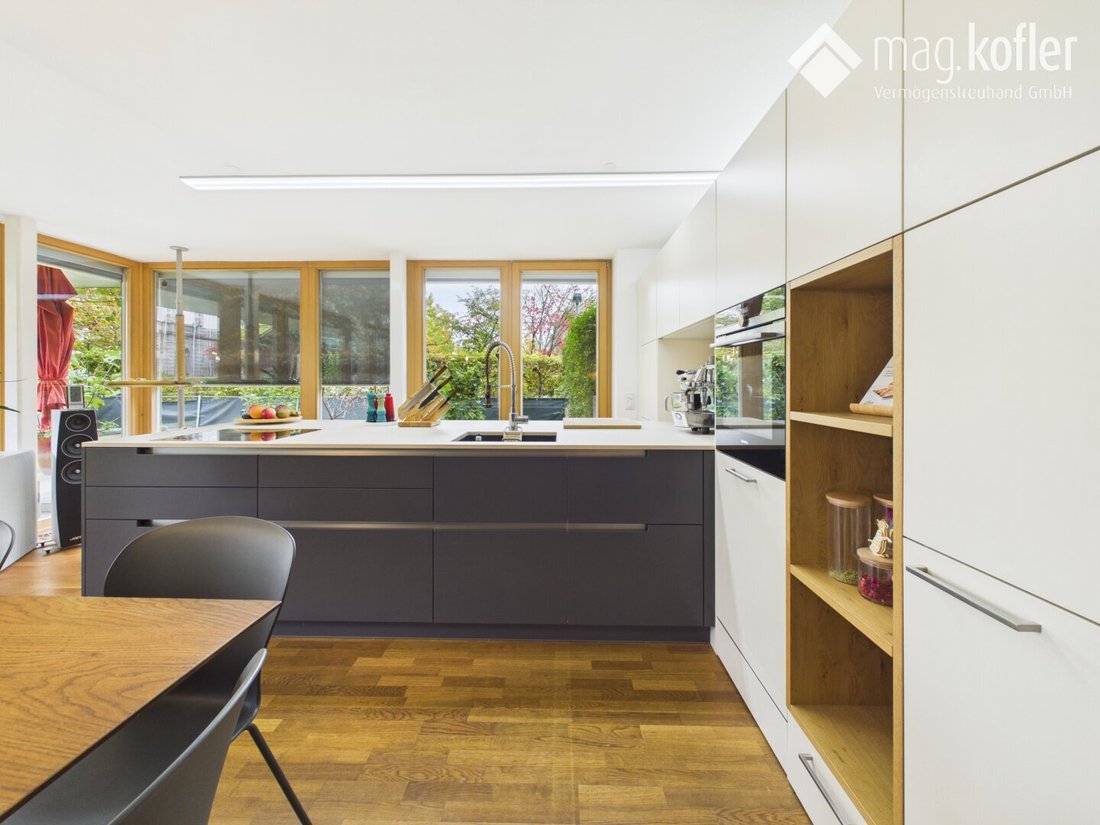
The generous living and dining area forms the heart of the apartment and provides direct access to the terrace and the approximately 140 m² garden. Here, you can enjoy relaxing hours outdoors, while the raised bed, sandbox, and storage cabinet make the garden especially practical for families.
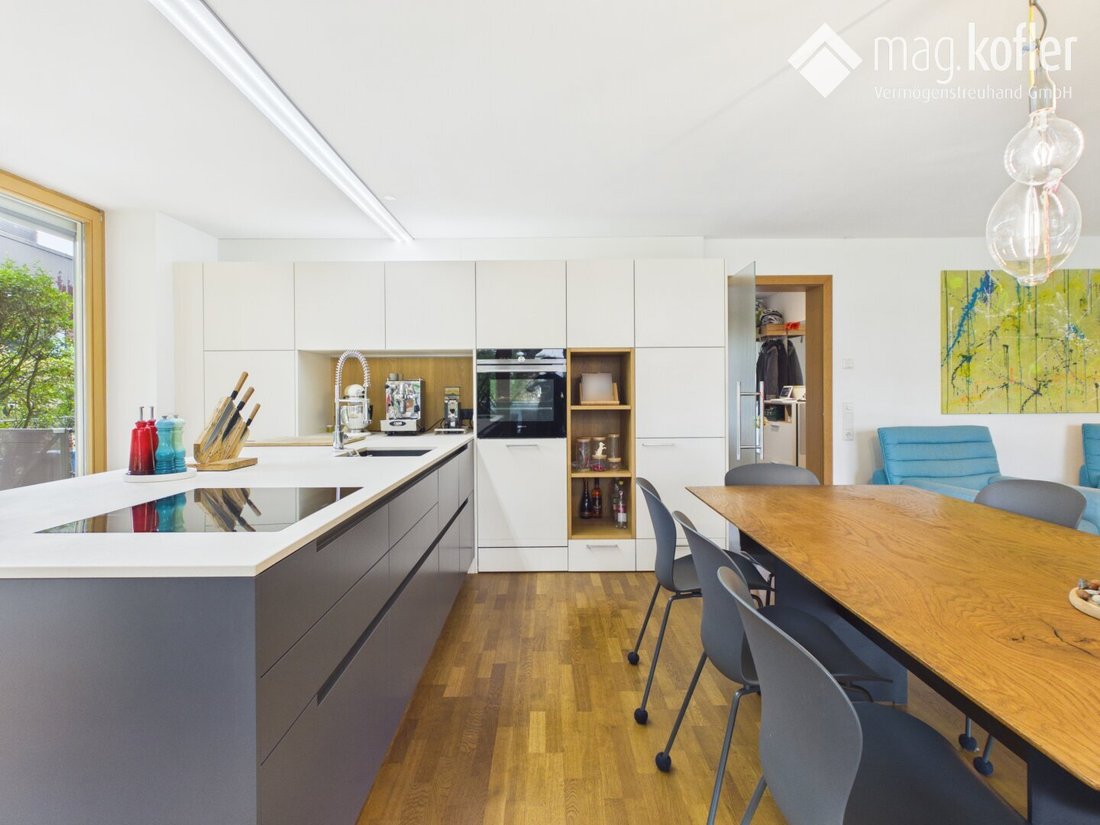
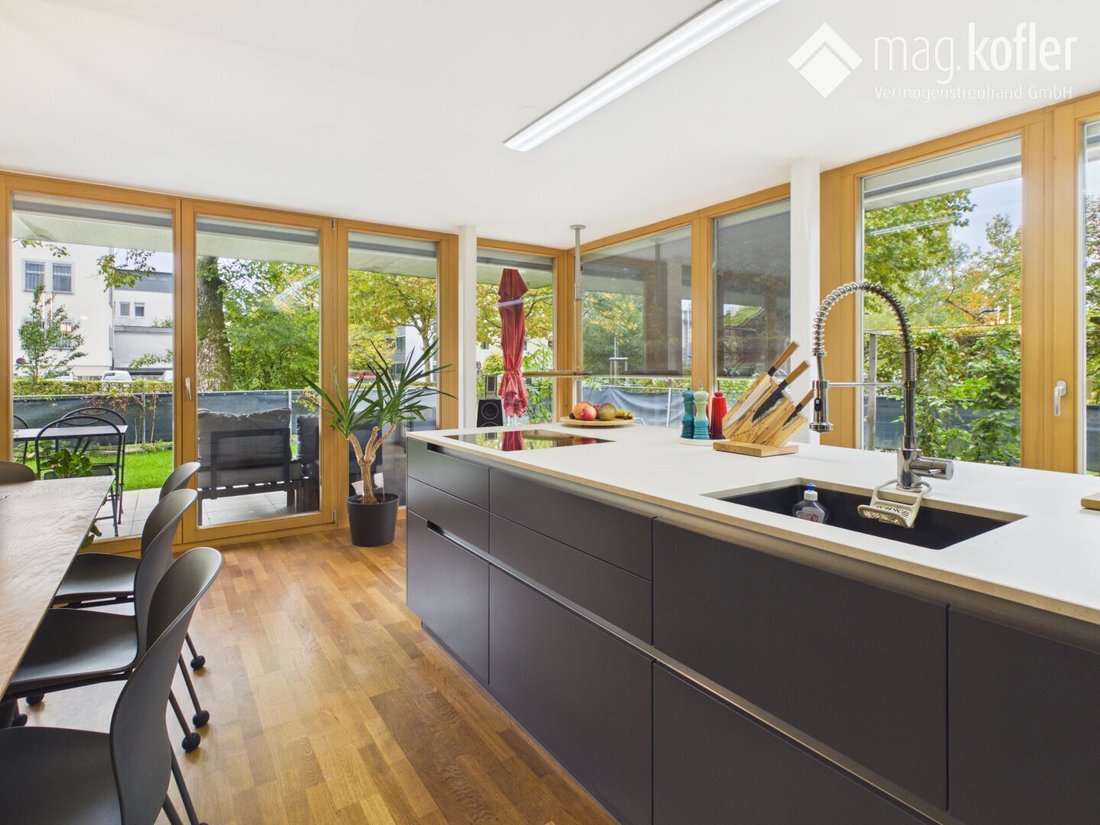
The modern, high-quality kitchen was installed in 2017 and blends harmoniously into the spacious living area. The bathroom and separate toilet were completely renovated in 2023 and present themselves as contemporary and well-maintained. Oak parquet flooring in the living rooms and hallways creates a warm living atmosphere. Thanks to the underfloor heating, which can be individually controlled via thermostats in all living and sleeping rooms, you enjoy comfortable living conditions.
The residential building, constructed in 2003 by Rümmele Bau using solid construction methods, offers practical common areas such as a laundry room and a bicycle cellar. A private cellar compartment and an underground parking space complete the offer.
A second underground parking space is currently additionally rented.
The location impresses with the ideal combination of proximity to the city and green spaces. The Dornbirn city center with the marketplace can be reached in about five minutes on foot. Numerous shopping options, cafés, restaurants, and daily necessities are within easy walking distance. Schools, kindergartens, and pharmacies are also quickly accessible. The indoor swimming pool is located right next door.
This way, you enjoy the advantages of city life while having your own garden as a private retreat.
An attractive apartment for anyone who wants to combine spacious living space, a private garden area, and a central location in Dornbirn.
TECHNICAL DATA
The apartment is located on the ground floor of a multi-family house with a total of 10 units.
Parking: underground parking space, visitor parking spaces available, as well as a public parking lot opposite the residential complex
Cellar compartment: available
Elevator: available
ROOM LAYOUT
Living area: approx. 43.38 m²
Bedroom 1: approx. 15.40 m²
Bedroom 2: approx. 12.06 m²
Bedroom 3 / Office: approx. 11.11 m²
Dressing room / Laundry room: approx. 6.03 m²
Bathroom: approx. 6.12 m²
Toilet: approx. 1.85 m²
Hallway: approx. 12.13 m²
Total usable living area: approx. 108.8 m²
ACCESSORIES
Garden: approx. 140 m²
Cellar: approx. 5.10 m²
COMPOSITION OF PURCHASE PRICE
Apartment Top W 3 € 597,000.00
Single garage AE 21 € 28,000.00
Total purchase price € 625,000.00
INFORMATION
Monthly operating costs for apartment Top W 3 - €220 including VAT
Monthly heating costs - €97 including VAT
Monthly repair fund - €132.24
ADDITIONAL COSTS OVERVIEW
- 3.5% property transfer tax
- 1.1% land registry entry
- 3.6% commission including 20% VAT
- plus lawyer and contract drafting costs plus VAT
- plus out-of-pocket expenses
OTHER INFORMATION
- Property available from February 2027
- Protocols, operating cost statements, forecasts, and billing keys will be presented during detailed discussions at our company
All information has been prepared to the best of our knowledge. Errors and prior sale reserved. This exposé is preliminary information; the purchase contract is the legal basis. The stated price is a guideline price, which approximately corresponds to the possible future purchase price. Since the price is defined by the buyer with a submitted offer, it may exceed the guideline price depending on demand. Approval is granted exclusively by the seller through countersigning the submitted offer.
Do not hesitate and arrange a viewing appointment today; we look forward to hearing from you!
Still haven’t found anything? We inform you about suitable property offers before anyone else.
Create your individual search agent now at the following link. We will send you suitable properties exclusively in advance.
Create search agent - [hidden information]
Note according to the Energy Performance Certificate Presentation Act: An energy certificate has not yet been presented by the owner or seller after our clarification about the generally applicable presentation obligation and request for its creation. Therefore, at least an overall energy efficiency corresponding to the age and type of the building is assumed. We assume no guarantee or liability for the actual energy efficiency of the offered property.
We point out that there is a familial or economic close relationship between the broker and the third party to be brokered.
The broker acts as a dual agent.
-
Art der Immobilie
Wohnung
-
Baujahr
2003
-
Preis/Quadratfuß
$573
Funktionen
Erkunden Sie die Gegend
Der Agent wird sich in Kürze mit Ihnen in Verbindung setzen
Gelistet von
Besichtigung mit the agent buchen
Wählen Sie ein Datum und ob Sie eine virtuelle oder persönliche Besichtigung mit dem Makler wünschen.
Ähnliche Immobilien in der Nähe
Neue Angebote in Dornbirn

Entdecken Sie mehr Häuser zum Verkauf
Dornbirn, Österreich Immobilienarten
Dornbirn, Österreich beliebte Suchanfragen
- Immobilien mit Garten in Dornbirn, Österreich
- Immobilien mit Garage in Dornbirn, Österreich
- Immobilien mit Balkon in Dornbirn, Österreich
- Immobilien mit Aufzug in Dornbirn, Österreich
- Immobilien mit Terrasse in Dornbirn, Österreich
- Immobilien mit Bergblick in Dornbirn, Österreich
- Immobilien mit Kamin in Dornbirn, Österreich
- Immobilien mit Office in Dornbirn, Österreich
- Immobilien mit Sauna in Dornbirn, Österreich
- Immobilien mit Weinkeller in Dornbirn, Österreich
- Immobilien mit Pool in Dornbirn, Österreich
- Immobilien mit Offene Küche in Dornbirn, Österreich
- Immobilien mit Outdoor-Küche in Dornbirn, Österreich
- Duplex Immobilien in Dornbirn, Österreich
- Blick auf die Stadt Immobilien in Dornbirn, Österreich
- Moderne Immobilien in Dornbirn, Österreich
- Panorama Immobilien in Dornbirn, Österreich
- Privatsphäre Immobilien in Dornbirn, Österreich
Verwandte Leitfäden & Geschichten
Das Vertrauen der führenden Makler der Welt
Die Makler hinter den außergewöhnlichsten Immobilien der Welt inserieren bei JamesEdition.
- Angebote von Sotheby's, Christie's, BARNES und Engel & Völkers
- Jedes Angebot wird vor der Veröffentlichung geprüft
- Verbinden Sie sich direkt mit verifizierten Maklern
Indem Sie fortfahren, akzeptieren Sie unsere Nutzungsbedingungen und Datenschutzrichtlinie.