Preis auf Anfrage
Wohnung Donostia San Sebastián Spanien
- 5 Schlafz.
- 5 Bäder
- 2,961 Sqft
- Aktualisiert: Gestern
Über die Immobilie
Beschreibung wurde automatisch übersetzt.
Die Beschreibung wird in der Originalsprache angezeigt.
Corner semi-detached villa in Berio, with private garden, terraces, communal swimming pool and garage for two cars
Location: This corner semi-detached villa is located in Berio, a well-established and particularly pleasant residential area on the western side of San Sebastián. Surrounded by green spaces and with good connections to the rest of the city, it combines the calm of a quiet resident
Location: This corner semi-detached villa is located in Berio, a well-established and particularly pleasant residential area on the western side of San Sebastián. Surrounded by green spaces and with good connections to the rest of the city, it combines the calm of a quiet resident
Corner semi-detached villa in Berio, with private garden, terraces, communal swimming pool and garage for two cars
Location: This corner semi-detached villa is located in Berio, a well-established and particularly pleasant residential area on the western side of San Sebastián. Surrounded by green spaces and with good connections to the rest of the city, it combines the calm of a quiet residential setting with easy access to the Antiguo district, the university campus, Ondarreta beach and the city centre.
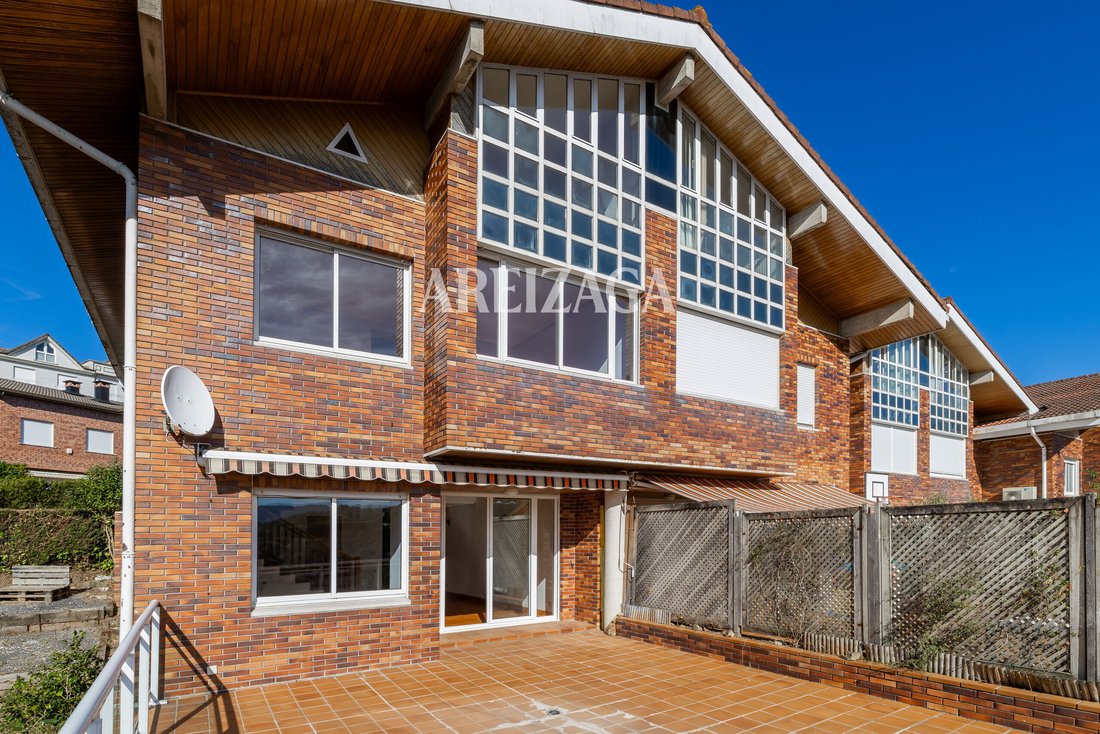
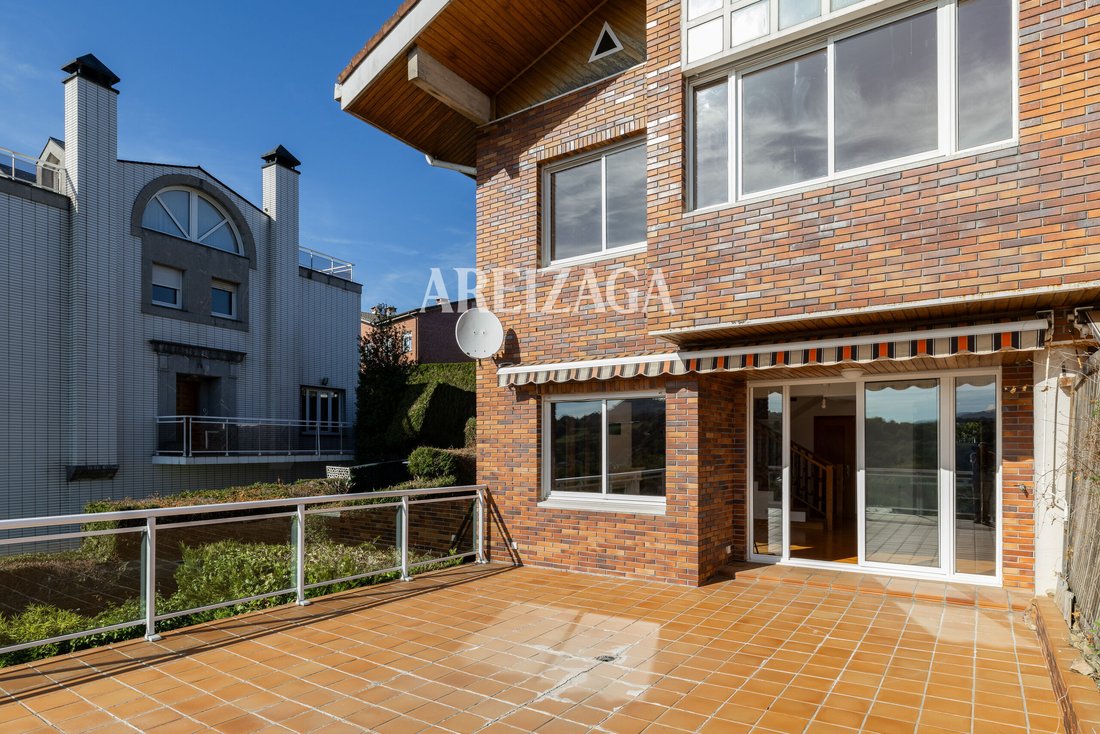
The house enjoys a privileged position, with a private garden, a large terrace and several orientations: south, north and west. The development has a communal swimming pool.
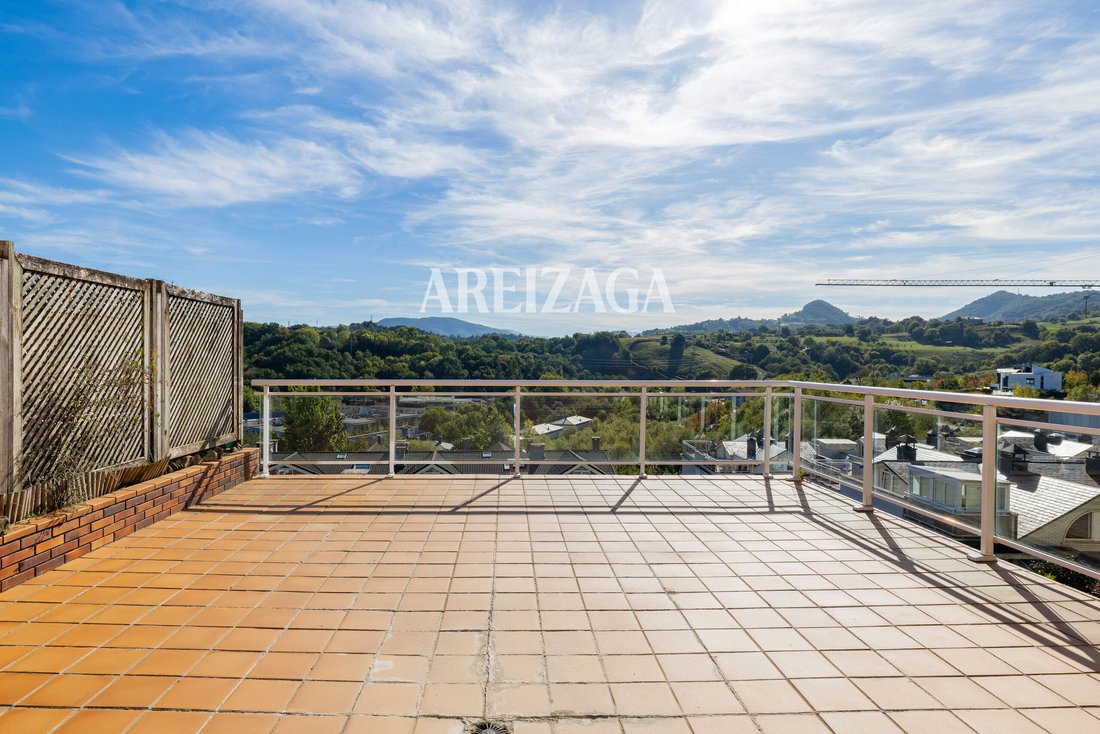
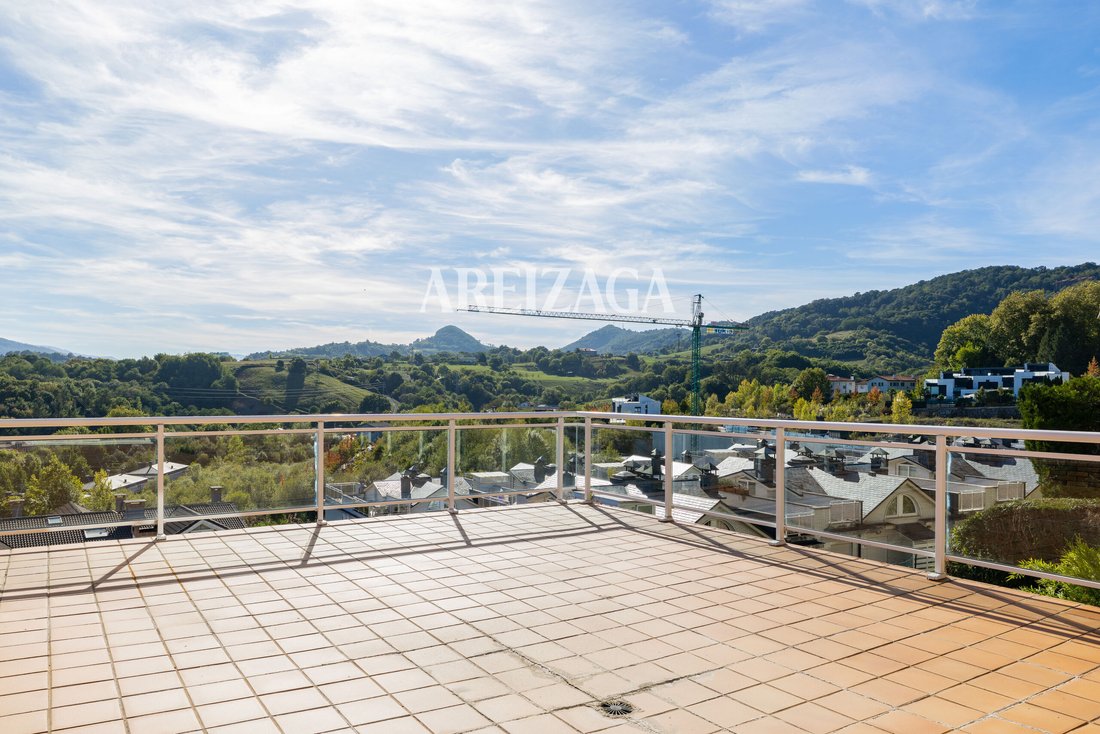
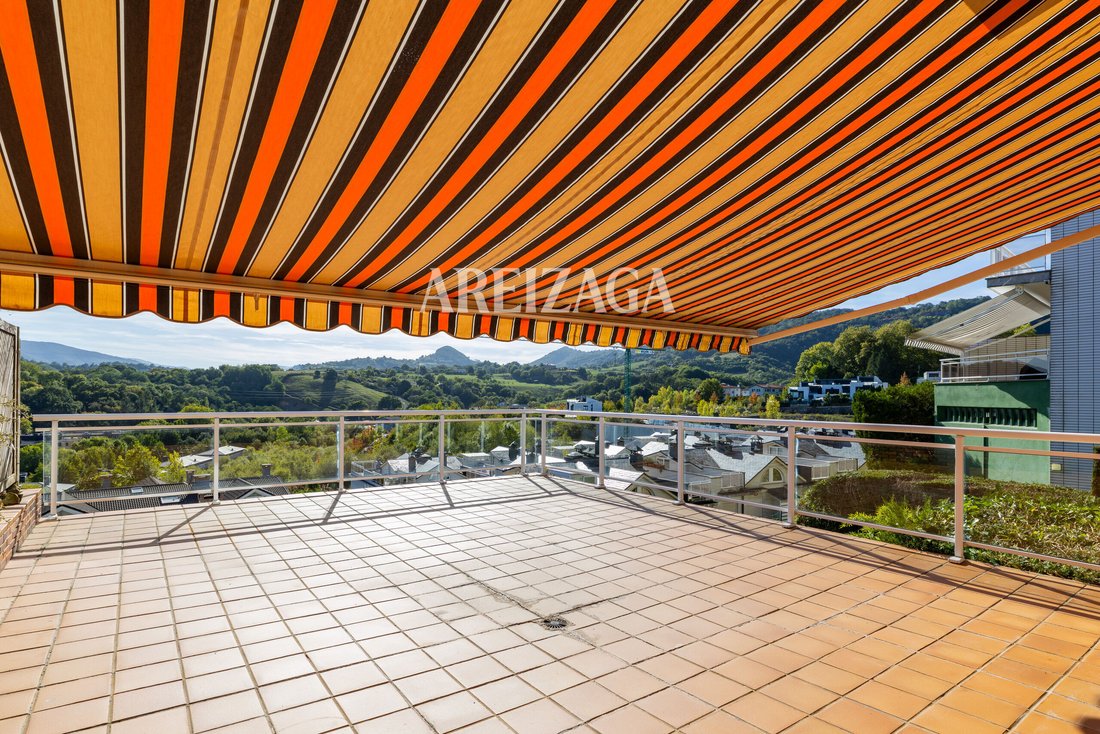
Ground floor (69 m² built): Access through a covered front porch. Large independent kitchen with direct access from the porch, and a small outdoor storage room next to the kitchen. Guest toilet. Spacious and pleasant living-dining room with direct access to a large, very sunny terrace. The terrace faces south-west and enjoys wide, open views towards the mountains; the position of the house means it looks over the buildings opposite, giving a real sense of space and greater privacy. There is also a small private garden next to the porch, facing north-west.
First floor (80 m² built): A very large main bedroom facing south-west, with two big windows that bring in plenty of natural light. It connects to a practical walk-in wardrobe and has its own en-suite full bathroom with bathtub and external ventilation. Two further double bedrooms, both with fitted wardrobes and facing north-east. Second full bathroom with shower.
Second floor (80 m² built): An attic floor with sloping ceilings in some areas due to the roof layout. Full bathroom with bathtub and external ventilation, also with a lower-ceiling area. A double bedroom with fitted wardrobe facing north-east, and a second double bedroom with fitted wardrobe facing south-east, with wonderful light and spectacular views.
Basement (75 m² built): A large ”txoko” (the traditional Basque gathering room) with a gas kitchen and a pleasant, generous dining area, perfect for big family meals or get-togethers with friends. Large storage room. Very large closed garage with space for two cars and motorbikes, with direct access from the garage to the inside of the house. Guest toilet.
General features: The house is currently in need of renovation, both because of its state of repair and to update its installations, finishes and layout. It is arranged over four levels (ground, first, second floor and basement), with a total of 5 bedrooms, 3 full bathrooms and 2 guest toilets. Heating and hot water by individual natural gas boiler. Large closed garage for two cars and motorbikes, spacious txoko with dining area and gas kitchen, several storage rooms, large south-west facing terrace, private garden, front porch and communal swimming pool.
This is an ideal home for a full renovation project, allowing the buyer to adapt it completely to their own needs and taste. The combination of garden, terrace, south-west orientation, open views, five bedrooms, txoko and a garage for two vehicles offers a set of features that is very hard to find in a conventional home within the city, and its condition as a corner semi-detached villa further reinforces the feeling of independence and privacy.
Buyer costs and taxes: Property Transfer Tax (ITP, Gipuzkoa): 2.5% reduced rate for a main residence when the legal requirements are met; 4% general rate; 6% for large holders (owners of more than 5 homes). Notary and Land Registry fees are set by official state tariffs and are estimated at between 0.2% and 0.5% of the purchase price.
Location: This corner semi-detached villa is located in Berio, a well-established and particularly pleasant residential area on the western side of San Sebastián. Surrounded by green spaces and with good connections to the rest of the city, it combines the calm of a quiet residential setting with easy access to the Antiguo district, the university campus, Ondarreta beach and the city centre.
The house enjoys a privileged position, with a private garden, a large terrace and several orientations: south, north and west. The development has a communal swimming pool.
Ground floor (69 m² built): Access through a covered front porch. Large independent kitchen with direct access from the porch, and a small outdoor storage room next to the kitchen. Guest toilet. Spacious and pleasant living-dining room with direct access to a large, very sunny terrace. The terrace faces south-west and enjoys wide, open views towards the mountains; the position of the house means it looks over the buildings opposite, giving a real sense of space and greater privacy. There is also a small private garden next to the porch, facing north-west.
First floor (80 m² built): A very large main bedroom facing south-west, with two big windows that bring in plenty of natural light. It connects to a practical walk-in wardrobe and has its own en-suite full bathroom with bathtub and external ventilation. Two further double bedrooms, both with fitted wardrobes and facing north-east. Second full bathroom with shower.
Second floor (80 m² built): An attic floor with sloping ceilings in some areas due to the roof layout. Full bathroom with bathtub and external ventilation, also with a lower-ceiling area. A double bedroom with fitted wardrobe facing north-east, and a second double bedroom with fitted wardrobe facing south-east, with wonderful light and spectacular views.
Basement (75 m² built): A large ”txoko” (the traditional Basque gathering room) with a gas kitchen and a pleasant, generous dining area, perfect for big family meals or get-togethers with friends. Large storage room. Very large closed garage with space for two cars and motorbikes, with direct access from the garage to the inside of the house. Guest toilet.
General features: The house is currently in need of renovation, both because of its state of repair and to update its installations, finishes and layout. It is arranged over four levels (ground, first, second floor and basement), with a total of 5 bedrooms, 3 full bathrooms and 2 guest toilets. Heating and hot water by individual natural gas boiler. Large closed garage for two cars and motorbikes, spacious txoko with dining area and gas kitchen, several storage rooms, large south-west facing terrace, private garden, front porch and communal swimming pool.
This is an ideal home for a full renovation project, allowing the buyer to adapt it completely to their own needs and taste. The combination of garden, terrace, south-west orientation, open views, five bedrooms, txoko and a garage for two vehicles offers a set of features that is very hard to find in a conventional home within the city, and its condition as a corner semi-detached villa further reinforces the feeling of independence and privacy.
Buyer costs and taxes: Property Transfer Tax (ITP, Gipuzkoa): 2.5% reduced rate for a main residence when the legal requirements are met; 4% general rate; 6% for large holders (owners of more than 5 homes). Notary and Land Registry fees are set by official state tariffs and are estimated at between 0.2% and 0.5% of the purchase price.
-
Art der Immobilie
Wohnung
-
Etagen
1
-
Baujahr
1994
Funktionen
Erkunden Sie die Gegend
Berio Pasealekua, Berio, Donostia - San Sebastián, 20018, Spain
Auf Google Maps anzeigen
Preis pro sqft
Niedrig
Hoch

Vor 2 Jahren beigetreten
Sie haben sich nach diesem Objekt erkundigt
Der Agent wird sich in Kürze mit Ihnen in Verbindung setzen
Gelistet von
4
Angebote
2024
Beigetreten
Besichtigung mit Juanjo Sánchez buchen
Wählen Sie ein Datum und ob Sie eine virtuelle oder persönliche Besichtigung mit dem Makler wünschen.
Bevorzugtes Datum
Art der Tour

Areizaga
C/ Fuenterrabia 11, 1º, 20005, Donostia - San Sebastián, Gipuzkoa, Spain
Agenturprofil anzeigen
Zuletzt aktualisiert
Gestern
Erstmalig gelistet
Sep 18
Angebotsreferenz
37882
Ähnliche Immobilien in der Nähe
Neue Angebote in Mendebaldea




Entdecken Sie mehr Häuser zum Verkauf
Mendebaldea, Donostia-San Sebastián, Spanien Immobilienarten
Mendebaldea, Donostia-San Sebastián, Spanien beliebte Suchanfragen
- Panorama Immobilien in Mendebaldea, Donostia-San Sebastián, Spanien
- Immobilien mit Meerblick in Mendebaldea, Donostia-San Sebastián, Spanien
- Immobilien mit Terrasse in Mendebaldea, Donostia-San Sebastián, Spanien
- Immobilien mit Bar in Mendebaldea, Donostia-San Sebastián, Spanien
- Immobilien mit Office in Mendebaldea, Donostia-San Sebastián, Spanien
- Immobilien mit Aufzug in Mendebaldea, Donostia-San Sebastián, Spanien
- Blick auf die Stadt Immobilien in Mendebaldea, Donostia-San Sebastián, Spanien
- Immobilien mit Bergblick in Mendebaldea, Donostia-San Sebastián, Spanien
- Immobilien mit Garten in Mendebaldea, Donostia-San Sebastián, Spanien
- Duplex Immobilien in Mendebaldea, Donostia-San Sebastián, Spanien
- Küste Immobilien in Mendebaldea, Donostia-San Sebastián, Spanien
- Gesicherte Wohnanlage Immobilien in Mendebaldea, Donostia-San Sebastián, Spanien
- Privatsphäre Immobilien in Mendebaldea, Donostia-San Sebastián, Spanien
- am Wasser Immobilien in Mendebaldea, Donostia-San Sebastián, Spanien
- Immobilien auf Hügeln in Mendebaldea, Donostia-San Sebastián, Spanien
- Anlageimmobilie Immobilien in Mendebaldea, Donostia-San Sebastián, Spanien
- Moderne Immobilien in Mendebaldea, Donostia-San Sebastián, Spanien
- Immobilien mit Fitnessstudio in Mendebaldea, Donostia-San Sebastián, Spanien
- Immobilien mit Sauna in Mendebaldea, Donostia-San Sebastián, Spanien
- Immobilien mit Bibliothek in Mendebaldea, Donostia-San Sebastián, Spanien
- Immobilien mit Klimaanlage in Mendebaldea, Donostia-San Sebastián, Spanien
- am Ozean Immobilien in Mendebaldea, Donostia-San Sebastián, Spanien
- Immobilien mit Weinkeller in Mendebaldea, Donostia-San Sebastián, Spanien
- Immobilien mit Whirlpool in Mendebaldea, Donostia-San Sebastián, Spanien
- Immobilien mit Kamin in Mendebaldea, Donostia-San Sebastián, Spanien
- Immobilien mit Pool in Mendebaldea, Donostia-San Sebastián, Spanien
- Immobilien mit Garage in Mendebaldea, Donostia-San Sebastián, Spanien
- Immobilien mit Balkon in Mendebaldea, Donostia-San Sebastián, Spanien
- Immobilien mit Tennisplatz in Mendebaldea, Donostia-San Sebastián, Spanien
- am Meer Immobilien in Mendebaldea, Donostia-San Sebastián, Spanien
- Luxusvilla Immobilien in Mendebaldea, Donostia-San Sebastián, Spanien
- Immobilien mit Offene Küche in Mendebaldea, Donostia-San Sebastián, Spanien
- Renoviert Immobilien in Mendebaldea, Donostia-San Sebastián, Spanien
- Immobilien mit Kino in Mendebaldea, Donostia-San Sebastián, Spanien
- am Strand Immobilien in Mendebaldea, Donostia-San Sebastián, Spanien
- Immobilien mit Hallenbad in Mendebaldea, Donostia-San Sebastián, Spanien
- Immobilien mit Wasserblick in Mendebaldea, Donostia-San Sebastián, Spanien
- Immobilien mit Ozeanblick in Mendebaldea, Donostia-San Sebastián, Spanien
Verwandte Leitfäden & Geschichten
Das Vertrauen der führenden Makler der Welt
Die Makler hinter den außergewöhnlichsten Immobilien der Welt inserieren bei JamesEdition.
- Angebote von Sotheby's, Christie's, BARNES und Engel & Völkers
- Jedes Angebot wird vor der Veröffentlichung geprüft
- Verbinden Sie sich direkt mit verifizierten Maklern
Indem Sie fortfahren, akzeptieren Sie unsere Nutzungsbedingungen und Datenschutzrichtlinie.