Freistehendes Haus Mit 5 Schlafzimmern Zum Verkauf In Devon
- 5 Schlafz.
- 4 Bäder
- 1.4 Ac lot
- Aktualisiert: Gestern
Über die Immobilie
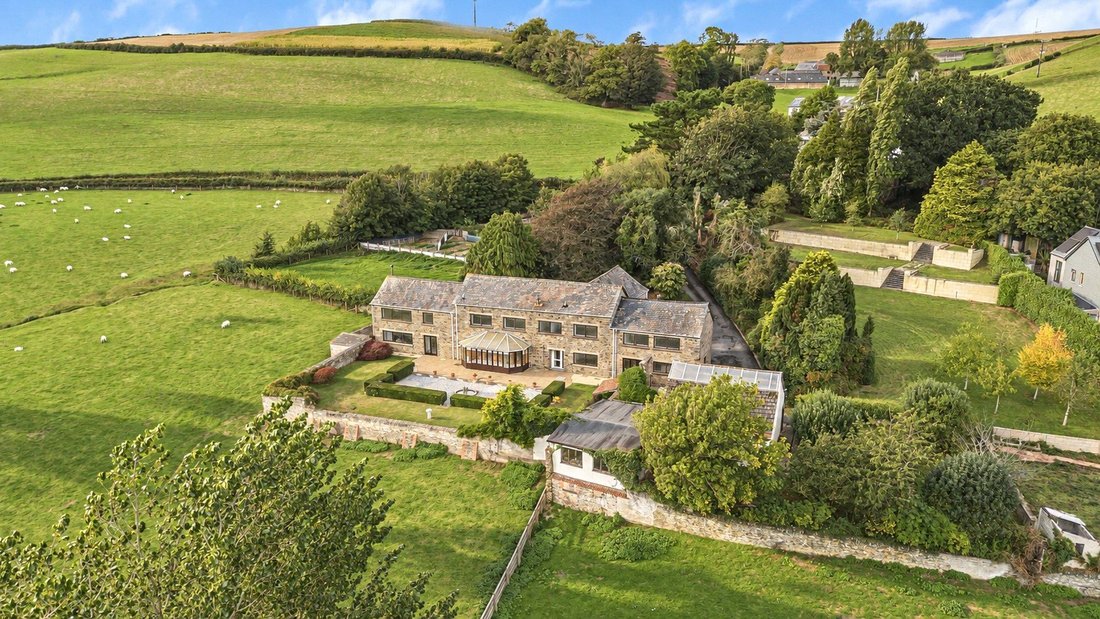
Set within approximately 1.4 acres of mature gardens in a peaceful valley between Barnstaple and Braunton, Knowlwater Mill is a distinctive country home with a fascinating past. Offered to the market for the first time since its conversion in 1970, this former working mill brings together impressive proportions, enduring architectural character and versatile accommodation, including five double
Set within approximately 1.4 acres of mature gardens in a peaceful valley between Barnstaple and Braunton, Knowlwater Mill is a distinctive country home with a fascinating past. Offered to the market for the first time since its conversion in 1970, this former working mill brings together impressive proportions, enduring architectural character and versatile accommodation, including five double bedrooms and four bath and shower rooms.
Behind its long stone elevations, the building retains a strong sense of its original purpose. According to family history, the mill once served the Williams Estate, drawing its power from the Knowl Water flowing through the valley below. Grain arrived at first-floor level before passing through the milling machinery to be collected beneath. The conversion, undertaken by G. Loosemore & Son Ltd, preserved these substantial internal spaces, creating a home whose character owes as much to its scale as to its period features.
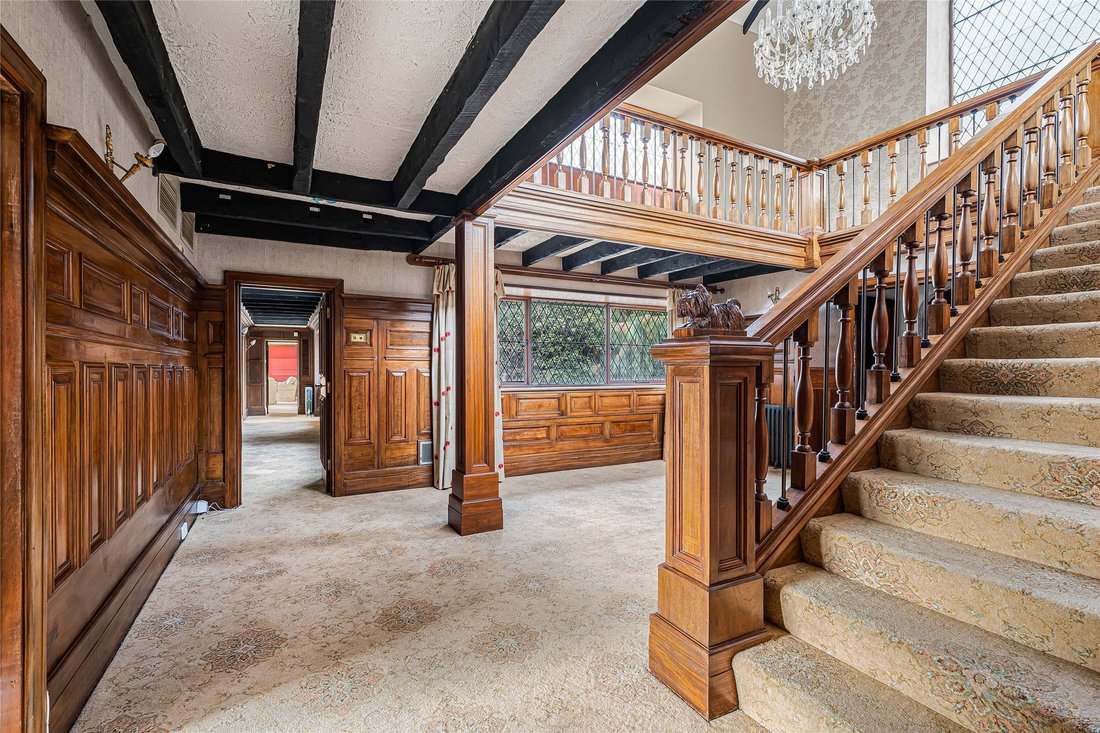
The entrance provides a memorable introduction. A magnificent double-height dining hall, enriched by timber panelling, opens to a handsome staircase and wide galleried landing. Above, a tall leaded window occupies the former grain-loading opening, bringing light into the hall and offering a striking reminder of the mill’s working heritage.
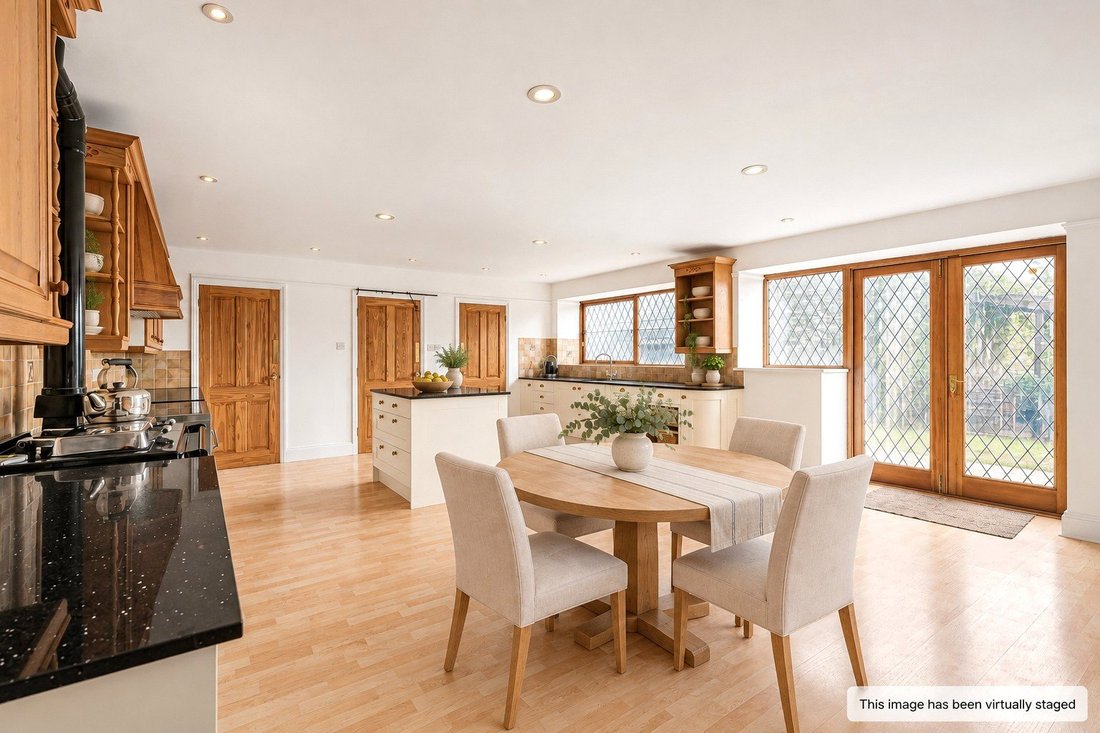
The kitchen and dining room forms the welcoming heart of the house. Generous cabinetry and work surfaces are arranged around a central island, while a traditional Rayburn lends warmth and character. With ample room for a large dining table, this is a space equally suited to relaxed family breakfasts and gatherings with friends.
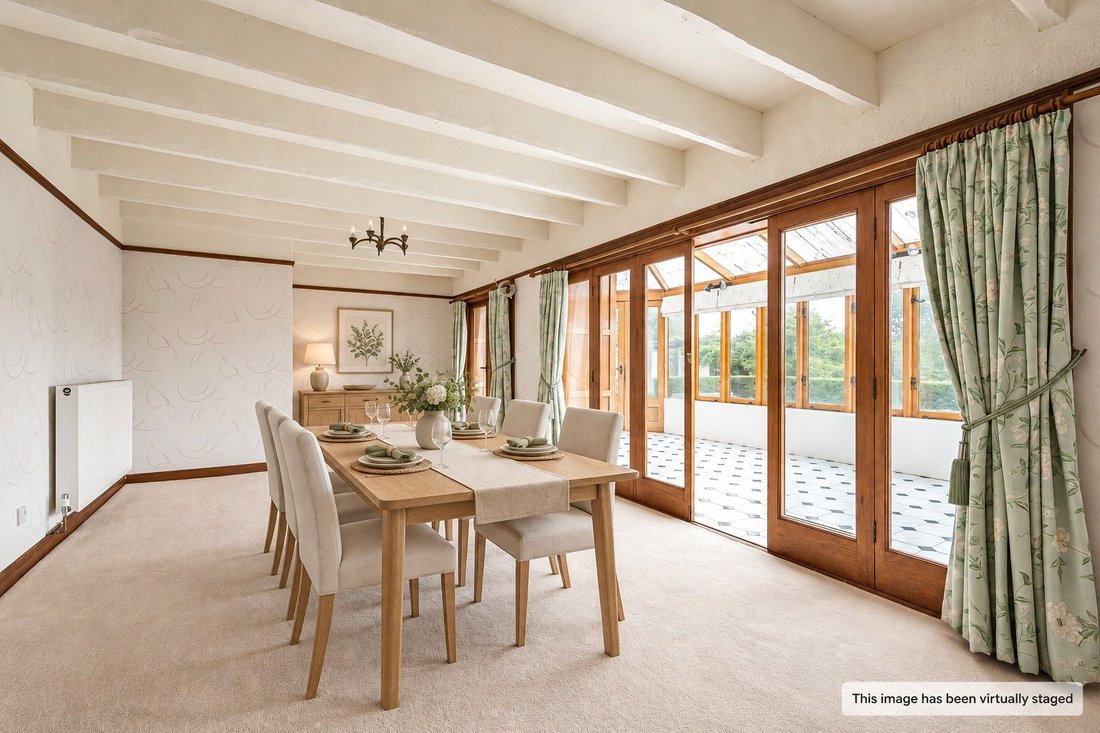
A separate study provides a quiet setting for working from home. The sitting room, featuring exposed ceiling timbers, offers a more intimate place to unwind and connects directly to the conservatory, where views of the garden and access to the terrace draw the outside into everyday life.
In the living room, exposed beams, broad leaded windows and a substantial stone fireplace create an inviting setting overlooking the grounds. A wood-burning stove adds to the room’s appeal throughout the cooler months. The adjoining accommodation also includes a separate snug, offering scope for a library, music room, playroom or peaceful retreat. A shower room and useful storage complete the ground floor.
Upstairs, the galleried landing is an architectural feature in its own right, with exposed roof timbers and vaulted ceiling. The generous proportions continue throughout the five double bedrooms. The principal bedroom benefits from a dressing room and en suite bathroom, while a second double bedroom also enjoys en suite facilities. The remaining three bedrooms are good sized double rooms. In addition to this, there is also a shower room and separate WC on the first floor.
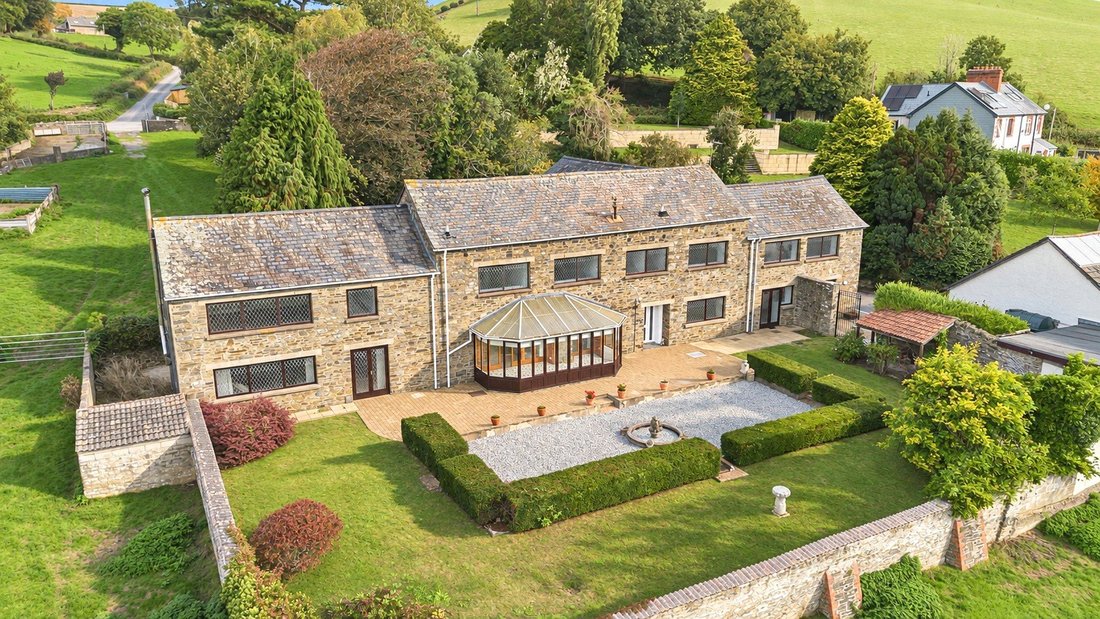
The gardens provide a beautifully established setting, with formal planting close to the house giving way to sweeping lawns and mature trees. Immediately to the rear, an enclosed garden is sheltered by substantial buttressed stone walls, creating a particularly atmospheric outdoor space. Clipped hedging defines individual areas and terraces, with the stone elevations of the mill forming a handsome backdrop.
Opening directly into this sheltered garden, the conservatory provides an easy connection between the house and its outdoor spaces, ideal for enjoying quiet mornings or entertaining during the warmer months.
Beyond, broader lawns, specimen trees and established boundaries lend the grounds a pleasing sense of privacy. Open farmland rises around the valley, while mature planting nestles the mill into its surroundings, offering a peaceful rural setting within reach of both Barnstaple and Braunton.
Extensive driveway parking is complemented by generous triple garaging and additional outbuildings and workshops. These provide valuable space for storage and hobbies, with potential for alternative uses, subject to any necessary consents.
Rich in history and full of character, Knowlwater Mill presents a rare opportunity to acquire a substantial family home in an enchanting valley setting.
-
Art der Immobilie
Haus
Funktionen
Erkunden Sie die Gegend
Der Agent wird sich in Kürze mit Ihnen in Verbindung setzen
Gelistet von
Besichtigung mit the agent buchen
Wählen Sie ein Datum und ob Sie eine virtuelle oder persönliche Besichtigung mit dem Makler wünschen.

Ähnliche Immobilien in der Nähe
Neue Angebote in North Devon





Entdecken Sie mehr Häuser zum Verkauf
North Devon, England Immobilienarten
North Devon, England beliebte Suchanfragen
- Panorama Immobilien in North Devon, England
- Immobilien mit Meerblick in North Devon, England
- Immobilien mit Terrasse in North Devon, England
- Immobilien mit Bar in North Devon, England
- Immobilien mit Spielzimmer in North Devon, England
- Immobilien mit Office in North Devon, England
- Immobilien mit Aufzug in North Devon, England
- Immobilien mit Bergblick in North Devon, England
- Immobilien mit Garten in North Devon, England
- Immobilien mit Outdoor-Küche in North Devon, England
- Küste Immobilien in North Devon, England
- Privatsphäre Immobilien in North Devon, England
- am Wasser Immobilien in North Devon, England
- Immobilien auf Hügeln in North Devon, England
- Anlageimmobilie Immobilien in North Devon, England
- Moderne Immobilien in North Devon, England
- Pferdesport Immobilien in North Devon, England
- Neubauten Immobilien in North Devon, England
- Immobilien mit Fitnessstudio in North Devon, England
- Immobilien mit Sauna in North Devon, England
- Immobilien mit Dampfsauna in North Devon, England
- Immobilien mit Bibliothek in North Devon, England
- Immobilien mit Klimaanlage in North Devon, England
- Immobilien mit Whirlpool in North Devon, England
- Immobilien mit Kamin in North Devon, England
- Immobilien mit Pool in North Devon, England
- Immobilien mit Garage in North Devon, England
- Immobilien mit Balkon in North Devon, England
- Immobilien mit Hubschrauberlandeplatz in North Devon, England
- am Meer Immobilien in North Devon, England
- Immobilien mit Offene Küche in North Devon, England
- Renoviert Immobilien in North Devon, England
- Immobilien mit Kino in North Devon, England
- am Strand Immobilien in North Devon, England
- Immobilien mit Wasserblick in North Devon, England
- Immobilien mit Ozeanblick in North Devon, England
North Devon, England nachbarschaften
- Häuser zum Verkauf in Chantry, North Devon, England
- Häuser zum Verkauf in Ostacott, North Devon, England
- Häuser zum Verkauf in Smallmarsh, North Devon, England
- Häuser zum Verkauf in Stadtviertel, North Devon, England
- Häuser zum Verkauf in Heanton
- Häuser zum Verkauf in Der Kai, North Devon, England
- Häuser zum Verkauf in Warkleigh, North Devon, England
- Häuser zum Verkauf in Worlington, North Devon, England
- Häuser zum Verkauf in Ash Mill
- Häuser zum Verkauf in Atherington
- Häuser zum Verkauf in Brayfordhill
- Häuser zum Verkauf in Broden Hill
- Häuser zum Verkauf in Burrington
- Häuser zum Verkauf in Challacombe
- Häuser zum Verkauf in Chivenor
- Häuser zum Verkauf in East Anstey
- Häuser zum Verkauf in East Worlington
- Häuser zum Verkauf in Garramarsh
- Häuser zum Verkauf in Kerscott
- Häuser zum Verkauf in Kings Heanton
- Häuser zum Verkauf in Ladkey
- Häuser zum Verkauf in Langridge
- Häuser zum Verkauf in Mariansleigh
- Häuser zum Verkauf in Martinhoe
- Häuser zum Verkauf in Marwood
- Häuser zum Verkauf in Middle Dean
- Häuser zum Verkauf in Newton Tracey
- Häuser zum Verkauf in Prixford
- Häuser zum Verkauf in Rackenford
- Häuser zum Verkauf in Riverton
- Häuser zum Verkauf in Romansleigh
- Häuser zum Verkauf in Rose Ash
- Häuser zum Verkauf in Stoke Rivers
- Häuser zum Verkauf in Swimbridge
- Häuser zum Verkauf in West Anstey
- Häuser zum Verkauf in West Buckland
- Häuser zum Verkauf in West Worlington
- Häuser zum Verkauf in Whiddon Valley
- Häuser zum Verkauf in Willesleigh
- Häuser zum Verkauf in Witheridge
- Häuser zum Verkauf in Yeo Mill
Verwandte Leitfäden & Geschichten
Das Vertrauen der führenden Makler der Welt
Die Makler hinter den außergewöhnlichsten Immobilien der Welt inserieren bei JamesEdition.
- Angebote von Sotheby's, Christie's, BARNES und Engel & Völkers
- Jedes Angebot wird vor der Veröffentlichung geprüft
- Verbinden Sie sich direkt mit verifizierten Maklern
Indem Sie fortfahren, akzeptieren Sie unsere Nutzungsbedingungen und Datenschutzrichtlinie.