$1,461,234
Ein Beachtliches Denkmalgeschütztes Bauernhaus Mit Einem Eigenständigen Nebengebäude, Nebengebäuden Und Grundstücken
- 7 Schlafz.
- 6 Bäder
- 4,958 Sqft
- 6.0 Ac lot
- Aktualisiert: Gestern
Über die Immobilie
Beschreibung wurde automatisch übersetzt.
Die Beschreibung wird in der Originalsprache angezeigt.
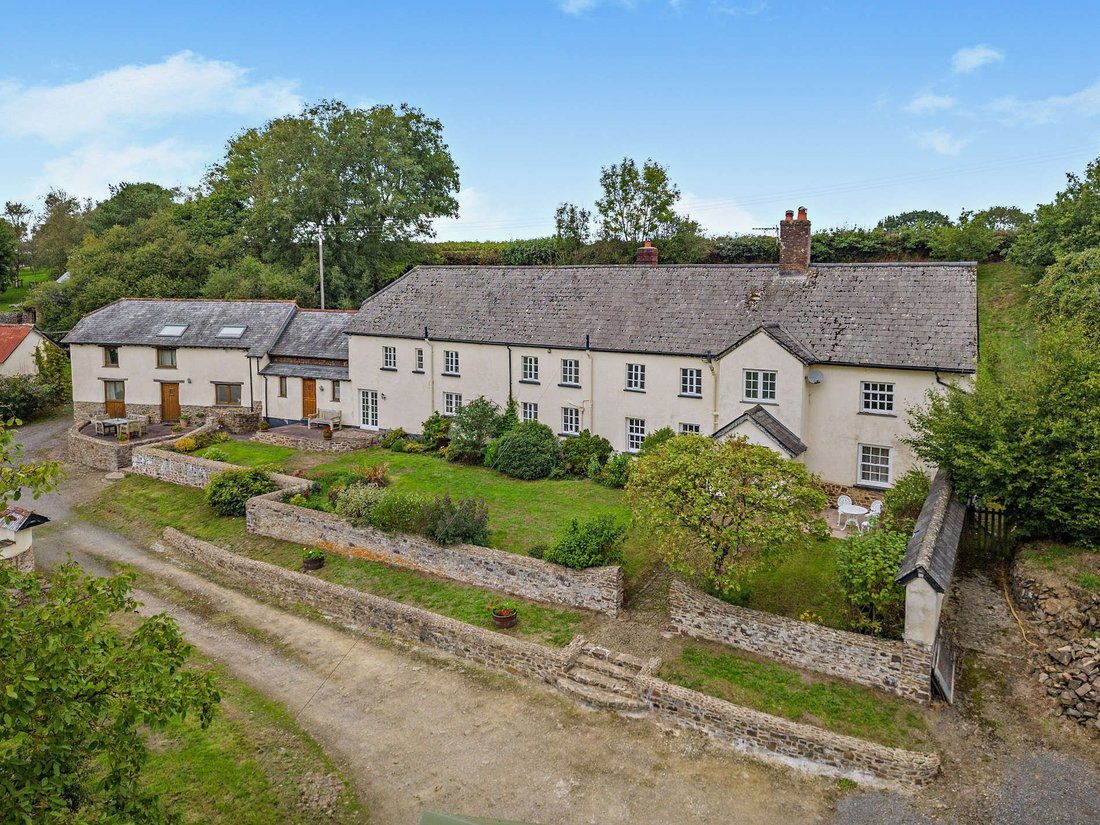
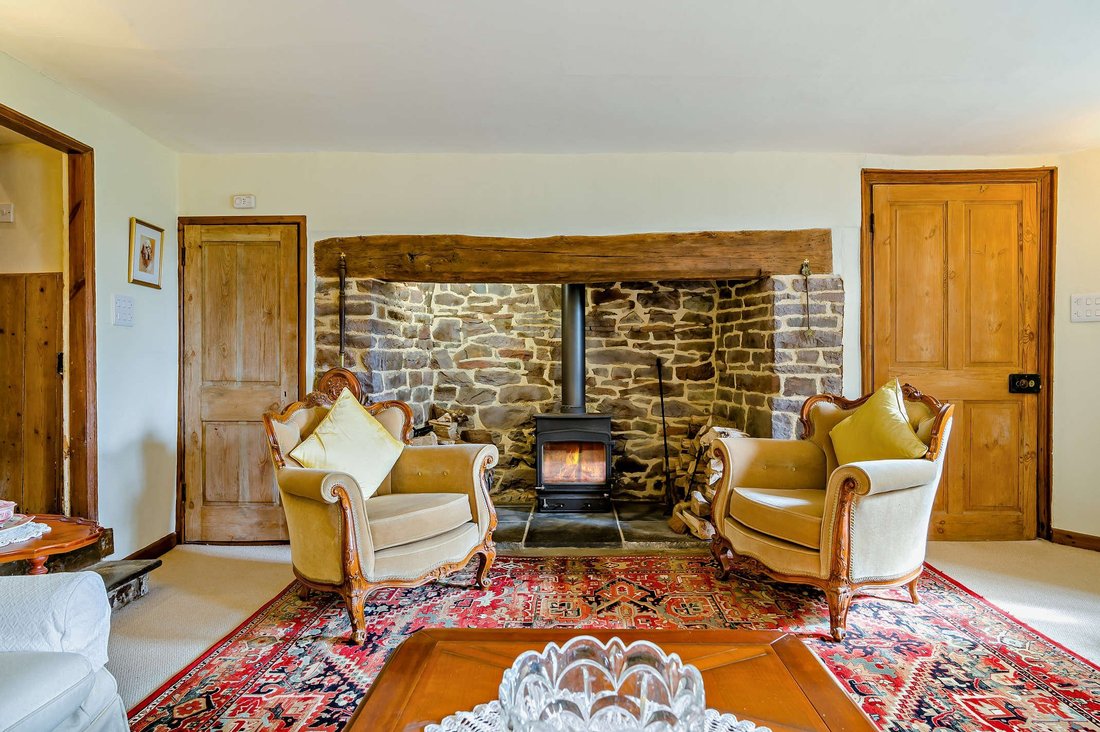
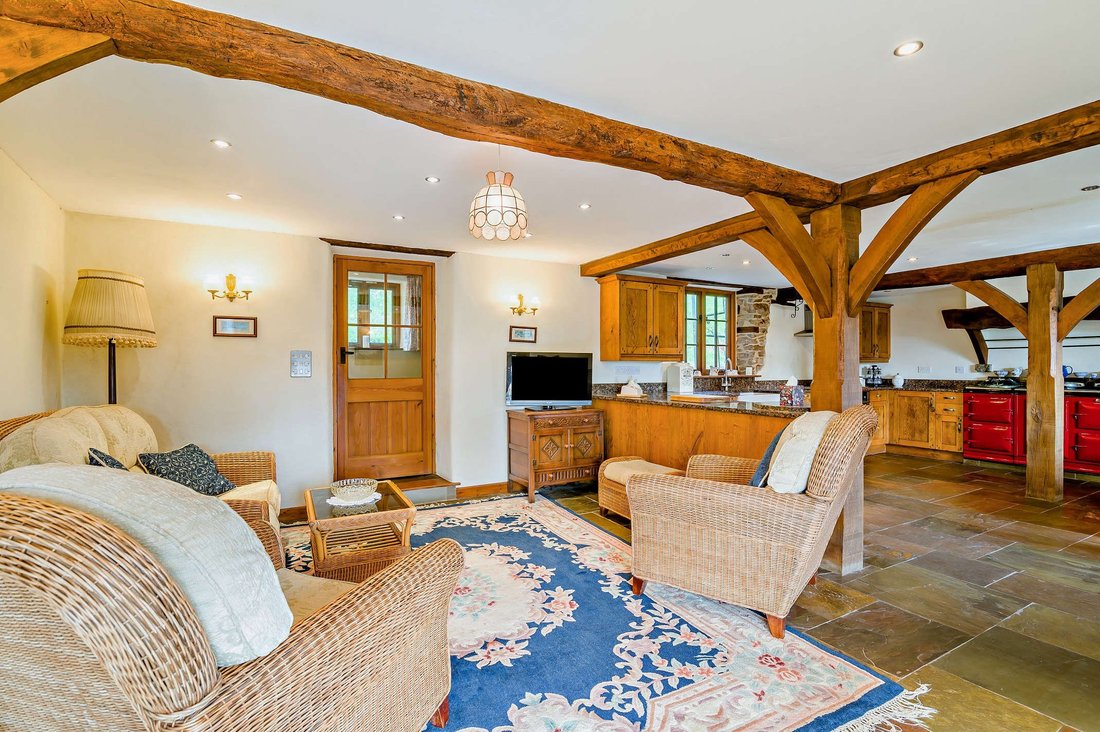
Hole Farm is an attractive period home offering just under 5,000 sq ft of versatile accommodation arranged across two floors. With parts thought to date from 1640, the property retains a wealth of original character, including exposed timber beams, inglenook fireplaces and an original bread oven and creamer. The property benefits from excellent ancillary accommodation with a self-contained annexe
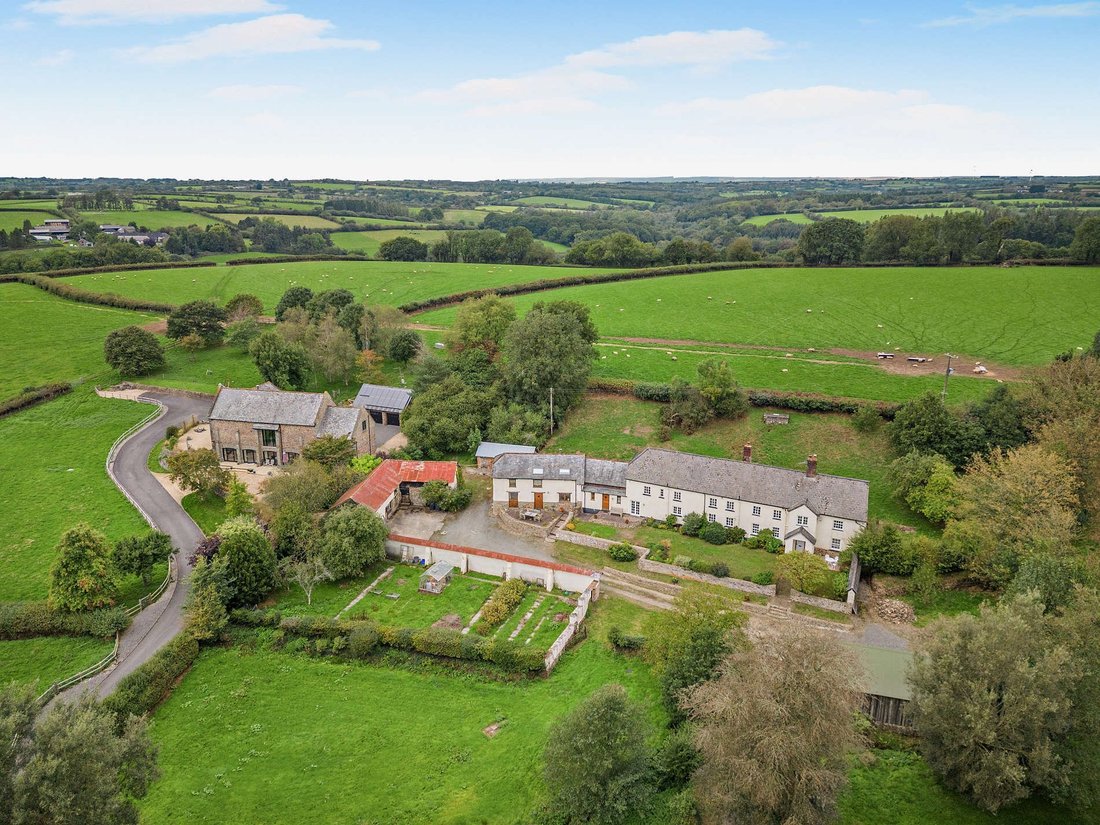
Hole Farm is an attractive period home offering just under 5,000 sq ft of versatile accommodation arranged across two floors. With parts thought to date from 1640, the property retains a wealth of original character, including exposed timber beams, inglenook fireplaces and an original bread oven and creamer. The property benefits from excellent ancillary accommodation with a self-contained annexe offering excellent opportunities for multigenerational living or income potential. The annexe could also easily be incorporated back into the main house creating a substantial family home. Set within approximately 6 acres of enchanting gardens and grounds, Hole Farm enjoys a peaceful rural setting while remaining within easy reach of excellent amenities and transport links.
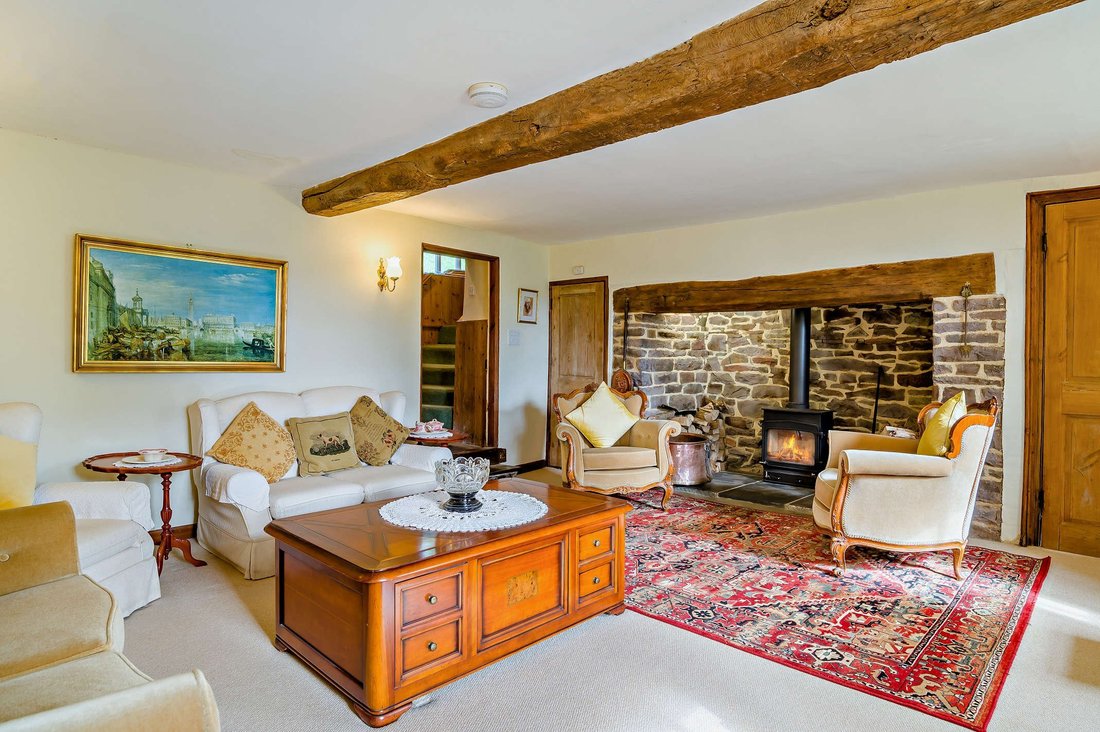
Entering the main residence via the front porch, on the right hand side is a sitting room with a fireplace fitted with a wood burning stove, while to the other side is a welcoming drawing room with an inglenook fireplace also fitted with a stove. The dining room provides a formal reception space, with an original fireplace and bread oven, now fitted with a log burner, while the heart of the home is the generous 29 ft open-plan kitchen and living area. The kitchen is fitted with bespoke Oak units, integrated appliances and an Aga. There is also space for a large family dining table and a relaxed seating area, with French doors that open onto the south-facing front gardens. A large utility room provides useful additional space for storage and laundry appliances. Two cloakrooms complete the ground floor accommodation.
Two staircases lead to the first floor, where there are four well-presented double bedrooms, all benefiting from south-facing aspects and sweeping views across the surrounding landscape. The principal bedroom has a large en suite bathroom and fitted wardrobes, while a further bedroom is also en suite. Two family bathrooms also service this floor.
The property benefits from a three bedroom attached annexe, converted in 2004, and currently used as a holiday let providing an additional income. The annexe has an open plan kitchen/dining area, sitting room, three double bedrooms and two bathrooms. A south facing paved seating area lies to the front of the annexe.
-
Art der Immobilie
Haus
-
Preis/Quadratfuß
$294
-
Verbrauch
C
Funktionen
- Garten
- Kamin
- Offene Küche
- 2D Grundriss
- Panorama
- Gasherd
- Waschküche
- Wasserblick
- Stein Arbeitsplatten
Erkunden Sie die Gegend
Witheridge, Tiverton, Devon, North Devon, England
Auf Google Maps anzeigen
Preis pro sqft
Niedrig
Hoch

Vor 11 Monaten beigetreten
Sie haben sich nach diesem Objekt erkundigt
Der Agent wird sich in Kürze mit Ihnen in Verbindung setzen
Gelistet von
14
Angebote
2025
Beigetreten
Besichtigung mit Tom Folland buchen
Wählen Sie ein Datum und ob Sie eine virtuelle oder persönliche Besichtigung mit dem Makler wünschen.
Bevorzugtes Datum
Art der Tour

Strutt & Parker – Exeter
24 Southernhay West, Exeter, Devon, EX1 1PR, United Kingdom
Agenturprofil anzeigen
Zuletzt aktualisiert
Gestern
Erstmalig gelistet
Oktober 27
Angebotsreferenz
CSD261114
Ähnliche Immobilien in der Nähe
Neue Angebote in North Devon



Entdecken Sie mehr Häuser zum Verkauf
North Devon, England Immobilienarten
North Devon, England beliebte Suchanfragen
- Panorama Immobilien in North Devon, England
- Immobilien mit Meerblick in North Devon, England
- Immobilien mit Seeblick in North Devon, England
- Immobilien mit Terrasse in North Devon, England
- Immobilien mit Bar in North Devon, England
- Immobilien mit Spielzimmer in North Devon, England
- Immobilien mit Office in North Devon, England
- Immobilien mit Aufzug in North Devon, England
- Immobilien mit Bergblick in North Devon, England
- Immobilien mit Garten in North Devon, England
- Immobilien mit Outdoor-Küche in North Devon, England
- Immobilien mit Golfblick in North Devon, England
- Küste Immobilien in North Devon, England
- Privatsphäre Immobilien in North Devon, England
- am Wasser Immobilien in North Devon, England
- Immobilien auf Hügeln in North Devon, England
- Anlageimmobilie Immobilien in North Devon, England
- Moderne Immobilien in North Devon, England
- Pferdesport Immobilien in North Devon, England
- Neubauten Immobilien in North Devon, England
- Immobilien mit Fitnessstudio in North Devon, England
- Immobilien mit Sauna in North Devon, England
- Immobilien mit Dampfsauna in North Devon, England
- Immobilien mit Bibliothek in North Devon, England
- Immobilien mit Klimaanlage in North Devon, England
- Immobilien mit Whirlpool in North Devon, England
- Immobilien mit Kamin in North Devon, England
- Immobilien mit Pool in North Devon, England
- Immobilien mit Garage in North Devon, England
- Immobilien mit Balkon in North Devon, England
- Immobilien mit Hubschrauberlandeplatz in North Devon, England
- am Meer Immobilien in North Devon, England
- Immobilien mit Offene Küche in North Devon, England
- Renoviert Immobilien in North Devon, England
- Immobilien mit Kino in North Devon, England
- am Strand Immobilien in North Devon, England
- Immobilien mit Wasserblick in North Devon, England
- Immobilien mit Ozeanblick in North Devon, England
North Devon, England nachbarschaften
- Häuser zum Verkauf in Chantry, North Devon, England
- Häuser zum Verkauf in Ostacott, North Devon, England
- Häuser zum Verkauf in Smallmarsh, North Devon, England
- Häuser zum Verkauf in Stadtviertel, North Devon, England
- Häuser zum Verkauf in Heanton, North Devon, England
- Häuser zum Verkauf in Warkleigh, North Devon, England
- Häuser zum Verkauf in Ash Mill
- Häuser zum Verkauf in Atherington
- Häuser zum Verkauf in Brayfordhill
- Häuser zum Verkauf in Broden Hill
- Häuser zum Verkauf in Burrington
- Häuser zum Verkauf in Challacombe
- Häuser zum Verkauf in Chivenor
- Häuser zum Verkauf in East Anstey
- Häuser zum Verkauf in East Worlington
- Häuser zum Verkauf in Garramarsh
- Häuser zum Verkauf in Kerscott
- Häuser zum Verkauf in Kings Heanton
- Häuser zum Verkauf in Ladkey
- Häuser zum Verkauf in Langridge
- Häuser zum Verkauf in Mariansleigh
- Häuser zum Verkauf in Martinhoe
- Häuser zum Verkauf in Marwood
- Häuser zum Verkauf in Middle Dean
- Häuser zum Verkauf in Newton Tracey
- Häuser zum Verkauf in Prixford
- Häuser zum Verkauf in Rackenford
- Häuser zum Verkauf in Riverton
- Häuser zum Verkauf in Romansleigh
- Häuser zum Verkauf in Rose Ash
- Häuser zum Verkauf in Stoke Rivers
- Häuser zum Verkauf in Swimbridge
- Häuser zum Verkauf in The Quay
- Häuser zum Verkauf in West Anstey
- Häuser zum Verkauf in West Buckland
- Häuser zum Verkauf in West Worlington
- Häuser zum Verkauf in Whiddon Valley
- Häuser zum Verkauf in Willesleigh
- Häuser zum Verkauf in Witheridge
- Häuser zum Verkauf in Worlington
- Häuser zum Verkauf in Yeo Mill
Verwandte Leitfäden & Geschichten
Das Vertrauen der führenden Makler der Welt
Die Makler hinter den außergewöhnlichsten Immobilien der Welt inserieren bei JamesEdition.
- Angebote von Sotheby's, Christie's, BARNES und Engel & Völkers
- Jedes Angebot wird vor der Veröffentlichung geprüft
- Verbinden Sie sich direkt mit verifizierten Maklern
Indem Sie fortfahren, akzeptieren Sie unsere Nutzungsbedingungen und Datenschutzrichtlinie.