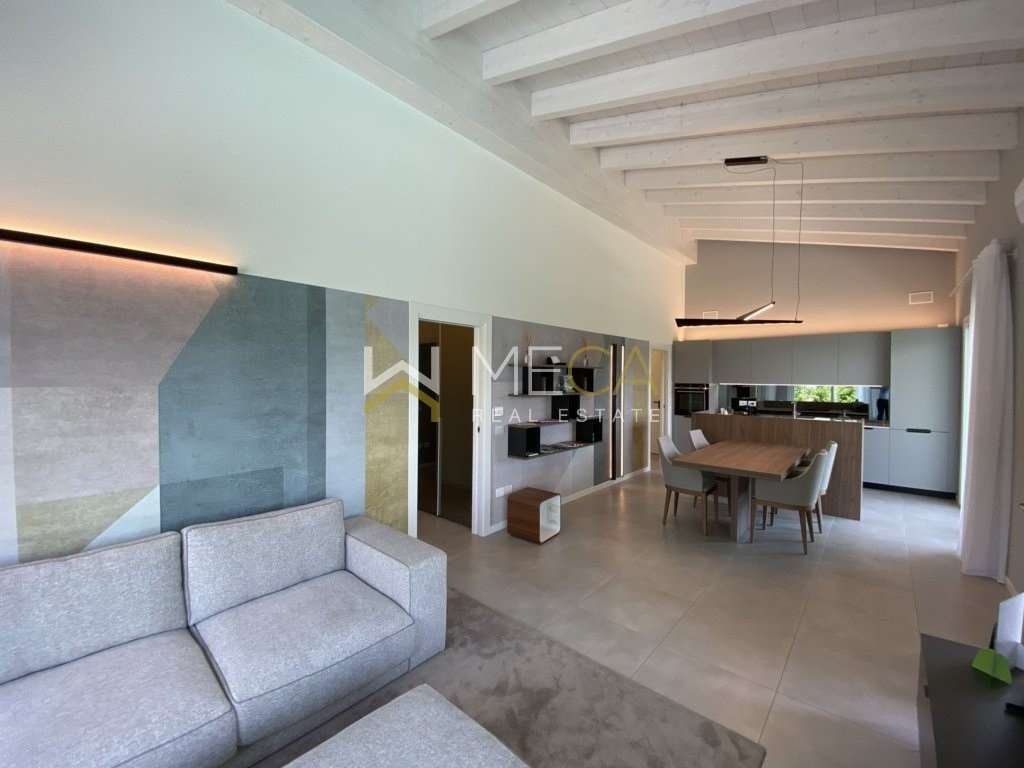
$839,349
Desenzano Del Garda, Unabhängige Villa
- 3 Schlafz.
- 2 Bäder
- 1,669 Sqft
- 5,382 Sqft lot
- Aktualisiert: September 29
- 2
Über die Immobilie
Beschreibung wurde automatisch übersetzt.
Die Beschreibung wird in der Originalsprache angezeigt.
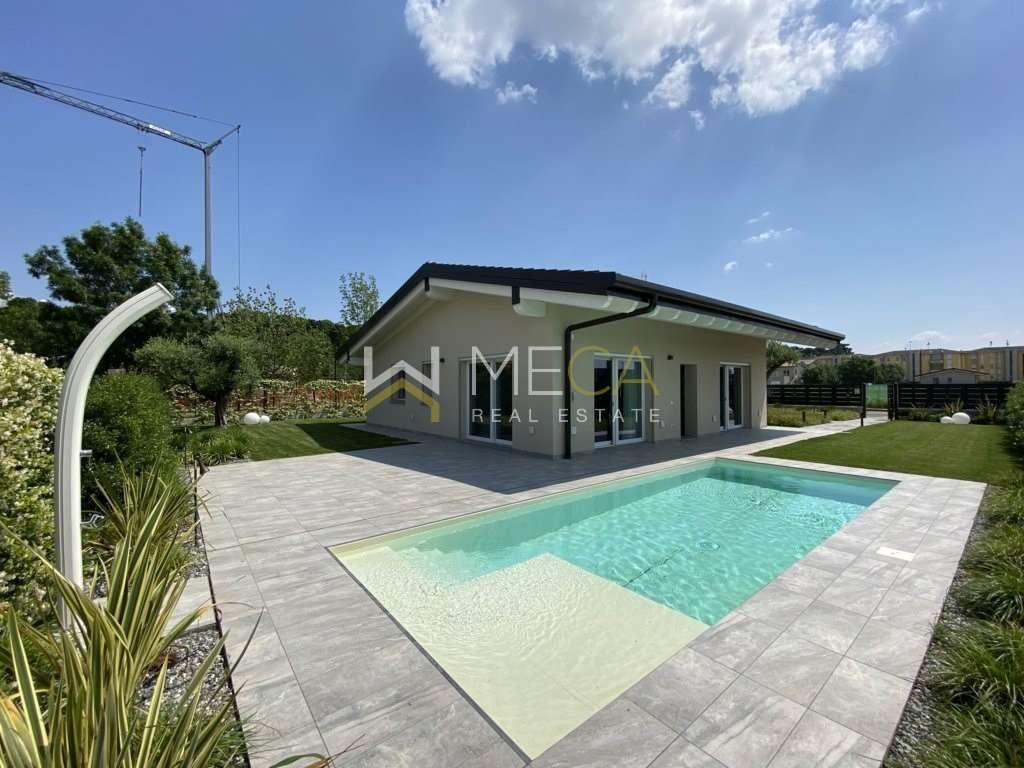
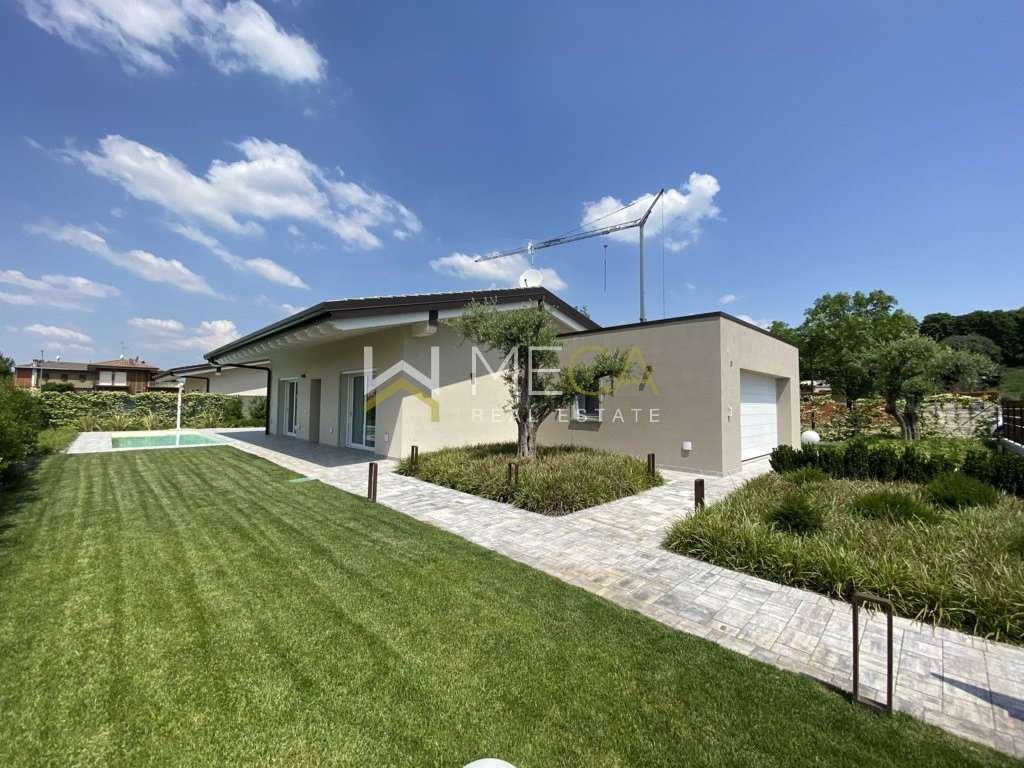
Desenzano del Garda, completely independent villa, 500 sqm of private garden and double garage plus parking space inside the property, 7 minutes by car far from the center and lakeside, equipped with the latest technologies with almost zero energy expenditure thanks to the panels photovoltaic. The residence is built entirely on a single floor with traditional materials, the concrete is reinforced
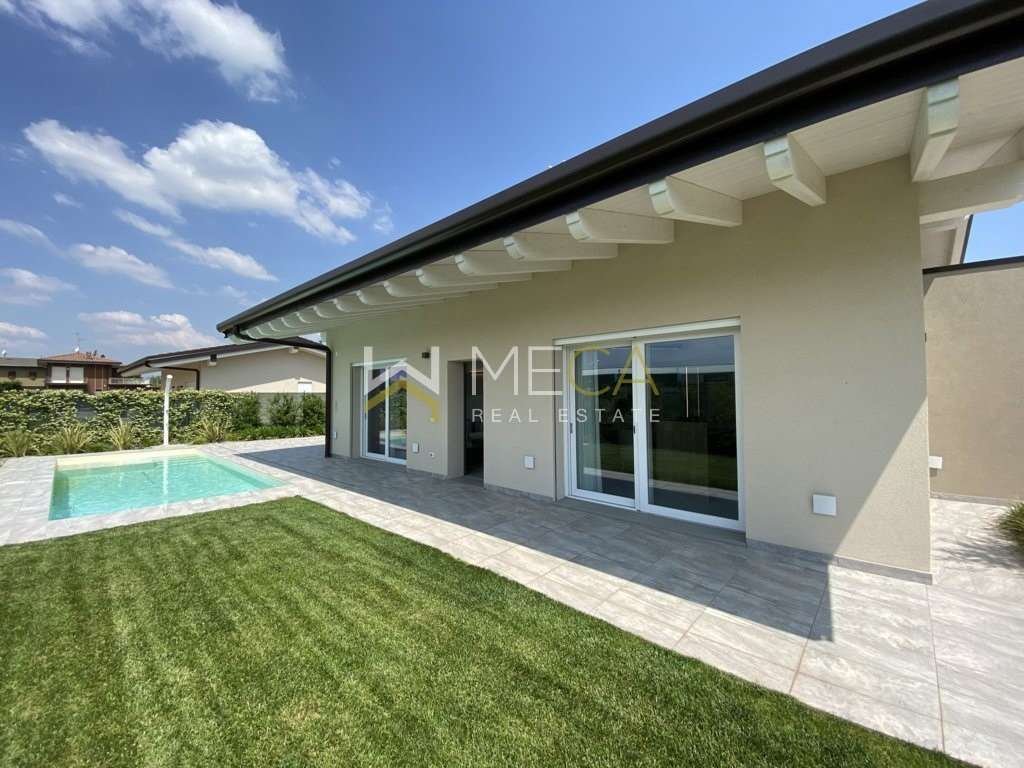
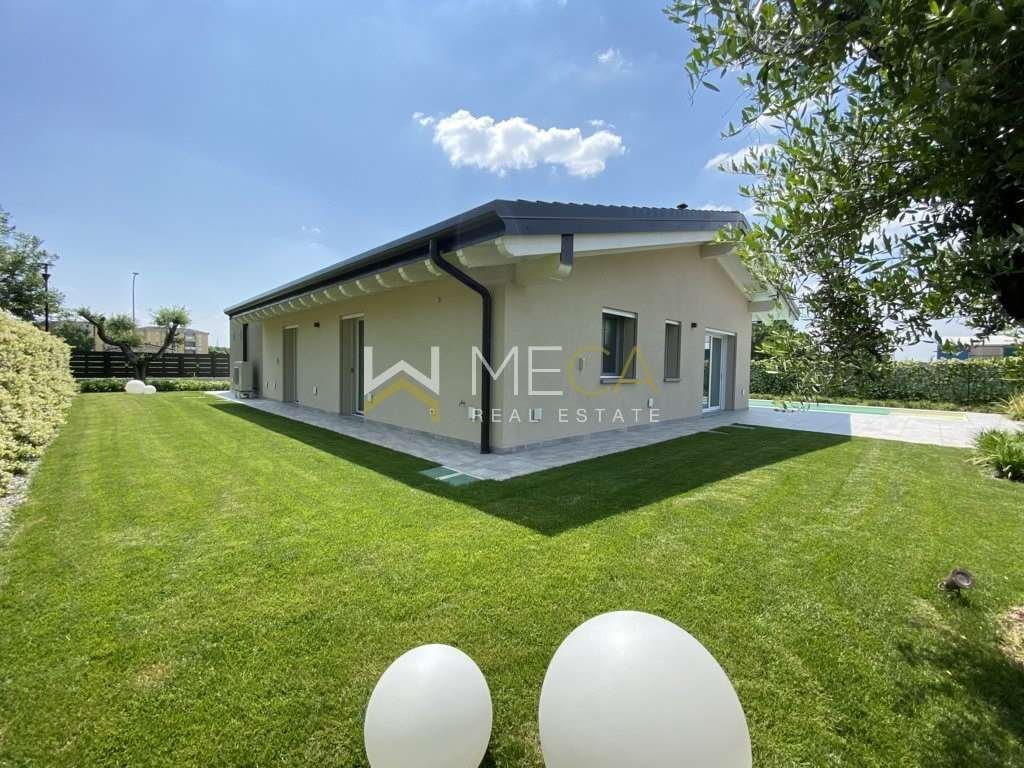
Desenzano del Garda, completely independent villa, 500 sqm of private garden and double garage plus parking space inside the property, 7 minutes by car far from the center and lakeside, equipped with the latest technologies with almost zero energy expenditure thanks to the panels photovoltaic. The residence is built entirely on a single floor with traditional materials, the concrete is reinforced with B540C steel checked in the factory, all the exposed plumbing and downpipes are made of dark brown pre-painted sheet metal and have an adequate development in order to remove the ’rainwater.
All perimeter walls are thermally insulated, so as to comply with current insulation regulations. This coat is made with sintered expanded polystyrene panels.
The finishing of the external surfaces of the external insulation system is carried out by applying a compact effect fibered mineral coating with a trowel, based on acrylic and siloxane resins with high protection against atmospheric agents.
The filling of the foundations of the ground floor in correspondence with the habitable rooms is carried out with a ventilated crawl space.
Two separate networks have also been created for the conveyance and disposal of white and black water. All the pipes of the horizontal and vertical sewer network, whatever their diameter, are made of PVC. The ducts inside the house inserted inside the walls are suitably soundproofed.
The windows have sills in Gaia Gray stone or equivalent material with flamed-brushed finish, appropriately treated on the surface, 3 cm thick, with 3+3 external shape and drip edge. The French windows have stone thresholds 3 cm thick with the same characteristics as the windowsills
Appropriate waterproofing is carried out on the entire internal surface of the house with a bituminous sheath over which an insulating polystyrene panel is installed and over which the electrical and plumbing systems are installed, suitably protected with a cast of lightweight material such as cellular concrete. The villa is anti-seismic and can be customized in the distribution of internal spaces and finishes. There is a single garage above ground and a 4x8 swimming pool with infinity skimmer, equipping the garden with an automatic lighting and irrigation system. Among the various services there are: video intercom, provision for alarm and air conditioning, underfloor heating, sliding doors, electric gate, electric shutters,armored door, suspended sanitary ware, zero condominium fees. Excellent opportunity for location, structure and quality/price ratio.
Maximum Energy class A4
Desenzano del Garda, villa completamente indipendente, 500 mq di giardino privato e garage doppio più posto auto all’interno della proprietà, a 7 minuti di auto dal centro e dal lungolago, dotata delle ultime tecnologie con spesa energetica pari quasi a zero grazie ai pannelli fotovoltaici. La residenza è costruita tutta su un unico piano con materiali tradizionali, il cemento è armato con acciaio B540C controllato in stabilimento, tutte le lattonerie e i pluviali a vista sono realizzati in lamiera preverniciata colore testa di moro ed hanno uno sviluppo adeguato al fine di allontanare l’acqua meteorica.
Tutte le pareti perimetrali sono isolate termicamente, in modo tale da rispettare le vigenti norme in materia di isolamento. Tale cappotto è realizzato con pannelli in polistirene espanso sinterizzato.
La finitura delle superfici esterne del sistema a cappotto è eseguita mediante l’applicazione a frattazzo di rivestimento minerale fibrato ad effetto compatto, a base di resine acriliche e silossaniche ad elevata protezione contro gli agenti atmosferici.
Il riempimento delle fondazioni del piano terra in corrispondenza dei locali abitabili è realizzato con un vespaio aerato.
Sono altresì realizzate due reti separate per il convogliamento e smaltimento delle acque bianche e nere. Tutte le condotte della rete orizzontale e verticale della fognatura, di qualsiasi diametro esse siano, sono in PVC. Le condotte interne all’abitazione inserite all’interno delle pareti sono opportunamente insonorizzate.
Le finestre hanno davanzale in pietra Gaia Gray o materiale equivalente con finitura fiammata– spazzolata, opportunamente trattata superficialmente spessore cm 3 con sagoma esterna 3+3 e gocciolatoio. Le porte finestre hanno soglie in pietra spessore cm 3 con medesime caratteristiche ai davanzali
Su tutta la superficie interna all’abitazione è eseguita opportuna impermeabilizzazione con guaina bituminosa sopra la quale è eseguito pannello isolante in polistirene e sopra il quale sono eseguiti gli impianti elettrico ed idraulico opportunamente protetti con un getto di materiale leggero tipo cemento cellulare.
La villa è di tipo antisismica ed è personalizzabile nella distribuzione degli spazi interni e nelle finiture . Vi è un garage singolo fuori terra e piscina 4x8 con skimmer a sfioro, dotare il giardino di impianto automatico di illuminazione ed irrigazione. Fra i vari servizi vi sono: videocitofono, predisposizione per allarme ed aria condizionata, riscaldamento a pavimento, porte scorrevoli, cancello elettrico, tapparelle elettriche, porta blindata, sanitari sospesi, spese condominiali nulle. Ottima occasione per posizione, struttura e rapporto qualità/prezzo. Classe energetica A4
Desenzano del Garda, völlig freistehende Villa mit 500 qm privatem Garten und Doppelgarage sowie Stellplatz auf dem Grundstück, nur 7 Autominuten vom zentrum und See entfernt. Ausgestattet mit modernster Technologie und nahezu energieneutral dank Photovoltaik-Modulen. Die Residenz ist komplett eingeschossig und aus traditionellen Materialien gebaut. Der Beton ist mit werkseitig geprüftem B540C-Stahl verstärkt. Alle freiliegenden Rohrleitungen und Fallrohre bestehen aus dunkelbraunem, vorlackiertem Blech und verfügen über eine ausreichende Ableitung des Regenwassers.
Alle Außenwände sind gemäß den geltenden Dämmvorschriften wärmegedämmt. Diese Beschichtung besteht aus gesinterten Polystyrol-Schaumplatten.
Die Außenflächen des Wärmedämmsystems werden mit einer kompakten, faserigen Mineralbeschichtung auf Basis von Acryl- und Siloxanharzen mit hoher Witterungsbeständigkeit und Spachteltechnik verkleidet.
Die Fundamentfüllung im Erdgeschoss erfolgt im Bereich der Wohnräume über einen belüfteten Kriechkeller.
Für die Ableitung und Entsorgung von Weiß- und Schwarzwasser wurden zwei getrennte Netze angelegt. Alle Rohre des horizontalen und vertikalen Kanalnetzes bestehen, unabhängig von ihrem Durchmesser, aus PVC. Die in die Wände eingelassenen Kanäle im Haus sind entsprechend schallgedämmt.
Die Fenster haben Fensterbänke aus Gaia-Grau-Stein oder einem gleichwertigen Material mit geflammter, gebürsteter Oberfläche, 3 cm dick, mit 3+3-Außenform und Tropfkante. Die französischen Fenster haben 3 cm dicke Steinschwellen mit den gleichen Eigenschaften wie die Fensterbänke.
Die gesamte Innenfläche des Hauses ist mit einer Bitumenummantelung abgedichtet, über der eine isolierende Polystyrolplatte angebracht ist. Darüber befinden sich die Elektro- und Sanitäranlagen, die mit einer Vergussmasse aus Leichtmaterial wie Porenbeton geschützt sind. Die Villa ist erdbebensicher und kann hinsichtlich der Raumaufteilung und Ausstattung individuell gestaltet werden. Es gibt eine oberirdische Einzelgarage und einen 4x8-Pool mit Überlaufskimmer. Der Garten verfügt über eine automatische Beleuchtungs- und Bewässerungsanlage. Zu den verschiedenen Annehmlichkeiten gehören: Video-Gegensprechanlage, Alarmanlage und Klimaanlage, Fußbodenheizung, Schiebetüren, elektrisches Tor, elektrische Rollläden, Sicherheitstür, hängende Sanitäranlagen und keine Eigentumswohnungsgebühren. Ausgezeichnete Lage, Struktur und Preis-Leistungs-Verhältnis. Energieklasse A4
All perimeter walls are thermally insulated, so as to comply with current insulation regulations. This coat is made with sintered expanded polystyrene panels.
The finishing of the external surfaces of the external insulation system is carried out by applying a compact effect fibered mineral coating with a trowel, based on acrylic and siloxane resins with high protection against atmospheric agents.
The filling of the foundations of the ground floor in correspondence with the habitable rooms is carried out with a ventilated crawl space.
Two separate networks have also been created for the conveyance and disposal of white and black water. All the pipes of the horizontal and vertical sewer network, whatever their diameter, are made of PVC. The ducts inside the house inserted inside the walls are suitably soundproofed.
The windows have sills in Gaia Gray stone or equivalent material with flamed-brushed finish, appropriately treated on the surface, 3 cm thick, with 3+3 external shape and drip edge. The French windows have stone thresholds 3 cm thick with the same characteristics as the windowsills
Appropriate waterproofing is carried out on the entire internal surface of the house with a bituminous sheath over which an insulating polystyrene panel is installed and over which the electrical and plumbing systems are installed, suitably protected with a cast of lightweight material such as cellular concrete. The villa is anti-seismic and can be customized in the distribution of internal spaces and finishes. There is a single garage above ground and a 4x8 swimming pool with infinity skimmer, equipping the garden with an automatic lighting and irrigation system. Among the various services there are: video intercom, provision for alarm and air conditioning, underfloor heating, sliding doors, electric gate, electric shutters,armored door, suspended sanitary ware, zero condominium fees. Excellent opportunity for location, structure and quality/price ratio.
Maximum Energy class A4
Desenzano del Garda, villa completamente indipendente, 500 mq di giardino privato e garage doppio più posto auto all’interno della proprietà, a 7 minuti di auto dal centro e dal lungolago, dotata delle ultime tecnologie con spesa energetica pari quasi a zero grazie ai pannelli fotovoltaici. La residenza è costruita tutta su un unico piano con materiali tradizionali, il cemento è armato con acciaio B540C controllato in stabilimento, tutte le lattonerie e i pluviali a vista sono realizzati in lamiera preverniciata colore testa di moro ed hanno uno sviluppo adeguato al fine di allontanare l’acqua meteorica.
Tutte le pareti perimetrali sono isolate termicamente, in modo tale da rispettare le vigenti norme in materia di isolamento. Tale cappotto è realizzato con pannelli in polistirene espanso sinterizzato.
La finitura delle superfici esterne del sistema a cappotto è eseguita mediante l’applicazione a frattazzo di rivestimento minerale fibrato ad effetto compatto, a base di resine acriliche e silossaniche ad elevata protezione contro gli agenti atmosferici.
Il riempimento delle fondazioni del piano terra in corrispondenza dei locali abitabili è realizzato con un vespaio aerato.
Sono altresì realizzate due reti separate per il convogliamento e smaltimento delle acque bianche e nere. Tutte le condotte della rete orizzontale e verticale della fognatura, di qualsiasi diametro esse siano, sono in PVC. Le condotte interne all’abitazione inserite all’interno delle pareti sono opportunamente insonorizzate.
Le finestre hanno davanzale in pietra Gaia Gray o materiale equivalente con finitura fiammata– spazzolata, opportunamente trattata superficialmente spessore cm 3 con sagoma esterna 3+3 e gocciolatoio. Le porte finestre hanno soglie in pietra spessore cm 3 con medesime caratteristiche ai davanzali
Su tutta la superficie interna all’abitazione è eseguita opportuna impermeabilizzazione con guaina bituminosa sopra la quale è eseguito pannello isolante in polistirene e sopra il quale sono eseguiti gli impianti elettrico ed idraulico opportunamente protetti con un getto di materiale leggero tipo cemento cellulare.
La villa è di tipo antisismica ed è personalizzabile nella distribuzione degli spazi interni e nelle finiture . Vi è un garage singolo fuori terra e piscina 4x8 con skimmer a sfioro, dotare il giardino di impianto automatico di illuminazione ed irrigazione. Fra i vari servizi vi sono: videocitofono, predisposizione per allarme ed aria condizionata, riscaldamento a pavimento, porte scorrevoli, cancello elettrico, tapparelle elettriche, porta blindata, sanitari sospesi, spese condominiali nulle. Ottima occasione per posizione, struttura e rapporto qualità/prezzo. Classe energetica A4
Desenzano del Garda, völlig freistehende Villa mit 500 qm privatem Garten und Doppelgarage sowie Stellplatz auf dem Grundstück, nur 7 Autominuten vom zentrum und See entfernt. Ausgestattet mit modernster Technologie und nahezu energieneutral dank Photovoltaik-Modulen. Die Residenz ist komplett eingeschossig und aus traditionellen Materialien gebaut. Der Beton ist mit werkseitig geprüftem B540C-Stahl verstärkt. Alle freiliegenden Rohrleitungen und Fallrohre bestehen aus dunkelbraunem, vorlackiertem Blech und verfügen über eine ausreichende Ableitung des Regenwassers.
Alle Außenwände sind gemäß den geltenden Dämmvorschriften wärmegedämmt. Diese Beschichtung besteht aus gesinterten Polystyrol-Schaumplatten.
Die Außenflächen des Wärmedämmsystems werden mit einer kompakten, faserigen Mineralbeschichtung auf Basis von Acryl- und Siloxanharzen mit hoher Witterungsbeständigkeit und Spachteltechnik verkleidet.
Die Fundamentfüllung im Erdgeschoss erfolgt im Bereich der Wohnräume über einen belüfteten Kriechkeller.
Für die Ableitung und Entsorgung von Weiß- und Schwarzwasser wurden zwei getrennte Netze angelegt. Alle Rohre des horizontalen und vertikalen Kanalnetzes bestehen, unabhängig von ihrem Durchmesser, aus PVC. Die in die Wände eingelassenen Kanäle im Haus sind entsprechend schallgedämmt.
Die Fenster haben Fensterbänke aus Gaia-Grau-Stein oder einem gleichwertigen Material mit geflammter, gebürsteter Oberfläche, 3 cm dick, mit 3+3-Außenform und Tropfkante. Die französischen Fenster haben 3 cm dicke Steinschwellen mit den gleichen Eigenschaften wie die Fensterbänke.
Die gesamte Innenfläche des Hauses ist mit einer Bitumenummantelung abgedichtet, über der eine isolierende Polystyrolplatte angebracht ist. Darüber befinden sich die Elektro- und Sanitäranlagen, die mit einer Vergussmasse aus Leichtmaterial wie Porenbeton geschützt sind. Die Villa ist erdbebensicher und kann hinsichtlich der Raumaufteilung und Ausstattung individuell gestaltet werden. Es gibt eine oberirdische Einzelgarage und einen 4x8-Pool mit Überlaufskimmer. Der Garten verfügt über eine automatische Beleuchtungs- und Bewässerungsanlage. Zu den verschiedenen Annehmlichkeiten gehören: Video-Gegensprechanlage, Alarmanlage und Klimaanlage, Fußbodenheizung, Schiebetüren, elektrisches Tor, elektrische Rollläden, Sicherheitstür, hängende Sanitäranlagen und keine Eigentumswohnungsgebühren. Ausgezeichnete Lage, Struktur und Preis-Leistungs-Verhältnis. Energieklasse A4
-
Art der Immobilie
Villa
-
Etagen
1
-
Preis/Quadratfuß
$503
Funktionen
Funktionen
Lot
Innenbereich
- Hohe Decke
- Kamin
- Klimaanlage
- Kücheninsel
- Waschküche
- Stein Arbeitsplatten
Outdoor
Erkunden Sie die Gegend
Via Grezze, Entroterra, Desenzano del Garda, Lombardei
Auf Google Maps anzeigen
Preis pro sqft
Niedrig
Hoch
Dieses Anwesen liegt im Herzen von Desenzano del Garda und bietet ein edles Leben an den Südufern des Gardasees. Mit direktem Zugang zu wunderschönen Stränden, renommierten Restaurants und lebendigen Kulturszenen ist es ein idealer Rückzugsort für Luxus- und Ruhe-Suchende. Die Umgebung bietet Nähe zu erstklassigen Golfclubs, exquisite Einkaufsmöglichkeiten und hervorragende Schulen und ist mit wichtigen Verkehrsknotenpunkten gut verbunden.
In der Nähe anzeigen
Sehenswürdigkeiten
Schulen
Flughafen Verona Villafranca
Flughafen
30 Min.
Bahnhof Desenzano del Garda
Bahnhof
8 Min.
Desenzano del Garda - Hafen
Hafen / Marina
10 Min.
Scaligero Burg
Kultur & Erbe
30 Min.
Grotten des Catull
Kultur & Erbe
32 Min.
Gardaland Park
Freizeit & Natur
25 Min.
Internationale Schule in Brescia
Internationale Schule
35 Min.
Gesamtschule Desenzano del Garda
Öffentliche Schule
12 Min.
Collegio S. Maria
Privatschule
15 Min.
Vor 7 Jahren beigetreten
Sie haben sich nach diesem Objekt erkundigt
Der Agent wird sich in Kürze mit Ihnen in Verbindung setzen
Gelistet von
67
Angebote
2019
Beigetreten
Besichtigung mit the agent buchen
Wählen Sie ein Datum und ob Sie eine virtuelle oder persönliche Besichtigung mit dem Makler wünschen.
Bevorzugtes Datum
Art der Tour

Zuletzt aktualisiert
September 29
Erstmalig gelistet
August 30, 2025
Angebotsreferenz
11068_1_3786_MECA0734
Ähnliche Immobilien in der Nähe
Neue Angebote in Entroterra


Entdecken Sie mehr Häuser zum Verkauf
Entroterra, Desenzano del Garda, Lombardei Immobilienarten
- Villen zum Verkauf in Entroterra, Desenzano del Garda, Lombardei
- Wohnungen zum Verkauf in Entroterra, Desenzano del Garda, Lombardei
- Penthouses zum Verkauf in Entroterra, Desenzano del Garda, Lombardei
- Land zum Verkauf in Entroterra, Desenzano del Garda, Lombardei
- Anwesen zum Verkauf in Entroterra, Desenzano del Garda, Lombardei
- Häuser zum Verkauf in Entroterra, Desenzano del Garda, Lombardei
Entroterra, Desenzano del Garda, Lombardei beliebte Suchanfragen
- Panorama Immobilien in Entroterra, Desenzano del Garda, Lombardei
- Immobilien mit Seeblick in Entroterra, Desenzano del Garda, Lombardei
- Immobilien mit Terrasse in Entroterra, Desenzano del Garda, Lombardei
- Immobilien mit Bar in Entroterra, Desenzano del Garda, Lombardei
- Immobilien mit Spielzimmer in Entroterra, Desenzano del Garda, Lombardei
- Immobilien mit Office in Entroterra, Desenzano del Garda, Lombardei
- Immobilien mit Aufzug in Entroterra, Desenzano del Garda, Lombardei
- Blick auf die Stadt Immobilien in Entroterra, Desenzano del Garda, Lombardei
- Immobilien mit Bergblick in Entroterra, Desenzano del Garda, Lombardei
- Immobilien mit Garten in Entroterra, Desenzano del Garda, Lombardei
- Immobilien mit Outdoor-Küche in Entroterra, Desenzano del Garda, Lombardei
- Gesicherte Wohnanlage Immobilien in Entroterra, Desenzano del Garda, Lombardei
- Privatsphäre Immobilien in Entroterra, Desenzano del Garda, Lombardei
- am Wasser Immobilien in Entroterra, Desenzano del Garda, Lombardei
- Anlageimmobilie Immobilien in Entroterra, Desenzano del Garda, Lombardei
- Moderne Immobilien in Entroterra, Desenzano del Garda, Lombardei
- Neubauten Immobilien in Entroterra, Desenzano del Garda, Lombardei
- Immobilien mit Fitnessstudio in Entroterra, Desenzano del Garda, Lombardei
- Immobilien mit Sauna in Entroterra, Desenzano del Garda, Lombardei
- Immobilien mit Klimaanlage in Entroterra, Desenzano del Garda, Lombardei
- Immobilien mit Weinkeller in Entroterra, Desenzano del Garda, Lombardei
- Immobilien mit Whirlpool in Entroterra, Desenzano del Garda, Lombardei
- Immobilien mit Kamin in Entroterra, Desenzano del Garda, Lombardei
- Immobilien mit Pool in Entroterra, Desenzano del Garda, Lombardei
- Immobilien mit Garage in Entroterra, Desenzano del Garda, Lombardei
- Immobilien mit Balkon in Entroterra, Desenzano del Garda, Lombardei
- Immobilien mit Tennisplatz in Entroterra, Desenzano del Garda, Lombardei
- Immobilien mit Weinberg in Entroterra, Desenzano del Garda, Lombardei
- Immobilien mit Offene Küche in Entroterra, Desenzano del Garda, Lombardei
- Renoviert Immobilien in Entroterra, Desenzano del Garda, Lombardei
- am See Immobilien in Entroterra, Desenzano del Garda, Lombardei
- Immobilien mit Wasserblick in Entroterra, Desenzano del Garda, Lombardei
Verwandte Leitfäden & Geschichten
Das Vertrauen der führenden Makler der Welt
Die Makler hinter den außergewöhnlichsten Immobilien der Welt inserieren bei JamesEdition.
- Angebote von Sotheby's, Christie's, BARNES und Engel & Völkers
- Jedes Angebot wird vor der Veröffentlichung geprüft
- Verbinden Sie sich direkt mit verifizierten Maklern
Indem Sie fortfahren, akzeptieren Sie unsere Nutzungsbedingungen und Datenschutzrichtlinie.