


$2,597,861
Bg 215
- 5 Schlafz.
- 4 Bäder
- 4,145 Sqft
- 18,837 Sqft lot
- Aktualisiert: Juli 20
Über die Immobilie
Beschreibung wurde automatisch übersetzt.
Die Beschreibung wird in der Originalsprache angezeigt.
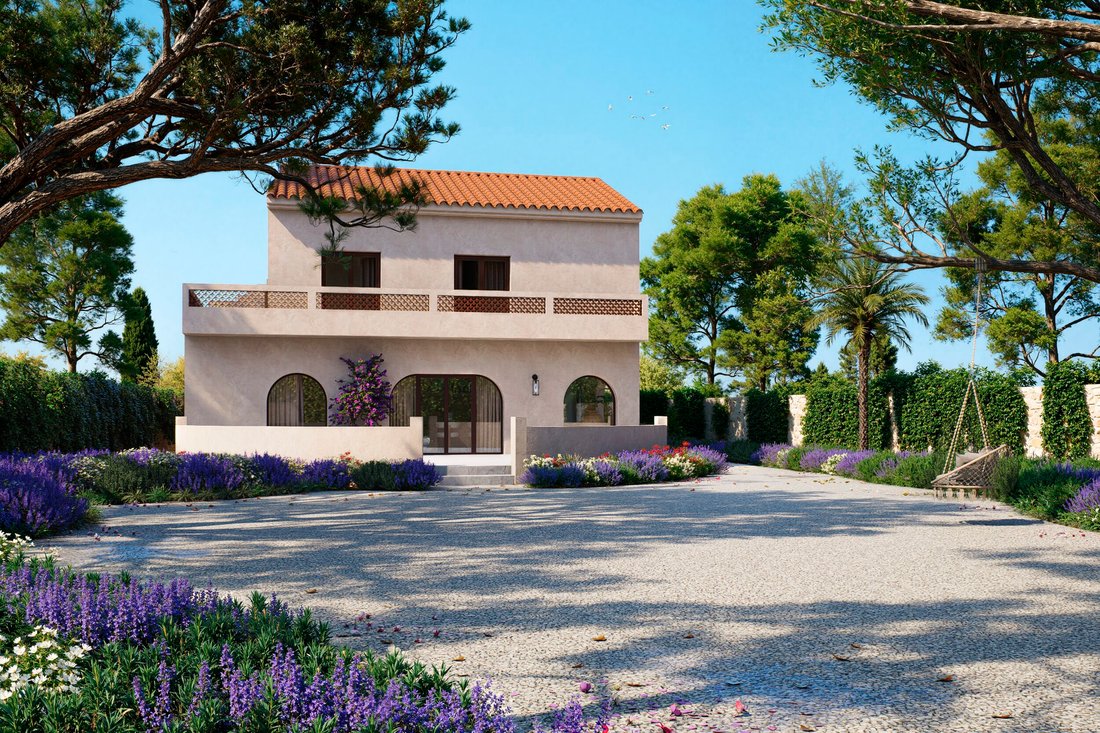
A former restaurant reborn as a refined Mediterranean home.
Authenticity reshaped into quiet luxury. Tradition and design in balance.
Key points
Plot ±1,750 m² | Build 385 m²
5 bedrooms + separate guest room
Option for a 6th bedroom on ground floor
4 bathrooms + guest WC
Heat pump, underfloor heating, high-performance insulation
Fully reinforced structure and founda
Authenticity reshaped into quiet luxury. Tradition and design in balance.
Key points
Plot ±1,750 m² | Build 385 m²
5 bedrooms + separate guest room
Option for a 6th bedroom on ground floor
4 bathrooms + guest WC
Heat pump, underfloor heating, high-performance insulation
Fully reinforced structure and founda
A former restaurant reborn as a refined Mediterranean home.
Authenticity reshaped into quiet luxury. Tradition and design in balance.
Key points
Plot ±1,750 m² | Build 385 m²
5 bedrooms + separate guest room
Option for a 6th bedroom on ground floor
4 bathrooms + guest WC
Heat pump, underfloor heating, high-performance insulation
Fully reinforced structure and foundations
Dark-bronze aluminium frames
Southwest-facing pool + rooftop terrace with Montgó views
Living
You enter a home with soul.
Craft, proportion, and warm materials guide each space.
One master suite and five generous bedrooms.
A private guest room with its own bathroom and pantry.
Current ground-floor office can become bedroom six — flexible and future-ready.
Comfort anchored in engineering: heat pump, underfloor heating, efficient insulation.
Outdoors
Life moves slowly here.
Mediterranean garden with layered terraces and quiet corners.
Shaded mornings. Sun-driven afternoons.
Long dinners beneath a wooden pergola, with crickets and stars as company.
A new southwest-oriented pool catches the golden hours.
Rooftop views stretch to Montgó — a daily reminder of where you are.
Arrival
A refined entrance will soon welcome you — private driveway, electric gate, clean lines.
You feel the past. You enjoy the present.
A home made to be lived in — not just admired.
Authenticity reshaped into quiet luxury. Tradition and design in balance.
Key points
Plot ±1,750 m² | Build 385 m²
5 bedrooms + separate guest room
Option for a 6th bedroom on ground floor
4 bathrooms + guest WC
Heat pump, underfloor heating, high-performance insulation
Fully reinforced structure and foundations
Dark-bronze aluminium frames
Southwest-facing pool + rooftop terrace with Montgó views
Living
You enter a home with soul.
Craft, proportion, and warm materials guide each space.
One master suite and five generous bedrooms.
A private guest room with its own bathroom and pantry.
Current ground-floor office can become bedroom six — flexible and future-ready.
Comfort anchored in engineering: heat pump, underfloor heating, efficient insulation.
Outdoors
Life moves slowly here.
Mediterranean garden with layered terraces and quiet corners.
Shaded mornings. Sun-driven afternoons.
Long dinners beneath a wooden pergola, with crickets and stars as company.
A new southwest-oriented pool catches the golden hours.
Rooftop views stretch to Montgó — a daily reminder of where you are.
Arrival
A refined entrance will soon welcome you — private driveway, electric gate, clean lines.
You feel the past. You enjoy the present.
A home made to be lived in — not just admired.
-
Art der Immobilie
Villa
-
Preis/Quadratfuß
$626
Funktionen
- Garten
- Pool
- Terrasse
- Kamin
- Feuergrube
- Whirlpool
- Bergblick
- Pergola
- Tor
Funktionen
Lot
- Panorama
- Bergblick
Innenbereich
- Office
- Kamin
- Kücheninsel
- Whirlpool
- Bar
Outdoor
- Terrasse
- Balkon
- Feuergrube
- Pool
- Wohnraum im Freien
- Tor
- Pergola
- Garten
Erkunden Sie die Gegend
Denia, 03700, Spain
Auf Google Maps anzeigen
Preis pro sqft
Niedrig
Hoch
Vor 1 Monat beigetreten
Sie haben sich nach diesem Objekt erkundigt
Der Agent wird sich in Kürze mit Ihnen in Verbindung setzen
Gelistet von
116
Angebote
2026
Beigetreten
Besichtigung mit the agent buchen
Wählen Sie ein Datum und ob Sie eine virtuelle oder persönliche Besichtigung mit dem Makler wünschen.
Bevorzugtes Datum
Art der Tour
Zuletzt aktualisiert
Juli 20
Erstmalig gelistet
Jul 20
Angebotsreferenz
BG-215
Ähnliche Immobilien in der Nähe
Neue Angebote in Dénia




Entdecken Sie mehr Häuser zum Verkauf
Dénia, Land Valencia, Spanien Immobilienarten
- Villen zum Verkauf in Dénia, Land Valencia, Spanien
- Chalets zum Verkauf in Dénia, Land Valencia, Spanien
- Wohnungen zum Verkauf in Dénia, Land Valencia, Spanien
- Häuser zum Verkauf in Dénia, Land Valencia, Spanien
- Penthouses zum Verkauf in Dénia, Land Valencia, Spanien
- Land zum Verkauf in Dénia, Land Valencia, Spanien
- Fincas zum Verkauf in Dénia, Land Valencia, Spanien
- Farm Ranches zum Verkauf in Dénia, Land Valencia, Spanien
- Schlösser zum Verkauf in Dénia, Land Valencia, Spanien
Dénia, Land Valencia, Spanien beliebte Suchanfragen
- Immobilien mit Meerblick in Dénia, Land Valencia, Spanien
- Immobilien mit Seeblick in Dénia, Land Valencia, Spanien
- Immobilien mit Golfblick in Dénia, Land Valencia, Spanien
- Gesicherte Wohnanlage Immobilien in Dénia, Land Valencia, Spanien
- am Wasser Immobilien in Dénia, Land Valencia, Spanien
- Moderne Immobilien in Dénia, Land Valencia, Spanien
- Pferdesport Immobilien in Dénia, Land Valencia, Spanien
- Neubauten Immobilien in Dénia, Land Valencia, Spanien
- Immobilien mit Balkon in Dénia, Land Valencia, Spanien
- am Strand Immobilien in Dénia, Land Valencia, Spanien
- Immobilien mit Hallenbad in Dénia, Land Valencia, Spanien
Dénia, Land Valencia, Spanien nachbarschaften
Verwandte Leitfäden & Geschichten
Das Vertrauen der führenden Makler der Welt
Die Makler hinter den außergewöhnlichsten Immobilien der Welt inserieren bei JamesEdition.
- Angebote von Sotheby's, Christie's, BARNES und Engel & Völkers
- Jedes Angebot wird vor der Veröffentlichung geprüft
- Verbinden Sie sich direkt mit verifizierten Maklern
Indem Sie fortfahren, akzeptieren Sie unsere Nutzungsbedingungen und Datenschutzrichtlinie.