$1,099,000
Freistehendes Einfamilienhaus mit 4 Schlafzimmern
- 4 Schlafz.
- 4 Bäder
- 4,558 Sqft
- 5.51 Ac lot
- Aktualisiert: November 8
- 1
- MLS#4061116
Über die Immobilie
Beschreibung wurde automatisch übersetzt.
Die Beschreibung wird in der Originalsprache angezeigt.
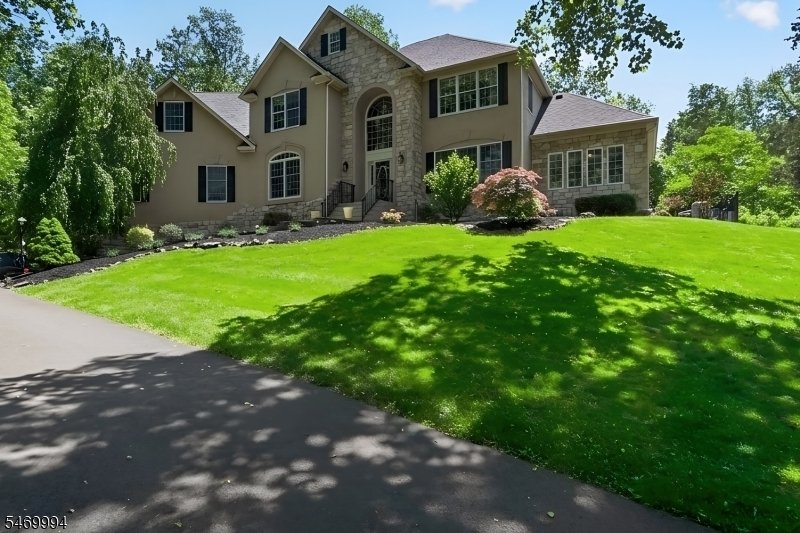
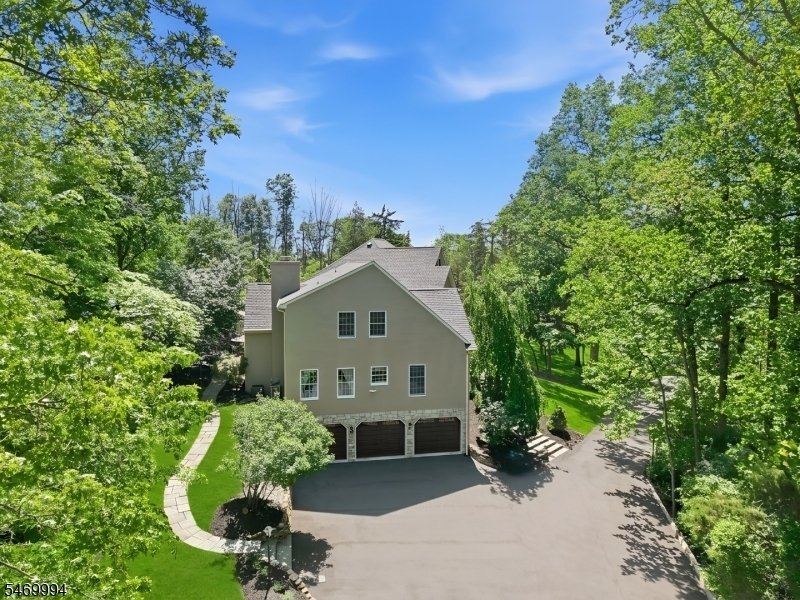
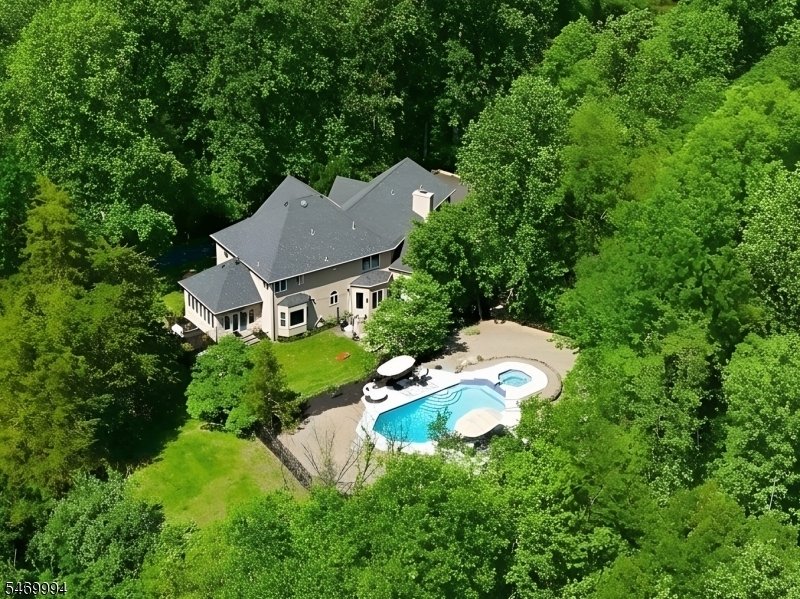
Bucolic resort-style setting on 5.5 wooded acres in sought-after Robin Hill at Countryside II development, this custom 4,458 square feet residence offers remote location and motor court driveway. High ceilings, spacious & open floor plan w/dramatic living room featuring soaring wall of windows to create a striking sense of space. The homes 2020 interior renovation showcases the two-story grand
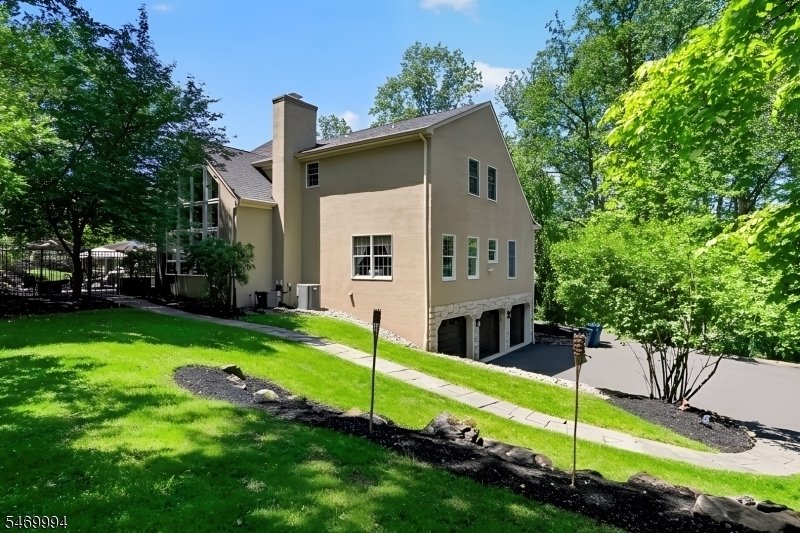
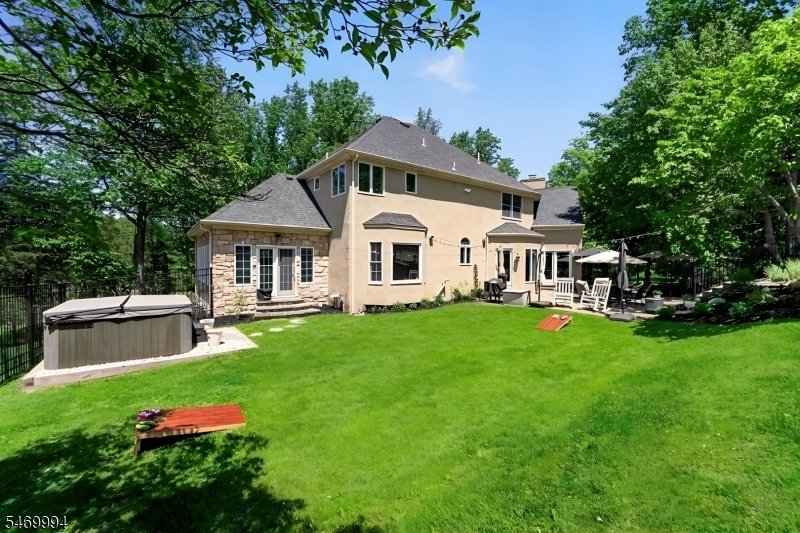
Bucolic resort-style setting on 5.5 wooded acres in sought-after Robin Hill at Countryside II development, this custom 4,458 square feet residence offers remote location and motor court driveway. High ceilings, spacious & open floor plan w/dramatic living room featuring soaring wall of windows to create a striking sense of space. The homes 2020 interior renovation showcases the two-story grand foyer, formal eat-in dining room, 1st floor office space, classic natural lighted conservatory with backyard walkout, and hardwood flooring adorn the main and upper levels. Professional kitchen w/ergonomic design features SS appliances and plentiful meal preparation counter-space. Primary master bedroom suite w/sitting room for private living space; 3 additional spacious bedrooms complete the second level quarters. 1st floor bonus room perfect for private study, gym, or possible bedroom. Homes tranquility offers 2 fireplaces for comfort & relaxation. Finished basement boasts kitchenette and rooms for gaming and entertainment. Secluded grounds feature a breath-taking sun enriched in-ground pool and integrated hot tub with pool cabana for entertaining and off-season storage. Expansive paver patio connects the living quarters and pool area creating the perfect space for summer gatherings and quiet autumn evenings. 2nd stand-alone hot tub completes this highly functional outdoor area with proximity to both. Enjoy peace of mind living w/uninterrupted power from whole-house generator.
-
Art der Immobilie
Haus
-
Baujahr
1997
-
Preis/Quadratfuß
$241
Funktionen
- Garage
- Kamin
- Garten
- Pool
- Spielzimmer
- Offene Küche
- Whirlpool
- Parkplatz
- Gasherd
Funktionen
Innenbereich
- Hohe Decke
- Office
- Kamin
- Kücheninsel
- Gasherd
- Whirlpool
- Bar
- Spielzimmer
- Offene Küche
- Keller
- Stein Arbeitsplatten
Outdoor
- Parkplatz
- Pool
- Garage
- Wohnraum im Freien
- Garten
Erkunden Sie die Gegend
41 Sutton Farm Road, Delaware Twp., NJ 08822, Flemington, New Jersey, Vereinigte Staaten
Auf Google Maps anzeigen
Preis pro sqft
Niedrig
Hoch
Vor 6 Jahren beigetreten
Sie haben sich nach diesem Objekt erkundigt
Der Agent wird sich in Kürze mit Ihnen in Verbindung setzen
Gelistet von
7
Angebote
2021
Beigetreten
Besichtigung mit the agent buchen
Wählen Sie ein Datum und ob Sie eine virtuelle oder persönliche Besichtigung mit dem Makler wünschen.
Bevorzugtes Datum
Art der Tour

Coldwell Banker Realty - Flemington
100 Reaville Ave, 08822, Flemington, New Jersey, United States
Agenturprofil anzeigen
Zuletzt aktualisiert
November 8
Erstmalig gelistet
November 8
Angebotsreferenz
hzyqgv
Ähnliche Immobilien in der Nähe
Neue Angebote in Flemington







Entdecken Sie mehr Häuser zum Verkauf
Flemington, NJ, Vereinigte Staaten Immobilienarten
Flemington, NJ, Vereinigte Staaten beliebte Suchanfragen
Verwandte Leitfäden & Geschichten
Das Vertrauen der führenden Makler der Welt
Die Makler hinter den außergewöhnlichsten Immobilien der Welt inserieren bei JamesEdition.
- Angebote von Sotheby's, Christie's, BARNES und Engel & Völkers
- Jedes Angebot wird vor der Veröffentlichung geprüft
- Verbinden Sie sich direkt mit verifizierten Maklern
Indem Sie fortfahren, akzeptieren Sie unsere Nutzungsbedingungen und Datenschutzrichtlinie.
Brokerages we
partnered with
partnered with