$1,625,000
Alleinstehendes Einfamilienhaus Flemington
- 4 Schlafz.
- 5 Bäder
- 5,633 Sqft
- 1.23 Ac lot
- Aktualisiert: Gestern
- MLS#NJHT2005538
Über die Immobilie
Beschreibung wurde automatisch übersetzt.
Die Beschreibung wird in der Originalsprache angezeigt.
Welcome to this exceptional Colonial in The Glen, where timeless architecture, thoughtful design, and resort-style outdoor living come together in a private cul-de-sac setting. Offering over 6,000 square feet of finished living space across three levels, this beautifully renovated residence makes a striking first impression with its grand two-story foyer, sweeping staircase, and statement chandeli
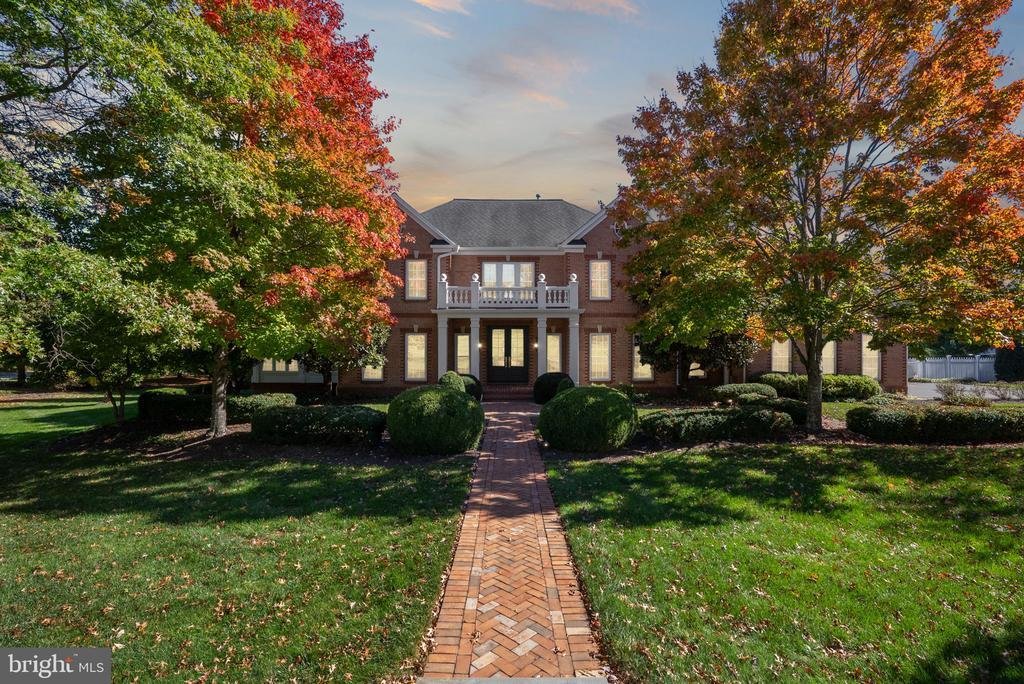
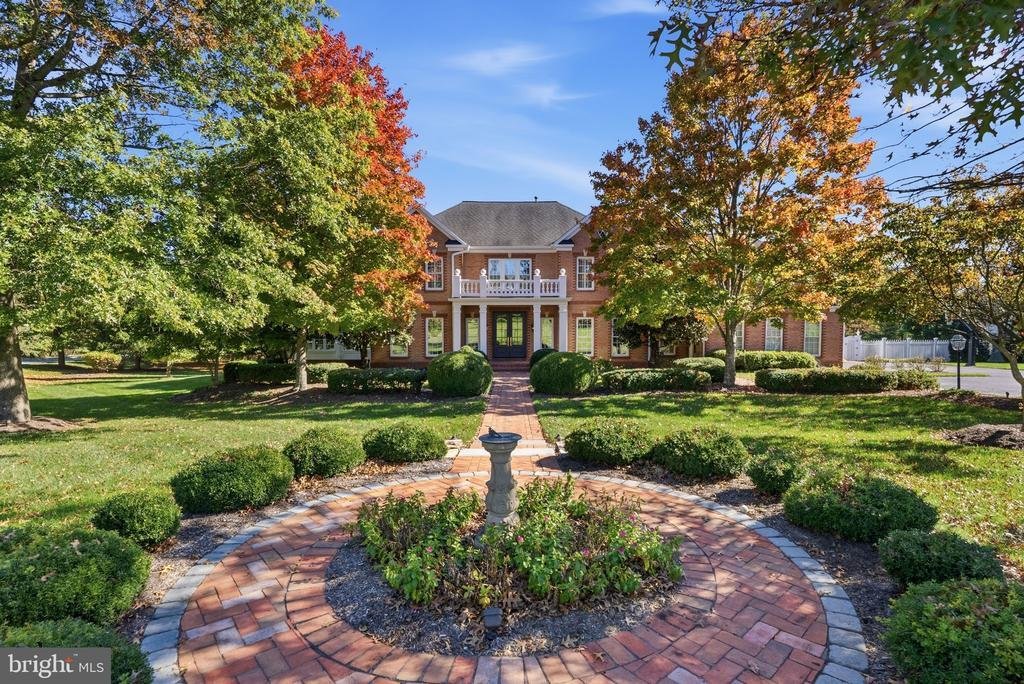
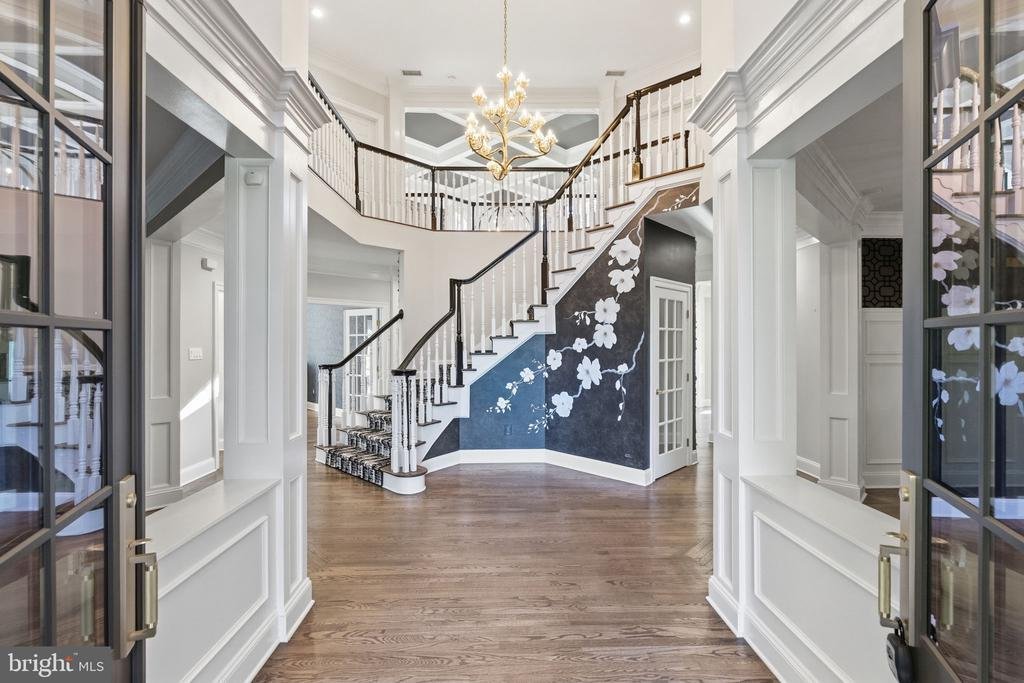
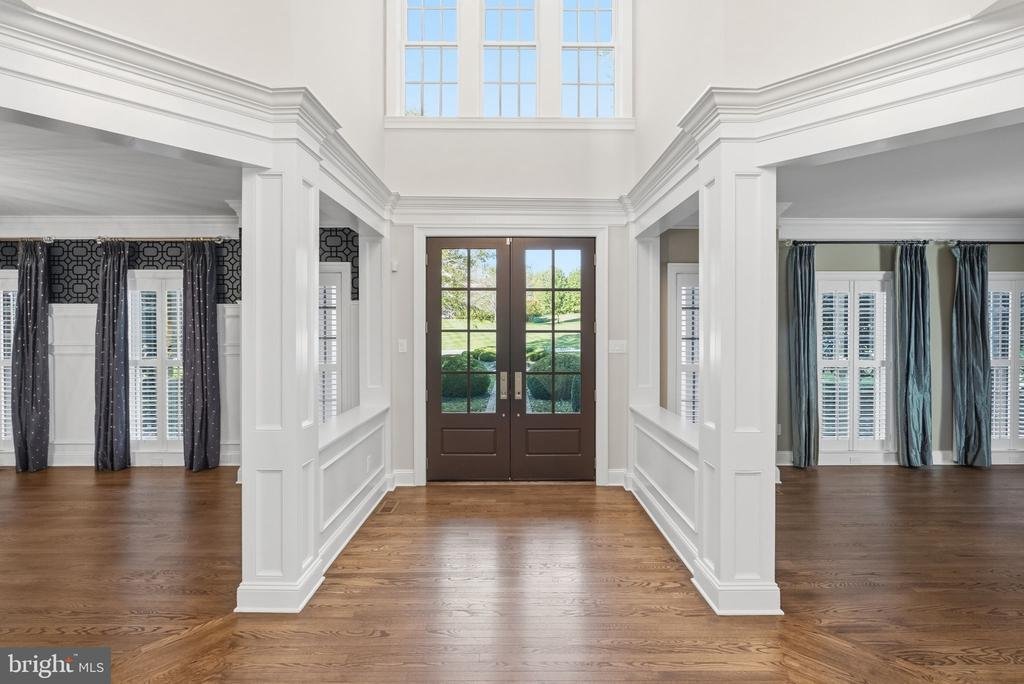
Welcome to this exceptional Colonial in The Glen, where timeless architecture, thoughtful design, and resort-style outdoor living come together in a private cul-de-sac setting. Offering over 6,000 square feet of finished living space across three levels, this beautifully renovated residence makes a striking first impression with its grand two-story foyer, sweeping staircase, and statement chandelier. Designer wallpaper throughout, elegant coffered ceilings, and custom wall moldings reflect a home that wasn’t just renovated, but designed with intention.
The interior offers a seamless balance of style and functionality. At the heart of the home, the gourmet kitchen features marble countertops, Wolf and Sub-Zero appliances, dual stoves, a wine refrigerator, butler’s pantry, and walk-in pantry. A sun-drenched breakfast nook provides an inviting setting for everyday dining, while the formal dining room, conveniently located off the butler’s pantry, is ideal for special occasions. The open flow between the kitchen and dramatic great room creates a natural gathering space, anchored by soaring cathedral ceilings, a striking stone fireplace, and custom built-ins that incorporate the television without compromising the room’s design. The sun-filled conservatory, with walls of windows and views of the surrounding greenery, offers a peaceful retreat throughout all four seasons. A private home office and full bathroom complete the main level, with the potential to create a first-floor in-law or au pair suite.
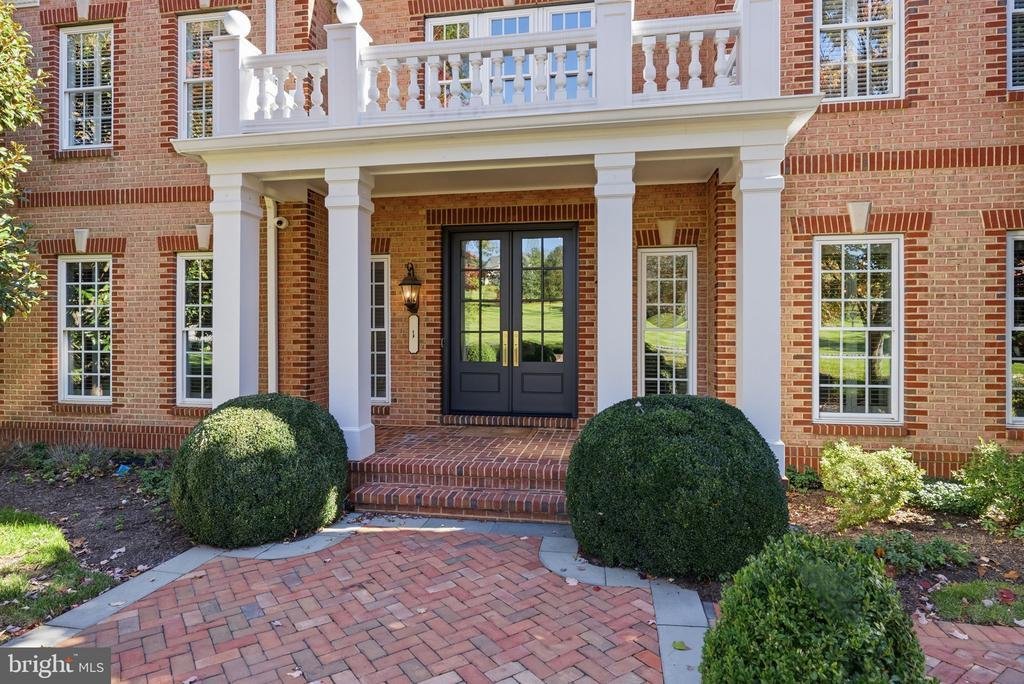
Upstairs, the primary suite offers a private retreat with a spa-inspired bathroom, expansive dressing room featuring a tri-panel, full-length mirror, and oversized walk-in closet—the ultimate glam room. A private balcony overlooking the landscaped grounds provides the perfect spot for morning coffee or an evening nightcap. Three additional generously sized bedrooms include one ensuite bedroom and two connected by an oversized Jack-and-Jill bathroom.
The finished walkout lower level expands the home’s versatility with a spacious recreation room, media room, flex room, additional bedroom, full bathroom, and impressive wet bar. A private entrance and flexible layout offer excellent potential for multigenerational living or extended guest stays. Extensive unfinished space provides abundant storage for seasonal décor, recreational equipment, and more. A three-car garage adds convenience, complete with an EV charger already installed and ready to use.
The backyard is designed for both entertaining and relaxation, with a sparkling swimming pool surrounded by professional landscaping, thoughtfully placed lighting, and multiple outdoor living spaces. A stone fireplace creates a welcoming gathering spot for cool evenings, while the private, fully landscaped grounds provide a peaceful escape and a natural extension of the home’s living space.
With its thoughtful renovations, distinctive architectural details, flexible living spaces, and exceptional indoor-outdoor flow, this home offers a rare combination of character, comfort, and functionality in one of the area’s most desirable neighborhoods
-
Art der Immobilie
Haus
-
Baujahr
2004
-
Preis/Quadratfuß
$288
Funktionen
- Garage
- Kamin
- Pool
- Begehbarer Kleiderschrank
- Kino
- Offene Küche
- Garten
- Balkon
- Privatsphäre
Funktionen
Lot
- Privatsphäre
Innenbereich
- Hohe Decke
- Office
- Kamin
- Kücheninsel
- Bar
- Kino
- Offene Küche
- Keller
- Stein Arbeitsplatten
- Begehbarer Kleiderschrank
Outdoor
- Terrasse
- Balkon
- Pool
- Garage
- Wohnraum im Freien
- Garten
Erkunden Sie die Gegend
1 BUCKEYE LANE, FLEMINGTON, NJ 08822, New Jersey, Vereinigte Staaten
Auf Google Maps anzeigen
Preis pro sqft
Niedrig
Hoch
Vor 1 Jahr beigetreten
Sie haben sich nach diesem Objekt erkundigt
Der Agent wird sich in Kürze mit Ihnen in Verbindung setzen
Gelistet von
1
Angebote
2025
Beigetreten
Besichtigung mit Matt DeSantis buchen
Wählen Sie ein Datum und ob Sie eine virtuelle oder persönliche Besichtigung mit dem Makler wünschen.
Bevorzugtes Datum
Art der Tour

Zuletzt aktualisiert
Gestern
Erstmalig gelistet
Oktober 25
Angebotsreferenz
2173333869569996
Angebotsstatus
Active-bright
Ähnliche Immobilien in der Nähe
Neue Angebote in Flemington







Entdecken Sie mehr Häuser zum Verkauf
Flemington, NJ, Vereinigte Staaten Immobilienarten
Flemington, NJ, Vereinigte Staaten beliebte Suchanfragen
Verwandte Leitfäden & Geschichten
Das Vertrauen der führenden Makler der Welt
Die Makler hinter den außergewöhnlichsten Immobilien der Welt inserieren bei JamesEdition.
- Angebote von Sotheby's, Christie's, BARNES und Engel & Völkers
- Jedes Angebot wird vor der Veröffentlichung geprüft
- Verbinden Sie sich direkt mit verifizierten Maklern
Indem Sie fortfahren, akzeptieren Sie unsere Nutzungsbedingungen und Datenschutzrichtlinie.
brokerages we
partnered with
partnered with