$934,900
Wohnhaus Dawsonville
- 4 Schlafz.
- 5 Bäder
- 4,126 Sqft
- 16,118 Sqft lot
- Aktualisiert: September 9
- MLS#10815606
Über die Immobilie
Beschreibung wurde automatisch übersetzt.
Die Beschreibung wird in der Originalsprache angezeigt.
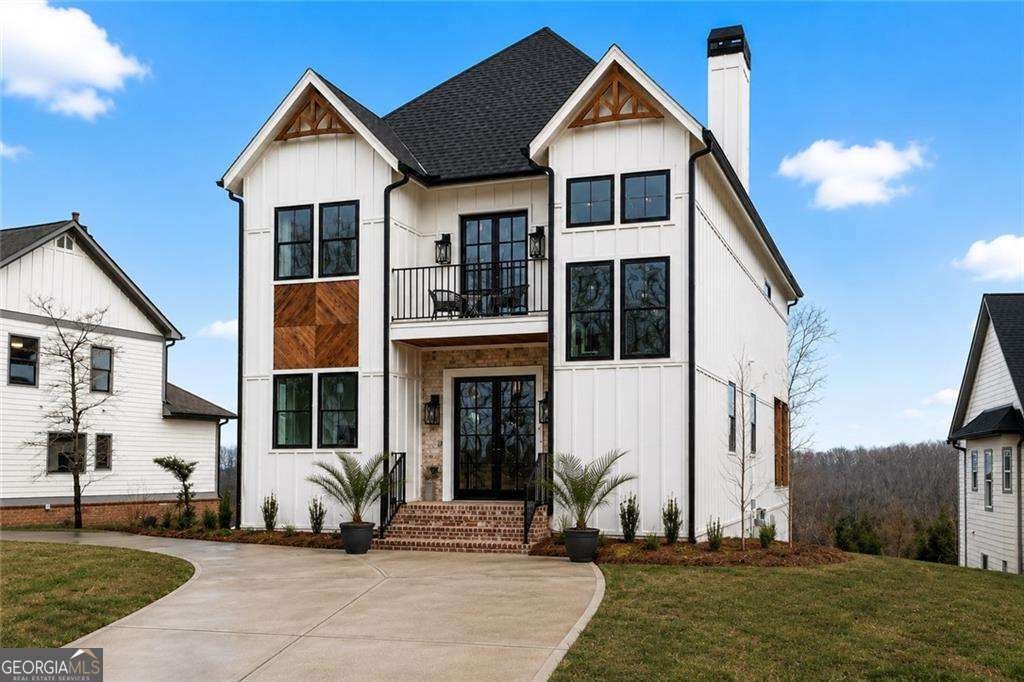
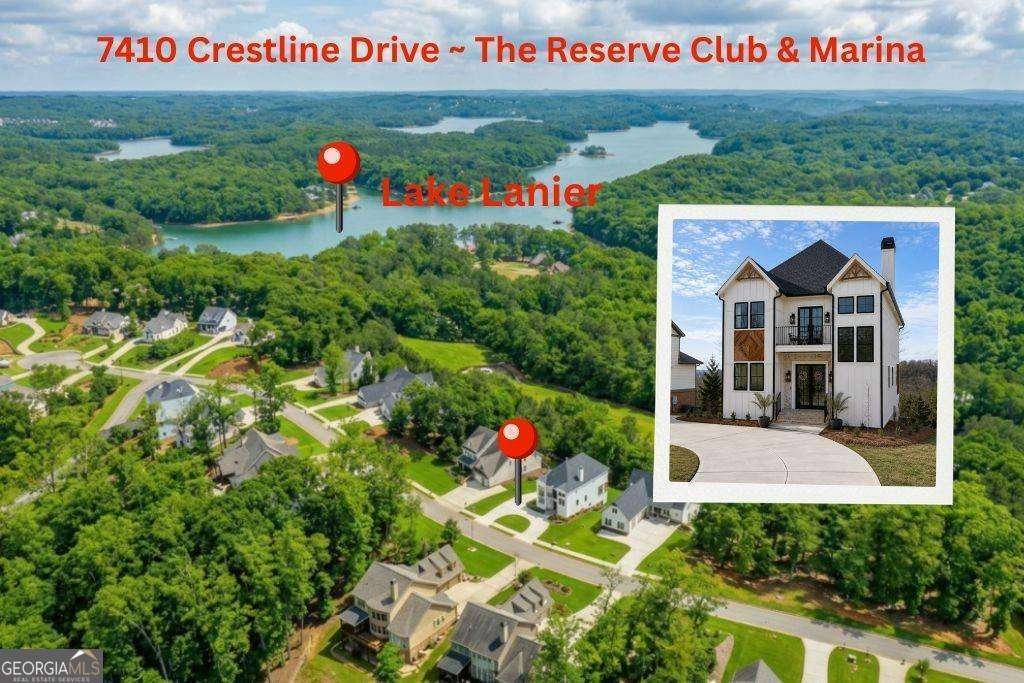
Experience elevated lake living in one of Lake Lanier’s premier gated communities, where striking modern architecture, designer finishes, and beautiful lake and mountain views come together in a home built for both everyday luxury and unforgettable entertaining. A circular driveway and impressive curb appeal set the stage, showcasing whitewashed brick, board-and-batten siding, warm wood accents, d
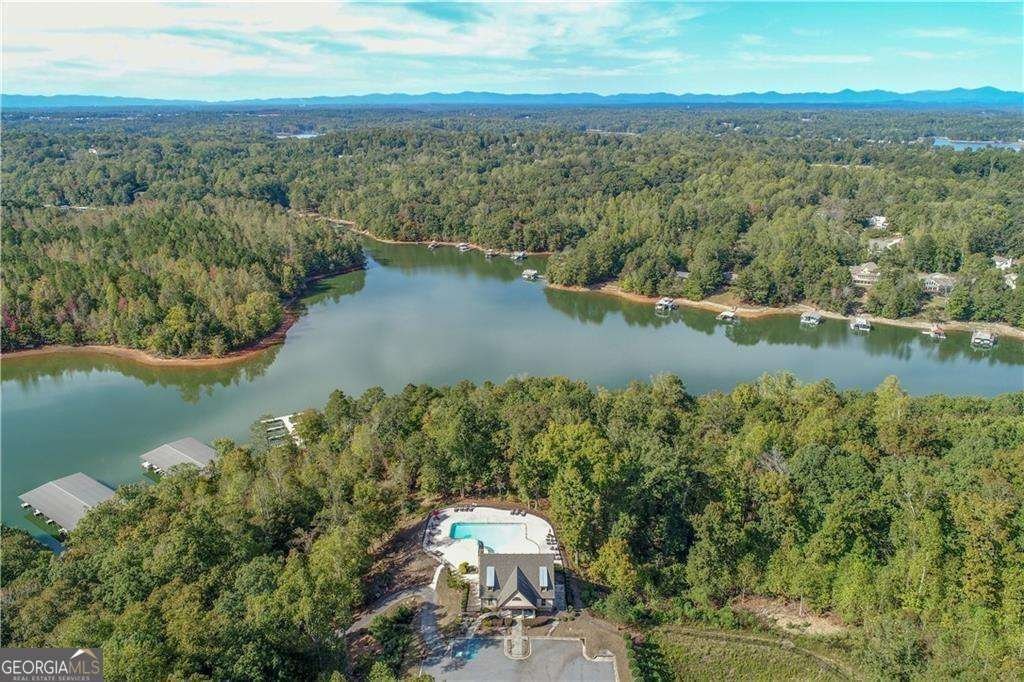
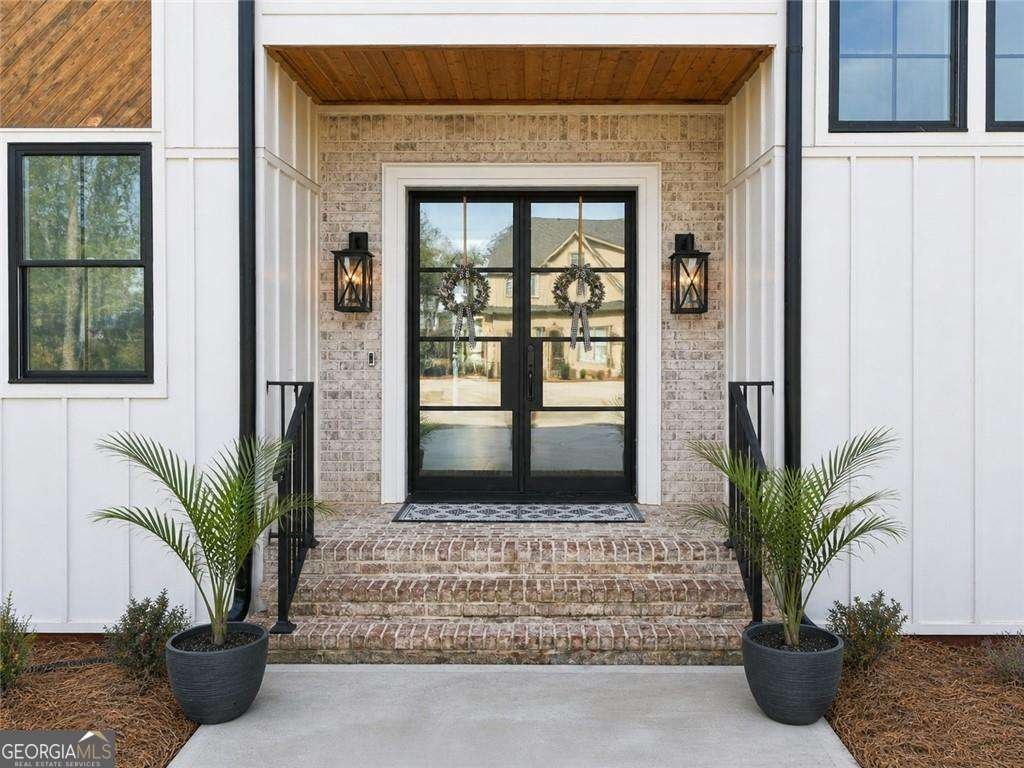
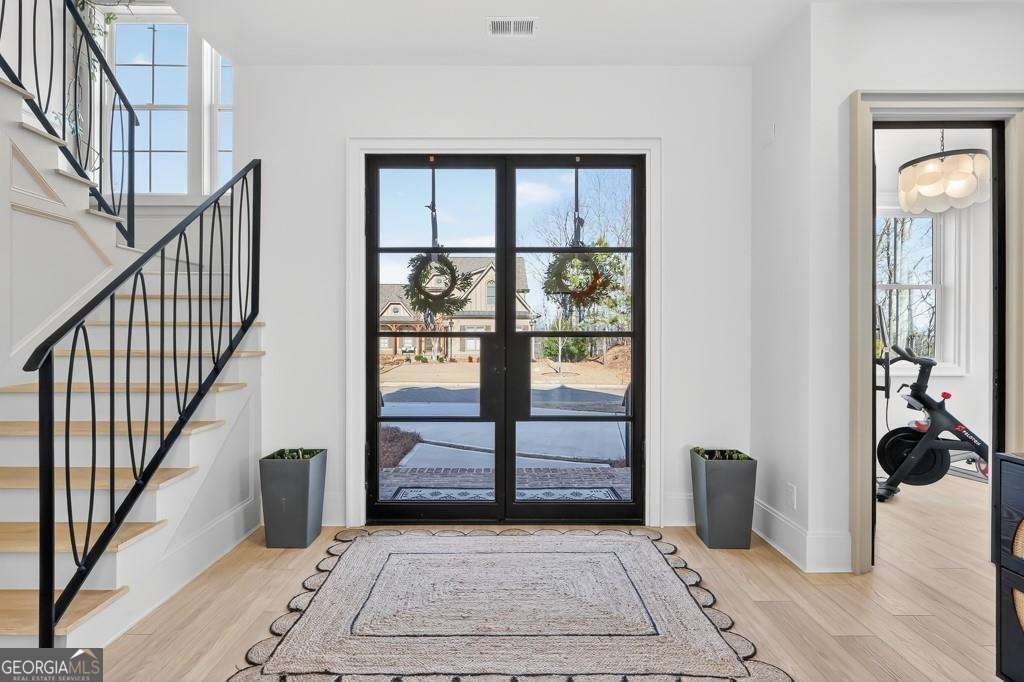
Experience elevated lake living in one of Lake Lanier’s premier gated communities, where striking modern architecture, designer finishes, and beautiful lake and mountain views come together in a home built for both everyday luxury and unforgettable entertaining. A circular driveway and impressive curb appeal set the stage, showcasing whitewashed brick, board-and-batten siding, warm wood accents, dramatic gables, and elegant lantern lighting. Enter the Double wrought-iron doors to the open light-filled foyer and immediately your eye is drawn to the stunning German-schmear stacked-stone fireplace with a reclaimed wood-beam mantel. Custom millwork and a wrought-iron staircase establish the home’s sophisticated character. Designed for seamless entertaining, the open-concept main level flows effortlessly from the dramatic two-story dining room into the spacious family room and chef-inspired kitchen. Every detail has been thoughtfully selected, including matte quartz countertops, a waterfall-edge island with prep sink, apron-front farmhouse sink with glass rinser, hidden walk-in butler’s pantry with beverage refrigerator and sink, double wall ovens, pot filler, and a Forno eight-burner commercial-style gas range. Wrought-iron doors open to the covered deck, creating an inviting indoor-outdoor living space overlooking the surrounding natural beauty. Hidden architectural details throughout the home-including concealed passage doors and custom design elements-add a level of craftsmanship rarely found in today’s construction. A flexible main-level room offers endless possibilities as a private office, fitness studio, library, or additional gathering space. Upstairs, the owner’s retreat offers a true private escape with tri-fold wrought-iron glass doors that opens to a private covered balcony with tranquil lake views, a convenient wet bar with beverage refrigerator, an oversized custom walk-in closet, and a luxurious spa bath featuring a freestanding soaking tub, frameless glass shower, and dual vanities. A cozy loft with a contemporary fireplace creates another inviting living space, while two additional bedrooms, two beautifully finished full baths, and a well-appointed laundry room complete the upper level. The finished terrace level is perfectly suited for multigenerational living, extended guests, or entertaining. Complete with a media room, wet bar that can easily function as a future kitchenette, second laundry room, spacious bedroom, and upgraded full bath, the possibilities are endless. Luxury continues throughout with in-ceiling surround sound on every level, Bluetooth exhaust fans with integrated color-changing lighting in every bathroom, spray-foam insulation, a tankless water heater, an EV charger, and the added confidence of a transferable 2-10 Builder Warranty. Life here extends well beyond the home. Residents enjoy exclusive access to Lake Lanier through the community’s private dock with day-use slips, opportunities to rent or purchase covered boat slips, a resort-style swimming pool, and an elegant clubhouse-all designed to make every day feel like a vacation. If you’ve been searching for a home that blends exceptional design, modern functionality, and the unmatched lifestyle of Lake Lanier, this is an opportunity you won’t want to miss.
-
Art der Immobilie
Haus
-
Baujahr
2023
-
Preis/Quadratfuß
$226
Funktionen
Erkunden Sie die Gegend
7410 Crestline Drive, Dawsonville, GA 30534, Cumming, Georgia, Vereinigte Staaten
Auf Google Maps anzeigen
Preis pro sqft
Niedrig
Hoch

Vor 4 Jahren beigetreten
Sie haben sich nach diesem Objekt erkundigt
Der Agent wird sich in Kürze mit Ihnen in Verbindung setzen
Gelistet von
5
Angebote
2022
Beigetreten
Besichtigung mit Paula Kellam buchen
Wählen Sie ein Datum und ob Sie eine virtuelle oder persönliche Besichtigung mit dem Makler wünschen.
Bevorzugtes Datum
Art der Tour

Atlanta-Sandy Springs
200 Glenridge Point Pkwy, Suite 100, 30342, Atlanta, United States
Agenturprofil anzeigen
Zuletzt aktualisiert
September 9
Erstmalig gelistet
Jul 31
Maklerlizenz
#317678
Angebotsreferenz
2142718559599258
Angebotsstatus
Ähnliche Immobilien in der Nähe
Neue Angebote in Cumming Highway


Entdecken Sie mehr Häuser zum Verkauf
Cumming Highway, GA, Vereinigte Staaten Immobilienarten
Cumming Highway, GA, Vereinigte Staaten beliebte Suchanfragen
- Immobilien mit Pool in Cumming Highway, GA, Vereinigte Staaten
- Immobilien mit Tennisplatz in Cumming Highway, GA, Vereinigte Staaten
- Immobilien mit Fitnessstudio in Cumming Highway, GA, Vereinigte Staaten
- Immobilien mit Wasserblick in Cumming Highway, GA, Vereinigte Staaten
- Gesicherte Wohnanlage Immobilien in Cumming Highway, GA, Vereinigte Staaten
- Renoviert Immobilien in Cumming Highway, GA, Vereinigte Staaten
- Immobilien mit Bergblick in Cumming Highway, GA, Vereinigte Staaten
- Immobilien mit Kino in Cumming Highway, GA, Vereinigte Staaten
- Moderne Immobilien in Cumming Highway, GA, Vereinigte Staaten
- Immobilien mit Aufzug in Cumming Highway, GA, Vereinigte Staaten
- Pferdesport Immobilien in Cumming Highway, GA, Vereinigte Staaten
- Immobilien mit Dampfsauna in Cumming Highway, GA, Vereinigte Staaten
- am Fluss Immobilien in Cumming Highway, GA, Vereinigte Staaten
- Immobilien in hohen Höhen in Cumming Highway, GA, Vereinigte Staaten
- Duplex Immobilien in Cumming Highway, GA, Vereinigte Staaten
- Immobilien mit Hallenbad in Cumming Highway, GA, Vereinigte Staaten
- Immobilien mit Meerblick in Cumming Highway, GA, Vereinigte Staaten
- Immobilien mit Privatflughafen in Cumming Highway, GA, Vereinigte Staaten
Verwandte Leitfäden & Geschichten
Das Vertrauen der führenden Makler der Welt
Die Makler hinter den außergewöhnlichsten Immobilien der Welt inserieren bei JamesEdition.
- Angebote von Sotheby's, Christie's, BARNES und Engel & Völkers
- Jedes Angebot wird vor der Veröffentlichung geprüft
- Verbinden Sie sich direkt mit verifizierten Maklern
Indem Sie fortfahren, akzeptieren Sie unsere Nutzungsbedingungen und Datenschutzrichtlinie.
brokerages we
partnered with
partnered with