
$1,000,000

Einfamilienhaus in Cumming

  • 6 Schlafz.
  • 4 Bäder
  • 3,355 Sqft
  • 29,186 Sqft lot
  • Aktualisiert: Heute
  • Quelle:
    First Multiple Listing Service (FMLS)  MLS#7871133

Über die Immobilie

Beschreibung wurde automatisch übersetzt.
Die Beschreibung wird in der Originalsprache angezeigt.
The Emmeline Plan built by Waterford Homes - Still time to add your personal touch and select most of the interior selections! This home has a perfect lot to add a pool to the level backyard! The large covered, screened porch with an extended patio is situated perfectly for the addition of a pool and a wonderful outdoor living experience! Step inside from the covered front porch into the foyer fla
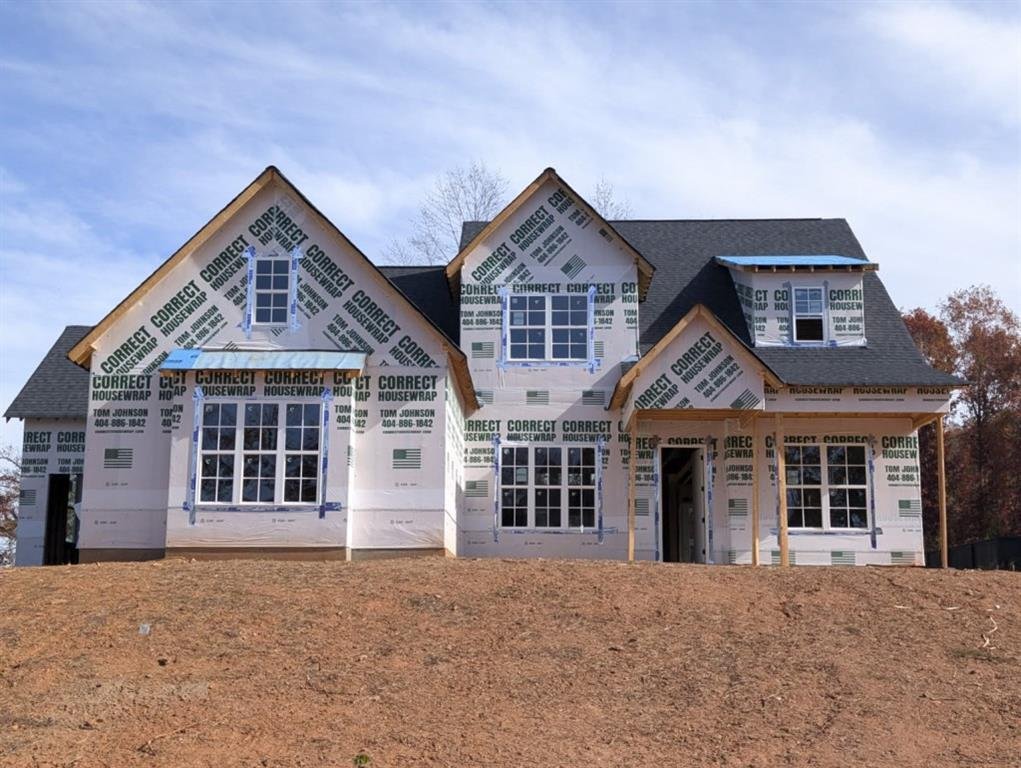
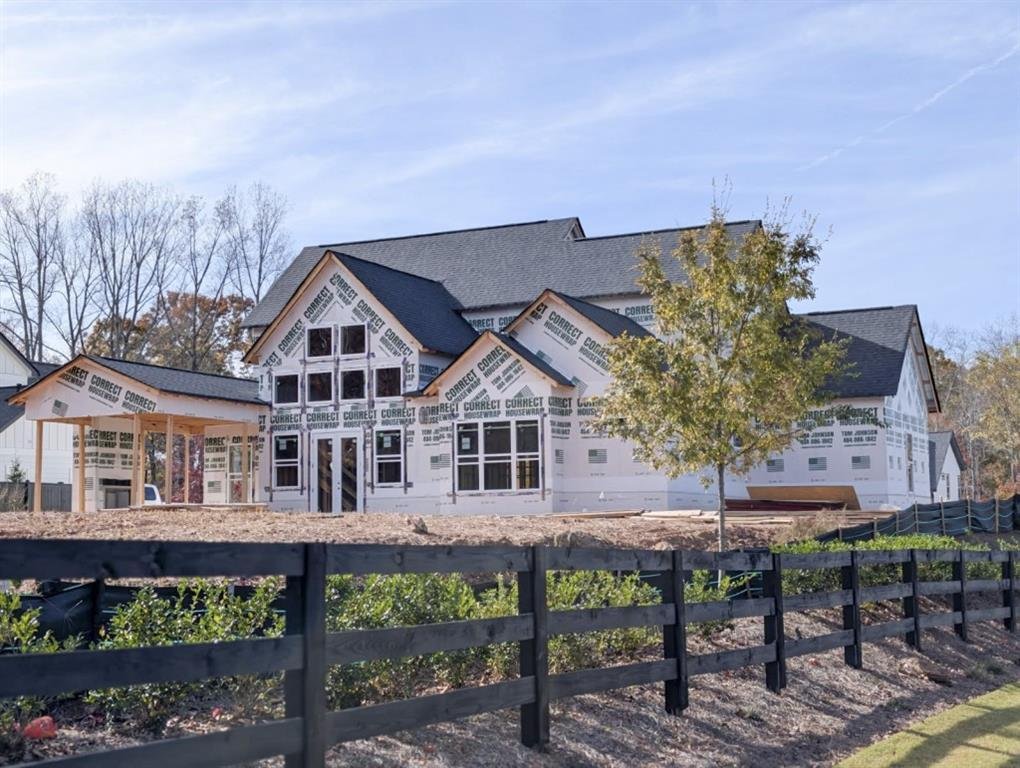
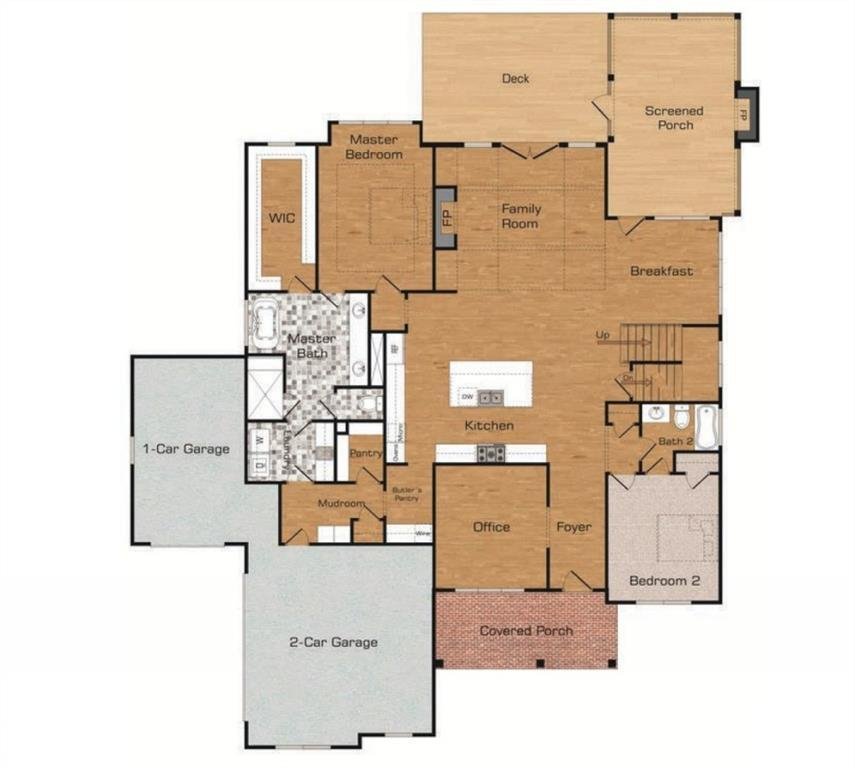
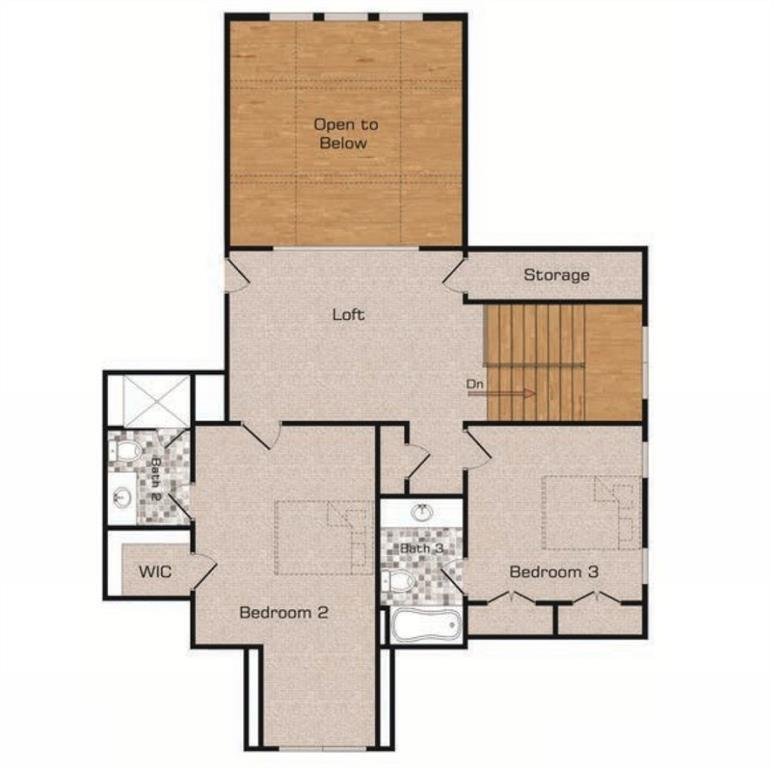
The Emmeline Plan built by Waterford Homes - Still time to add your personal touch and select most of the interior selections! This home has a perfect lot to add a pool to the level backyard! The large covered, screened porch with an extended patio is situated perfectly for the addition of a pool and a wonderful outdoor living experience! Step inside from the covered front porch into the foyer flanked by a Dining Room/office and a guest bedroom with a walk-in closet and a full bath. Vaulted 2-story Family Room with cedar beams has a wall of windows, a 42” direct vent fireplace with a cedar mantel and lower built-ins on both sides. The kitchen has a long island perfect for entertaining, stainless steel appliances, double ovens and a walk-in pantry and a eating area overlooking the covered porch. One of the most impressive features of the home is the screened porch with a fireplace, complete with brick surround and cedar mantel. A large, uncovered patio is accessible from both the Family Room and covered porch which creates the perfect setting for year-round outdoor enjoyment. The sunny, Primary Suite is a true retreat, highlighted by a trey ceiling and a luxurious spa-inspired bath featuring a soaking tub and a spacious, tiled shower with a bench, niche and frameless glass enclosure. The Primary Closet conveniently connects directly to the Laundry Room, which is beautifully appointed with cabinetry and a utility sink. Upstairs, a spacious loft overlooking the Family Room offers the perfect secondary living area, complete with stained railing and metal balusters. Each of the two secondary bedrooms includes its own en-suite bath and walk-in closets providing comfort and privacy for family or guests. This home truly combines elegant design, functional living, and outstanding outdoor space. Come see why you’ll love living in Arden on Lanier!
…
  • Art der Immobilie

    Haus

  • Baujahr

    2026

  • Preis/Quadratfuß

    $298

Funktionen

  • Garage
  • Begehbarer Kleiderschrank
  • Kamin
  • Garten
  • Terrasse
  • Wohnraum im Freien
  • Hohe Decke
  • Waschküche
  • Kücheninsel

Erkunden Sie die Gegend

4415 Harlow Circle, Cumming, Georgia, Vereinigte Staaten Auf Google Maps anzeigen
Preis pro sqft
Niedrig
Hoch

1,099 weitere Einträge in Cumming Highway anzeigen

RE/MAX Tru - Buford

Vor 1 Jahr beigetreten
Ihre Nachricht
Sie haben sich nach diesem Objekt erkundigt

Der Agent wird sich in Kürze mit Ihnen in Verbindung setzen

Gelistet von

RE/MAX Tru - Buford
Georgia, United States
Agenturprofil anzeigen
34
Angebote
2025
Beigetreten

Besichtigung mit the agent buchen

Wählen Sie ein Datum und ob Sie eine virtuelle oder persönliche Besichtigung mit dem Makler wünschen.

In-person tour
Bevorzugtes Datum
Art der Tour
RE/MAX Tru - Buford
Buford, Georgia, United States
Agenturprofil anzeigen
Zuletzt aktualisiert
Heute
Erstmalig gelistet
November 21
Angebotsreferenz
7871133
Angebotsstatus
Anrufen

Telefonanruf starten mit:

Hallo, ich rufe wegen der Immobilie mit der Referenz 7871133 an, die ich auf JamesEdition gefunden habe.

Nach dem Anruf geben wir Ihre Kontaktdaten an den Agenten weiter, um die Kommunikation zu erleichtern.

Brokerages we
partnered with