

$1,299,000
Freistehendes Einfamilienhaus Dawsonville
- 4 Schlafz.
- 5 Bäder
- 4,205 Sqft
- 20,474 Sqft lot
- Aktualisiert: Oktober 7
- MLS#7783466
Über die Immobilie
Beschreibung wurde automatisch übersetzt.
Die Beschreibung wird in der Originalsprache angezeigt.
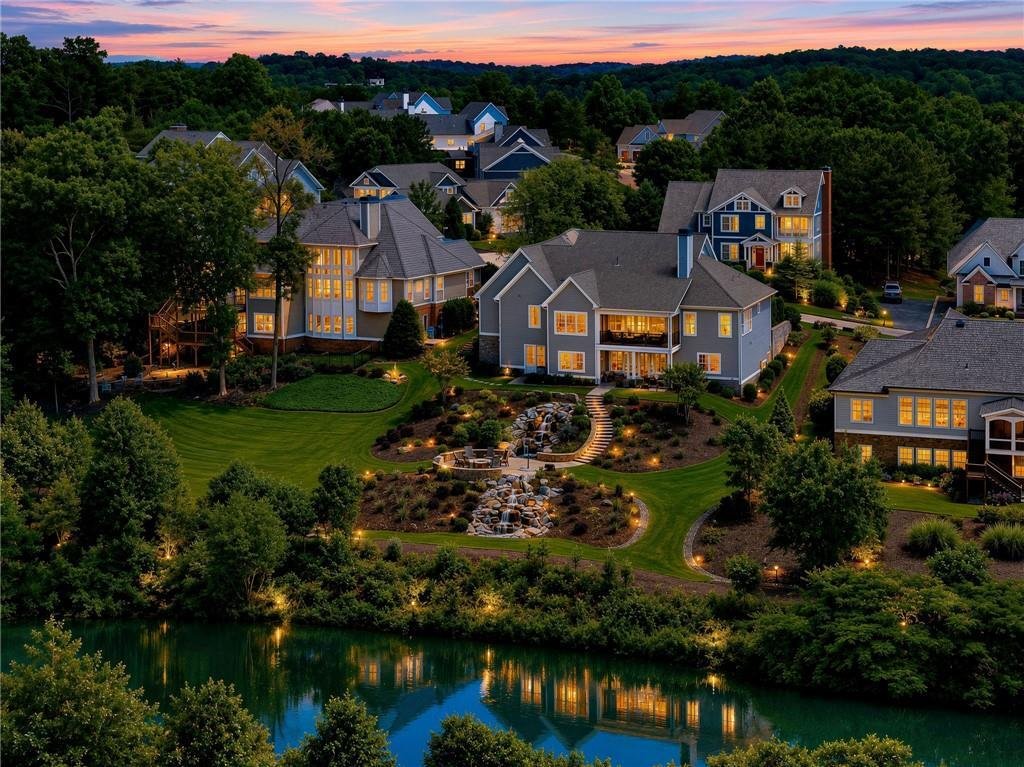
HUGE GOLF COURSE VIEWS, 3 CAR GARAGE, WATERFALL, FIRE-PIT! Nestled in the heart of the Chestatee Lake and Golf Community, this exceptional custom built, reverse ranch offers a rare combination of luxury living, breathtaking outdoor spaces, and the unmatched lifestyle of one of North Georgia’s premier lake and golf communities. From the moment you step outside, you’ll understand what makes this pro
HUGE GOLF COURSE VIEWS, 3 CAR GARAGE, WATERFALL, FIRE-PIT! Nestled in the heart of the Chestatee Lake and Golf Community, this exceptional custom built, reverse ranch offers a rare combination of luxury living, breathtaking outdoor spaces, and the unmatched lifestyle of one of North Georgia’s premier lake and golf communities. From the moment you step outside, you’ll understand what makes this property truly special. Overlooking multiple ponds and sweeping golf course views, the professionally landscaped backyard is one of the finest outdoor living spaces in Chestatee. A spectacular custom pond and waterfall, accented by massive natural boulders, creates a private retreat unlike any other. Whether you’re enjoying coffee on the upper deck, gathering around the gas fire pit, or simply taking in the peaceful water views, this backyard was designed to be experienced and enjoyed year-round.
Beyond the property itself, Chestatee offers an extraordinary lifestyle centered around championship golf, Lake Lanier access, a community marina, swimming, tennis, pickleball, walking trails, clubhouse dining, and a vibrant calendar of social activities. It’s a community where neighbors become friends and every day feels like a getaway.
Inside, the home features an open-concept main level and a beautifully finished terrace level with the same high-end finishes and attention to detail found throughout. The foyer welcomes you with elegant board and batten accents, while crown molding throughout, shiplap details in the family and dining rooms, and custom shutters and blinds add warmth and character. Custom built-ins enhance both the office and craft room, creating beautiful and functional spaces.
The chef’s kitchen is designed to impress with leathered granite countertops, a built-in Dacor refrigerator seamlessly integrated with matching cabinetry, and a spacious walk-in pantry with a barn door. An oversized custom laundry room features an island and matching leathered granite countertops, providing exceptional storage and workspace.
The primary suite offers a spa-like retreat complete with a freestanding soaking tub, while custom shelving in every closet maximizes organization throughout the home.
The terrace level is equally impressive, featuring a spacious living area with a gas fireplace, oversized storage space, and private en-suite bathrooms for each downstairs bedroom, offering comfort and privacy for family and guests.
Additional highlights include epoxy-coated garage and workshop floors, a two-car tandem garage with dedicated golf cart space, a built-in security system, a natural gas connection on the upper deck, and a main-level fireplace that can be enjoyed as either gas or wood-burning.
Combining exceptional craftsmanship, incredible indoor and outdoor living spaces, stunning golf course and pond views, and all the amenities of the Chestatee lifestyle, this is a home that offers a truly unique opportunity to enjoy resort-style living every day.
Beyond the property itself, Chestatee offers an extraordinary lifestyle centered around championship golf, Lake Lanier access, a community marina, swimming, tennis, pickleball, walking trails, clubhouse dining, and a vibrant calendar of social activities. It’s a community where neighbors become friends and every day feels like a getaway.
Inside, the home features an open-concept main level and a beautifully finished terrace level with the same high-end finishes and attention to detail found throughout. The foyer welcomes you with elegant board and batten accents, while crown molding throughout, shiplap details in the family and dining rooms, and custom shutters and blinds add warmth and character. Custom built-ins enhance both the office and craft room, creating beautiful and functional spaces.
The chef’s kitchen is designed to impress with leathered granite countertops, a built-in Dacor refrigerator seamlessly integrated with matching cabinetry, and a spacious walk-in pantry with a barn door. An oversized custom laundry room features an island and matching leathered granite countertops, providing exceptional storage and workspace.
The primary suite offers a spa-like retreat complete with a freestanding soaking tub, while custom shelving in every closet maximizes organization throughout the home.
The terrace level is equally impressive, featuring a spacious living area with a gas fireplace, oversized storage space, and private en-suite bathrooms for each downstairs bedroom, offering comfort and privacy for family and guests.
Additional highlights include epoxy-coated garage and workshop floors, a two-car tandem garage with dedicated golf cart space, a built-in security system, a natural gas connection on the upper deck, and a main-level fireplace that can be enjoyed as either gas or wood-burning.
Combining exceptional craftsmanship, incredible indoor and outdoor living spaces, stunning golf course and pond views, and all the amenities of the Chestatee lifestyle, this is a home that offers a truly unique opportunity to enjoy resort-style living every day.
-
Art der Immobilie
Haus
-
Baujahr
2022
-
Preis/Quadratfuß
$308
Funktionen
- Garage
- Kamin
- Garten
- Pool
- Golfblick
- Bergblick
- am Wasser
- Feuergrube
- Wasserblick
Funktionen
Lot
- Bergblick
- Wasserblick
- am Wasser
- Golfblick
Innenbereich
- Hohe Decke
- Office
- Kamin
- Kücheninsel
- Gasherd
- Bar
- Waschküche
- Offene Küche
- Stein Arbeitsplatten
Outdoor
- Terrasse
- Balkon
- Feuergrube
- Pool
- Garage
- Spielplatz
- Wohnraum im Freien
- Garten
Erkunden Sie die Gegend
118 Stonehaven Drive, Dawsonville, GA 30534, Cumming, Georgia, Vereinigte Staaten
Auf Google Maps anzeigen
Preis pro sqft
Niedrig
Hoch
Vor 5 Jahren beigetreten
Sie haben sich nach diesem Objekt erkundigt
Der Agent wird sich in Kürze mit Ihnen in Verbindung setzen
Gelistet von
172
Angebote
2022
Beigetreten
Besichtigung mit the agent buchen
Wählen Sie ein Datum und ob Sie eine virtuelle oder persönliche Besichtigung mit dem Makler wünschen.
Bevorzugtes Datum
Art der Tour

Atlanta-North Forsyth
540 Lake Center Parkway, Ste 201, 30040, Cumming, United States
Agenturprofil anzeigen
Zuletzt aktualisiert
Oktober 7
Erstmalig gelistet
Juni 6
Maklerlizenz
#373731
Angebotsreferenz
2123559348207142
Angebotsstatus
Das Vertrauen der führenden Makler der Welt
Die Makler hinter den außergewöhnlichsten Immobilien der Welt inserieren bei JamesEdition.
- Angebote von Sotheby's, Christie's, BARNES und Engel & Völkers
- Jedes Angebot wird vor der Veröffentlichung geprüft
- Verbinden Sie sich direkt mit verifizierten Maklern
Indem Sie fortfahren, akzeptieren Sie unsere Nutzungsbedingungen und Datenschutzrichtlinie.
Brokerages we
partnered with
partnered with