$513,341
Ein Charaktervolles Historisches Familienhaus Mit Vier Schlafzimmern Im West End Von Darlington, Das Seine Ursprünglichen Merkmale Bewahrt Hat
- 4 Schlafz.
- 1 Bäder
- Aktualisiert: Heute
Über die Immobilie
Beschreibung wurde automatisch übersetzt.
Die Beschreibung wird in der Originalsprache angezeigt.
Hartford Road is a characterful four-bedroom period family home occupying a well-established position in Darlington’s West End. Retaining a number of features that give the house its individual character, including original wood panelling and servants’ bells, the property combines traditional detail with accommodation that works well for modern family life. Outside, a resin driveway provides parki
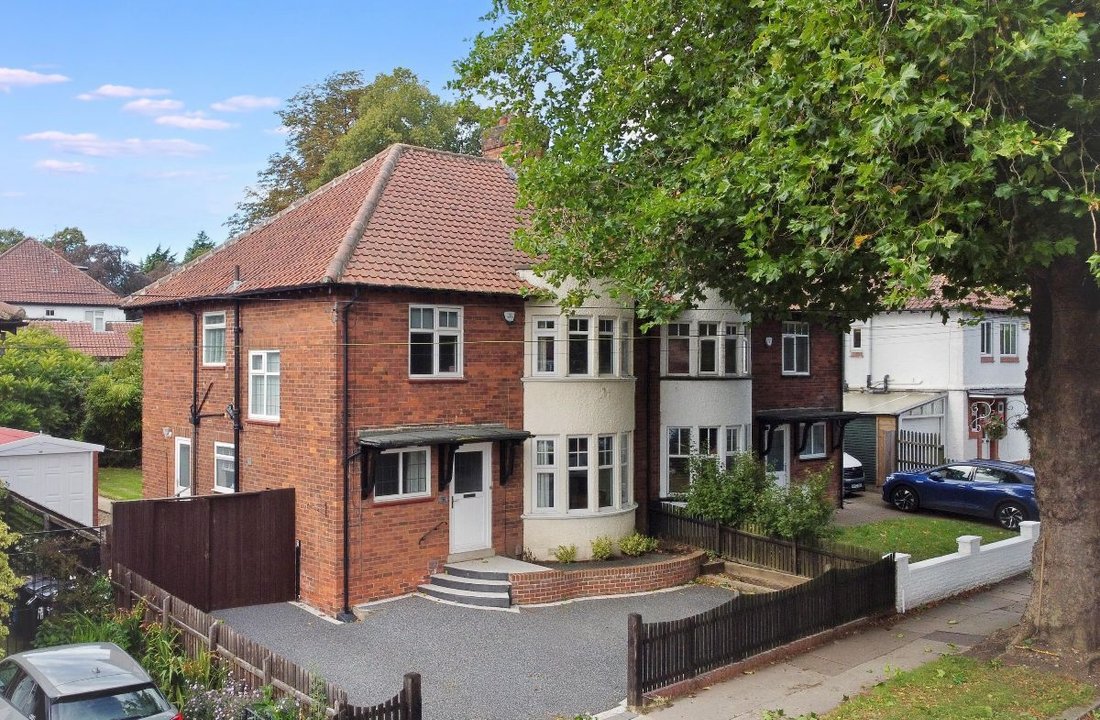
Hartford Road is a characterful four-bedroom period family home occupying a well-established position in Darlington’s West End. Retaining a number of features that give the house its individual character, including original wood panelling and servants’ bells, the property combines traditional detail with accommodation that works well for modern family life. Outside, a resin driveway provides parking for several vehicles alongside a garage, while the west-facing rear garden adds a particularly useful extension to the living space.
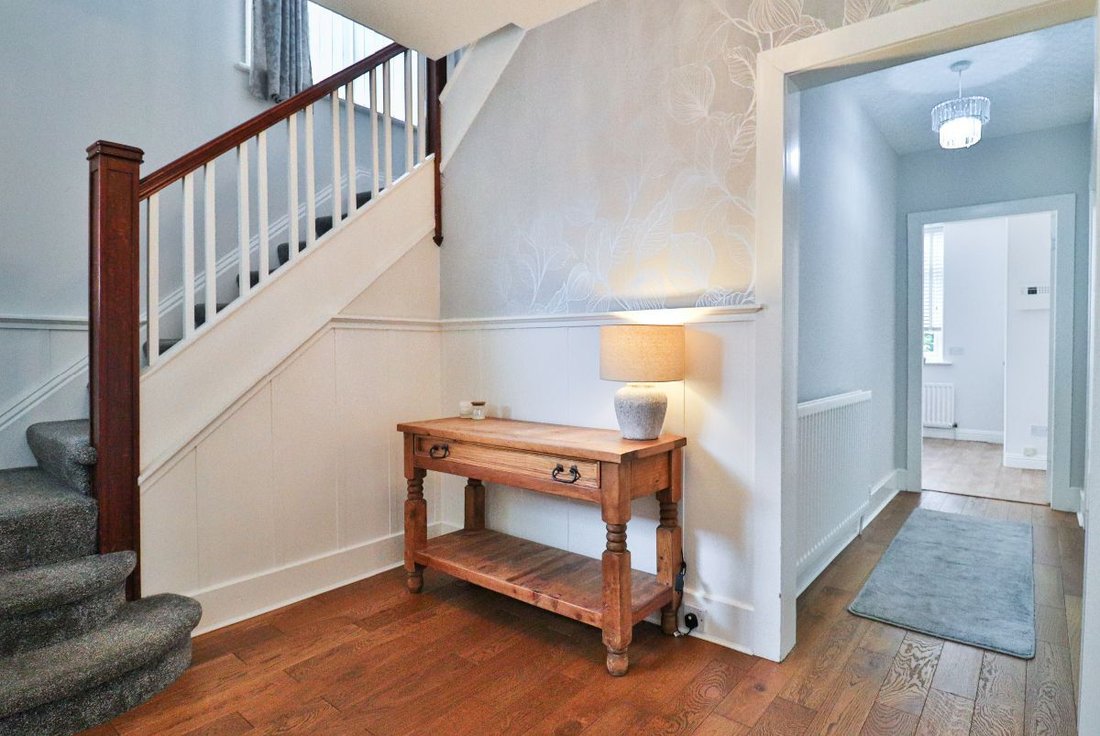
The entrance hall immediately sets the tone, with original wood panelling providing a sense of the house’s period character. From here, the principal reception rooms offer useful separation between different aspects of daily life. The lounge has French doors with glazed side panels and a fireplace with a gas log-effect fire, creating a comfortable space for quieter evenings, while the second reception room sits to the front of the house and has its own fireplace with gas coal-effect fire. The two rooms can therefore be used independently, whether as formal and informal sitting rooms, a home office or simply additional space for family and guests.
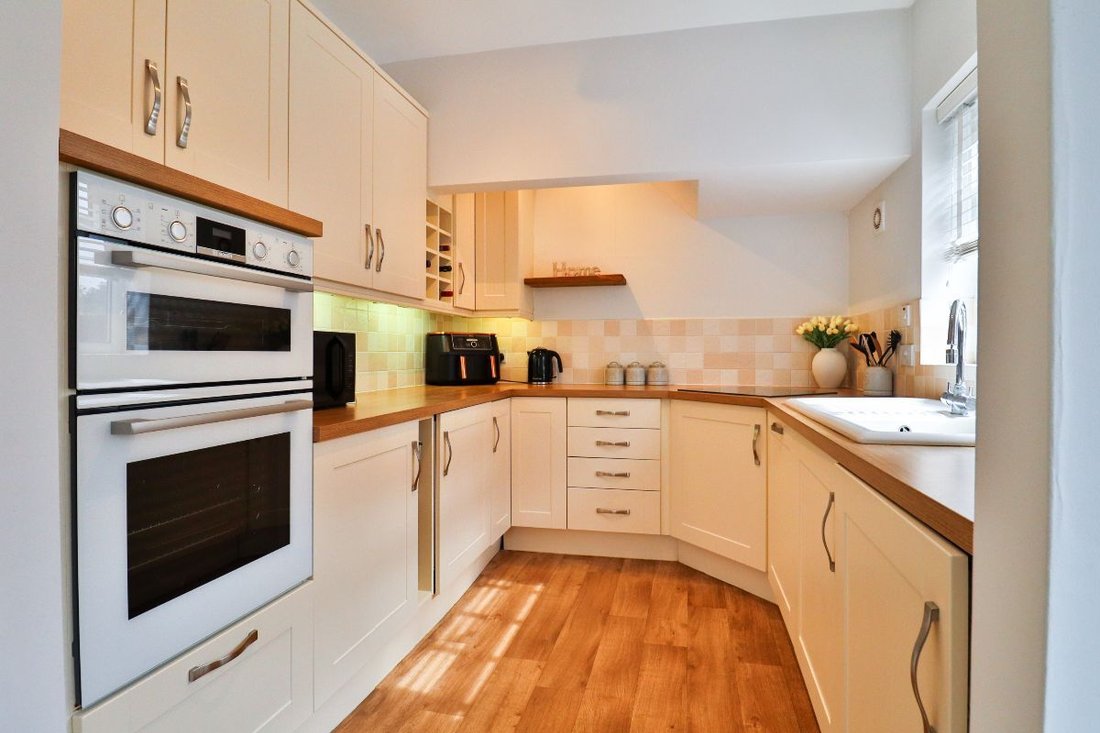
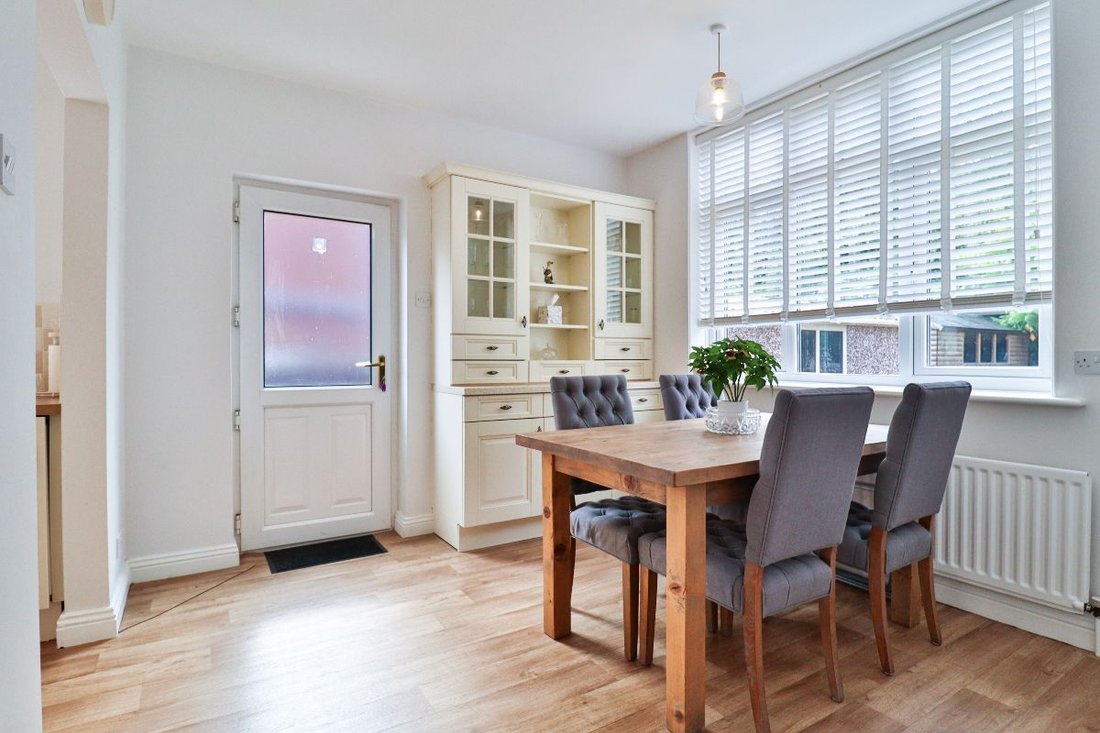
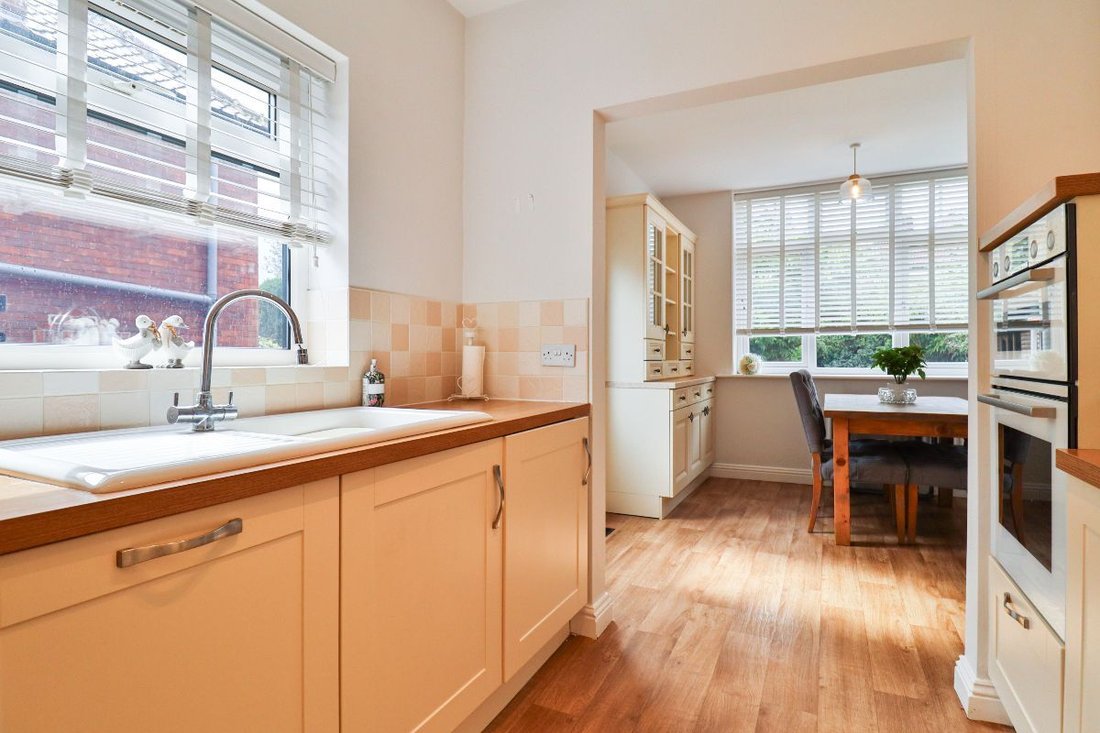
To the rear, the kitchen/diner provides the practical centre of the ground-floor accommodation, with windows to the side and rear and a part opaque glazed door giving access outside. Fitted wall and base units are complemented by a dresser, integrated fridge, dishwasher and washing machine, together with a double electric oven and electric hob. The layout brings together cooking and dining in one space, while the separate reception rooms mean the rest of the ground floor does not need to revolve around a single living area. An original servants’ bell panel is retained here, adding another distinctive reminder of the house’s history.
The first floor is arranged around four bedrooms and a family bathroom, giving the house the bedroom capacity expected of a genuine family home. Two of the bedrooms are positioned to the front, with Bedrooms Three and Four overlooking the rear. Fitted or built-in wardrobes feature within three of the bedrooms, providing useful everyday storage without taking up additional floor space.
The family bathroom is fitted with both a bath and separate shower cubicle, including a rainfall shower head, together with a wash basin and WC. An airing cupboard and heated towel rail add useful practical touches.
Outside, the approach to the house is particularly practical, with a resin driveway and parking for several vehicles, together with a front garden and side border. The garage has an up-and-over door and is equipped with power, lighting and plumbing, making it useful not only for vehicle storage but also for additional storage or practical household use.
The rear garden is west facing, with a lawn, paved patio, mature plants and shrubs and a shed. Its orientation gives the garden particular appeal as an outdoor space later in the day, while the combination of lawn and patio provides flexibility for seating, gardening and family use.
Hartford Road presents an opportunity to acquire a period home in Darlington’s West End where character, four-bedroom accommodation, generous parking and a west-facing garden come together in a particularly practical combination.
Council Tax Band: D (Darlington Borough Council)
Tenure: Freehold
Parking options: Garage
Garden details: Rear Garden
Electricity supply: Mains
Heating: Gas Mains
Water supply: Mains
Sewerage: Mains
Entrance hall
Part opaque glazed double glazed door to front,
Opaque double glazed window to front,
Radiator,
Wood flooring,
Smoke alarm,
Original wood panelling
Lounge
Double glazed French doors with side panels,
Fireplace with gas log effect fire,
Wall lights,
Radiator,
Telephone point,
TV point,
Carpet flooring
Reception Room
Double glazed windows to front,
Fire place with gas coal effect fire,
Radiator,
Carpet flooring
Kitchen/diner
Double glazed window to side,
Double glazed window to rear with venetian blind,
Part opaque double glazed door to side,
Fitted wall and base units,
Ceramic sink/drainer,
Laminate work surfaces,
Part tiled,
Double electric oven,
Electric hob,
Integrated fridge,
Integrated dishwasher,
Plumbing for washing machine,
Fitted dresser,
Storage cupboard housing boiler,
Laminate wood effect flooring,
Original servants bell panel
FIRST FLOOR:
Landing
Double glazed window to side,
Vertical blind,
Access to fully boarded loft,
Separate loft ladder,
Carpet flooring,
Smoke alarm,
Alarm sensor
Bedroom 1
Double glazed window to front,
Roller blind,
Radiator,
Carpet flooring
Bedroom 2
Double glazed window to front,
Fitted wardrobes,
Radiator,
Carpet flooring
Bedroom 3
Double glazed window to rear,
Built in wardrobes,
Radiator,
TV point,
Carpet flooring
Bedroom 4
Double glazed window to rear,
Vertical blinds,
Fitted wardrobes,
Radiator,
Carpet flooring
Bathroom
Opaque double glazed window to side,
Bath with mixer taps and shower head,
Shower cubicle with rainfall shower head,
Wash basin,
WC,
Extractor fan,
Part tiled,
LVT flooring,
Heated towel rail,
Airing cupboard
OUTSIDE
Front Garden
Wooden fence,
Resin driveway and steps leading to front door,
Outside lighting,
Side border,
Parking for several vehicles
Rear Garden
West facing,
Lawn,
Paved patio area,
Shed,
Mature plants and shrubs
Outside tap,
Access to toilet at side of property
Garage
Up and over door,
Power,
Lighting,
Plumbing,
Double glazed window to side
The entrance hall immediately sets the tone, with original wood panelling providing a sense of the house’s period character. From here, the principal reception rooms offer useful separation between different aspects of daily life. The lounge has French doors with glazed side panels and a fireplace with a gas log-effect fire, creating a comfortable space for quieter evenings, while the second reception room sits to the front of the house and has its own fireplace with gas coal-effect fire. The two rooms can therefore be used independently, whether as formal and informal sitting rooms, a home office or simply additional space for family and guests.
To the rear, the kitchen/diner provides the practical centre of the ground-floor accommodation, with windows to the side and rear and a part opaque glazed door giving access outside. Fitted wall and base units are complemented by a dresser, integrated fridge, dishwasher and washing machine, together with a double electric oven and electric hob. The layout brings together cooking and dining in one space, while the separate reception rooms mean the rest of the ground floor does not need to revolve around a single living area. An original servants’ bell panel is retained here, adding another distinctive reminder of the house’s history.
The first floor is arranged around four bedrooms and a family bathroom, giving the house the bedroom capacity expected of a genuine family home. Two of the bedrooms are positioned to the front, with Bedrooms Three and Four overlooking the rear. Fitted or built-in wardrobes feature within three of the bedrooms, providing useful everyday storage without taking up additional floor space.
The family bathroom is fitted with both a bath and separate shower cubicle, including a rainfall shower head, together with a wash basin and WC. An airing cupboard and heated towel rail add useful practical touches.
Outside, the approach to the house is particularly practical, with a resin driveway and parking for several vehicles, together with a front garden and side border. The garage has an up-and-over door and is equipped with power, lighting and plumbing, making it useful not only for vehicle storage but also for additional storage or practical household use.
The rear garden is west facing, with a lawn, paved patio, mature plants and shrubs and a shed. Its orientation gives the garden particular appeal as an outdoor space later in the day, while the combination of lawn and patio provides flexibility for seating, gardening and family use.
Hartford Road presents an opportunity to acquire a period home in Darlington’s West End where character, four-bedroom accommodation, generous parking and a west-facing garden come together in a particularly practical combination.
Council Tax Band: D (Darlington Borough Council)
Tenure: Freehold
Parking options: Garage
Garden details: Rear Garden
Electricity supply: Mains
Heating: Gas Mains
Water supply: Mains
Sewerage: Mains
Entrance hall
Part opaque glazed double glazed door to front,
Opaque double glazed window to front,
Radiator,
Wood flooring,
Smoke alarm,
Original wood panelling
Lounge
Double glazed French doors with side panels,
Fireplace with gas log effect fire,
Wall lights,
Radiator,
Telephone point,
TV point,
Carpet flooring
Reception Room
Double glazed windows to front,
Fire place with gas coal effect fire,
Radiator,
Carpet flooring
Kitchen/diner
Double glazed window to side,
Double glazed window to rear with venetian blind,
Part opaque double glazed door to side,
Fitted wall and base units,
Ceramic sink/drainer,
Laminate work surfaces,
Part tiled,
Double electric oven,
Electric hob,
Integrated fridge,
Integrated dishwasher,
Plumbing for washing machine,
Fitted dresser,
Storage cupboard housing boiler,
Laminate wood effect flooring,
Original servants bell panel
FIRST FLOOR:
Landing
Double glazed window to side,
Vertical blind,
Access to fully boarded loft,
Separate loft ladder,
Carpet flooring,
Smoke alarm,
Alarm sensor
Bedroom 1
Double glazed window to front,
Roller blind,
Radiator,
Carpet flooring
Bedroom 2
Double glazed window to front,
Fitted wardrobes,
Radiator,
Carpet flooring
Bedroom 3
Double glazed window to rear,
Built in wardrobes,
Radiator,
TV point,
Carpet flooring
Bedroom 4
Double glazed window to rear,
Vertical blinds,
Fitted wardrobes,
Radiator,
Carpet flooring
Bathroom
Opaque double glazed window to side,
Bath with mixer taps and shower head,
Shower cubicle with rainfall shower head,
Wash basin,
WC,
Extractor fan,
Part tiled,
LVT flooring,
Heated towel rail,
Airing cupboard
OUTSIDE
Front Garden
Wooden fence,
Resin driveway and steps leading to front door,
Outside lighting,
Side border,
Parking for several vehicles
Rear Garden
West facing,
Lawn,
Paved patio area,
Shed,
Mature plants and shrubs
Outside tap,
Access to toilet at side of property
Garage
Up and over door,
Power,
Lighting,
Plumbing,
Double glazed window to side
-
Art der Immobilie
Haus
Funktionen
- Garten
- Garage
- Kamin
- Parkplatz
Erkunden Sie die Gegend
Borough of Darlington, England
Auf Google Maps anzeigen
Preis pro sqft
Niedrig
Hoch
Vor 6 Jahren beigetreten
Sie haben sich nach diesem Objekt erkundigt
Der Agent wird sich in Kürze mit Ihnen in Verbindung setzen
Gelistet von
Anthony Jones Properties
Agenturprofil anzeigen
69
Angebote
2020
Beigetreten
Besichtigung mit the agent buchen
Wählen Sie ein Datum und ob Sie eine virtuelle oder persönliche Besichtigung mit dem Makler wünschen.
Bevorzugtes Datum
Art der Tour
Zuletzt aktualisiert
Heute
Erstmalig gelistet
Sep 10
Angebotsreferenz
RS2997
Das Vertrauen der führenden Makler der Welt
Die Makler hinter den außergewöhnlichsten Immobilien der Welt inserieren bei JamesEdition.
- Angebote von Sotheby's, Christie's, BARNES und Engel & Völkers
- Jedes Angebot wird vor der Veröffentlichung geprüft
- Verbinden Sie sich direkt mit verifizierten Maklern
Indem Sie fortfahren, akzeptieren Sie unsere Nutzungsbedingungen und Datenschutzrichtlinie.