$515,041
Das Langford Mit 4 Schlafzimmern Ist Ein Markantes Zuhause Mit Einem Großen Flur Und Einem Seitenfenster, Das Die Natürliche Atmosphäre Maximiert
- 4 Schlafz.
- 3 Bäder
- Aktualisiert: August 8
- 2
Über die Immobilie
Beschreibung wurde automatisch übersetzt.
Die Beschreibung wird in der Originalsprache angezeigt.
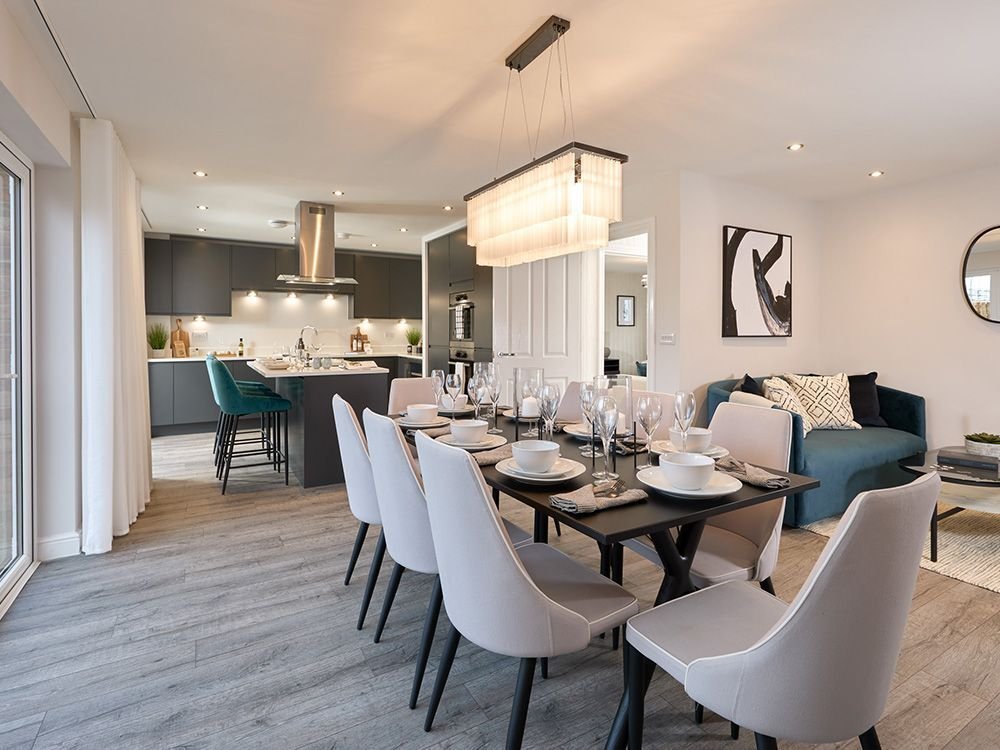
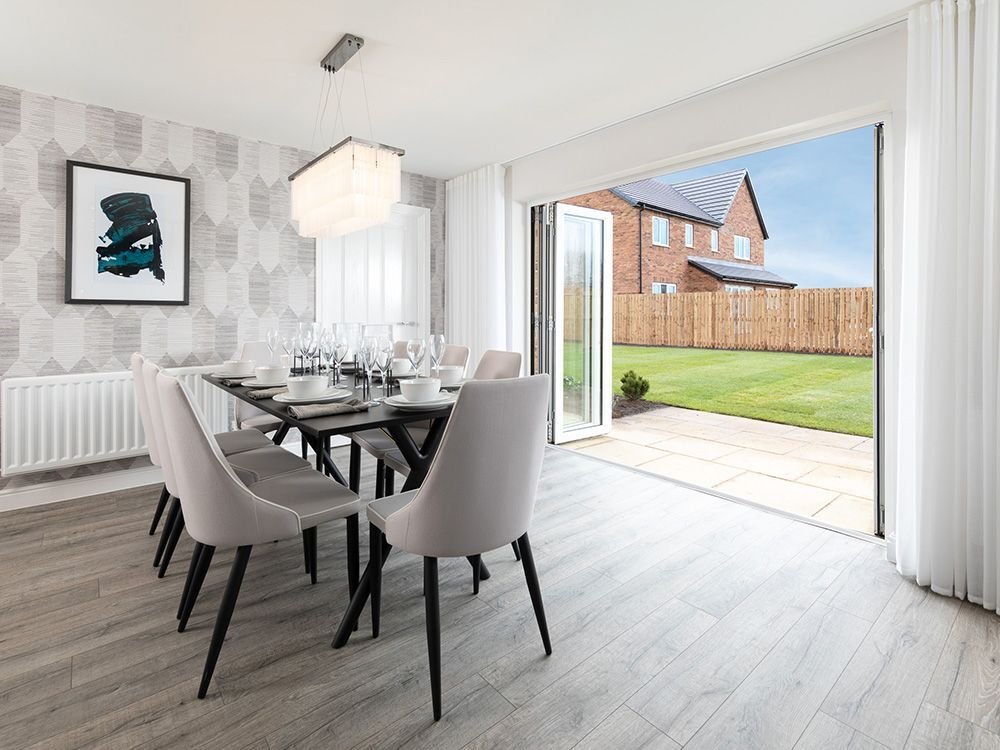
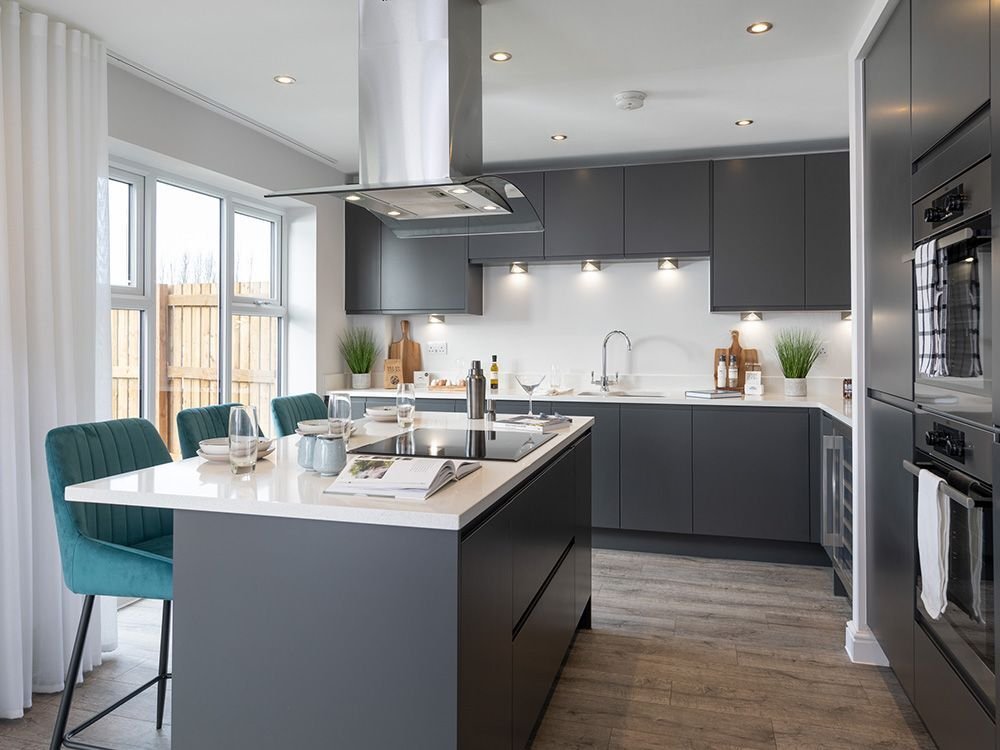
The large open plan kitchen/dining/family area features a stylish kitchen island, a dining area with space for an eight-seater table and a three-seater corner sofa. Full height windows and bi-folding doors further extend this living space and create an area that’s ideal for entertaining. The utility room and WC add further practicality to this stylish area of the home.
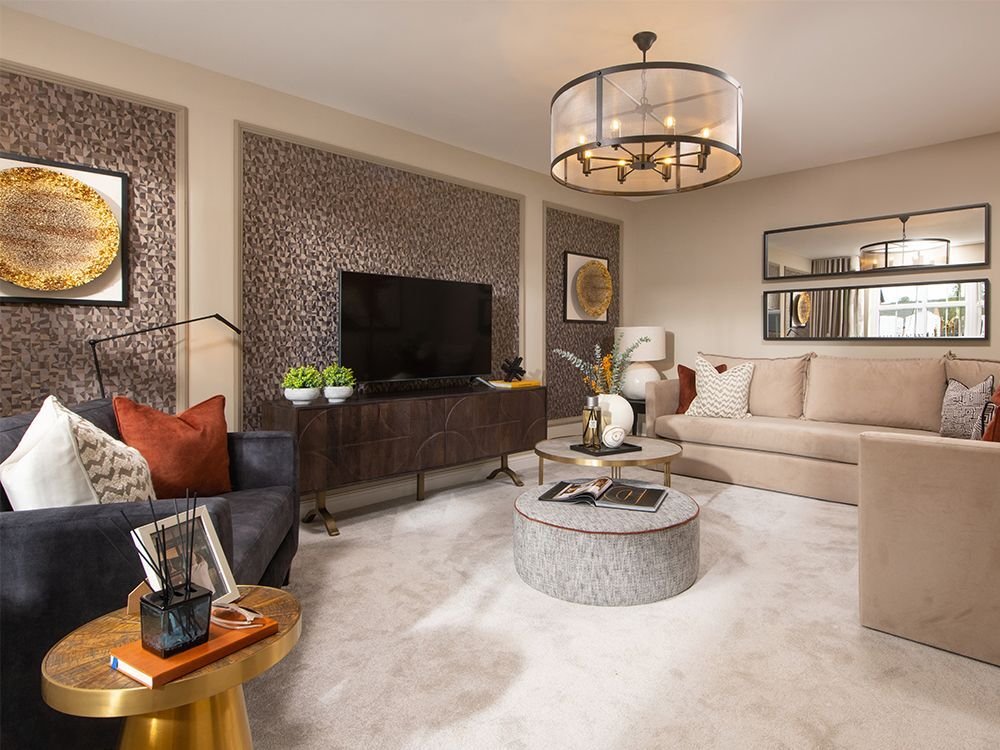
The spacious lounge
The spacious lounge
The large open plan kitchen/dining/family area features a stylish kitchen island, a dining area with space for an eight-seater table and a three-seater corner sofa. Full height windows and bi-folding doors further extend this living space and create an area that’s ideal for entertaining. The utility room and WC add further practicality to this stylish area of the home.
The spacious lounge features double doors and can accommodate two three-seater sofas, providing an inviting space for relaxation and entertaining. Additionally, the integral garage offers versatility and could be utilised as a home gym.
The winding staircase ascends to an impressive open landing that connects to four spacious double bedrooms. There are two en-suites with shower enclosures as well as a main bathroom with a stylish double ended bath and separate shower, all complete with designer Porcelanosa tiles.
The main bedroom is enhanced by a wing wall, creating an eye-catching dressing area that adds a touch of elegance. Each of the four bedrooms offer ample space for storage, with room for built-in wardrobes. Additionally, there are storage cupboards on the ground floor, first floor landing and in bedroom three, providing practical solutions for keeping the home organised.
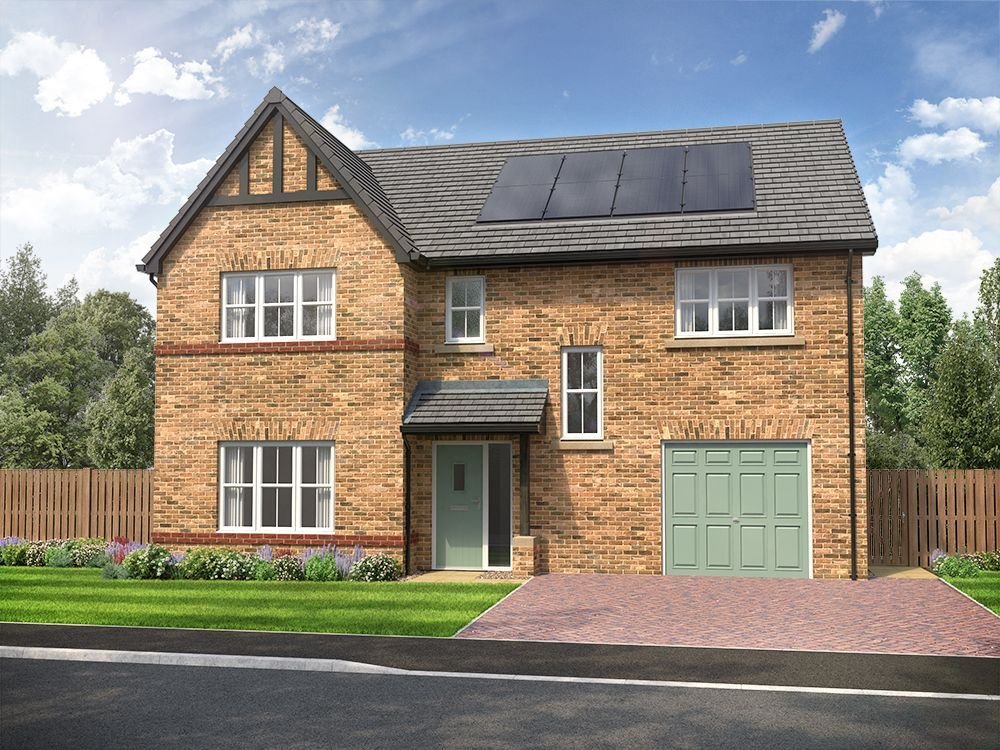
The exterior of the Langford is striking, featuring a peak with tudor boarding and a block paved driveway, which adds even more character to this home.
Tenure: Freehold
Parking options: Driveway
Garden details: Rear Garden
The spacious lounge features double doors and can accommodate two three-seater sofas, providing an inviting space for relaxation and entertaining. Additionally, the integral garage offers versatility and could be utilised as a home gym.
The winding staircase ascends to an impressive open landing that connects to four spacious double bedrooms. There are two en-suites with shower enclosures as well as a main bathroom with a stylish double ended bath and separate shower, all complete with designer Porcelanosa tiles.
The main bedroom is enhanced by a wing wall, creating an eye-catching dressing area that adds a touch of elegance. Each of the four bedrooms offer ample space for storage, with room for built-in wardrobes. Additionally, there are storage cupboards on the ground floor, first floor landing and in bedroom three, providing practical solutions for keeping the home organised.
The exterior of the Langford is striking, featuring a peak with tudor boarding and a block paved driveway, which adds even more character to this home.
Tenure: Freehold
Parking options: Driveway
Garden details: Rear Garden
-
Art der Immobilie
Haus
Funktionen
- Garten
- Garage
- Offene Küche
- Gasherd
- Kücheninsel
- Bar
- Stein Arbeitsplatten
- Parkplatz
Erkunden Sie die Gegend
Middleton St George, England
Auf Google Maps anzeigen
Preis pro sqft
Niedrig
Hoch
Vor 6 Jahren beigetreten
Sie haben sich nach diesem Objekt erkundigt
Der Agent wird sich in Kürze mit Ihnen in Verbindung setzen
Gelistet von
Anthony Jones Properties
Agenturprofil anzeigen
67
Angebote
2020
Beigetreten
Besichtigung mit the agent buchen
Wählen Sie ein Datum und ob Sie eine virtuelle oder persönliche Besichtigung mit dem Makler wünschen.
Bevorzugtes Datum
Art der Tour
Zuletzt aktualisiert
August 8
Erstmalig gelistet
August 8
Angebotsreferenz
RS3042
Das Vertrauen der führenden Makler der Welt
Die Makler hinter den außergewöhnlichsten Immobilien der Welt inserieren bei JamesEdition.
- Angebote von Sotheby's, Christie's, BARNES und Engel & Völkers
- Jedes Angebot wird vor der Veröffentlichung geprüft
- Verbinden Sie sich direkt mit verifizierten Maklern
Indem Sie fortfahren, akzeptieren Sie unsere Nutzungsbedingungen und Datenschutzrichtlinie.