$3,673,280
Maison
- 8 Schlafz.
- 6,459 Sqft
- 6
Über die Immobilie
Beschreibung wurde automatisch übersetzt.
Die Beschreibung wird in der Originalsprache angezeigt.
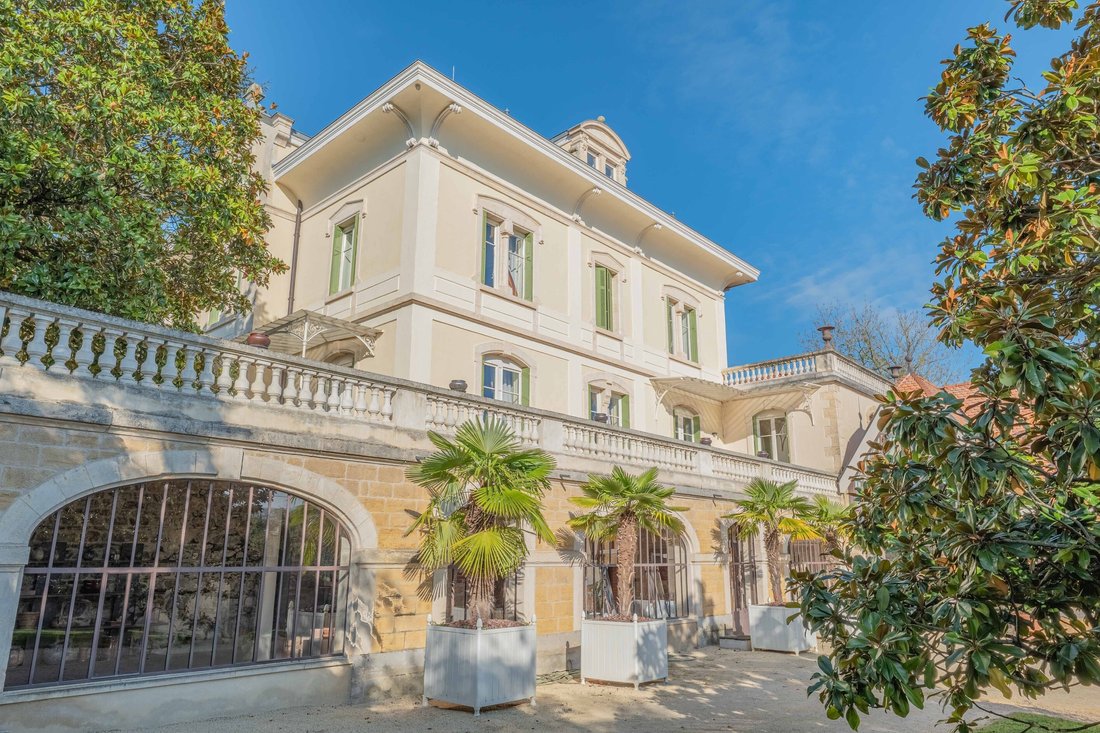
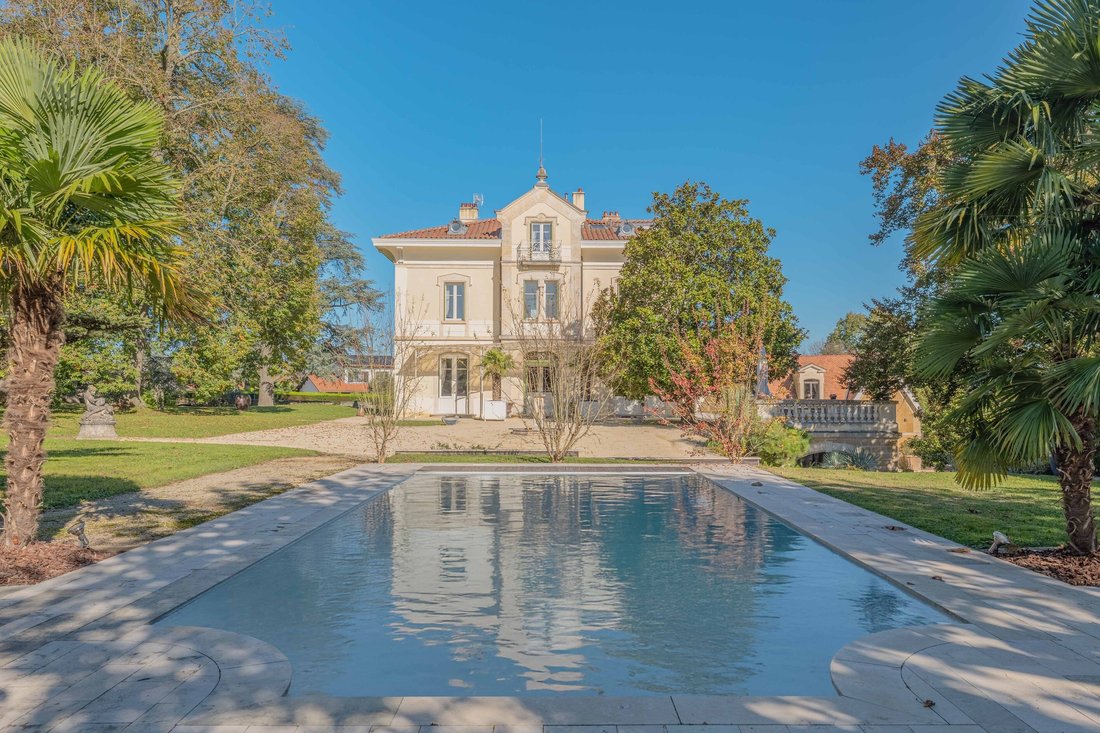
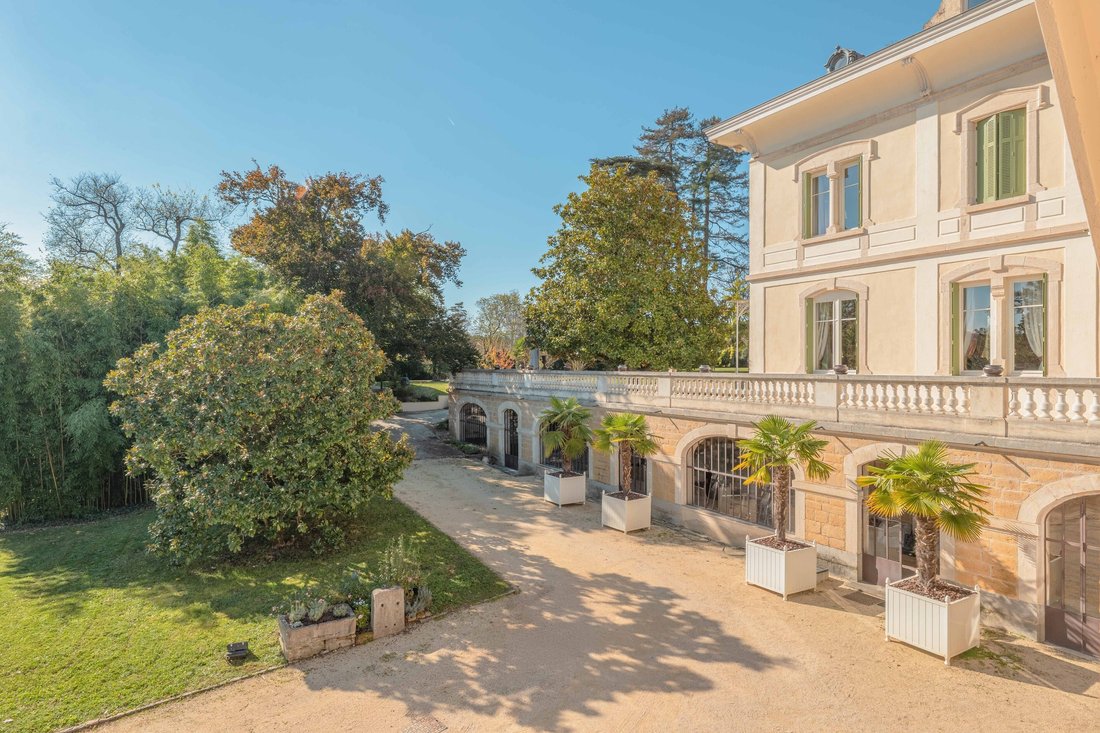
Confidential sale. Within its landscaped park of approximately 6404 m², enclosed by a wall, a magnificent Second Empire-inspired mansion, dating from 1890.
The property, particularly the mansion, has been remarkably enhanced by its owners since its acquisition. Major original elements have been perfectly restored or replaced identically by skilled craftsmen, such as the façade, the roof’s
The property, particularly the mansion, has been remarkably enhanced by its owners since its acquisition. Major original elements have been perfectly restored or replaced identically by skilled craftsmen, such as the façade, the roof’s
Confidential sale. Within its landscaped park of approximately 6404 m², enclosed by a wall, a magnificent Second Empire-inspired mansion, dating from 1890.
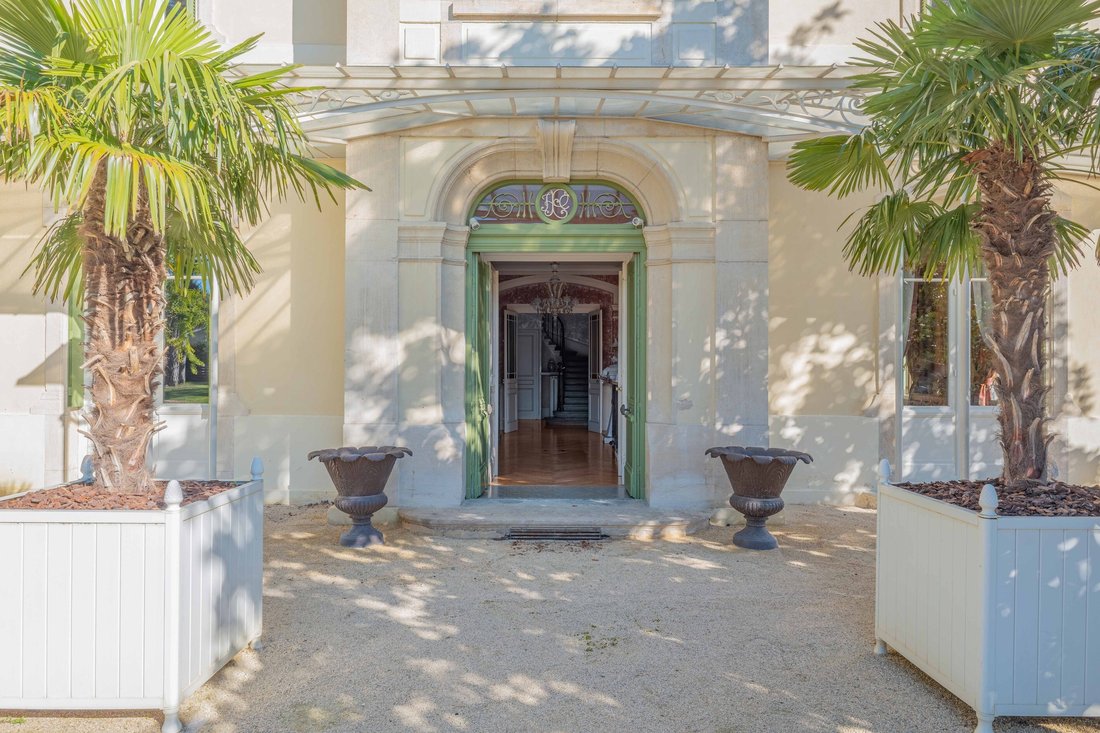
The property, particularly the mansion, has been remarkably enhanced by its owners since its acquisition. Major original elements have been perfectly restored or replaced identically by skilled craftsmen, such as the façade, the roof’s zinc work, the marquee covering the entrance door, and the cornice.
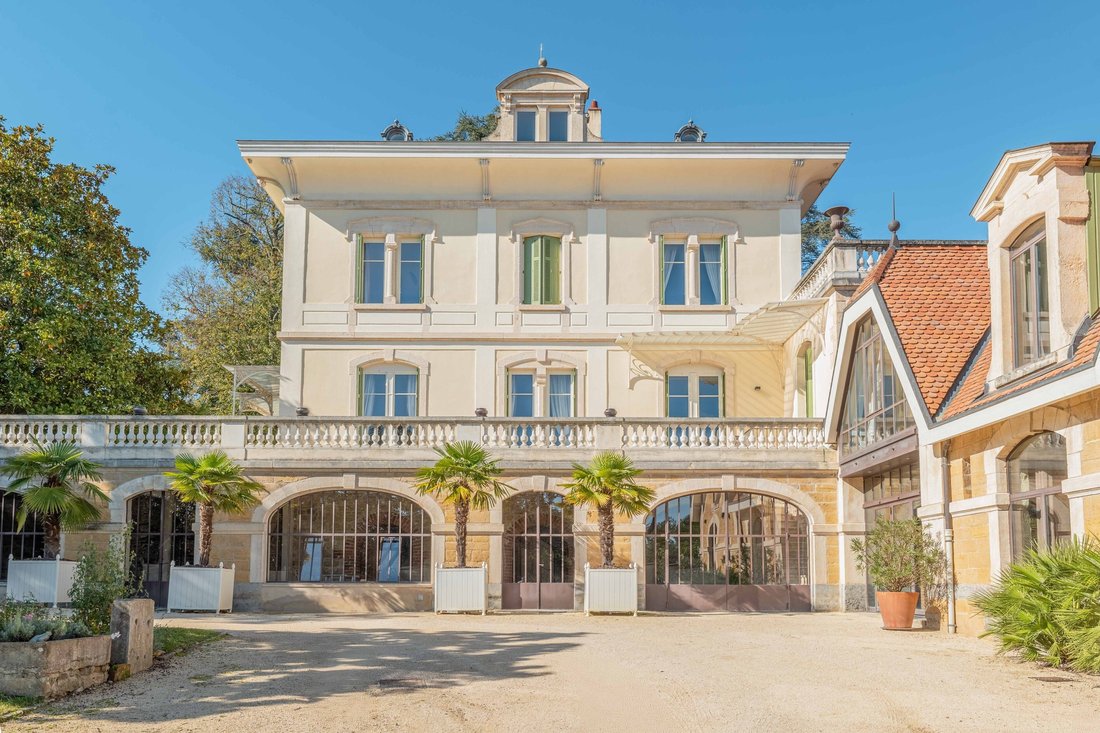
The house, with a living area of approximately 460 m², is spread over 3 levels. The ground floor consists of a beautiful entrance that opens on one side to a living room with a fireplace, an office, a toilet area, and on the other side to a large dining room with a fireplace, a fully equipped closed kitchen with a French window opening onto a terrace. On the same level at the back of the house, there is a small apartment with a bedroom, a shower room, and an additional room. The first floor is accessed by a beautiful staircase made of Burgundy stone. It comprises three bedrooms with a shower room and a bathroom on one side, and on the opposite side, a parental suite with a large bedroom, a dressing room, and a bathroom. On the top floor, there is a relaxation area that can be used as an additional bedroom, two bedrooms, and a suite.
The stables offer an independent living space with the interior layout of a 120 m² duplex apartment, offices, and a private terrace. The orangery, with a surface area of 100 m², enhances the place with its aesthetics and functionality as a reception space, independent of the main residence. On the same level as the orangery, there is a magnificent vaulted cellar with exposed stones, a polished concrete floor, and wine-tasting areas. High-end amenities, cloakroom, and fully secure access.
Heated saltwater pool, recent pool house, and shaded terrace.
Informationen zu den Risiken, denen diese Immobilie ausgesetzt ist, finden Sie auf der Website von Géorisques: https://www.georisques.gouv.fr/
The property, particularly the mansion, has been remarkably enhanced by its owners since its acquisition. Major original elements have been perfectly restored or replaced identically by skilled craftsmen, such as the façade, the roof’s zinc work, the marquee covering the entrance door, and the cornice.
The house, with a living area of approximately 460 m², is spread over 3 levels. The ground floor consists of a beautiful entrance that opens on one side to a living room with a fireplace, an office, a toilet area, and on the other side to a large dining room with a fireplace, a fully equipped closed kitchen with a French window opening onto a terrace. On the same level at the back of the house, there is a small apartment with a bedroom, a shower room, and an additional room. The first floor is accessed by a beautiful staircase made of Burgundy stone. It comprises three bedrooms with a shower room and a bathroom on one side, and on the opposite side, a parental suite with a large bedroom, a dressing room, and a bathroom. On the top floor, there is a relaxation area that can be used as an additional bedroom, two bedrooms, and a suite.
The stables offer an independent living space with the interior layout of a 120 m² duplex apartment, offices, and a private terrace. The orangery, with a surface area of 100 m², enhances the place with its aesthetics and functionality as a reception space, independent of the main residence. On the same level as the orangery, there is a magnificent vaulted cellar with exposed stones, a polished concrete floor, and wine-tasting areas. High-end amenities, cloakroom, and fully secure access.
Heated saltwater pool, recent pool house, and shaded terrace.
Informationen zu den Risiken, denen diese Immobilie ausgesetzt ist, finden Sie auf der Website von Géorisques: https://www.georisques.gouv.fr/
-
Art der Immobilie
Haus
-
Baujahr
1890
-
Preis/Quadratfuß
$568
Funktionen
- Garten
- Pool
- Terrasse
- Kamin
- Pferdesport
- Weinkeller
- Luxusvilla
- Duplex
- Tor
Funktionen
Lot
- Duplex
- Pferdesport
- Luxusvilla
Innenbereich
- Office
- Kamin
- Weinkeller
Outdoor
- Terrasse
- Pool
- Tor
- Garten
Erkunden Sie die Gegend
DARDILLY, V 69570, Limonest, Auvergne-Rhone-Alpen, Frankreich
Auf Google Maps anzeigen
Preis pro sqft
Niedrig
Hoch
Vor 6 Jahren beigetreten
Sie haben sich nach diesem Objekt erkundigt
Der Agent wird sich in Kürze mit Ihnen in Verbindung setzen
Gelistet von
52
Angebote
2021
Beigetreten
Besichtigung mit the agent buchen
Wählen Sie ein Datum und ob Sie eine virtuelle oder persönliche Besichtigung mit dem Makler wünschen.
Bevorzugtes Datum
Art der Tour

Lyon Sotheby's International Realty
12, place Puvis de Chavannes, 69006, Lyon, France
Agenturprofil anzeigen
Zuletzt aktualisiert
Mai 13
Erstmalig gelistet
Apr 10, 2025
Angebotslink
Angebotsreferenz
ZRBJB9
Ähnliche Immobilien in der Nähe
Neue Angebote in Limonest




Entdecken Sie mehr Häuser zum Verkauf
Limonest, Auvergne-Rhone-Alpen, Frankreich Immobilienarten
Limonest, Auvergne-Rhone-Alpen, Frankreich beliebte Suchanfragen
- Panorama Immobilien in Limonest, Auvergne-Rhone-Alpen, Frankreich
- Blick auf die Stadt Immobilien in Limonest, Auvergne-Rhone-Alpen, Frankreich
- Immobilien mit Outdoor-Küche in Limonest, Auvergne-Rhone-Alpen, Frankreich
- Duplex Immobilien in Limonest, Auvergne-Rhone-Alpen, Frankreich
- Gesicherte Wohnanlage Immobilien in Limonest, Auvergne-Rhone-Alpen, Frankreich
- Privatsphäre Immobilien in Limonest, Auvergne-Rhone-Alpen, Frankreich
- Neubauten Immobilien in Limonest, Auvergne-Rhone-Alpen, Frankreich
- Immobilien mit Sauna in Limonest, Auvergne-Rhone-Alpen, Frankreich
- Immobilien mit Bibliothek in Limonest, Auvergne-Rhone-Alpen, Frankreich
- Immobilien mit Tennisplatz in Limonest, Auvergne-Rhone-Alpen, Frankreich
- Luxusvilla Immobilien in Limonest, Auvergne-Rhone-Alpen, Frankreich
- Immobilien mit Offene Küche in Limonest, Auvergne-Rhone-Alpen, Frankreich
- Immobilien mit Hallenbad in Limonest, Auvergne-Rhone-Alpen, Frankreich
- Immobilien mit Wasserblick in Limonest, Auvergne-Rhone-Alpen, Frankreich
Verwandte Leitfäden & Geschichten
Das Vertrauen der führenden Makler der Welt
Die Makler hinter den außergewöhnlichsten Immobilien der Welt inserieren bei JamesEdition.
- Angebote von Sotheby's, Christie's, BARNES und Engel & Völkers
- Jedes Angebot wird vor der Veröffentlichung geprüft
- Verbinden Sie sich direkt mit verifizierten Maklern
Indem Sie fortfahren, akzeptieren Sie unsere Nutzungsbedingungen und Datenschutzrichtlinie.