$1,654,050
Limonest Saint Didier Border Sehr Schönes, Vom Architekten Entworfenes Haus Von 305 M² Auf Einem Grundstück Von 5500 M²
- 4 Schlafz.
- 2 Bäder
- 3,283 Sqft
- 1.37 Ac lot
- Aktualisiert: Gestern
Über die Immobilie
Beschreibung wurde automatisch übersetzt.
Die Beschreibung wird in der Originalsprache angezeigt.
Ideally located in the highly sought-after municipality of Limonest, on the immediate border of Saint-Didier-au-Mont-d’Or, discover this magnificent contemporary property of 305 m² of living space. Nestled in the heart of a preserved natural environment, completely sheltered from view and in absolute tranquility, this light-filled residence offers high-end amenities and an idyllic living environme
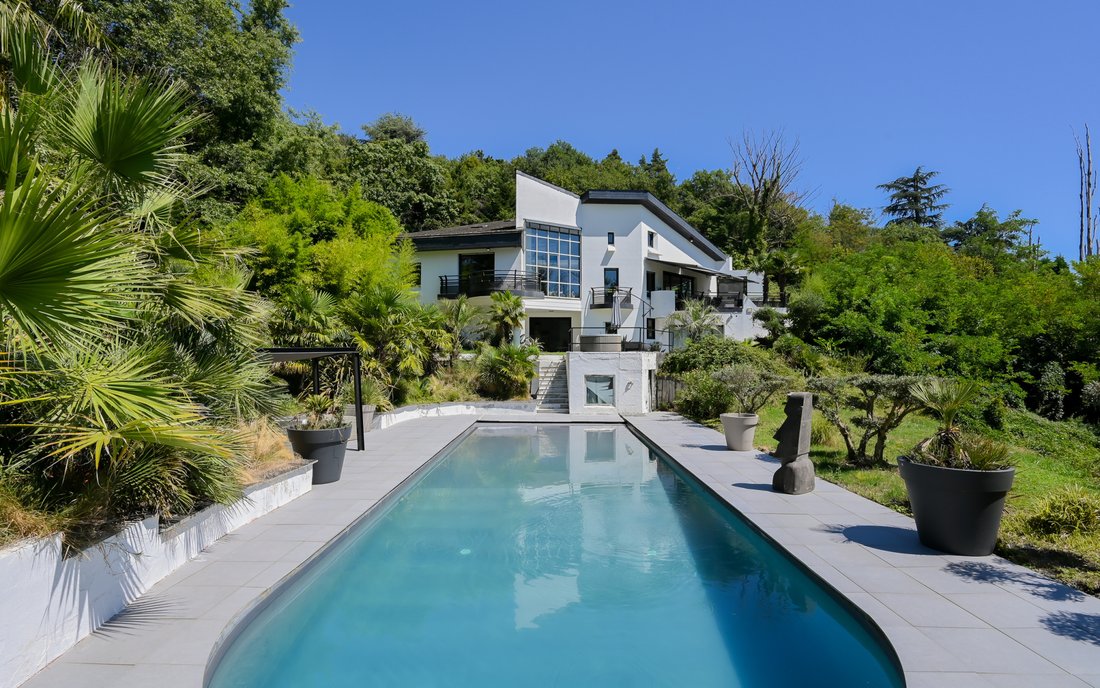
Ideally located in the highly sought-after municipality of Limonest, on the immediate border of Saint-Didier-au-Mont-d’Or, discover this magnificent contemporary property of 305 m² of living space. Nestled in the heart of a preserved natural environment, completely sheltered from view and in absolute tranquility, this light-filled residence offers high-end amenities and an idyllic living environment at the gates of Lyon.
Set on a sumptuous wooded and landscaped plot of over 5,543 m², the property also has significant potential for enhancement due to the possibility of additional construction (subject to current urban planning regulations).
The interior, with its modern architecture and generous volumes, is distributed as follows:
On the ground floor:
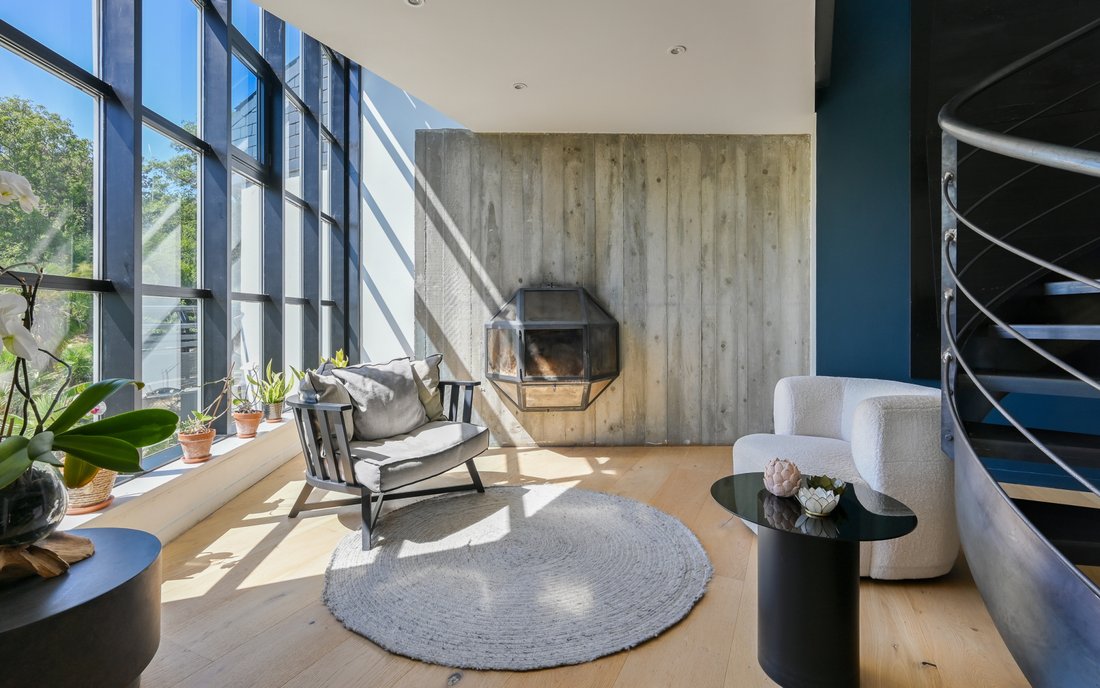
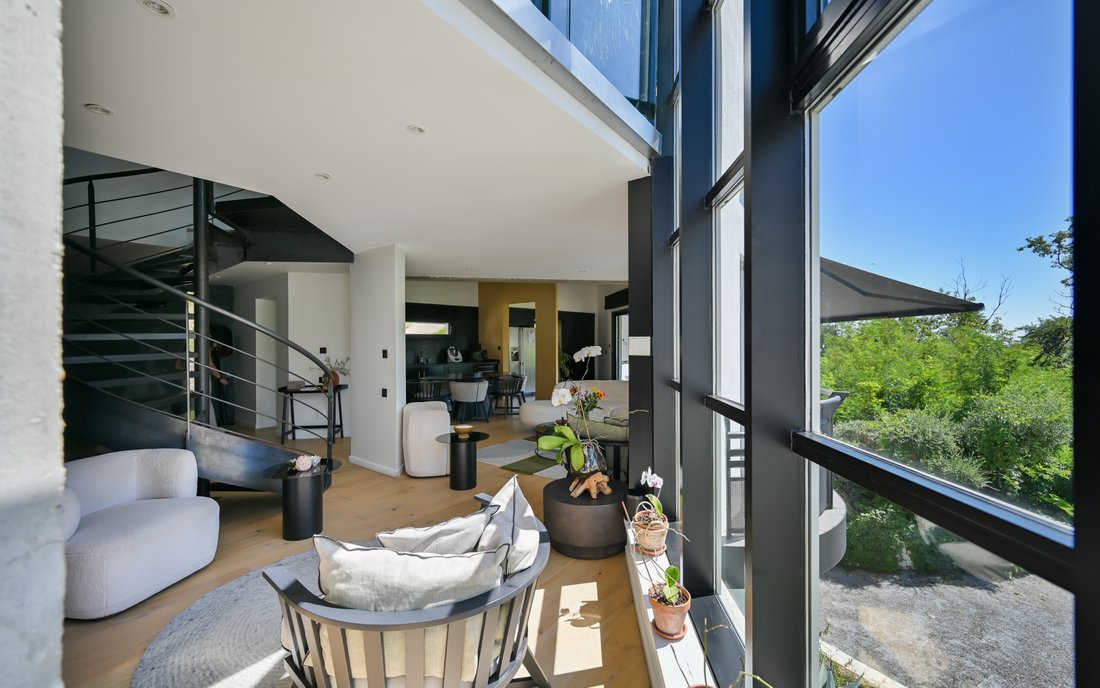
A spacious, bright living room opens onto a fully equipped American kitchen, providing direct and level access to the main terrace. This level includes a functional dressing/storage room, as well as a superb master suite with its dedicated dressing area and mezzanine. An independent office space in the mezzanine majestically overlooks the living room.
On the first floor (R+1):
A second private suite with mezzanine opens onto a pleasant intimate terrace, ideal for relaxation.
On the lower level (R-1):
Perfectly configured to accommodate guests or as an independent space, this level includes a large suite with a living room, a spacious bedroom, a bathroom, and a dressing area. It is completed by a secondary kitchen, a laundry room, and a technical room. The sleeping areas and the large hallway open directly onto the outdoors.
The exteriors and annexes:
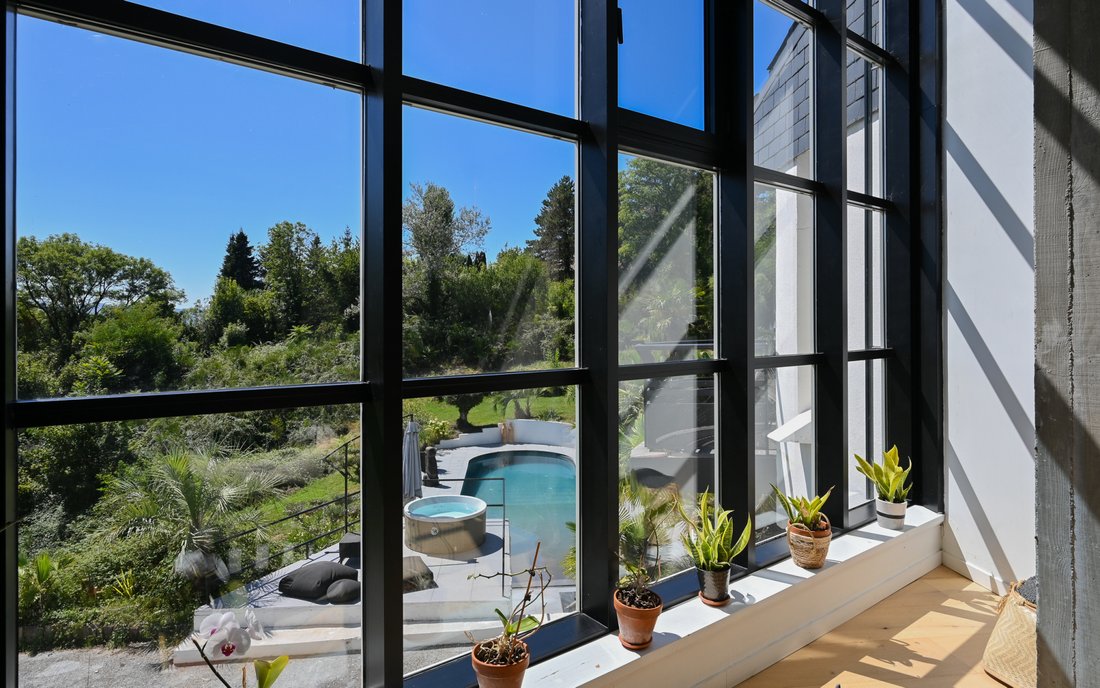
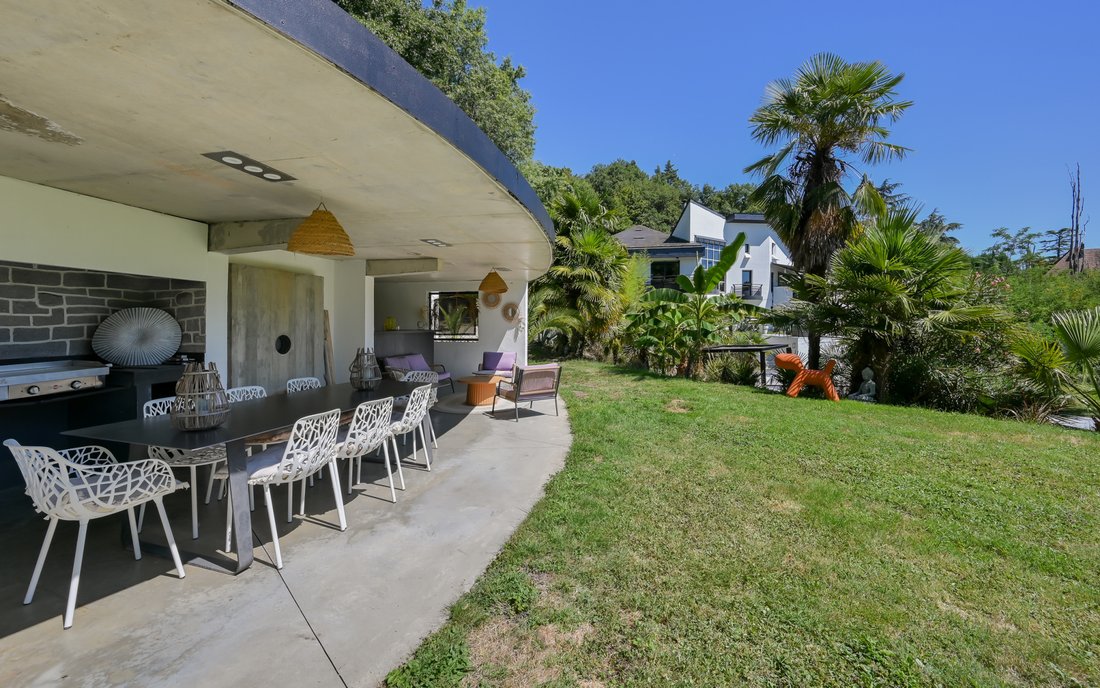
The landscaped park features a large heated swimming pool, bordered by an exceptional pool house. A true summer living space, it includes a covered summer kitchen, living room, and dining area, as well as a storage area. A large closed garage and several parking spaces complete this rare property.
Do not hesitate to contact us for any visit!
Informationen zu den Risiken, denen diese Immobilie ausgesetzt ist, finden Sie auf der Website von Géorisques: https://www.georisques.gouv.fr/
Set on a sumptuous wooded and landscaped plot of over 5,543 m², the property also has significant potential for enhancement due to the possibility of additional construction (subject to current urban planning regulations).
The interior, with its modern architecture and generous volumes, is distributed as follows:
On the ground floor:
A spacious, bright living room opens onto a fully equipped American kitchen, providing direct and level access to the main terrace. This level includes a functional dressing/storage room, as well as a superb master suite with its dedicated dressing area and mezzanine. An independent office space in the mezzanine majestically overlooks the living room.
On the first floor (R+1):
A second private suite with mezzanine opens onto a pleasant intimate terrace, ideal for relaxation.
On the lower level (R-1):
Perfectly configured to accommodate guests or as an independent space, this level includes a large suite with a living room, a spacious bedroom, a bathroom, and a dressing area. It is completed by a secondary kitchen, a laundry room, and a technical room. The sleeping areas and the large hallway open directly onto the outdoors.
The exteriors and annexes:
The landscaped park features a large heated swimming pool, bordered by an exceptional pool house. A true summer living space, it includes a covered summer kitchen, living room, and dining area, as well as a storage area. A large closed garage and several parking spaces complete this rare property.
Do not hesitate to contact us for any visit!
Informationen zu den Risiken, denen diese Immobilie ausgesetzt ist, finden Sie auf der Website von Géorisques: https://www.georisques.gouv.fr/
-
Art der Immobilie
Haus
-
Preis/Quadratfuß
$503
Funktionen
- Garten
- Pool
- Terrasse
- Garage
- Outdoor-Küche
- Offene Küche
- Modern
- Begehbarer Kleiderschrank
- Office
Funktionen
Lot
- Privatsphäre
- Modern
Innenbereich
- Hohe Decke
- Office
- Klimaanlage
- Waschküche
- Offene Küche
- Begehbarer Kleiderschrank
Outdoor
- Terrasse
- Balkon
- Parkplatz
- Pool
- Garage
- Outdoor-Küche
- Wohnraum im Freien
- Garten
Erkunden Sie die Gegend
Limonest, Auvergne-Rhone-Alpen, Frankreich
Auf Google Maps anzeigen
Preis pro sqft
Niedrig
Hoch
Vor 1 Jahr beigetreten
Sie haben sich nach diesem Objekt erkundigt
Der Agent wird sich in Kürze mit Ihnen in Verbindung setzen
Gelistet von
73
Angebote
2025
Beigetreten
Besichtigung mit the agent buchen
Wählen Sie ein Datum und ob Sie eine virtuelle oder persönliche Besichtigung mit dem Makler wünschen.
Bevorzugtes Datum
Art der Tour
Zuletzt aktualisiert
Gestern
Erstmalig gelistet
Oktober 14
Angebotsreferenz
-
Alle Immobilieninformationen basieren auf den genauesten Daten, die uns zum Zeitpunkt der Veröffentlichung vorliegen. Einzelheiten darüber, wie wir diese Daten sammeln und überprüfen, finden Sie in Abschnitt 5 unserer Allgemeinen Geschäftsbedingungen.
Ähnliche Immobilien in der Nähe
Neue Angebote in Limonest





Entdecken Sie mehr Häuser zum Verkauf
Limonest, Auvergne-Rhone-Alpen, Frankreich Immobilienarten
Limonest, Auvergne-Rhone-Alpen, Frankreich beliebte Suchanfragen
- Panorama Immobilien in Limonest, Auvergne-Rhone-Alpen, Frankreich
- Blick auf die Stadt Immobilien in Limonest, Auvergne-Rhone-Alpen, Frankreich
- Immobilien mit Outdoor-Küche in Limonest, Auvergne-Rhone-Alpen, Frankreich
- Duplex Immobilien in Limonest, Auvergne-Rhone-Alpen, Frankreich
- Gesicherte Wohnanlage Immobilien in Limonest, Auvergne-Rhone-Alpen, Frankreich
- Privatsphäre Immobilien in Limonest, Auvergne-Rhone-Alpen, Frankreich
- Neubauten Immobilien in Limonest, Auvergne-Rhone-Alpen, Frankreich
- Immobilien mit Sauna in Limonest, Auvergne-Rhone-Alpen, Frankreich
- Immobilien mit Bibliothek in Limonest, Auvergne-Rhone-Alpen, Frankreich
- Immobilien mit Tennisplatz in Limonest, Auvergne-Rhone-Alpen, Frankreich
- Luxusvilla Immobilien in Limonest, Auvergne-Rhone-Alpen, Frankreich
- Immobilien mit Offene Küche in Limonest, Auvergne-Rhone-Alpen, Frankreich
- Immobilien mit Hallenbad in Limonest, Auvergne-Rhone-Alpen, Frankreich
- Immobilien mit Wasserblick in Limonest, Auvergne-Rhone-Alpen, Frankreich
Verwandte Leitfäden & Geschichten
Das Vertrauen der führenden Makler der Welt
Die Makler hinter den außergewöhnlichsten Immobilien der Welt inserieren bei JamesEdition.
- Angebote von Sotheby's, Christie's, BARNES und Engel & Völkers
- Jedes Angebot wird vor der Veröffentlichung geprüft
- Verbinden Sie sich direkt mit verifizierten Maklern
Indem Sie fortfahren, akzeptieren Sie unsere Nutzungsbedingungen und Datenschutzrichtlinie.