$624,221
Preis gesenkt um $32,911 am Oct 30, 2026
Dardilly-le-Haut Familienhaus mit Pool ohne Vis à Vis
- 4 Schlafz.
- 1 Bäder
- 1,475 Sqft
- 7,912 Sqft lot
- Aktualisiert: Oktober 30
Über die Immobilie
Beschreibung wurde automatisch übersetzt.
Die Beschreibung wird in der Originalsprache angezeigt.
In Dardilly-le-Haut, within a peaceful residential area, this 137 m² house appeals with a layout designed for family living.
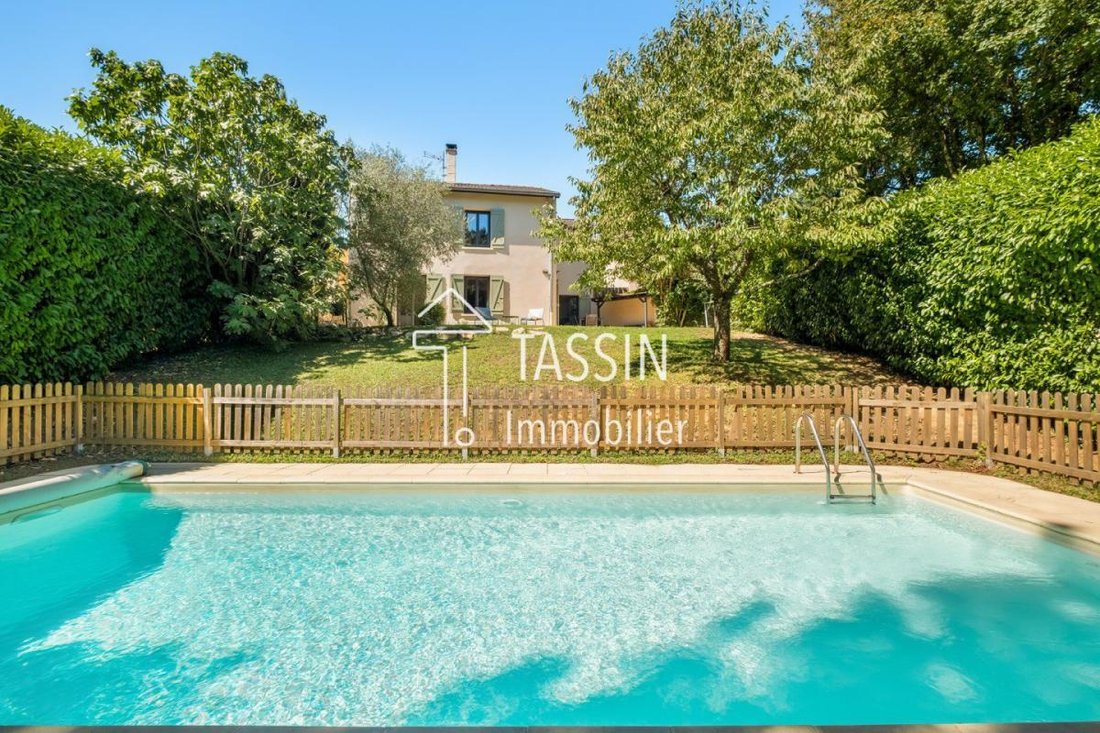
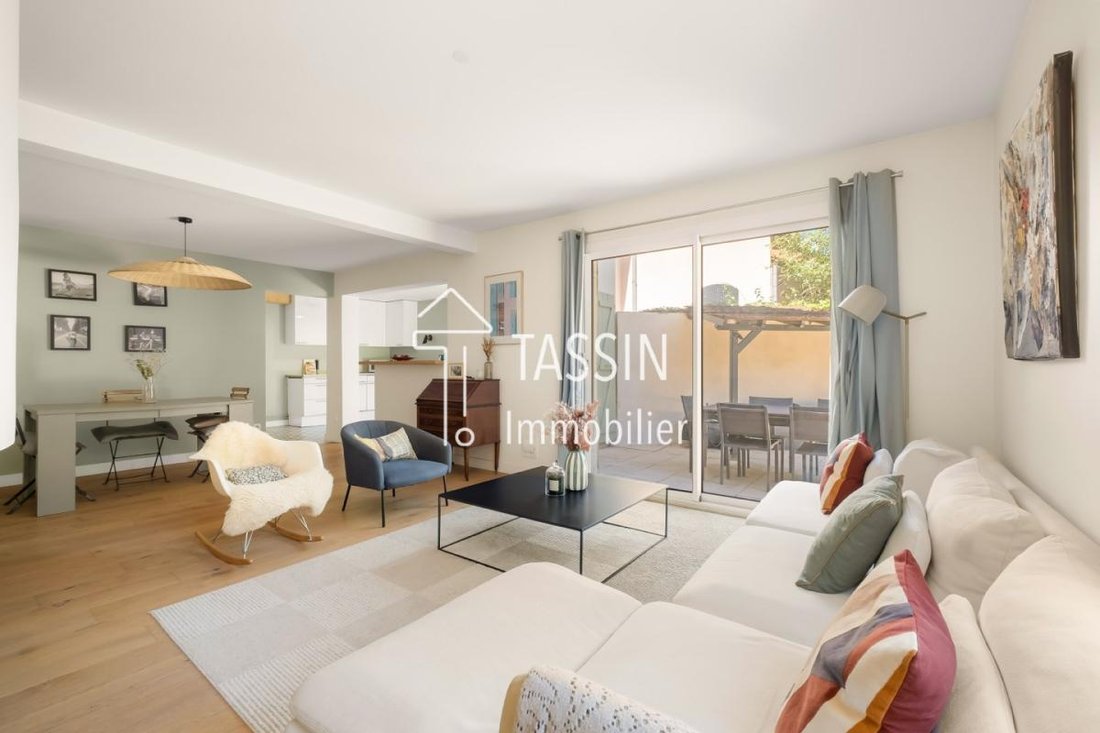
Built on a 735 m² plot, it benefits from a pleasant, private garden featuring a fig tree and a beautiful cherry tree, as well as a secured swimming pool and a terrace accessible from the living areas.
The house offers a functional layout with, on the ground
Built on a 735 m² plot, it benefits from a pleasant, private garden featuring a fig tree and a beautiful cherry tree, as well as a secured swimming pool and a terrace accessible from the living areas.
The house offers a functional layout with, on the ground
In Dardilly-le-Haut, within a peaceful residential area, this 137 m² house appeals with a layout designed for family living.
Built on a 735 m² plot, it benefits from a pleasant, private garden featuring a fig tree and a beautiful cherry tree, as well as a secured swimming pool and a terrace accessible from the living areas.
The house offers a functional layout with, on the ground floor:
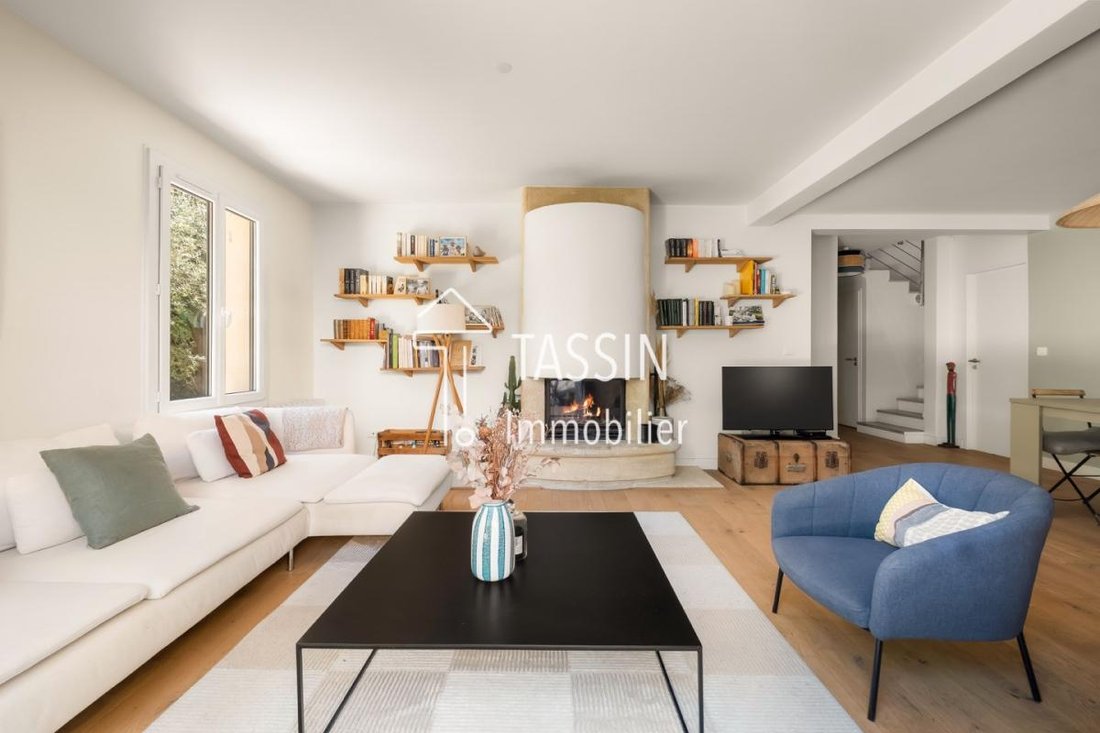
- a spacious living room with an inset fireplace
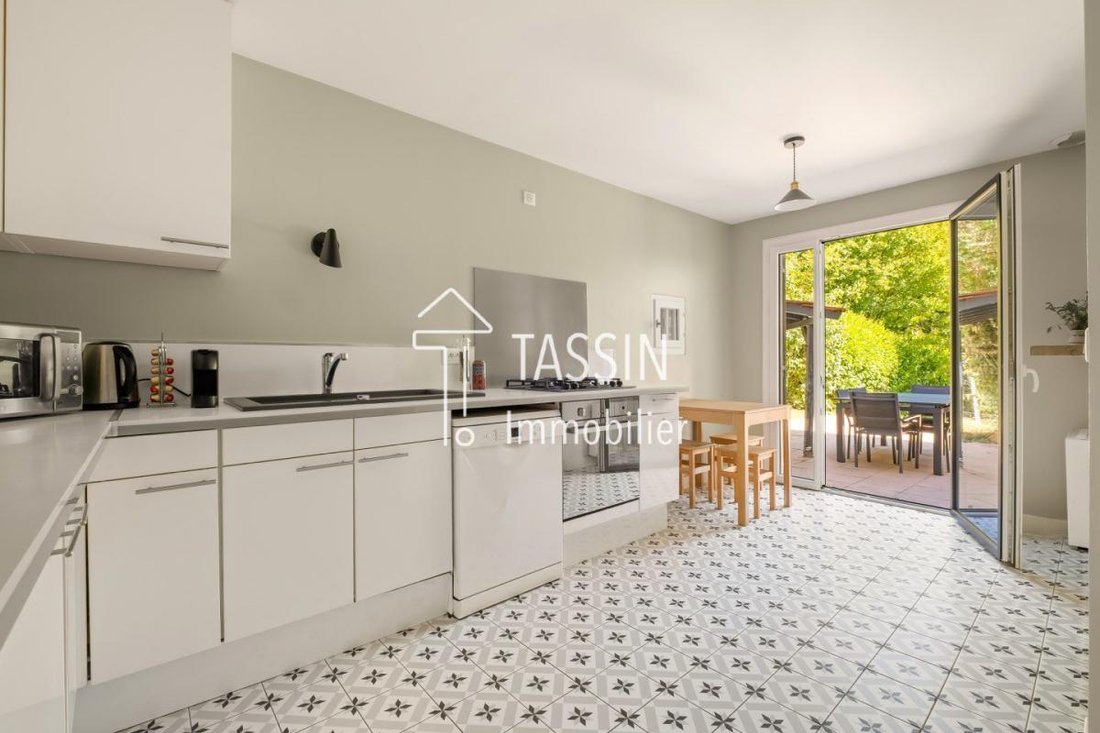
- an open kitchen overlooking the garden
- a pantry/laundry room
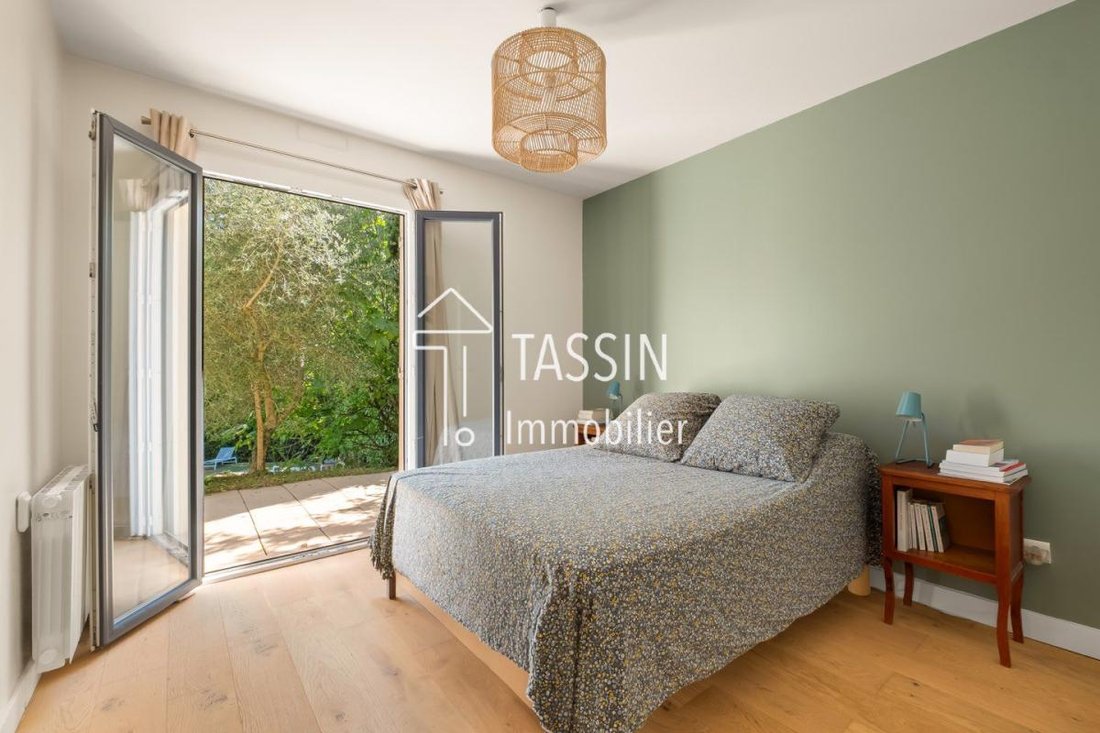
- a ground-floor master suite with a shower room, dressing room, and a toilet.
Upstairs, the children’s area includes:
- two large bedrooms with closets
- an office with a mezzanine that can also serve as a guest room or playroom
- a bathroom and a separate toilet.
A garage and a parking space in front of the house complete the property.
For comfort, the house features electric heating with recent convectors, PVC window frames from 2020, and a facade and shutters repainted in 2025.
The residential area also offers visitor parking, two tennis courts, and a pétanque court, a real plus for family life.
The location is particularly convenient: Grégoire school, bus lines 3 and 89 to Vaise station, express bus, highway access to Lyon, and the Aqueduc sports facilities are nearby.
The property is part of a co-ownership. Number of lots: 47. No ongoing legal proceedings. Annual common charges: €800. Energy performance rating: D / Greenhouse gas emissions: B. Estimated annual energy costs for standard use: between €2,400 and €3,290. Fees paid by the seller.
Information on risks related to this property is available on the Géorisques website.
For any information or to arrange a visit, contact Aurélia FARADJI, your real estate partner, commercial agent – SARL with a capital of €1,000, Lyon RCS [hidden information].
Informationen zu den Risiken, denen diese Immobilie ausgesetzt ist, finden Sie auf der Website von Géorisques: https://www.georisques.gouv.fr/
Built on a 735 m² plot, it benefits from a pleasant, private garden featuring a fig tree and a beautiful cherry tree, as well as a secured swimming pool and a terrace accessible from the living areas.
The house offers a functional layout with, on the ground floor:
- a spacious living room with an inset fireplace
- an open kitchen overlooking the garden
- a pantry/laundry room
- a ground-floor master suite with a shower room, dressing room, and a toilet.
Upstairs, the children’s area includes:
- two large bedrooms with closets
- an office with a mezzanine that can also serve as a guest room or playroom
- a bathroom and a separate toilet.
A garage and a parking space in front of the house complete the property.
For comfort, the house features electric heating with recent convectors, PVC window frames from 2020, and a facade and shutters repainted in 2025.
The residential area also offers visitor parking, two tennis courts, and a pétanque court, a real plus for family life.
The location is particularly convenient: Grégoire school, bus lines 3 and 89 to Vaise station, express bus, highway access to Lyon, and the Aqueduc sports facilities are nearby.
The property is part of a co-ownership. Number of lots: 47. No ongoing legal proceedings. Annual common charges: €800. Energy performance rating: D / Greenhouse gas emissions: B. Estimated annual energy costs for standard use: between €2,400 and €3,290. Fees paid by the seller.
Information on risks related to this property is available on the Géorisques website.
For any information or to arrange a visit, contact Aurélia FARADJI, your real estate partner, commercial agent – SARL with a capital of €1,000, Lyon RCS [hidden information].
Informationen zu den Risiken, denen diese Immobilie ausgesetzt ist, finden Sie auf der Website von Géorisques: https://www.georisques.gouv.fr/
-
Art der Immobilie
Haus
-
Baujahr
1994
-
Preis/Quadratfuß
$423
-
Emissionen
B
-
Verbrauch
D
Funktionen
- Garten
- Terrasse
- Pool
- Garage
- Tennisplatz
- Offene Küche
- Kamin
- Office
- Waschküche
Funktionen
Innenbereich
- Hohe Decke
- Office
- Kamin
- Waschküche
- Offene Küche
Outdoor
- Terrasse
- Parkplatz
- Pool
- Garage
- Tennisplatz
- Garten
Erkunden Sie die Gegend
Dardilly, Auvergne-Rhone-Alpen, Frankreich
Preis pro sqft
Niedrig
Hoch
Ungefährer Standort · die genaue Adresse erhalten Sie auf Anfrage beim Makler.
Vor 2 Monaten beigetreten
Sie haben sich nach diesem Objekt erkundigt
Der Agent wird sich in Kürze mit Ihnen in Verbindung setzen
Gelistet von
17
Angebote
2026
Beigetreten
Besichtigung mit the agent buchen
Wählen Sie ein Datum und ob Sie eine virtuelle oder persönliche Besichtigung mit dem Makler wünschen.
Bevorzugtes Datum
Art der Tour
Zuletzt aktualisiert
Oktober 30
Erstmalig gelistet
September 26
Angebotsreferenz
561
Ähnliche Immobilien in der Nähe
Neue Angebote in Dardilly

Entdecken Sie mehr Häuser zum Verkauf
Dardilly, Auvergne-Rhone-Alpen, Frankreich Immobilienarten
Dardilly, Auvergne-Rhone-Alpen, Frankreich beliebte Suchanfragen
- Immobilien mit Outdoor-Küche in Dardilly, Auvergne-Rhone-Alpen, Frankreich
- Gesicherte Wohnanlage Immobilien in Dardilly, Auvergne-Rhone-Alpen, Frankreich
- Privatsphäre Immobilien in Dardilly, Auvergne-Rhone-Alpen, Frankreich
- Moderne Immobilien in Dardilly, Auvergne-Rhone-Alpen, Frankreich
- Pferdesport Immobilien in Dardilly, Auvergne-Rhone-Alpen, Frankreich
- Neubauten Immobilien in Dardilly, Auvergne-Rhone-Alpen, Frankreich
- Immobilien mit Bibliothek in Dardilly, Auvergne-Rhone-Alpen, Frankreich
- Immobilien mit Tennisplatz in Dardilly, Auvergne-Rhone-Alpen, Frankreich
- Immobilien mit Offene Küche in Dardilly, Auvergne-Rhone-Alpen, Frankreich
- Immobilien mit Wasserblick in Dardilly, Auvergne-Rhone-Alpen, Frankreich
Dardilly, Auvergne-Rhone-Alpen, Frankreich nachbarschaften
Verwandte Leitfäden & Geschichten
Das Vertrauen der führenden Makler der Welt
Die Makler hinter den außergewöhnlichsten Immobilien der Welt inserieren bei JamesEdition.
- Angebote von Sotheby's, Christie's, BARNES und Engel & Völkers
- Jedes Angebot wird vor der Veröffentlichung geprüft
- Verbinden Sie sich direkt mit verifizierten Maklern
Indem Sie fortfahren, akzeptieren Sie unsere Nutzungsbedingungen und Datenschutzrichtlinie.