$951,400
Haus Dardilly
- 5 Schlafz.
- 1 Bäder
- 2,056 Sqft
- 25,220 Sqft lot
- Aktualisiert: Oktober 29
Über die Immobilie
Beschreibung wurde automatisch übersetzt.
Die Beschreibung wird in der Originalsprache angezeigt.
DARDILLY — RENOVATED HOUSE — PANORAMIC VIEW — BUCOLIC SETTING
— Guillerme Immobilier —
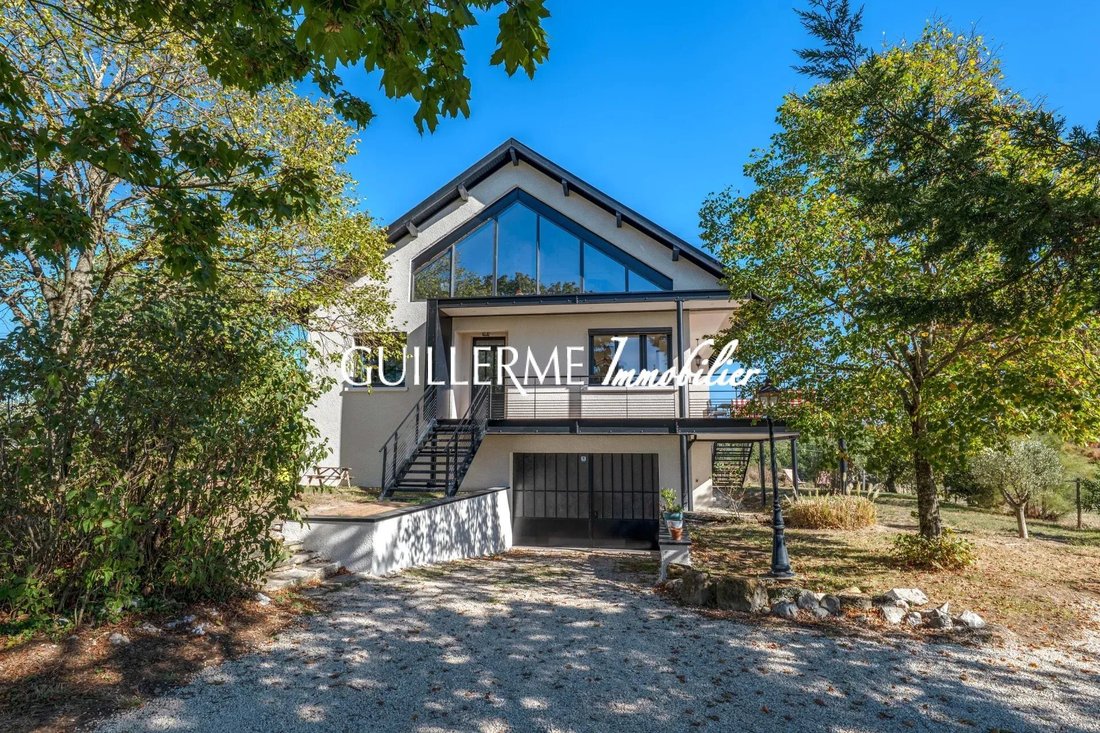
Exclusively, Guillerme Immobilier offers you this eight-room family house, approximately 191 m² of living space, located in a dominant position within a bucolic setting. Surrounded by agricultural land, with no immediate neighbors or overlooking views, it benefits from a remarkable view of the villa
— Guillerme Immobilier —
Exclusively, Guillerme Immobilier offers you this eight-room family house, approximately 191 m² of living space, located in a dominant position within a bucolic setting. Surrounded by agricultural land, with no immediate neighbors or overlooking views, it benefits from a remarkable view of the villa
DARDILLY — RENOVATED HOUSE — PANORAMIC VIEW — BUCOLIC SETTING
— Guillerme Immobilier —
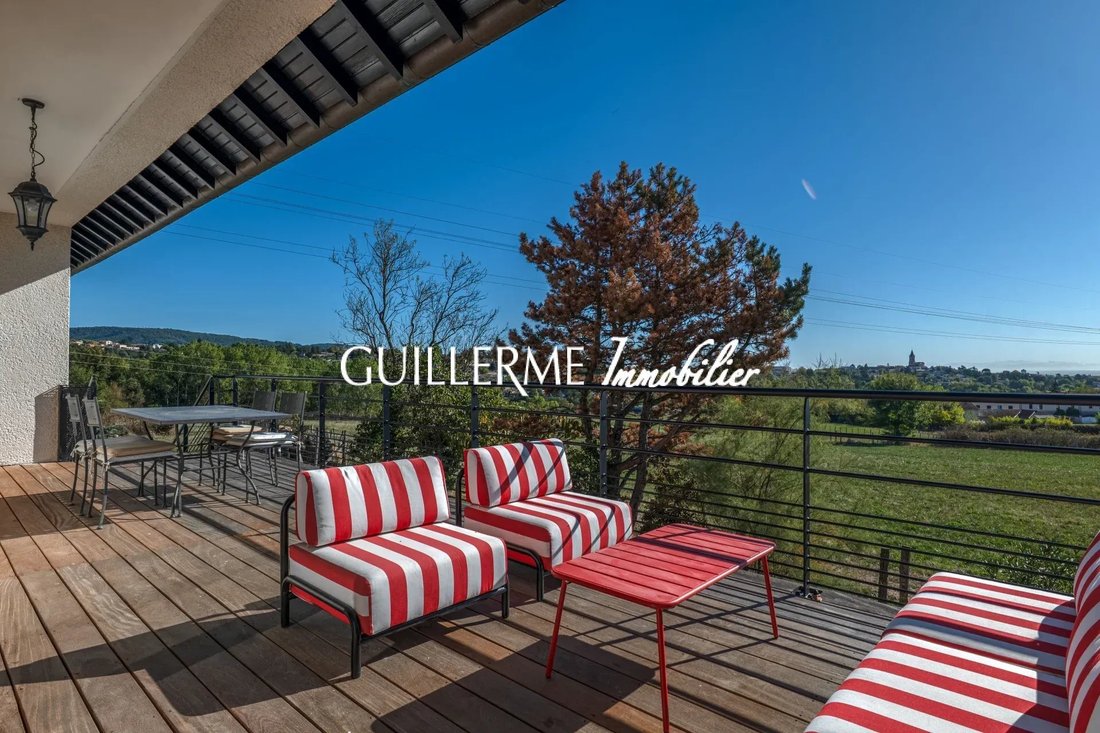
Exclusively, Guillerme Immobilier offers you this eight-room family house, approximately 191 m² of living space, located in a dominant position within a bucolic setting. Surrounded by agricultural land, with no immediate neighbors or overlooking views, it benefits from a remarkable view of the village of Dardilly and as far as Fourvière.
A peaceful environment that also preserves the autonomy of the whole family: just a five-minute walk away, the JD school lines serve Saint-Joseph and Sacré-Cœur, bus 86 provides direct access to Lyon, and the GE4 connects to La Tour-de-Salvagny train station. A real advantage for children’s daily commutes.
Built in 1967 and carefully renovated since 2021 — including window frames, facade, electricity, and interior — it charms with generous volumes, brightness, and five bedrooms.
AN OPEN LIVING AREA WITH PANORAMIC VIEWS
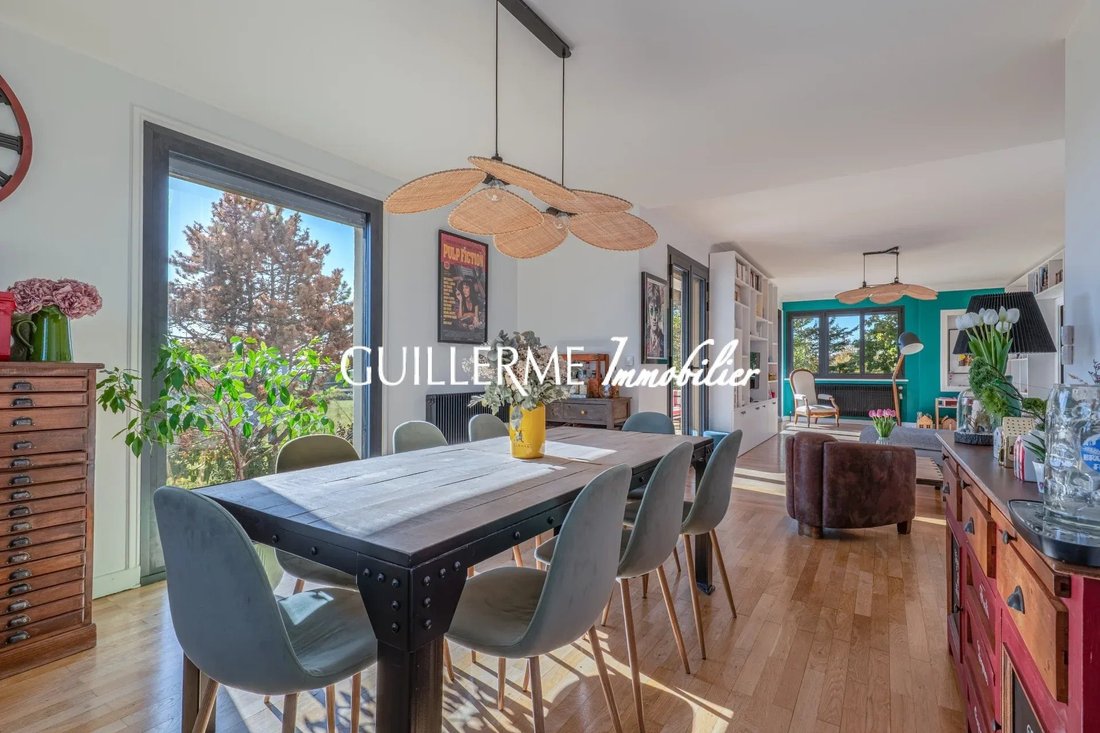
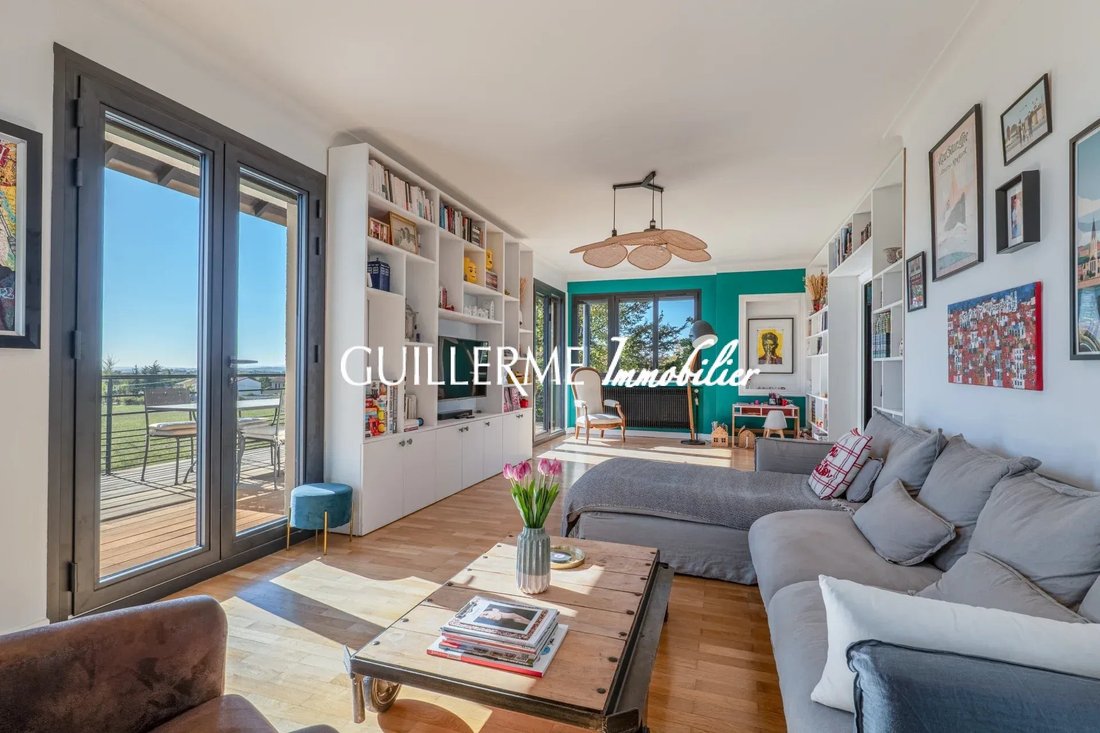
On the main level, the entrance leads to a large double living room, enhanced by renovated solid oak flooring. Its triple exposure to the East, South, and West ensures beautiful natural light throughout the day.
Extending from it, a large exotic wood terrace invites you to fully enjoy the panorama, perfect for family lunches or evenings with friends.
An independent kitchen, two bedrooms, and a bathroom complete this level.
SPACES FOR THE WHOLE FAMILY
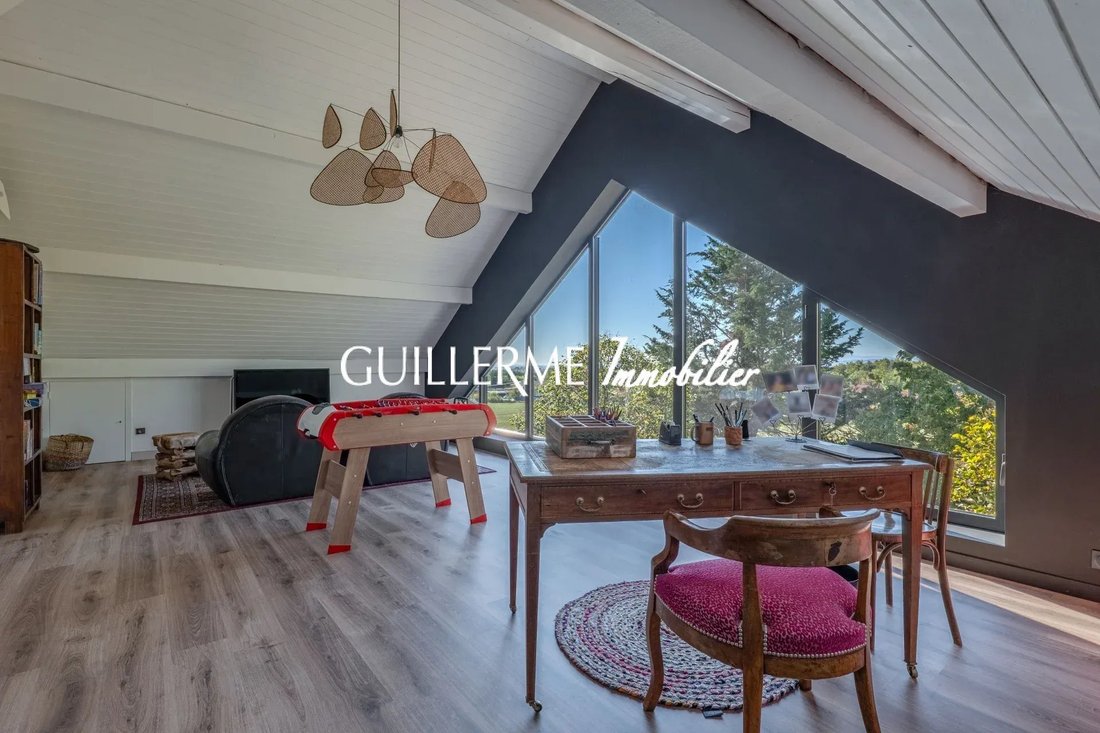
Upstairs, three bedrooms and a renovated shower room are accompanied by a large versatile room. Currently set up as a playroom, it features a large glazed frame that brings in generous light. Whether as an office, relaxation area, or recreation room, it adapts to your needs.
A SPACIOUS BASEMENT AND WELL-MAINTAINED OUTDOORS
In addition to the living area, nearly 100 m² of garage and basement space, including a cellar, offer ample additional volumes with a ceiling height of 2.80 m.
Outside, the fully fenced garden, automated gate, and numerous parking options make daily life easier.
An extra advantage: the prior declaration for creating a swimming pool has been approved by the town hall. Future owners can thus realize this project if they wish and enjoy beautiful swimming days in this privileged setting.
KEY FEATURES OF THIS HOUSE
• Bucolic setting surrounded by agricultural land, no immediate neighbors
• Panoramic view over Dardilly and as far as Fourvière, no overlooking
• Transport options within five minutes’ walk to support children’s independence
• Eight rooms, including five bedrooms and a large versatile room
• Bright living area thanks to triple exposure
• Careful renovation since 2021
• Renovated solid oak floors and custom storage
• Recent window frames and motorized Velux skylights
• Large exotic wood terrace
• Swimming pool project with prior declaration approved by the town hall
• Nearly 100 m² of garage and basement space
A bright and spacious family home where the calm of the countryside blends with practical daily living.
To arrange a visit, contact Christophe Guillerme.
Guillerme Immobilier — Dardilly
4 bis, ruelle des Sœurs — 69570 Dardilly
Informationen zu den Risiken, denen diese Immobilie ausgesetzt ist, finden Sie auf der Website von Géorisques: https://www.georisques.gouv.fr/
— Guillerme Immobilier —
Exclusively, Guillerme Immobilier offers you this eight-room family house, approximately 191 m² of living space, located in a dominant position within a bucolic setting. Surrounded by agricultural land, with no immediate neighbors or overlooking views, it benefits from a remarkable view of the village of Dardilly and as far as Fourvière.
A peaceful environment that also preserves the autonomy of the whole family: just a five-minute walk away, the JD school lines serve Saint-Joseph and Sacré-Cœur, bus 86 provides direct access to Lyon, and the GE4 connects to La Tour-de-Salvagny train station. A real advantage for children’s daily commutes.
Built in 1967 and carefully renovated since 2021 — including window frames, facade, electricity, and interior — it charms with generous volumes, brightness, and five bedrooms.
AN OPEN LIVING AREA WITH PANORAMIC VIEWS
On the main level, the entrance leads to a large double living room, enhanced by renovated solid oak flooring. Its triple exposure to the East, South, and West ensures beautiful natural light throughout the day.
Extending from it, a large exotic wood terrace invites you to fully enjoy the panorama, perfect for family lunches or evenings with friends.
An independent kitchen, two bedrooms, and a bathroom complete this level.
SPACES FOR THE WHOLE FAMILY
Upstairs, three bedrooms and a renovated shower room are accompanied by a large versatile room. Currently set up as a playroom, it features a large glazed frame that brings in generous light. Whether as an office, relaxation area, or recreation room, it adapts to your needs.
A SPACIOUS BASEMENT AND WELL-MAINTAINED OUTDOORS
In addition to the living area, nearly 100 m² of garage and basement space, including a cellar, offer ample additional volumes with a ceiling height of 2.80 m.
Outside, the fully fenced garden, automated gate, and numerous parking options make daily life easier.
An extra advantage: the prior declaration for creating a swimming pool has been approved by the town hall. Future owners can thus realize this project if they wish and enjoy beautiful swimming days in this privileged setting.
KEY FEATURES OF THIS HOUSE
• Bucolic setting surrounded by agricultural land, no immediate neighbors
• Panoramic view over Dardilly and as far as Fourvière, no overlooking
• Transport options within five minutes’ walk to support children’s independence
• Eight rooms, including five bedrooms and a large versatile room
• Bright living area thanks to triple exposure
• Careful renovation since 2021
• Renovated solid oak floors and custom storage
• Recent window frames and motorized Velux skylights
• Large exotic wood terrace
• Swimming pool project with prior declaration approved by the town hall
• Nearly 100 m² of garage and basement space
A bright and spacious family home where the calm of the countryside blends with practical daily living.
To arrange a visit, contact Christophe Guillerme.
Guillerme Immobilier — Dardilly
4 bis, ruelle des Sœurs — 69570 Dardilly
Informationen zu den Risiken, denen diese Immobilie ausgesetzt ist, finden Sie auf der Website von Géorisques: https://www.georisques.gouv.fr/
-
Art der Immobilie
Haus
-
Etagen
3
-
Baujahr
1967
-
Preis/Quadratfuß
$462
Funktionen
- Garten
- Terrasse
- Garage
- Renoviert
- Panorama
- Keller
- Tor
- Wohnraum im Freien
- Privatsphäre
Funktionen
Lot
- Panorama
- Privatsphäre
- Renoviert
Innenbereich
- Hohe Decke
- Keller
Outdoor
- Terrasse
- Parkplatz
- Garage
- Wohnraum im Freien
- Tor
- Garten
Erkunden Sie die Gegend
Dardilly, Auvergne-Rhone-Alpen, Frankreich
Auf Google Maps anzeigen
Preis pro sqft
Niedrig
Hoch
Vor 4 Jahren beigetreten
Sie haben sich nach diesem Objekt erkundigt
Der Agent wird sich in Kürze mit Ihnen in Verbindung setzen
Gelistet von
20
Angebote
2022
Beigetreten
Besichtigung mit the agent buchen
Wählen Sie ein Datum und ob Sie eine virtuelle oder persönliche Besichtigung mit dem Makler wünschen.
Bevorzugtes Datum
Art der Tour
Zuletzt aktualisiert
Oktober 29
Erstmalig gelistet
Oktober 29
Angebotsreferenz
87495496
Ähnliche Immobilien in der Nähe
Neue Angebote in Dardilly

Entdecken Sie mehr Häuser zum Verkauf
Dardilly, Auvergne-Rhone-Alpen, Frankreich Immobilienarten
Dardilly, Auvergne-Rhone-Alpen, Frankreich beliebte Suchanfragen
- Gesicherte Wohnanlage Immobilien in Dardilly, Auvergne-Rhone-Alpen, Frankreich
- Privatsphäre Immobilien in Dardilly, Auvergne-Rhone-Alpen, Frankreich
- Moderne Immobilien in Dardilly, Auvergne-Rhone-Alpen, Frankreich
- Pferdesport Immobilien in Dardilly, Auvergne-Rhone-Alpen, Frankreich
- Neubauten Immobilien in Dardilly, Auvergne-Rhone-Alpen, Frankreich
- Immobilien mit Tennisplatz in Dardilly, Auvergne-Rhone-Alpen, Frankreich
- Immobilien mit Offene Küche in Dardilly, Auvergne-Rhone-Alpen, Frankreich
- Immobilien mit Wasserblick in Dardilly, Auvergne-Rhone-Alpen, Frankreich
Dardilly, Auvergne-Rhone-Alpen, Frankreich nachbarschaften
Verwandte Leitfäden & Geschichten
Das Vertrauen der führenden Makler der Welt
Die Makler hinter den außergewöhnlichsten Immobilien der Welt inserieren bei JamesEdition.
- Angebote von Sotheby's, Christie's, BARNES und Engel & Völkers
- Jedes Angebot wird vor der Veröffentlichung geprüft
- Verbinden Sie sich direkt mit verifizierten Maklern
Indem Sie fortfahren, akzeptieren Sie unsere Nutzungsbedingungen und Datenschutzrichtlinie.