Preis auf Anfrage
Designer Villa, Umgeben Von Viel Grün
- 4 Schlafz.
- 8 Bäder
- 7,535 Sqft
- 50
Über die Immobilie
Beschreibung wurde automatisch übersetzt.
Die Beschreibung wird in der Originalsprache angezeigt.
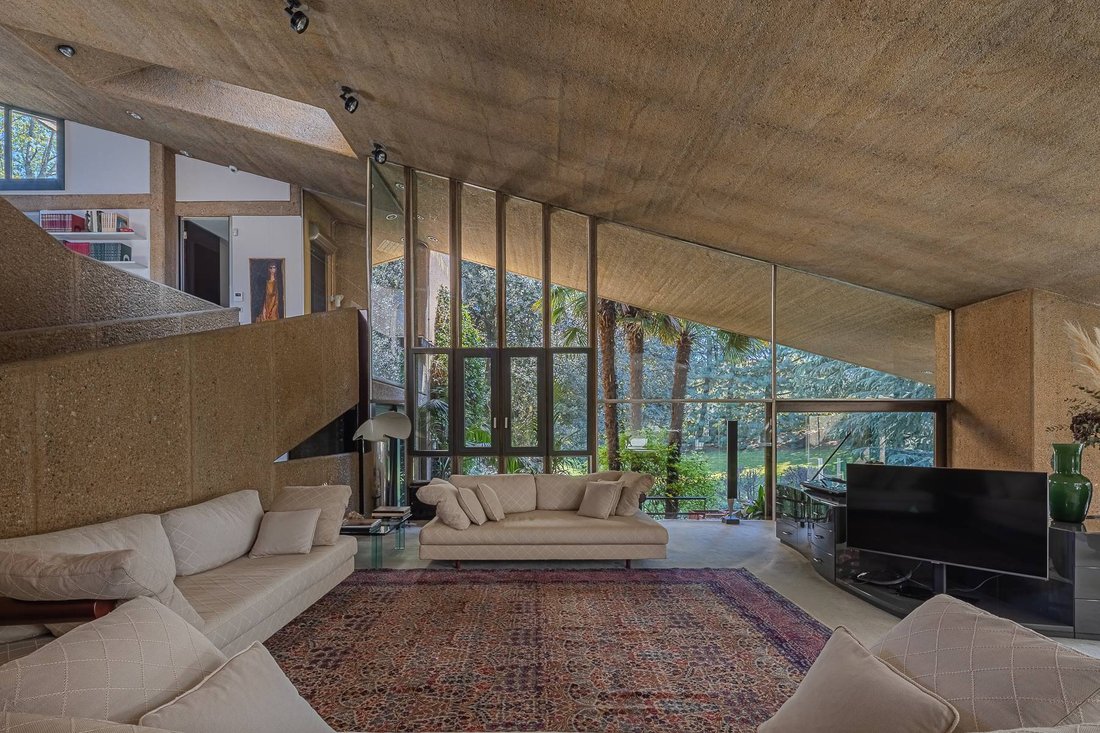
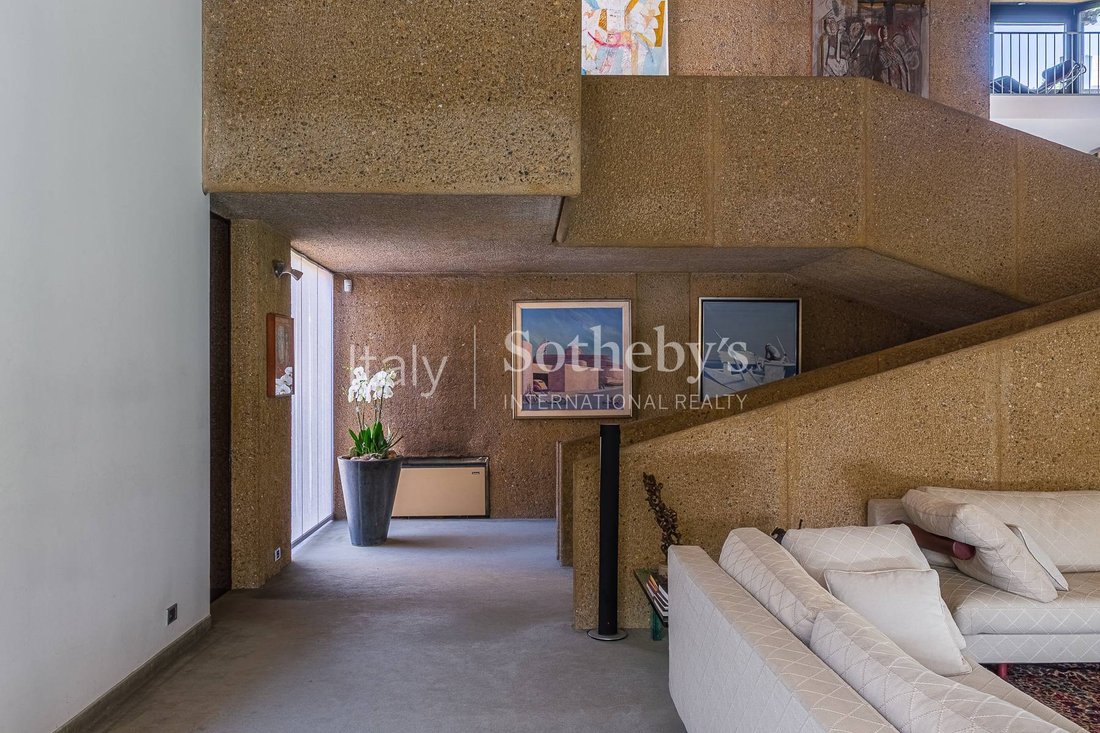
Spektakuläre Designvilla, entworfen und realisiert vom Architekten Francesco Castiglioni in den frühen 1970er Jahren, bis heute außergewöhnlich modern dank ihrer avantgardistischen Außenformen und großzügigen Innenräume, die in perfekter Harmonie miteinander stehen.
In einer der begehrtesten Wohnlagen von Cusano Milanino, weniger als eine halbe Stunde von Mailand entfernt, liegt die Villa
In einer der begehrtesten Wohnlagen von Cusano Milanino, weniger als eine halbe Stunde von Mailand entfernt, liegt die Villa
Spectacular designer villa conceived and built by architect Francesco Castiglioni in the early 1970s, still remarkably contemporary today thanks to its forward-thinking external forms, combined with magnificent interior spaces that interact in perfect harmony.
Located in one of the most residential areas of Cusano Milanino, less than half an hour from Milan, the villa is surrounded by gre
Located in one of the most residential areas of Cusano Milanino, less than half an hour from Milan, the villa is surrounded by gre
Spektakuläre Designvilla, entworfen und realisiert vom Architekten Francesco Castiglioni in den frühen 1970er Jahren, bis heute außergewöhnlich modern dank ihrer avantgardistischen Außenformen und großzügigen Innenräume, die in perfekter Harmonie miteinander stehen.
In einer der begehrtesten Wohnlagen von Cusano Milanino, weniger als eine halbe Stunde von Mailand entfernt, liegt die Villa eingebettet im Grünen, mit einem privaten Parkbereich zur Immobilie gehörend und einem öffentlichen Grünbereich direkt davor.
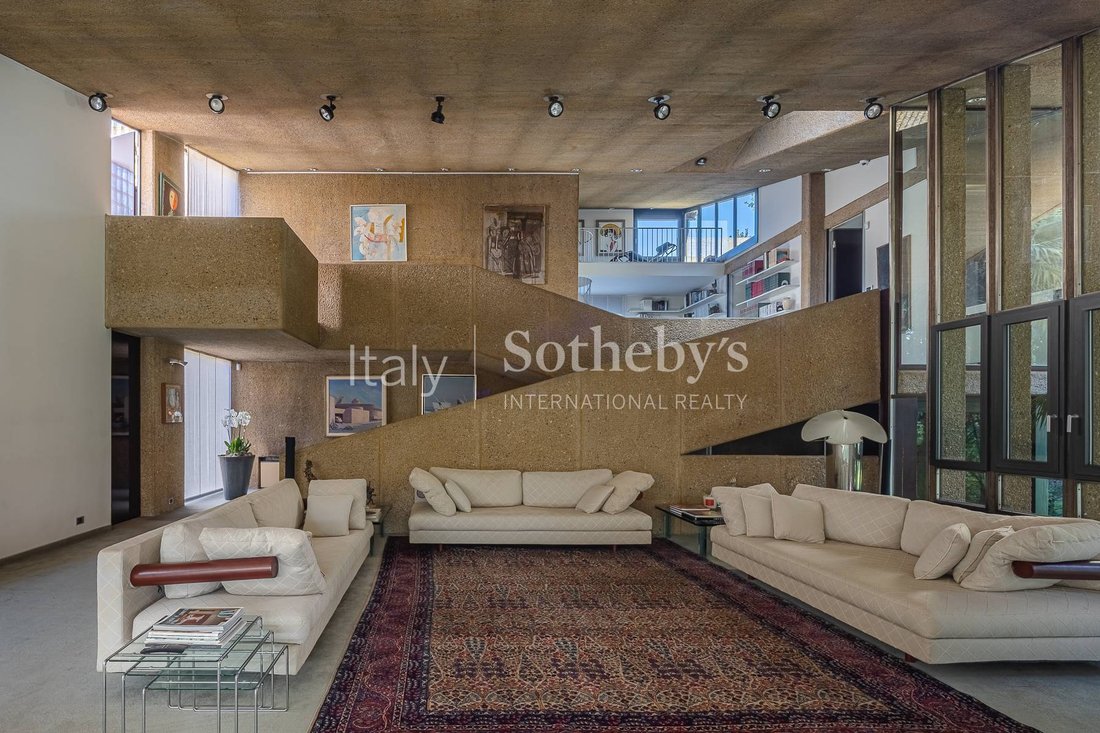
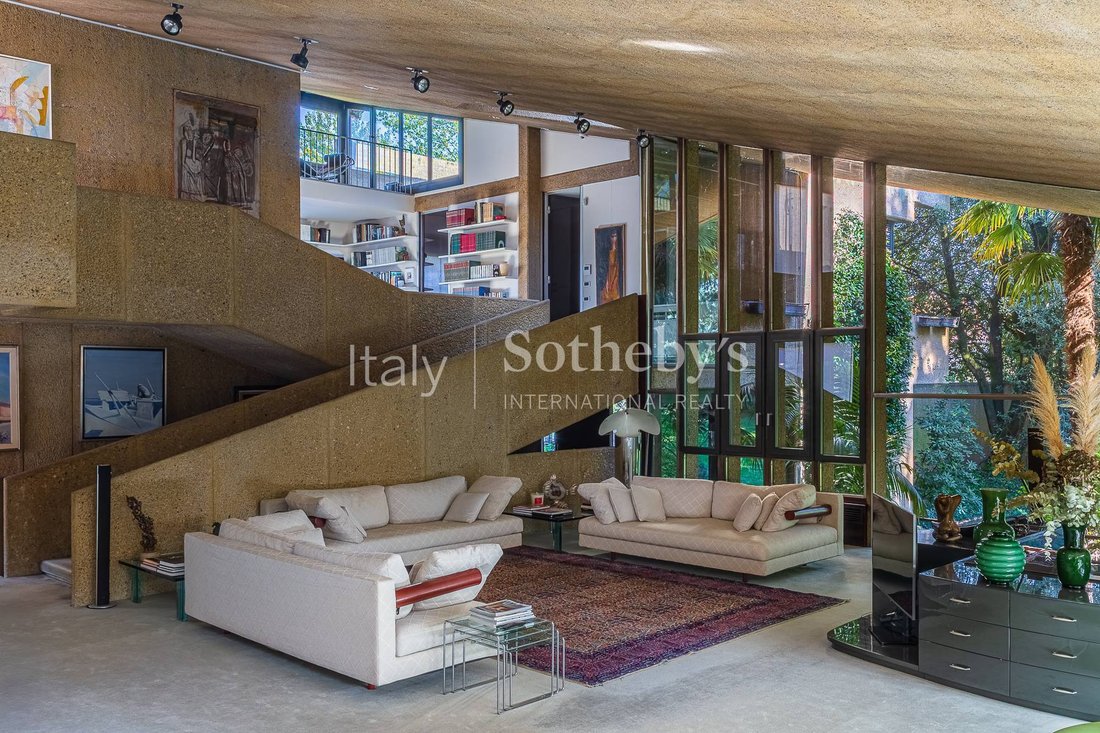
Castiglioni entschied sich für Sichtbeton als Baumaterial, damals typisch für öffentliche Bauten, jedoch ungewöhnlich im Wohnbau, insbesondere in einem Umfeld, das überwiegend vom Jugendstil geprägt ist. Das Ergebnis ist ein klarer, brutalistischer und kantiger architektonischer Ausdruck.
Die Wohnfläche der Hauptvilla beträgt ca. 650 m², verteilt auf drei Ebenen sowie ein Untergeschoss mit großem beheiztem Innenpool und Servicebereichen (Waschküche, Bügelraum, Weinkeller und Abstellräume).
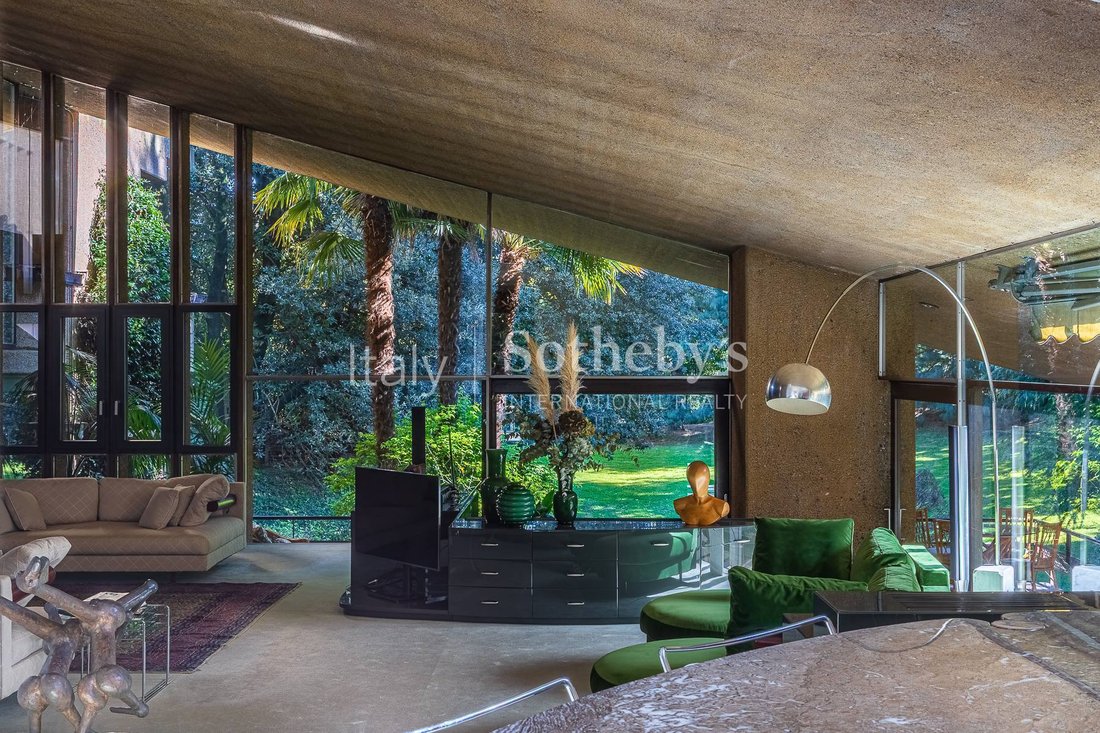
Im Inneren überzeugt das Haus durch großzügige Glasflächen und weitläufige Räume. Die reduzierte, essenzielle Gestaltung vermittelt das Gefühl eines großen Lofts ohne ungenutzte Flächen. Die Kombination aus Glas und Beton sowie das Wohnzimmer mit raumhohen Fenstern prägen die asymmetrische Rückfassade mit Blick auf den Garten. Innen- und Außenbereiche stehen in ständigem Dialog, auch dank eines doppelseitigen Kamins.
Überdachte Terrassen bieten zusätzliche Aufenthaltsbereiche im Freien mit schönem Blick ins Grüne des Gartens, der insgesamt etwa 3.800 m² umfasst.
Das Anwesen wird durch ein Hausmeisterhaus von ca. 70 m² sowie eine überdachte Garage von etwa 80 m² ergänzt, direkt mit dem Wohnhaus verbunden. Weitere großzügige Außenstellflächen befinden sich im Innenhof.
Die Villa liegt 22 km vom Flughafen Linate und 46 km vom Flughafen Malpensa entfernt.
In einer der begehrtesten Wohnlagen von Cusano Milanino, weniger als eine halbe Stunde von Mailand entfernt, liegt die Villa eingebettet im Grünen, mit einem privaten Parkbereich zur Immobilie gehörend und einem öffentlichen Grünbereich direkt davor.
Castiglioni entschied sich für Sichtbeton als Baumaterial, damals typisch für öffentliche Bauten, jedoch ungewöhnlich im Wohnbau, insbesondere in einem Umfeld, das überwiegend vom Jugendstil geprägt ist. Das Ergebnis ist ein klarer, brutalistischer und kantiger architektonischer Ausdruck.
Die Wohnfläche der Hauptvilla beträgt ca. 650 m², verteilt auf drei Ebenen sowie ein Untergeschoss mit großem beheiztem Innenpool und Servicebereichen (Waschküche, Bügelraum, Weinkeller und Abstellräume).
Im Inneren überzeugt das Haus durch großzügige Glasflächen und weitläufige Räume. Die reduzierte, essenzielle Gestaltung vermittelt das Gefühl eines großen Lofts ohne ungenutzte Flächen. Die Kombination aus Glas und Beton sowie das Wohnzimmer mit raumhohen Fenstern prägen die asymmetrische Rückfassade mit Blick auf den Garten. Innen- und Außenbereiche stehen in ständigem Dialog, auch dank eines doppelseitigen Kamins.
Überdachte Terrassen bieten zusätzliche Aufenthaltsbereiche im Freien mit schönem Blick ins Grüne des Gartens, der insgesamt etwa 3.800 m² umfasst.
Das Anwesen wird durch ein Hausmeisterhaus von ca. 70 m² sowie eine überdachte Garage von etwa 80 m² ergänzt, direkt mit dem Wohnhaus verbunden. Weitere großzügige Außenstellflächen befinden sich im Innenhof.
Die Villa liegt 22 km vom Flughafen Linate und 46 km vom Flughafen Malpensa entfernt.
Spectacular designer villa conceived and built by architect Francesco Castiglioni in the early 1970s, still remarkably contemporary today thanks to its forward-thinking external forms, combined with magnificent interior spaces that interact in perfect harmony.
Located in one of the most residential areas of Cusano Milanino, less than half an hour from Milan, the villa is surrounded by greenery: private for the portion belonging to the property and public for the area directly in front of the building.
Architect Castiglioni chose reinforced concrete as the construction material, which was fashionable at the time for buildings and public works but rather unusual for residential use, especially in a context of villas in the Milanese municipality, typically characterized by Art Nouveau style, uniform and colorful, opting instead for a more brutalist and angular design.
The main villa offers approximately 650 sqm (6997 sq ft) of covered surface, distributed over three residential levels plus a semi-basement floor featuring a large heated indoor swimming pool and service areas (laundry, ironing room, cellar, and storage rooms).
The house is also distinguished internally by large glass surfaces and spacious rooms. The various functions and elements are reduced to essential presences, resulting in a successful design that gives the feeling of a vast loft, with no unused spaces. The unexpected use of glass and concrete in the interiors, along with the large living room featuring full-height windows, defines the asymmetrical silhouette of the rear façade overlooking the garden. Interiors and exteriors are in constant dialogue, also thanks to a double-sided fireplace that connects them.
Covered terraces host additional outdoor living areas, offering pleasant views over the greenery of the garden, which extends to approximately 3,800 sqm (40903 sq ft).
The property is completed by a caretaker’s house of about 70 sqm (753 sq ft), as well as a covered garage of approximately 80 sqm (681 sq ft) directly connected to the main residence. Additional ample outdoor parking and maneuvering space is available within the internal courtyard.
The villa is located 22 km from Linate Airport and 46 km from Malpensa Airport.
Located in one of the most residential areas of Cusano Milanino, less than half an hour from Milan, the villa is surrounded by greenery: private for the portion belonging to the property and public for the area directly in front of the building.
Architect Castiglioni chose reinforced concrete as the construction material, which was fashionable at the time for buildings and public works but rather unusual for residential use, especially in a context of villas in the Milanese municipality, typically characterized by Art Nouveau style, uniform and colorful, opting instead for a more brutalist and angular design.
The main villa offers approximately 650 sqm (6997 sq ft) of covered surface, distributed over three residential levels plus a semi-basement floor featuring a large heated indoor swimming pool and service areas (laundry, ironing room, cellar, and storage rooms).
The house is also distinguished internally by large glass surfaces and spacious rooms. The various functions and elements are reduced to essential presences, resulting in a successful design that gives the feeling of a vast loft, with no unused spaces. The unexpected use of glass and concrete in the interiors, along with the large living room featuring full-height windows, defines the asymmetrical silhouette of the rear façade overlooking the garden. Interiors and exteriors are in constant dialogue, also thanks to a double-sided fireplace that connects them.
Covered terraces host additional outdoor living areas, offering pleasant views over the greenery of the garden, which extends to approximately 3,800 sqm (40903 sq ft).
The property is completed by a caretaker’s house of about 70 sqm (753 sq ft), as well as a covered garage of approximately 80 sqm (681 sq ft) directly connected to the main residence. Additional ample outdoor parking and maneuvering space is available within the internal courtyard.
The villa is located 22 km from Linate Airport and 46 km from Malpensa Airport.
-
Art der Immobilie
Haus
-
Baujahr
1970
Funktionen
Erkunden Sie die Gegend
Via Ippocastani, Cusano Milanino, MI 20095, Lombardei, Italien
Auf Google Maps anzeigen
Preis pro sqft
Niedrig
Hoch
Diese Immobilie befindet sich in der eleganten Stadt Cusano Milanino und bietet bequemen Zugang zum lebhaften Stadtleben von Mailand, während sie von einer ruhigeren Vorstadtumgebung profitiert. Lokale Restaurantoptionen und die ikonischen Sehenswürdigkeiten Mailands sind in wenigen Minuten erreichbar. Die Nähe zu erstklassigen internationalen und privaten Schulen macht diesen Standort ideal für Familien. Die hervorragende Anbindung durch nahegelegene Bahnhöfe und Autobahnen sorgt für einfaches Pendeln.
In der Nähe anzeigen
Sehenswürdigkeiten
Schulen
Bahnhof Milano Centrale
Bahnhof
22 Min.
Flughafen Linate
Flughafen
27 Min.
Piazza del Duomo
Kultur & Erbe
28 Min.
Pinakothek Brera
Kultur & Erbe
26 Min.
Die Britische Schule von Mailand
Internationale Schule
25 Min.
Amerikanische Schule von Mailand
Internationale Schule
28 Min.

Vor 11 Jahren beigetreten
Sie haben sich nach diesem Objekt erkundigt
Der Agent wird sich in Kürze mit Ihnen in Verbindung setzen
Gelistet von
4
Angebote
2015
Beigetreten
Besichtigung mit Luca D'Angelo buchen
Wählen Sie ein Datum und ob Sie eine virtuelle oder persönliche Besichtigung mit dem Makler wünschen.
Bevorzugtes Datum
Art der Tour

Italy Sotheby's International Realty
Via Manzoni 45, 20121, Milano, Milano, Italy
Agenturprofil anzeigen
Founded in 1976, Sotheby’s International Realty is one of the largest luxury real estate companies worldwide, with
Founded in 1976, Sotheby’s International Realty is one of the largest luxury real estate companies worldwide, with a powerful network of over 1000 offices extending 75 different countries, across six continents. With the opening of the offices in Rome, Turin, Desenzano del Garda, Porto Cervo, Lucca, Arona and Noto following Florence, Lake Como and Milan (first office opened in January 2012), Italy Sotheby’s International Realty has grown to become the largest luxury real estate company in Italy, by providing the highest standards of services and the broadest international exposure to real estate buyers and sellers in Italy. Our real estate brokers and agents are local consultants with an in-depth knowledge of the Italian market and they offer tailor-made services in Italy’s top destinations such as Milan, Lake Como, Lake Maggiore, Lake Garda, Chianti, Tuscany, Sardinia, the Italian Riviera, Capri and the Alps. Our prospects and clients will receive the highest level of expertise in residential sales and rentals (both long-term and seasonal), as well as in retail and commercial real estate and, with the support of a fully dedicated marketing team. Italy Sothebys International Realty invites you to preview its online portfolio of exceptional luxury properties in Italy.
In addition to 10 offices throughout Italy, Italy Sotheby’s International Realty has opened two showrooms, in Milan and Rome to welcome guests in a private setting, characterized by pieces of furniture that have made the history of Italian design.
The Milan showroom is located in Via Gesu 5 , in the heard of Milan Fashion District inside the historic Palazzo Bagatti Valsecchi. The new space is surrounded by unique pieces of furniture that made the history of the 20th-century design: from the iconic D70 sofa to the monumental Valmarana table by Carlo Scarpa and other ones by great masters.
In addition to 10 offices throughout Italy, Italy Sotheby’s International Realty has opened two showrooms, in Milan and Rome to welcome guests in a private setting, characterized by pieces of furniture that have made the history of Italian design.
The Milan showroom is located in Via Gesu 5 , in the heard of Milan Fashion District inside the historic Palazzo Bagatti Valsecchi. The new space is surrounded by unique pieces of furniture that made the history of the 20th-century design: from the iconic D70 sofa to the monumental Valmarana table by Carlo Scarpa and other ones by great masters.
Zuletzt aktualisiert
April 25
Erstmalig gelistet
Apr 23
Angebotslink
Angebotsreferenz
YN4X6F
Ähnliche Immobilien in der Nähe
Neue Angebote in Cusano Milanino


Entdecken Sie mehr Häuser zum Verkauf
Cusano Milanino, Lombardei, Italien Immobilienarten
Cusano Milanino, Lombardei, Italien beliebte Suchanfragen
- Immobilien mit Bar in Cusano Milanino, Lombardei, Italien
- Immobilien mit Spielzimmer in Cusano Milanino, Lombardei, Italien
- Moderne Immobilien in Cusano Milanino, Lombardei, Italien
- Immobilien mit Fitnessstudio in Cusano Milanino, Lombardei, Italien
- Immobilien mit Sauna in Cusano Milanino, Lombardei, Italien
- Immobilien mit Dampfsauna in Cusano Milanino, Lombardei, Italien
- Immobilien mit Bibliothek in Cusano Milanino, Lombardei, Italien
- Immobilien mit Weinkeller in Cusano Milanino, Lombardei, Italien
- Immobilien mit Pool in Cusano Milanino, Lombardei, Italien
- Immobilien mit Garage in Cusano Milanino, Lombardei, Italien
- Immobilien mit Hallenbad in Cusano Milanino, Lombardei, Italien
Verwandte Leitfäden & Geschichten
Das Vertrauen der führenden Makler der Welt
Die Makler hinter den außergewöhnlichsten Immobilien der Welt inserieren bei JamesEdition.
- Angebote von Sotheby's, Christie's, BARNES und Engel & Völkers
- Jedes Angebot wird vor der Veröffentlichung geprüft
- Verbinden Sie sich direkt mit verifizierten Maklern
Indem Sie fortfahren, akzeptieren Sie unsere Nutzungsbedingungen und Datenschutzrichtlinie.