$538,977
Reihenhaus Cunit
- 5 Schlafz.
- 3 Bäder
- 2,864 Sqft
- 4,231 Sqft lot
- Aktualisiert: Heute
- 2
Über die Immobilie
Beschreibung wurde automatisch übersetzt.
Die Beschreibung wird in der Originalsprache angezeigt.
If you are looking for a modern house, recently renovated with high-quality finishes, this is your chance! Located in the Can Toni neighborhood in Cunit, this spectacular semi-detached house is just a 7-minute walk from the beach and 12 minutes from the Segur de Calafell train station, offering a comfortable and well-connected lifestyle where you can do everything on foot.
Property Highli
Property Highli
If you are looking for a modern house, recently renovated with high-quality finishes, this is your chance! Located in the Can Toni neighborhood in Cunit, this spectacular semi-detached house is just a 7-minute walk from the beach and 12 minutes from the Segur de Calafell train station, offering a comfortable and well-connected lifestyle where you can do everything on foot.
Property Highlights:
- Built area of 266m2 and a 400m2 plot, with a private garden of approximately 134m2.
- Fully renovated 2 years ago with contemporary design and luxury materials.
- 4 bedrooms, including a suite.
- 3 bathrooms (two full with showers and one half-bath with a shower for pets or babies).
- 4 floors with bright spaces and excellent layout.
- Open-plan areas, air conditioning with heat and cold pump in all rooms.
- Solar panels and private garden with barbecue area and automatic irrigation system.
House Layout:
Basement – Extra Space with Great Potential
Rustic lounge ideal as a wine cellar, winter room, game room, or bar, with the possibility to convert it into an additional bedroom or add a sofa bed for guests. Includes storage room for extra storage and a spacious garage with electric door and direct access to the house.
Ground Floor – Spacious and Integrated Social Area
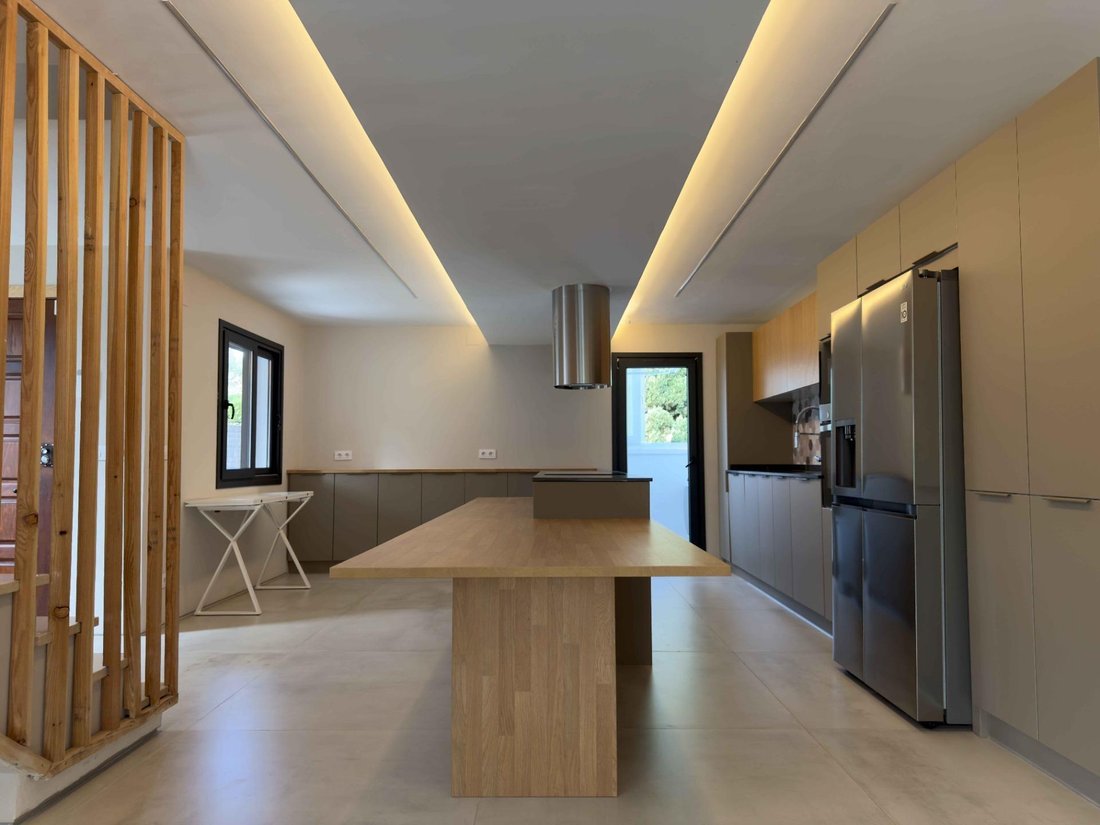
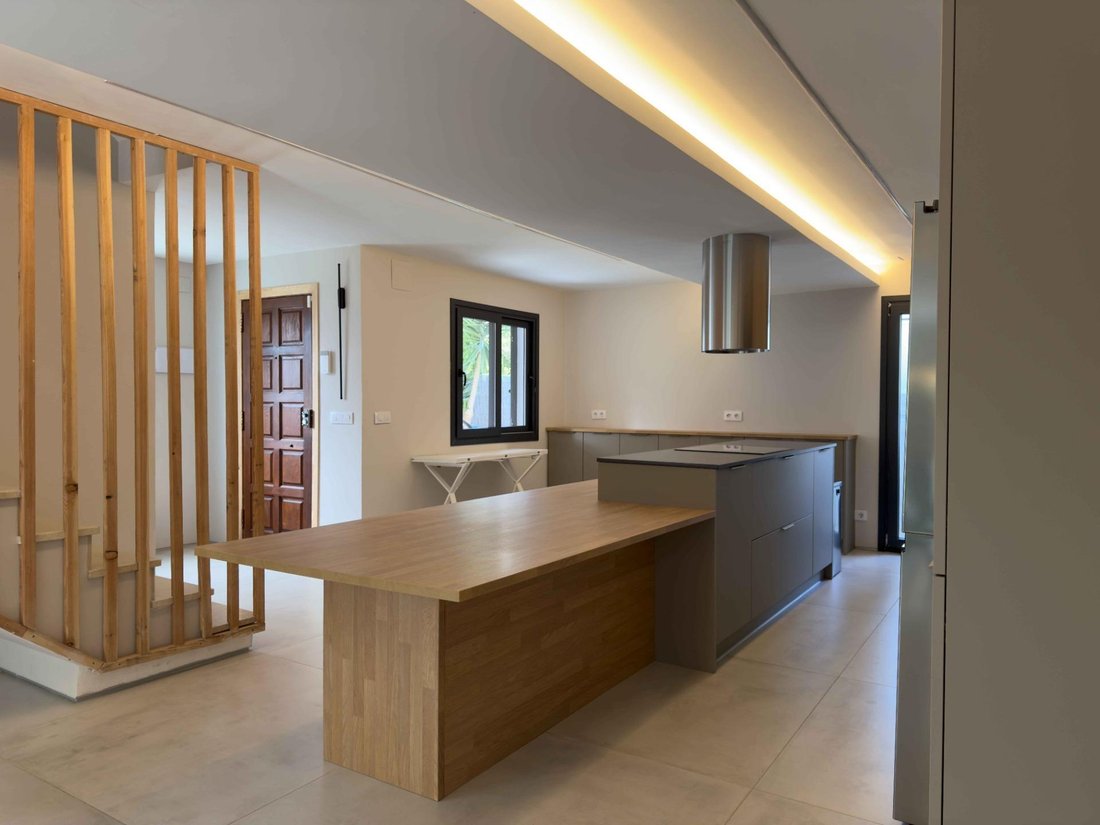
Open design where the open kitchen connects with the living and dining rooms, integrating with the garden and terrace.
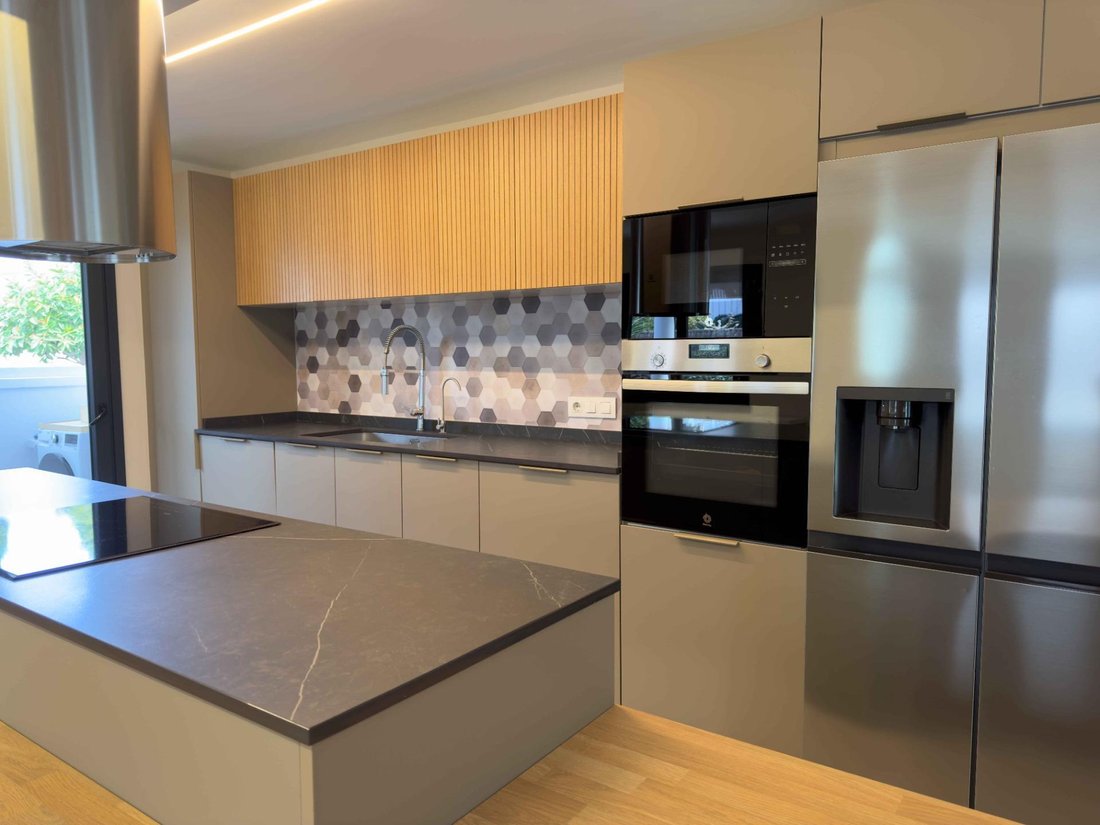
- High-end Kvik kitchen equipped with double-door American fridge, dishwasher, electric oven, ceramic hob, extractor hood, natural stone countertops and finishes.
- Reverse osmosis filter in the sink for purified water.
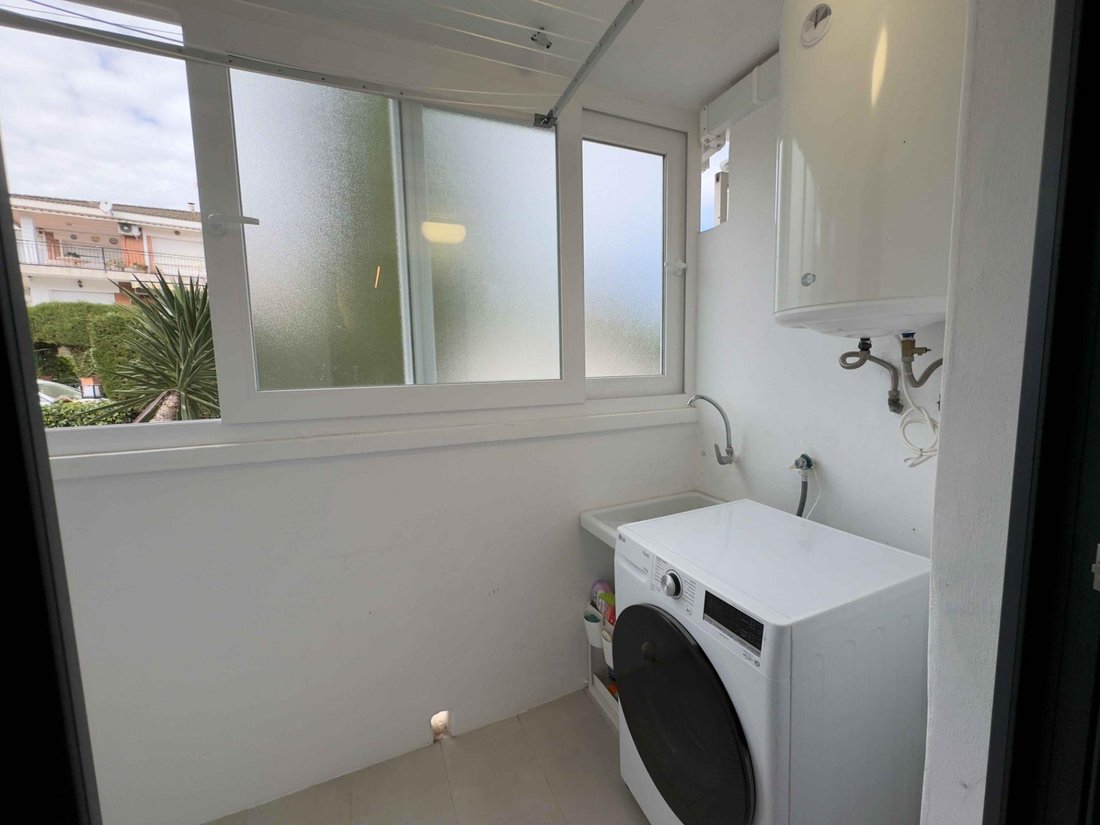
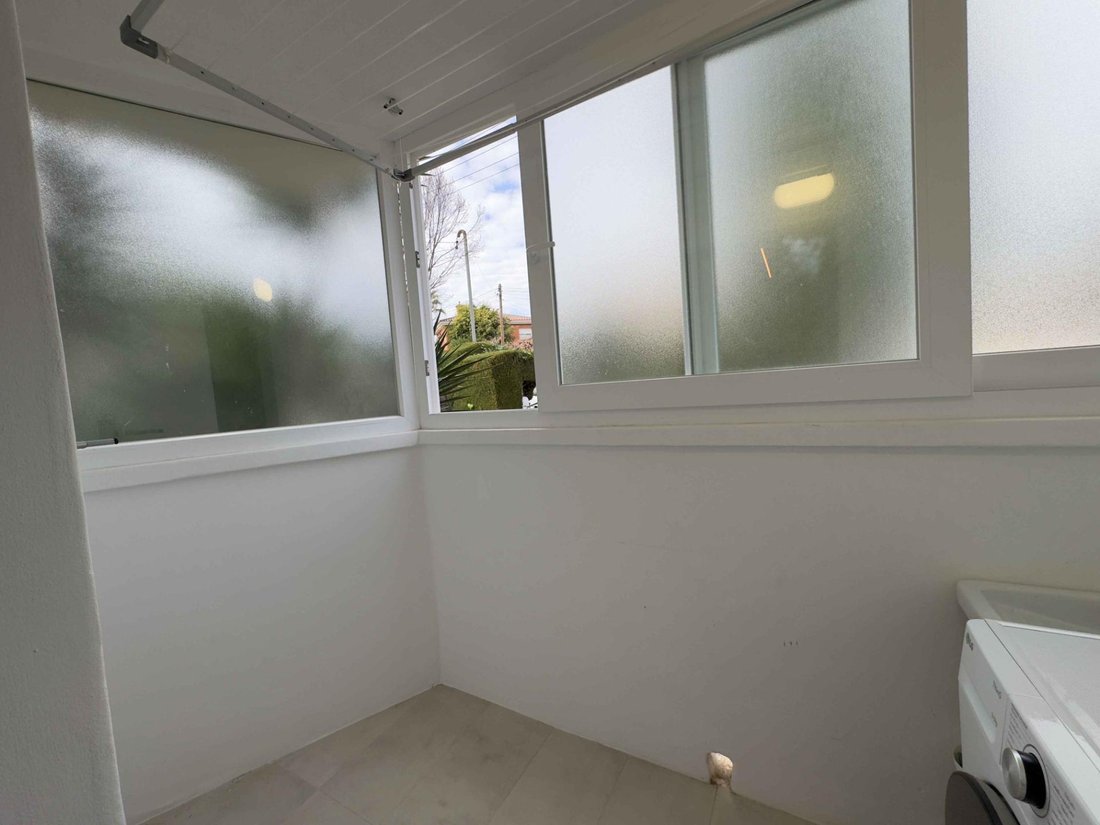
- Independent laundry area accessible from the kitchen, with space for a washing machine, hand-washing sink, ceiling drying rack, and hot water storage tank.
- Modern half-bath with an additional shower for pets or babies.
- Ceramic floor with a burnt cement style, matte finish (1.20m x 1.20m), offering an industrial and sophisticated touch.
First Floor – Comfort and Exclusive Design
- Master suite with walk-in closet, space for a king-size bed (2m x 2m), and integrated bathroom with open shower and sink in a boutique hotel style (toilet enclosed for privacy).
- Private balcony in the suite.
- Second double bedroom with a large balcony.
- Third smaller bedroom, ideal for an office or child’s room.
- Full bathroom with shower, double sink, and modern finishes.
- Wooden flooring throughout the floor, adding warmth and elegance.
Second Floor – Versatile and Panoramic Space
- Large open space, perfect as an extra bedroom, office, game room, or studio.
- Private solarium to enjoy the sun and tranquility.
- Wooden floor, maintaining the aesthetic of the first floor.
Extras and Additional Features:
- Water softening system throughout the house, ensuring pure water and better protection for appliances.
- Solar panels for energy efficiency and savings.
- Air conditioning with heat and cold pump in all rooms.
- Private garden with barbecue area and automatic irrigation system, ideal for outdoor gatherings.
- Anthracite lacquered aluminum exterior carpentry and PVC windows, providing modernity and thermal/acoustic insulation.
- Exceptional location, close to shops, public transport, and the beach.
A house designed for those who value design, comfort, and functionality, in one of the best areas of Cunit.
Property Highlights:
- Built area of 266m2 and a 400m2 plot, with a private garden of approximately 134m2.
- Fully renovated 2 years ago with contemporary design and luxury materials.
- 4 bedrooms, including a suite.
- 3 bathrooms (two full with showers and one half-bath with a shower for pets or babies).
- 4 floors with bright spaces and excellent layout.
- Open-plan areas, air conditioning with heat and cold pump in all rooms.
- Solar panels and private garden with barbecue area and automatic irrigation system.
House Layout:
Basement – Extra Space with Great Potential
Rustic lounge ideal as a wine cellar, winter room, game room, or bar, with the possibility to convert it into an additional bedroom or add a sofa bed for guests. Includes storage room for extra storage and a spacious garage with electric door and direct access to the house.
Ground Floor – Spacious and Integrated Social Area
Open design where the open kitchen connects with the living and dining rooms, integrating with the garden and terrace.
- High-end Kvik kitchen equipped with double-door American fridge, dishwasher, electric oven, ceramic hob, extractor hood, natural stone countertops and finishes.
- Reverse osmosis filter in the sink for purified water.
- Independent laundry area accessible from the kitchen, with space for a washing machine, hand-washing sink, ceiling drying rack, and hot water storage tank.
- Modern half-bath with an additional shower for pets or babies.
- Ceramic floor with a burnt cement style, matte finish (1.20m x 1.20m), offering an industrial and sophisticated touch.
First Floor – Comfort and Exclusive Design
- Master suite with walk-in closet, space for a king-size bed (2m x 2m), and integrated bathroom with open shower and sink in a boutique hotel style (toilet enclosed for privacy).
- Private balcony in the suite.
- Second double bedroom with a large balcony.
- Third smaller bedroom, ideal for an office or child’s room.
- Full bathroom with shower, double sink, and modern finishes.
- Wooden flooring throughout the floor, adding warmth and elegance.
Second Floor – Versatile and Panoramic Space
- Large open space, perfect as an extra bedroom, office, game room, or studio.
- Private solarium to enjoy the sun and tranquility.
- Wooden floor, maintaining the aesthetic of the first floor.
Extras and Additional Features:
- Water softening system throughout the house, ensuring pure water and better protection for appliances.
- Solar panels for energy efficiency and savings.
- Air conditioning with heat and cold pump in all rooms.
- Private garden with barbecue area and automatic irrigation system, ideal for outdoor gatherings.
- Anthracite lacquered aluminum exterior carpentry and PVC windows, providing modernity and thermal/acoustic insulation.
- Exceptional location, close to shops, public transport, and the beach.
A house designed for those who value design, comfort, and functionality, in one of the best areas of Cunit.
-
Art der Immobilie
Haus
-
Baujahr
1990
-
Preis/Quadratfuß
$188
-
Emissionen
C
-
Verbrauch
C
Funktionen
- Garten
- Terrasse
- Garage
- Kamin
- Outdoor-Küche
- Aufzug
- Waschtrockner
- Tor
- Wohnraum im Freien
Funktionen
Innenbereich
- Kamin
- Klimaanlage
- Kücheninsel
- Waschtrockner
- Bar
- Waschküche
- Aufzug
Outdoor
- Terrasse
- Balkon
- Parkplatz
- Garage
- Outdoor-Küche
- Wohnraum im Freien
- Tor
- Garten
Erkunden Sie die Gegend
CAN TONI, TARRAGONA, Cunit, Katalonien, Spanien
Auf Google Maps anzeigen
Preis pro sqft
Niedrig
Hoch
Vor 2 Jahren beigetreten
Sie haben sich nach diesem Objekt erkundigt
Der Agent wird sich in Kürze mit Ihnen in Verbindung setzen
Gelistet von
4
Angebote
2025
Beigetreten
Besichtigung mit the agent buchen
Wählen Sie ein Datum und ob Sie eine virtuelle oder persönliche Besichtigung mit dem Makler wünschen.
Bevorzugtes Datum
Art der Tour
Zuletzt aktualisiert
Heute
Erstmalig gelistet
May 10, 2025
Angebotsreferenz
A01015-12/7400
Ähnliche Immobilien in der Nähe
Neue Angebote in Cunit

Entdecken Sie mehr Häuser zum Verkauf
Cunit, Katalonien, Spanien Immobilienarten
Cunit, Katalonien, Spanien beliebte Suchanfragen
- Immobilien mit Terrasse in Cunit, Katalonien, Spanien
- Immobilien mit Bar in Cunit, Katalonien, Spanien
- Immobilien mit Outdoor-Küche in Cunit, Katalonien, Spanien
- Anlageimmobilie Immobilien in Cunit, Katalonien, Spanien
- Moderne Immobilien in Cunit, Katalonien, Spanien
- Neubauten Immobilien in Cunit, Katalonien, Spanien
- am Ozean Immobilien in Cunit, Katalonien, Spanien
- Immobilien mit Pool in Cunit, Katalonien, Spanien
- Immobilien mit Offene Küche in Cunit, Katalonien, Spanien
- Renoviert Immobilien in Cunit, Katalonien, Spanien
- Immobilien mit Wasserblick in Cunit, Katalonien, Spanien
- Immobilien mit Ozeanblick in Cunit, Katalonien, Spanien
Verwandte Leitfäden & Geschichten
Das Vertrauen der führenden Makler der Welt
Die Makler hinter den außergewöhnlichsten Immobilien der Welt inserieren bei JamesEdition.
- Angebote von Sotheby's, Christie's, BARNES und Engel & Völkers
- Jedes Angebot wird vor der Veröffentlichung geprüft
- Verbinden Sie sich direkt mit verifizierten Maklern
Indem Sie fortfahren, akzeptieren Sie unsere Nutzungsbedingungen und Datenschutzrichtlinie.