$1,344,360
Moderne Villa Mit Pool Und Panoramablick Auf Das Meer In Cunit
- 4 Schlafz.
- 4 Bäder
- 3,466 Sqft
- 6,836 Sqft lot
- Aktualisiert: Heute
Über die Immobilie
Beschreibung wurde automatisch übersetzt.
Die Beschreibung wird in der Originalsprache angezeigt.
QS Estate presents this exclusive contemporary villa in Cunit, a property built in 2024 and designed to allow you to enjoy the Mediterranean, privacy and a lifestyle in which indoor and outdoor spaces blend seamlessly.
Set on a plot of 635 m2 and with a floor area of approximately 322 m2, the property immediately stands out for its contemporary architecture, its spacious open-plan areas, its a
Set on a plot of 635 m2 and with a floor area of approximately 322 m2, the property immediately stands out for its contemporary architecture, its spacious open-plan areas, its a
QS Estate presents this exclusive contemporary villa in Cunit, a property built in 2024 and designed to allow you to enjoy the Mediterranean, privacy and a lifestyle in which indoor and outdoor spaces blend seamlessly.
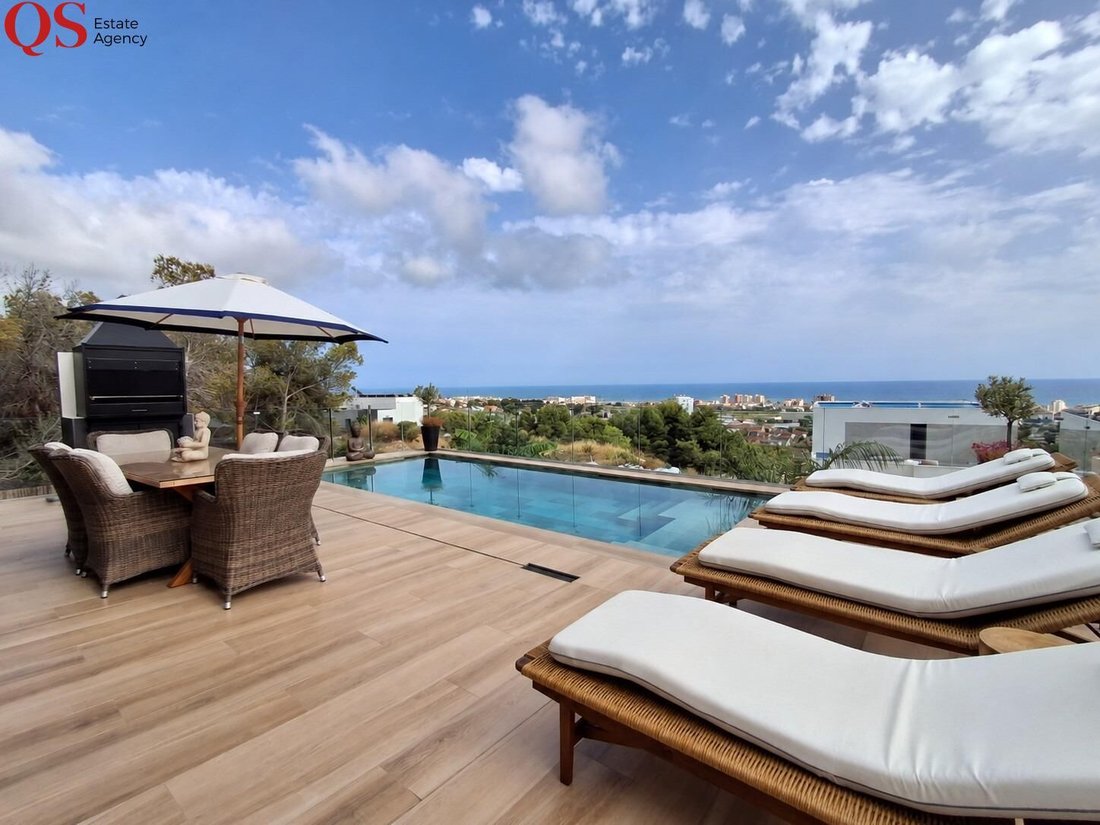
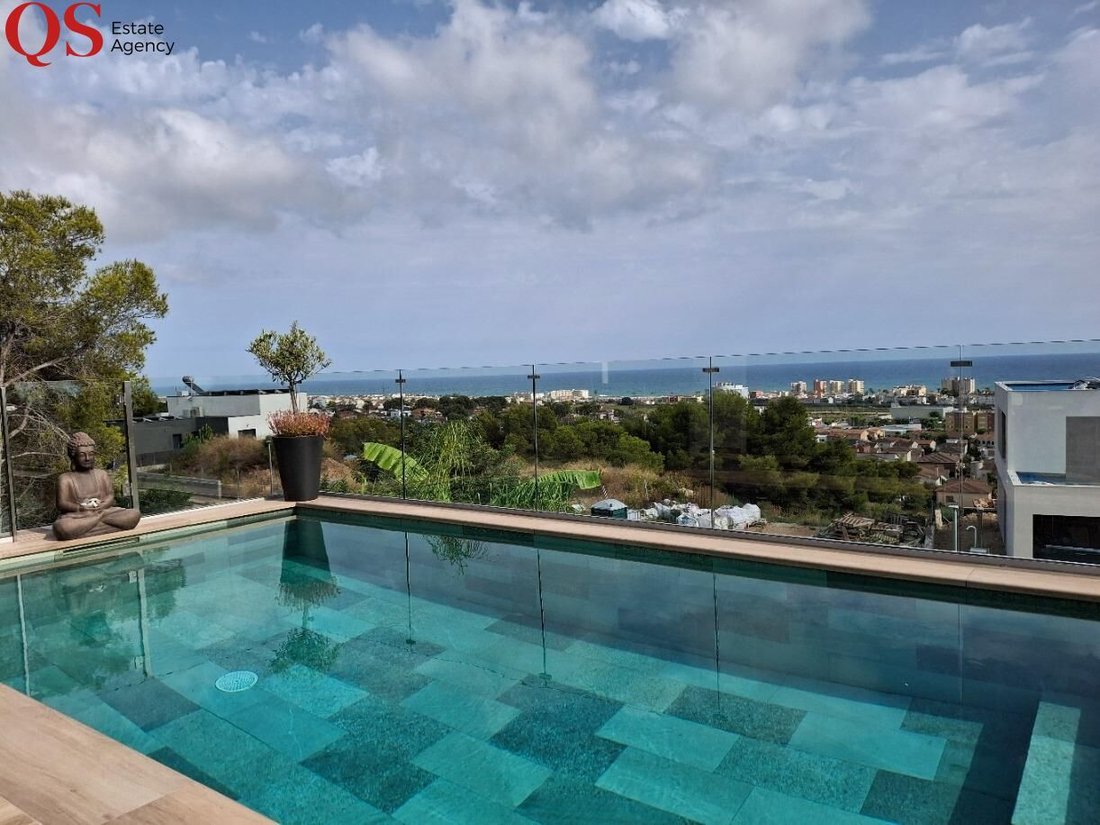
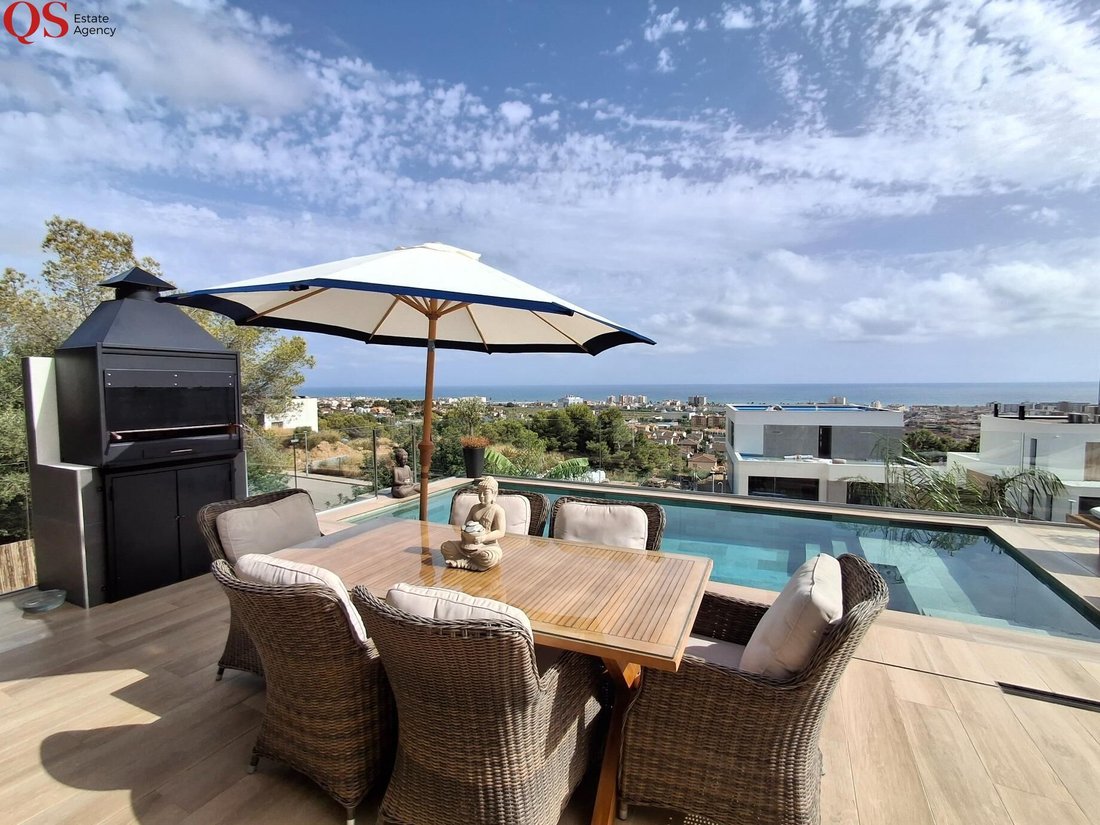
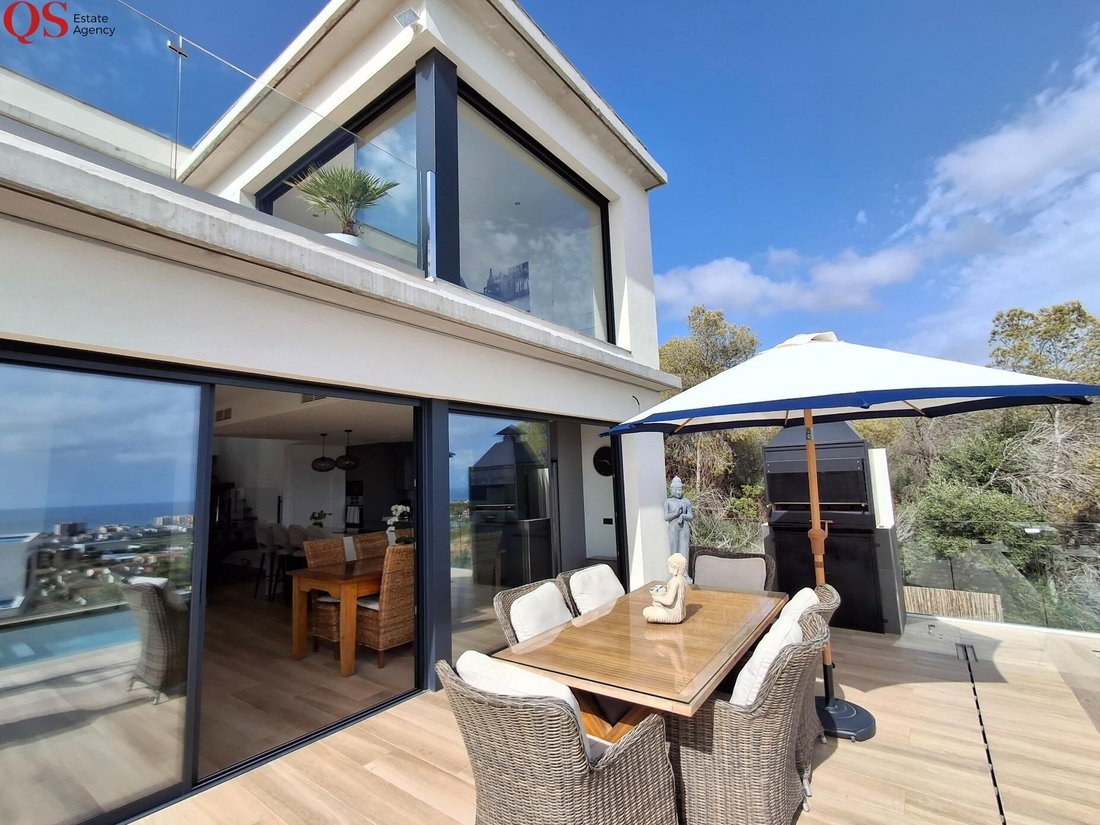
Set on a plot of 635 m2 and with a floor area of approximately 322 m2, the property immediately stands out for its contemporary architecture, its spacious open-plan areas, its abundance of natural light and its stunning panoramic sea views.
The property is spread over three levels and currently comprises 4 bedrooms and 4 bathrooms, with an interior layout designed to combine comfort, privacy and functionality.
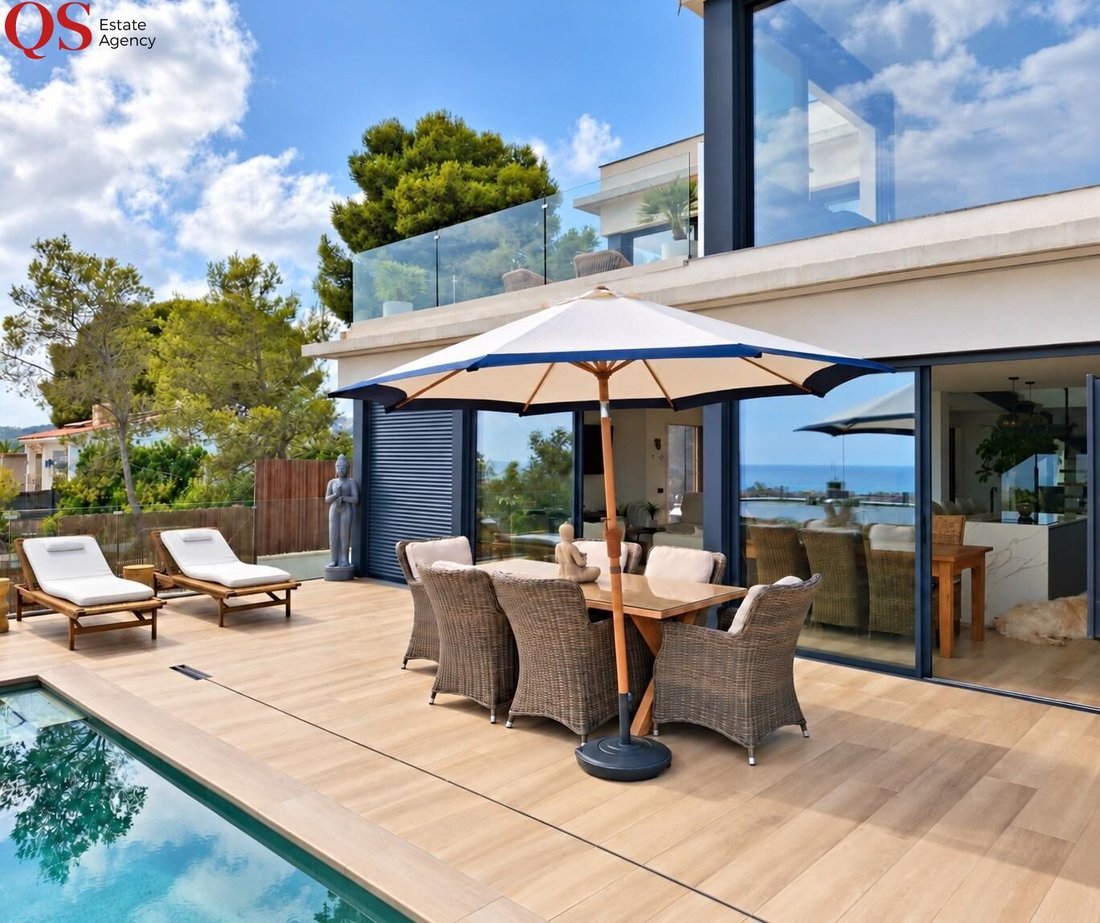
The living area is one of the house’s main attractions. The living room, dining room and kitchen flow seamlessly onto the terraces, the garden and the swimming pool, creating a particularly pleasant visual and functional continuity for much of the year.
Outside, the property offers a variety of spaces to relax, enjoy the sun, gather with family and friends, or simply take in the open views of the Mediterranean.
The property also features a high standard of technological and energy-efficient fittings: home automation, aerothermal heating, a heat pump, a photovoltaic system of approximately 9 kW, automatic irrigation, CCTV, an alarm system and fire protection – all of which contribute to comfort, efficiency and security.
It also features a spacious covered car park with capacity for approximately four vehicles. The property has a shaft that has been technically prepared for the future installation of a lift to connect the different levels. Adjacent to this spacen there is a separate room intended for a future wine cellar, currently awaiting fitting out, which expands the possibilities for use and personalisation of the property.
As an extension of the current layout, the owner plans to create a fifth room, currently awaiting completion, designed specifically as an additional bedroom for guests or domestic staff.
On the upper rear terrace, which overlooks a protected rural landscape, the owner has planned a new development: enclosing part of the terrace with PVC joinery and Climalit glazing to create an indoor space to be used as a gym. This work will also allow the future lift exit on this floor to be integrated and protected from the elements, enabling this area to function as an indoor extension of the property.
A unique property for those seeking a contemporary home near the sea, offering privacy, outdoor spaces, energy efficiency and a distinctive architectural style.
***The above description is for informational purposes only, may contain unintentional errors and is not guaranteed to be absolutely reliable.***
Set on a plot of 635 m2 and with a floor area of approximately 322 m2, the property immediately stands out for its contemporary architecture, its spacious open-plan areas, its abundance of natural light and its stunning panoramic sea views.
The property is spread over three levels and currently comprises 4 bedrooms and 4 bathrooms, with an interior layout designed to combine comfort, privacy and functionality.
The living area is one of the house’s main attractions. The living room, dining room and kitchen flow seamlessly onto the terraces, the garden and the swimming pool, creating a particularly pleasant visual and functional continuity for much of the year.
Outside, the property offers a variety of spaces to relax, enjoy the sun, gather with family and friends, or simply take in the open views of the Mediterranean.
The property also features a high standard of technological and energy-efficient fittings: home automation, aerothermal heating, a heat pump, a photovoltaic system of approximately 9 kW, automatic irrigation, CCTV, an alarm system and fire protection – all of which contribute to comfort, efficiency and security.
It also features a spacious covered car park with capacity for approximately four vehicles. The property has a shaft that has been technically prepared for the future installation of a lift to connect the different levels. Adjacent to this spacen there is a separate room intended for a future wine cellar, currently awaiting fitting out, which expands the possibilities for use and personalisation of the property.
As an extension of the current layout, the owner plans to create a fifth room, currently awaiting completion, designed specifically as an additional bedroom for guests or domestic staff.
On the upper rear terrace, which overlooks a protected rural landscape, the owner has planned a new development: enclosing part of the terrace with PVC joinery and Climalit glazing to create an indoor space to be used as a gym. This work will also allow the future lift exit on this floor to be integrated and protected from the elements, enabling this area to function as an indoor extension of the property.
A unique property for those seeking a contemporary home near the sea, offering privacy, outdoor spaces, energy efficiency and a distinctive architectural style.
***The above description is for informational purposes only, may contain unintentional errors and is not guaranteed to be absolutely reliable.***
-
Art der Immobilie
Villa
-
Baujahr
2024
-
Preis/Quadratfuß
$387
-
Emissionen
A
-
Verbrauch
A
Funktionen
- Garten
- Pool
- Terrasse
- Garage
- Meerblick
- Whirlpool
- Offene Küche
- Modern
- Begehbarer Kleiderschrank
Funktionen
Lot
Innenbereich
- Hohe Decke
- Klimaanlage
- Kücheninsel
- Gasherd
- Whirlpool
- Bar
- Offene Küche
- Stein Arbeitsplatten
- Begehbarer Kleiderschrank
Outdoor
- Terrasse
- Balkon
- Parkplatz
- Pool
- Garage
- Wohnraum im Freien
- Pergola
- Garten
Erkunden Sie die Gegend
Residencial, Cunit, 43881, Spain
Auf Google Maps anzeigen
Preis pro sqft
Niedrig
Hoch
Vor 2 Jahren beigetreten
Sie haben sich nach diesem Objekt erkundigt
Der Agent wird sich in Kürze mit Ihnen in Verbindung setzen
Gelistet von
30
Angebote
2025
Beigetreten
Besichtigung mit the agent buchen
Wählen Sie ein Datum und ob Sie eine virtuelle oder persönliche Besichtigung mit dem Makler wünschen.
Bevorzugtes Datum
Art der Tour
Zuletzt aktualisiert
Heute
Erstmalig gelistet
Oktober 9
Angebotsreferenz
322-01314p/8007
Ähnliche Immobilien in der Nähe
Neue Angebote in Cunit





Entdecken Sie mehr Häuser zum Verkauf
Cunit, Katalonien, Spanien Immobilienarten
Cunit, Katalonien, Spanien beliebte Suchanfragen
- Immobilien mit Terrasse in Cunit, Katalonien, Spanien
- Immobilien mit Bar in Cunit, Katalonien, Spanien
- Blick auf die Stadt Immobilien in Cunit, Katalonien, Spanien
- Immobilien mit Outdoor-Küche in Cunit, Katalonien, Spanien
- Anlageimmobilie Immobilien in Cunit, Katalonien, Spanien
- Moderne Immobilien in Cunit, Katalonien, Spanien
- Neubauten Immobilien in Cunit, Katalonien, Spanien
- Immobilien mit Pool in Cunit, Katalonien, Spanien
- Immobilien mit Tennisplatz in Cunit, Katalonien, Spanien
- Immobilien mit Offene Küche in Cunit, Katalonien, Spanien
- Renoviert Immobilien in Cunit, Katalonien, Spanien
- Immobilien mit Wasserblick in Cunit, Katalonien, Spanien
- Immobilien mit Ozeanblick in Cunit, Katalonien, Spanien
Verwandte Leitfäden & Geschichten
Das Vertrauen der führenden Makler der Welt
Die Makler hinter den außergewöhnlichsten Immobilien der Welt inserieren bei JamesEdition.
- Angebote von Sotheby's, Christie's, BARNES und Engel & Völkers
- Jedes Angebot wird vor der Veröffentlichung geprüft
- Verbinden Sie sich direkt mit verifizierten Maklern
Indem Sie fortfahren, akzeptieren Sie unsere Nutzungsbedingungen und Datenschutzrichtlinie.