Einfamilienhaus In Creve Coeur
- 4 Schlafz.
- 4 Bäder
- 3,320 Sqft
- 27,008 Sqft lot
- Aktualisiert: Gestern
- Quelle: MARIS MLS MLS#26069577
Über die Immobilie
LOCATION, LOCATION, LOCATION! Hurry, don’t miss this rare opportunity in the highly sought-after prestigious Runnymede subdivision of Creve Coeur! Located just off Ladue Road and near Westwood Country Club, this spacious full-brick ranch sits on a beautiful, tree-lined .62-acre homesite,120 ft Font X 225 Ft Deep. Runnymede is know
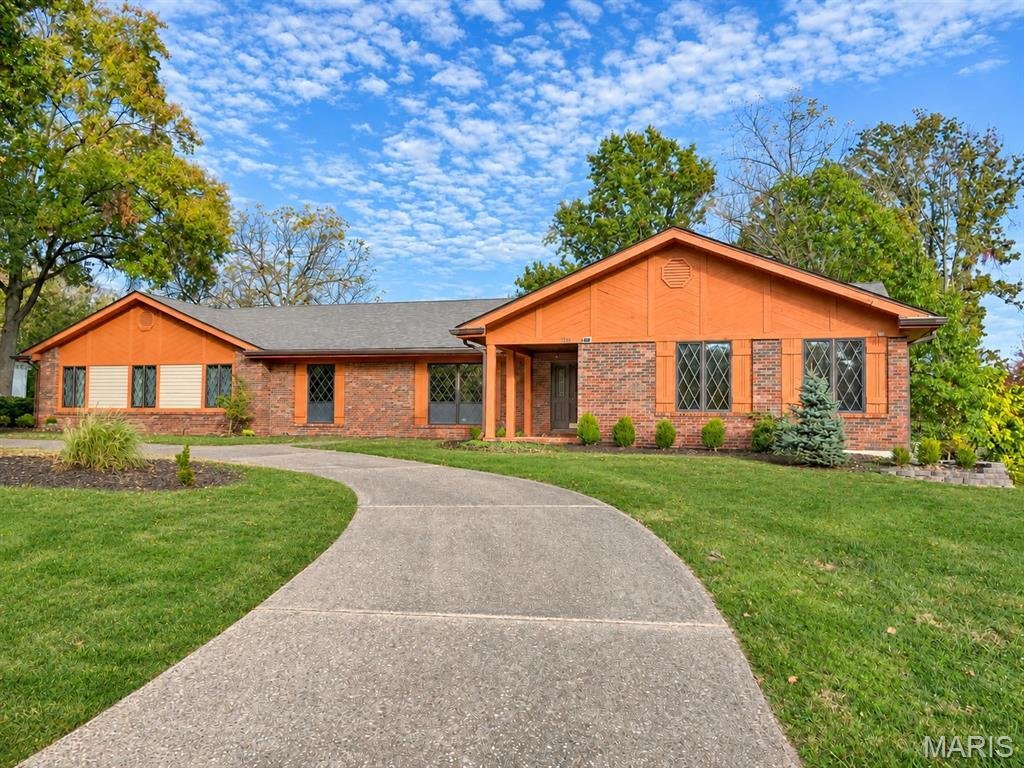
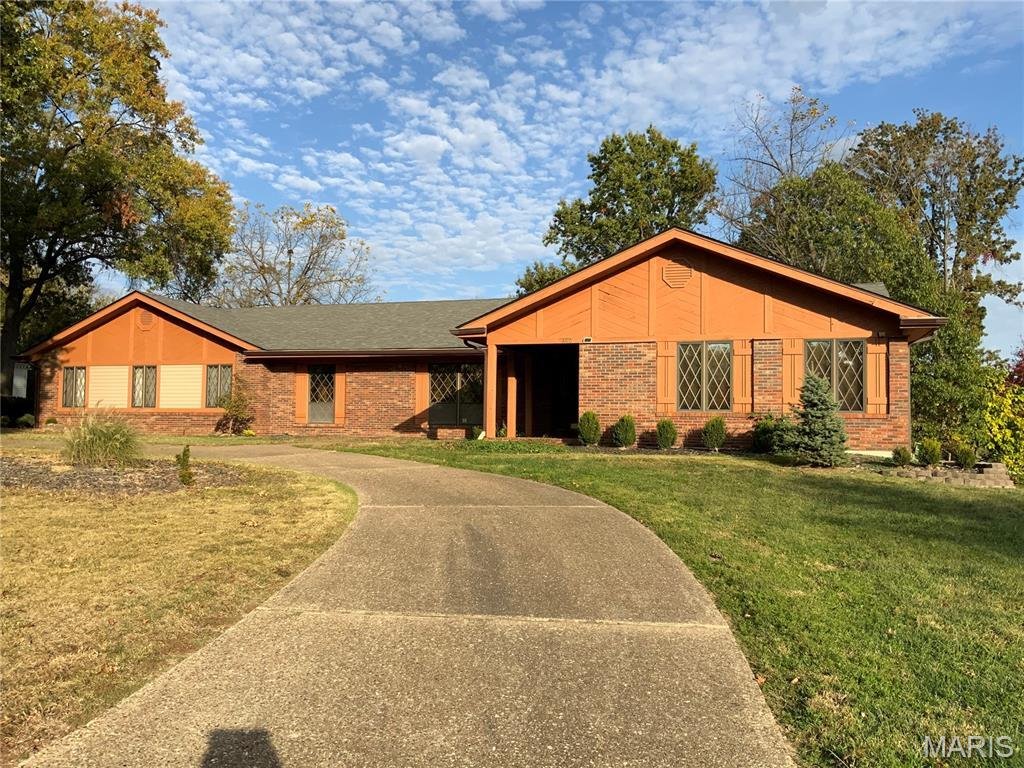
LOCATION, LOCATION, LOCATION! Hurry, don’t miss this rare opportunity in the highly sought-after prestigious Runnymede subdivision of Creve Coeur! Located just off Ladue Road and near Westwood Country Club, this spacious full-brick ranch sits on a beautiful, tree-lined .62-acre homesite,120 ft Font X 225 Ft Deep. Runnymede is known for its mature trees, generous homesites, sprawling ranch homes, distinctive architectural styles, and gently curving streets that create a wonderful country-like setting while remaining centrally located with convenient access to Highway 64/40, shopping, restaurants, and area amenities. Two major hospitals are nearby, including Mercy Hospital St. Louis, a Level I trauma center, and Missouri Baptist Medical Center.
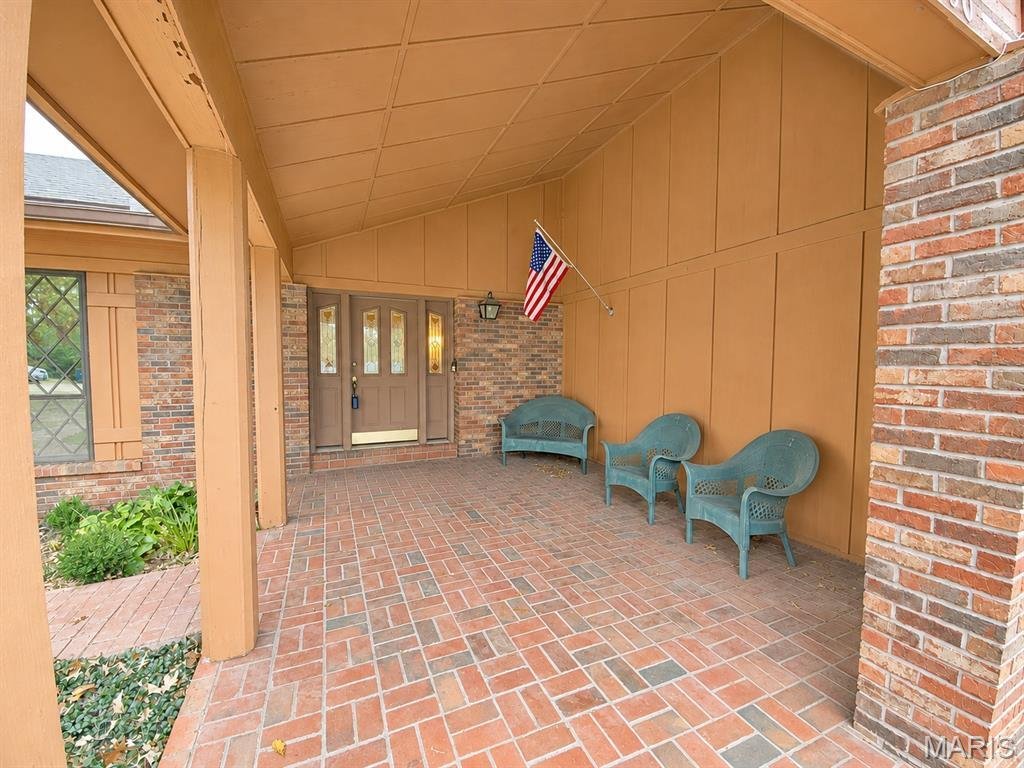
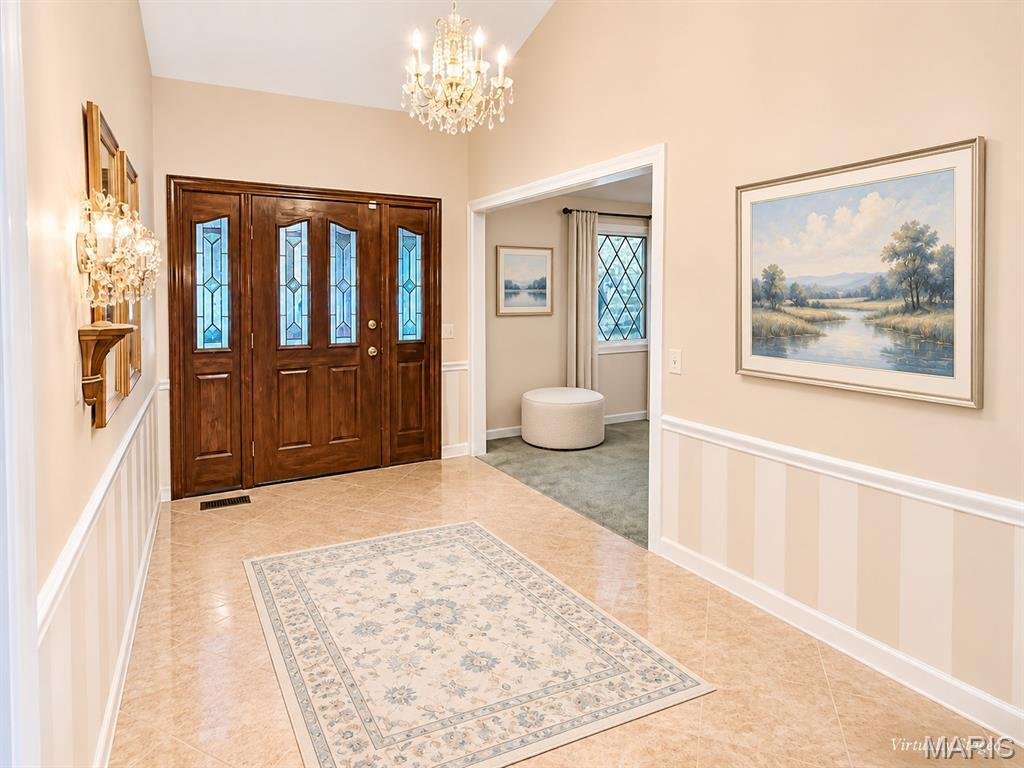
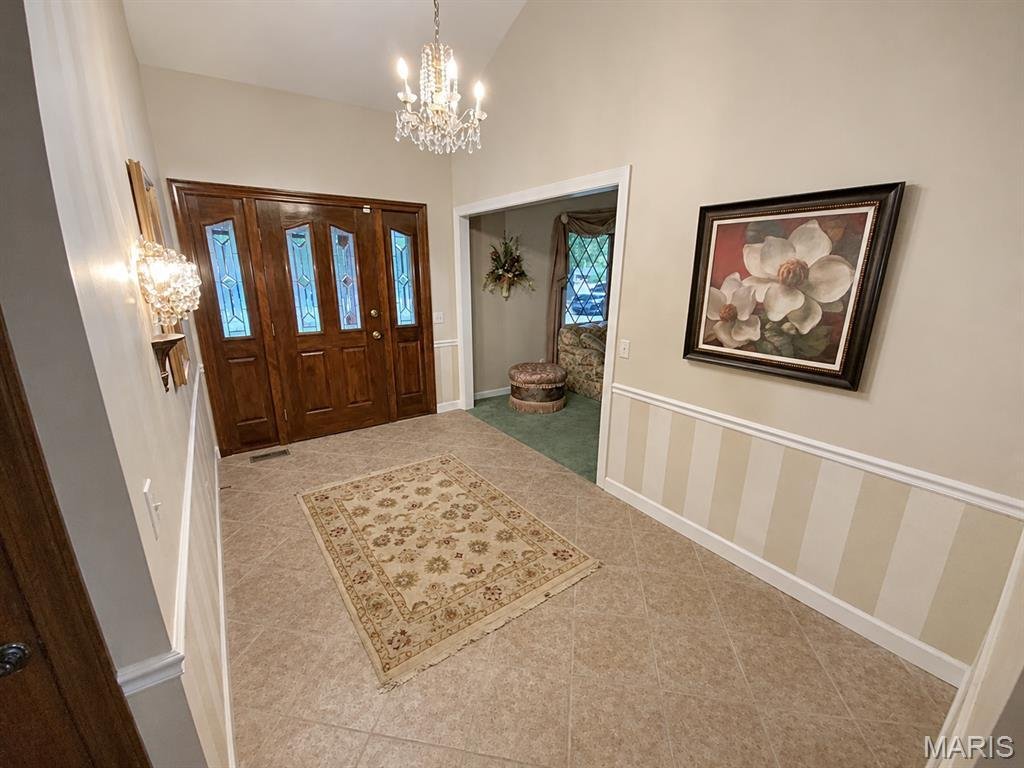
The property features an attractive circular driveway in front, providing convenient guest parking and an inviting approach to the home. Step through the wood-and-glass front entry into the welcoming 13’ × 8’ vaulted entry foyer to make a memorable first impression.
Designed by a veteran engineer and built in 1984, this substantial home offers approximately 3,320 sq. ft of main-floor living space, 4 generously sized bedrooms, 3 full bathrooms, and 1 half bath. Quality construction features include a full-brick exterior and a Structural Insulated Panel System (SIPS) in the exterior walls. Vaulted ceilings throughout the home! The also features crown moldings, an 8’ × 5’ cedar closet, a central vacuum system, and an in-ground sprinkler system.
The vaulted great room offers a gas fireplace w/ raised brick hearth and solid oak mantel, flanked by custom built-in bookcases and custom oak cabinetry. The gas F/P may offer option to convert to wood-burning. A sliding glass door leads to the inviting 19’ × 13’ covered, screened-in rear porch with scenic views. From the porch, step outside to an additional entertaining area perfect for barbecuing. A 32’ × 20’ rear driveway and concrete patio area offers even more space for outdoor living! The gourmet large kitchen has an adjoining breakfast room, warm oak cabinetry, generous counter space, and double wall ovens
The vaulted primary bedroom features a walk-in closet with built-in shelving and a private, vaulted ensuite bath with a double vanity, jetted tub, and separate shower. Two of the other bedrooms share a Jack-and-Jill full bath with a walk-in shower.
The vaulted oversized, rear-entry, extra-deep two-car garage measures approximately 21’ wide by 33’ deep.
The full basement offers a walk-out lower level and features an impressive 8’7 poured-concrete foundation, plumbing rough-in for an additional bathroom, and tremendous expansion potential. Envision a spacious recreation room, home theater, fitness area, entertainment retreat, or even a mother-in-law suite, subject to the necessary improvements and approvals.
Bring your design ideas, custom dream home vision, and artistic creativity! With its desirable location, substantial square footage, solid construction, generous room sizes, and exceptional potential, this is an opportunity to transform a home in one of Creve Coeur’s most established and desirable neighborhoods. Runnymede continues to attract strong buyer interest, with a ranch home in the subdivision selling for $875,000 in September 2026, demonstrating the appeal of this exceptional neighborhood. Whether you are looking to create your dream residence, accommodate extended family, or invest in a property with significant upside, the possibilities are endless!
Hurry, this home will not last long!
The late homeowner, an engineer, designed and built this home and was its sole owner. His family is now selling the property as part of his trust estate. The original design and architectural plans are available upon request.
Property is being sold by the trust strictly “AS IS.” Seller will make no repairs or provide repair credits.
-
Art der Immobilie
Haus
-
Baujahr
1984
-
Preis/Quadratfuß
$195
Funktionen
- Kamin
- Garten
- Begehbarer Kleiderschrank
- Garage
- Whirlpool
- Parkplatz
- Privatsphäre
- Hohe Decke
- Bar
Lot
- Privatsphäre
Innenbereich
- Hohe Decke
- Kamin
- Whirlpool
- Bar
- Keller
- Begehbarer Kleiderschrank
Outdoor
- Parkplatz
- Garage
- Garten
Erkunden Sie die Gegend
Der Agent wird sich in Kürze mit Ihnen in Verbindung setzen
Gelistet von
Besichtigung mit the agent buchen
Wählen Sie ein Datum und ob Sie eine virtuelle oder persönliche Besichtigung mit dem Makler wünschen.
Based on information submitted to the MLS GRID as of 2026. All data is obtained from various sources and may not have been verified by broker or MLS GRID. Supplied Open House Information is subject to change without notice. All information should be independently reviewed and verified for accuracy. Properties may or may not be listed by the office/agent presenting the information.
Ähnliche Immobilien in der Nähe
Neue Angebote in Creve Coeur Township

Entdecken Sie mehr Häuser zum Verkauf
Creve Coeur Township, MO, Vereinigte Staaten beliebte Suchanfragen
- Immobilien mit Pool in Creve Coeur Township, MO, Vereinigte Staaten
- Immobilien mit Offene Küche in Creve Coeur Township, MO, Vereinigte Staaten
- Immobilien mit Wasserblick in Creve Coeur Township, MO, Vereinigte Staaten
- Immobilien mit Hallenbad in Creve Coeur Township, MO, Vereinigte Staaten
- Moderne Immobilien in Creve Coeur Township, MO, Vereinigte Staaten
Verwandte Leitfäden & Geschichten
Das Vertrauen der führenden Makler der Welt
Die Makler hinter den außergewöhnlichsten Immobilien der Welt inserieren bei JamesEdition.
- Angebote von Sotheby's, Christie's, BARNES und Engel & Völkers
- Jedes Angebot wird vor der Veröffentlichung geprüft
- Verbinden Sie sich direkt mit verifizierten Maklern
Indem Sie fortfahren, akzeptieren Sie unsere Nutzungsbedingungen und Datenschutzrichtlinie.
partnered with