Einfamilienhaus In Creve Coeur
- 5 Schlafz.
- 6 Bäder
- 6,461 Sqft
- 1.01 Ac lot
- Aktualisiert: Gestern
- Quelle: MARIS MLS MLS#26066705
Über die Immobilie
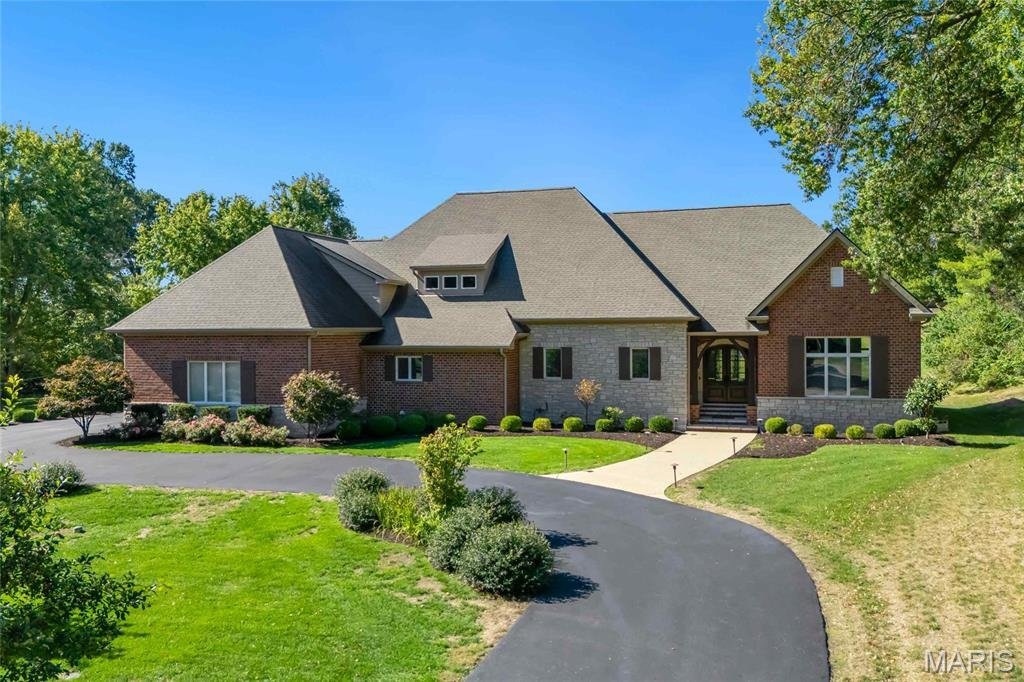
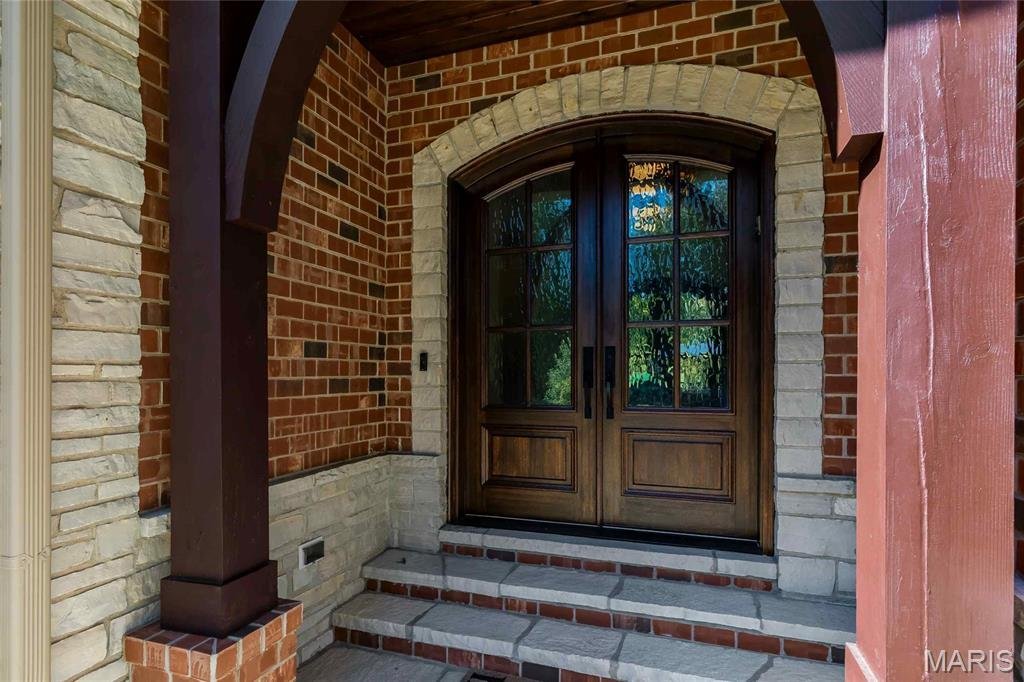
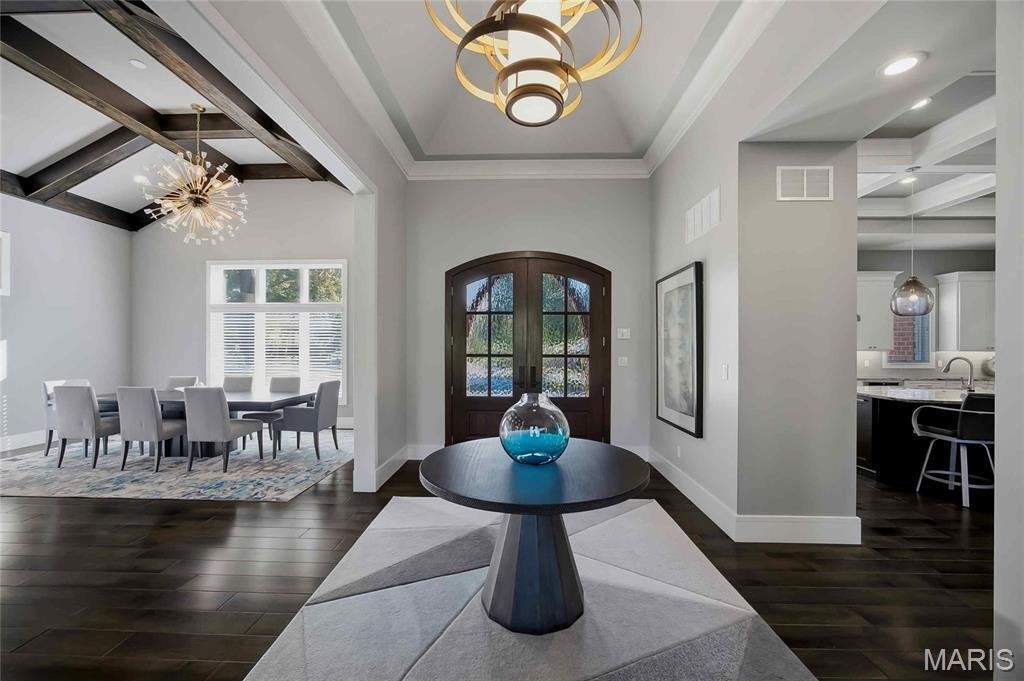
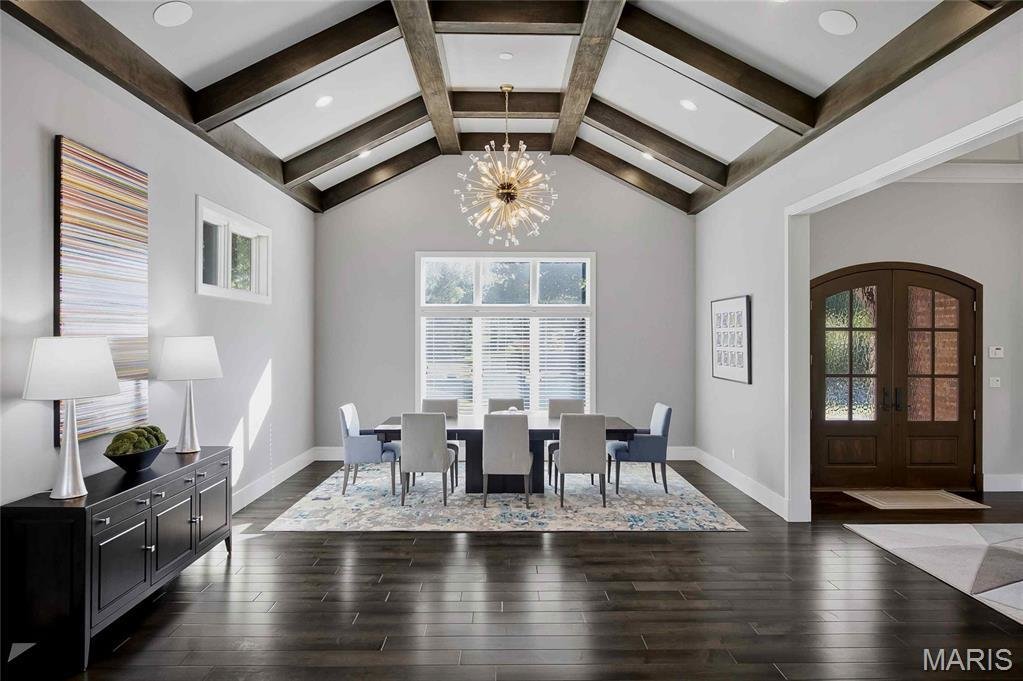
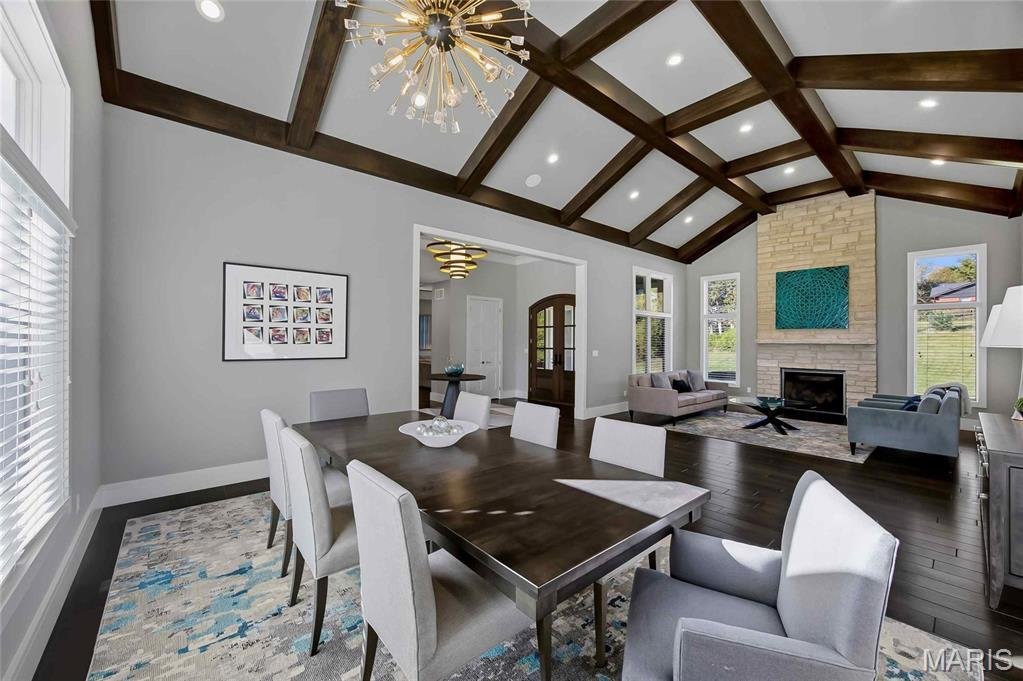
The main floor boasts an extremely functional, open floor plan, designed for today’s living and entertaining, and features a grand foyer with deep coffered ceiling, opening on the right to a stunning a vaulted great room, with beamed ceiling, floor to ceiling stone fireplace (gas), flanked by large windows, and elegant formal dining area, and to the left a gorgeous gourmet eat-in kitchen, that is any chef’s dream, with an abundance of custom cabinetry, top-tier, granite countertops, contrasting color center island / breakfast bar, top of the line appliances, including gas cooktop, custom hood, double ovens & commercial size fridge, and walk-in pantry, opening to stunning hearth room, with stone fireplace (gas), again flanked by large windows, both spaces with an incredible, custom, box beamed ceiling with contrasting colors, a fabulous main floor laundry room with custom cabinetry & sink, and a mud room with built-in lockers.
If that is not enough, there is a primary retreat designed to perfection, with deep coffered ceiling & custom moldings, dual walk-in closets, and a spa-like luxury bath, with huge walk-in, multi-head. Custom tiled shower, a designer soaking tub, and his & her vanities with granite countertops, a 2nd bedroom en-suite, with its own full bath & walk-in closet, and a lovely powder room, completing the 1st floor.
Walk up the stunning handmade staircase with custom iron balusters to 2nd floor featuring 2 additional bedrooms, both en-suite with their own full baths, and walk-in closets.
The professionally finished level (deep pour) is terrific with over 1900 sqft of finished space, including with huge rec room with multiple seating areas, a wonderful fitness room, the 5th legal bedrooms, the 5th full bath, and a multipurpose bonus room, currently used as a home office, still leaving plenty of unfinished storage.
Additional features include, 10’ plus ceilings, zoned HVAC, gorgeous, engineered hardwood flooring throughout, extensive millwork & moldings, high-end lighting fixtures, custom window treatments, irrigation system, professional landscaping, circular driveway, and oversized, 3-car garage, side-entry, just to name a few.
Relax outside on the expansive, concrete patio, overlooking your beautiful private backyard, where there is more than enough space to add an in-ground pool, still leaving plenty of green space.
This home is perfect for entertaining family & friends, and the location could not better, near three major hospitals, shopping, restaurants, county parks and easy access to major highways.
-
Art der Immobilie
Haus
-
Baujahr
2017
-
Preis/Quadratfuß
$324
Funktionen
- Kamin
- Garten
- Begehbarer Kleiderschrank
- Garage
- Fitnessstudio
- Offene Küche
- Waschtrockner
- 2D Grundriss
- Wohnraum im Freien
Lot
- Privatsphäre
Innenbereich
- Hohe Decke
- Office
- Kamin
- Klimaanlage
- Kücheninsel
- Gasherd
- Waschtrockner
- Bar
- Waschküche
- Offene Küche
- Keller
- Stein Arbeitsplatten
- Begehbarer Kleiderschrank
- Fitnessstudio
Outdoor
- Parkplatz
- Garage
- Wohnraum im Freien
- Garten
Erkunden Sie die Gegend
Der Agent wird sich in Kürze mit Ihnen in Verbindung setzen
Gelistet von
Besichtigung mit the agent buchen
Wählen Sie ein Datum und ob Sie eine virtuelle oder persönliche Besichtigung mit dem Makler wünschen.
Based on information submitted to the MLS GRID as of 2026. All data is obtained from various sources and may not have been verified by broker or MLS GRID. Supplied Open House Information is subject to change without notice. All information should be independently reviewed and verified for accuracy. Properties may or may not be listed by the office/agent presenting the information.
Ähnliche Immobilien in der Nähe
Neue Angebote in Creve Coeur Township

Entdecken Sie mehr Häuser zum Verkauf
Creve Coeur Township, MO, Vereinigte Staaten beliebte Suchanfragen
- Immobilien mit Pool in Creve Coeur Township, MO, Vereinigte Staaten
- Immobilien mit Offene Küche in Creve Coeur Township, MO, Vereinigte Staaten
- Immobilien mit Wasserblick in Creve Coeur Township, MO, Vereinigte Staaten
- Immobilien mit Hallenbad in Creve Coeur Township, MO, Vereinigte Staaten
- Moderne Immobilien in Creve Coeur Township, MO, Vereinigte Staaten
Verwandte Leitfäden & Geschichten
Das Vertrauen der führenden Makler der Welt
Die Makler hinter den außergewöhnlichsten Immobilien der Welt inserieren bei JamesEdition.
- Angebote von Sotheby's, Christie's, BARNES und Engel & Völkers
- Jedes Angebot wird vor der Veröffentlichung geprüft
- Verbinden Sie sich direkt mit verifizierten Maklern
Indem Sie fortfahren, akzeptieren Sie unsere Nutzungsbedingungen und Datenschutzrichtlinie.
partnered with