$725,000
Einfamilienhaus In Crestview
- 5 Schlafz.
- 6 Bäder
- 6,160 Sqft
- 1.66 Ac lot
- Aktualisiert: September 14
- Quelle: Emerald Coast Association of REALTORS MLS#1011716
Über die Immobilie
Beschreibung wurde automatisch übersetzt.
Die Beschreibung wird in der Originalsprache angezeigt.
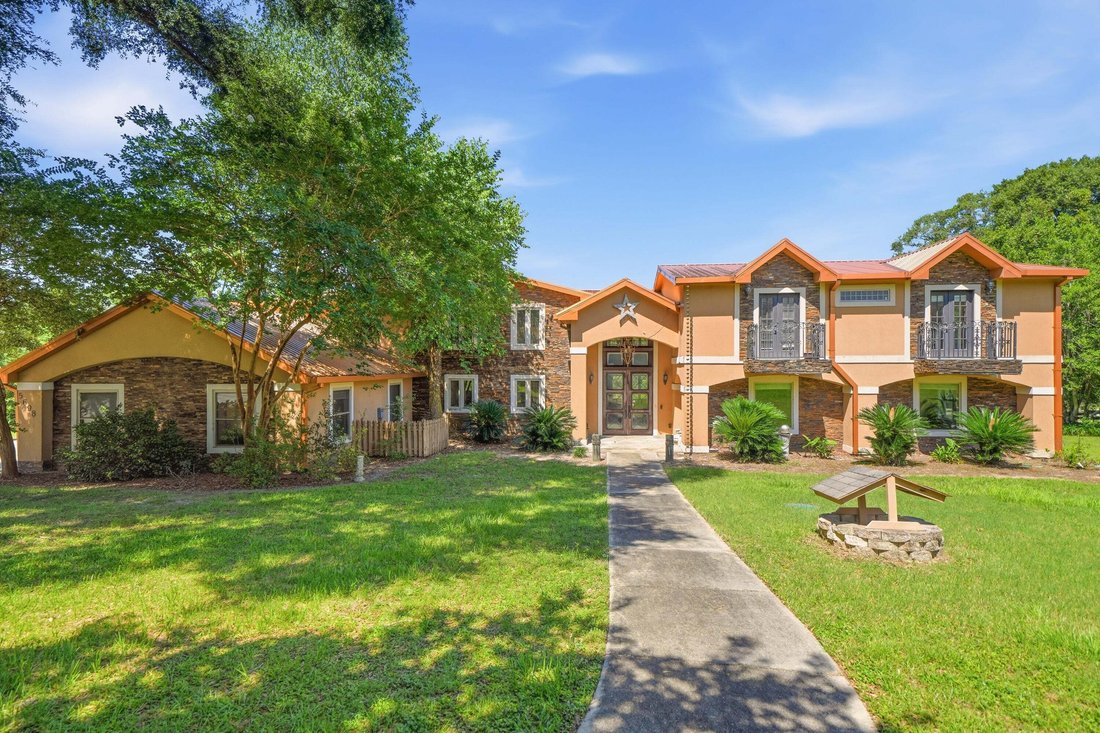
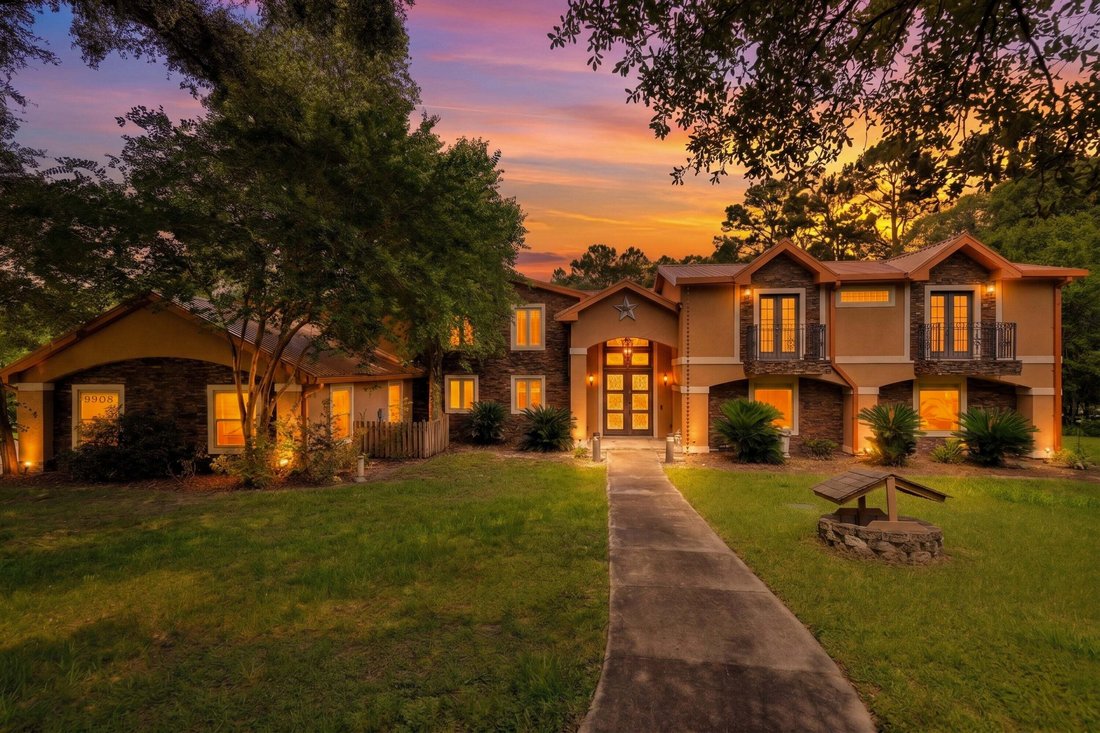
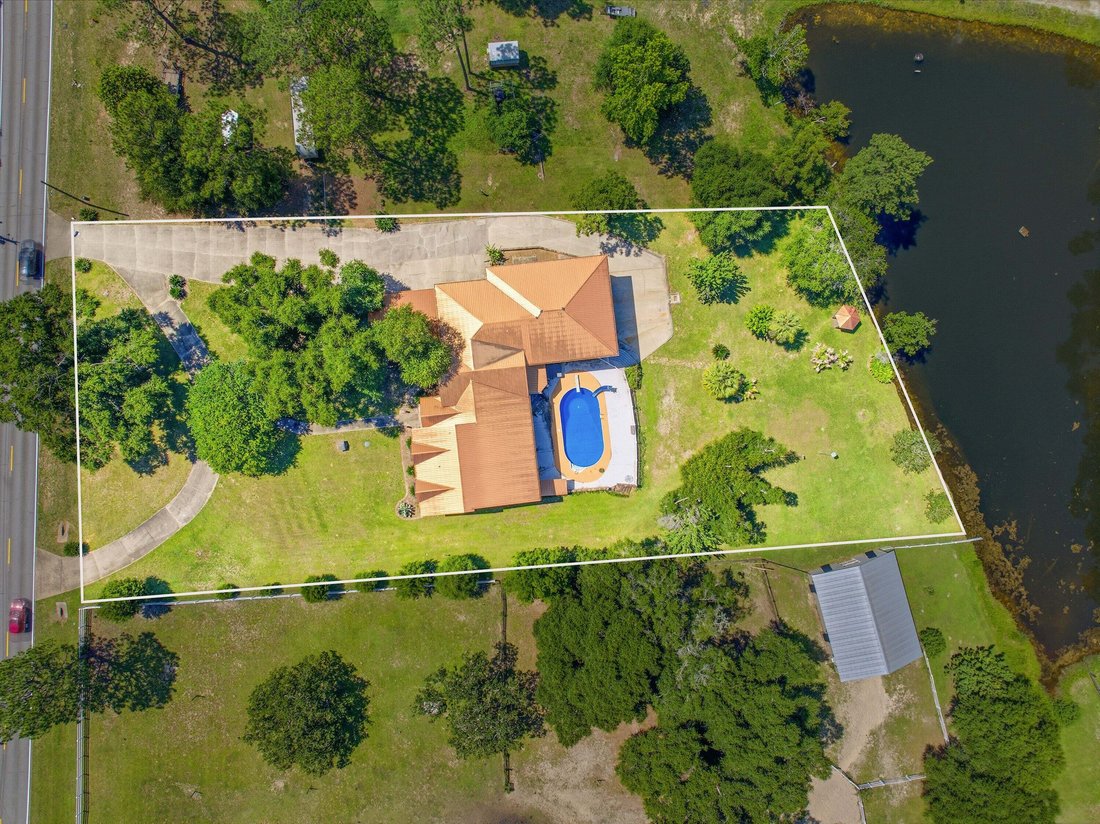
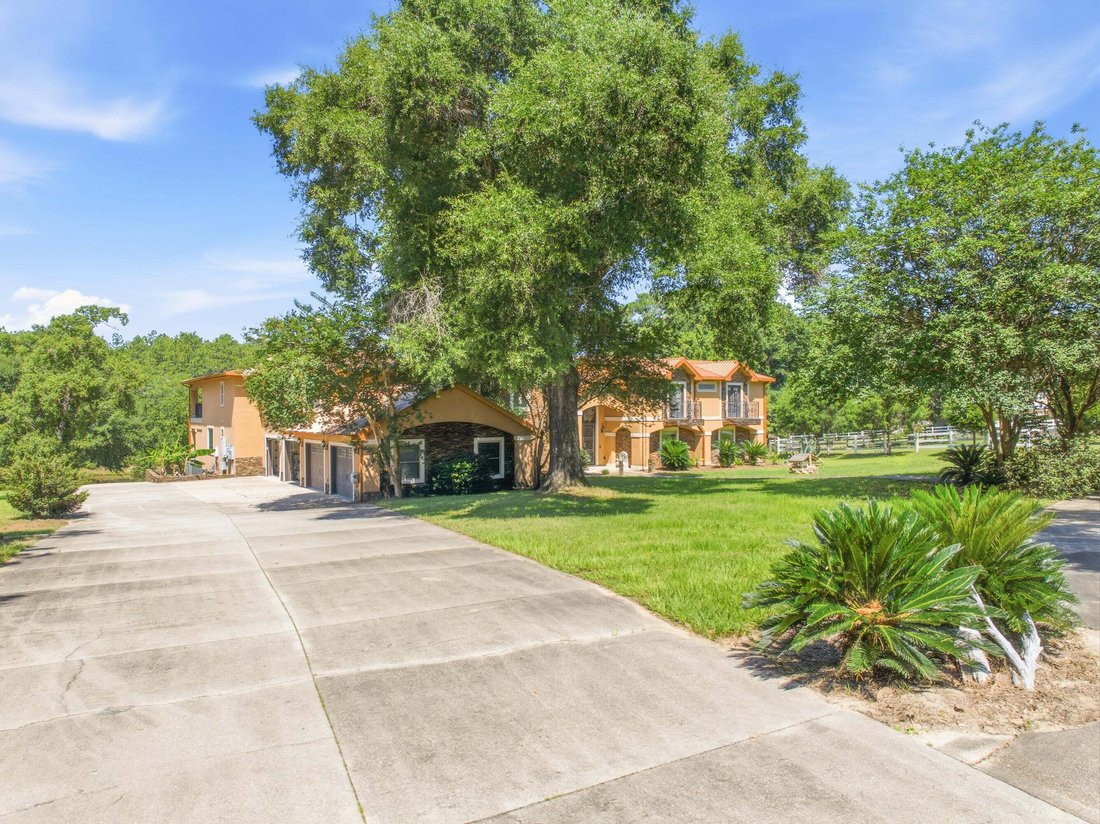
Welcome to 5698 Old Bethel Road--a one-of-a-kind lakefront estate offering space, privacy, and incredible potential just minutes from the heart of Crestview. Custom-built on approximately 1.66 acres, this expansive home has great bones and is ready for its next owner to bring a fresh vision to life.
Solid wood entry doors open to a striking marble and red onyx foyer, where a sweeping stai
Solid wood entry doors open to a striking marble and red onyx foyer, where a sweeping stai
Welcome to 5698 Old Bethel Road--a one-of-a-kind lakefront estate offering space, privacy, and incredible potential just minutes from the heart of Crestview. Custom-built on approximately 1.66 acres, this expansive home has great bones and is ready for its next owner to bring a fresh vision to life.
Solid wood entry doors open to a striking marble and red onyx foyer, where a sweeping staircase and oversized windows frame views of the pool and lake. The spacious great room features wood flooring and a custom wet bar with cabinetry, refrigerator, and ice maker--creating an ideal setting for entertaining. A large fitness room with a full bathroom and walk-in shower adds even more flexibility to the floor plan.
At the heart of the home, the generously sized kitchen offers abundant counter space, a substantial breakfast bar, under-cabinet lighting, and an impressive stainless steel appliance package, including a commercial-style six-burner gas range with griddle, double ovens, an additional electric oven, and microwave. The kitchen opens to a large dining area with sliding glass doors leading to the pool, hot tub, and peaceful lake views.
The main-level primary suite overlooks the lake and opens to a private balcony with its own fireplace--perfect for enjoying cool evenings by the water. The spacious primary bathroom includes a multi-head walk-in shower with built-in seating, a clawfoot tub, and an enormous walk-in closet.
Upstairs, you’ll find another large living area with tongue-and-groove ceilings, two en suite bedrooms with access to a balcony, a media room, and two additional oversized rooms offering the flexibility to serve as bedrooms, offices, hobby rooms, or guest spaces.
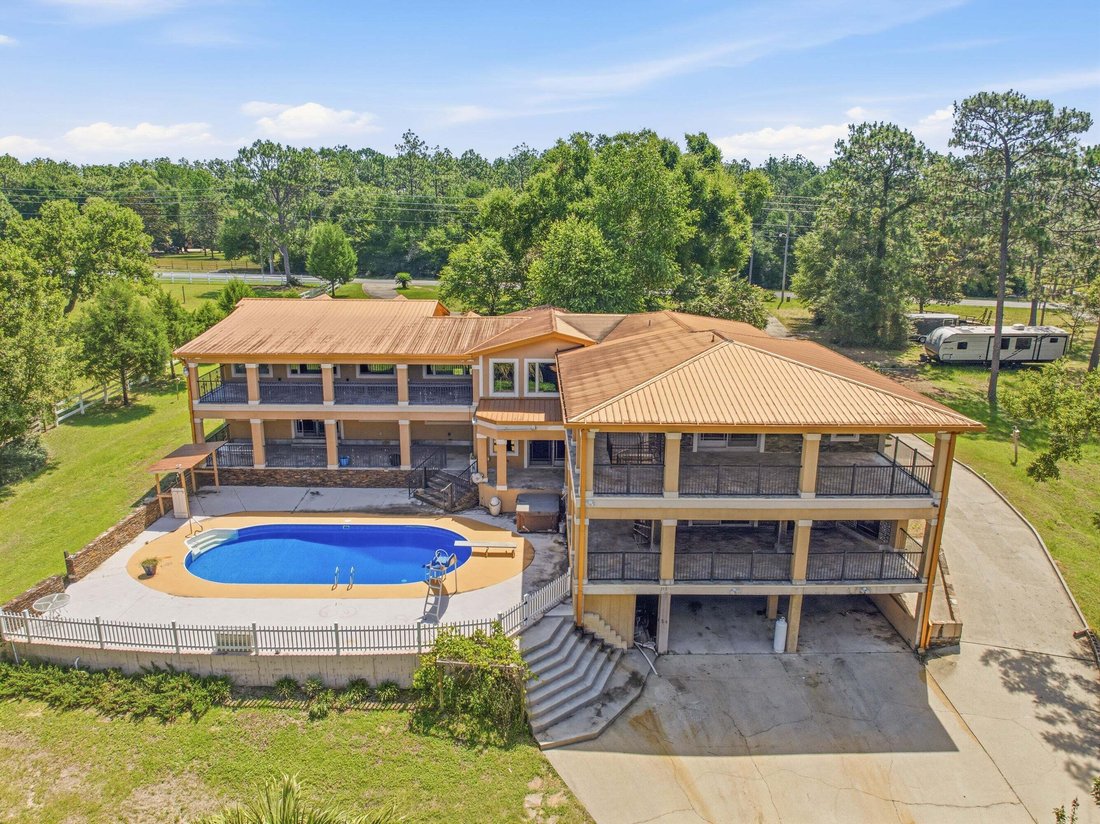
Outdoor living spans the rear of the home, with an expansive covered porch and balcony overlooking the in-ground pool, hot tub, and lake. Garage space is equally impressive, with a heated and cooled four-car garage plus an additional two-car garage at the rear of the property.
With its substantial footprint, lakefront setting, flexible living spaces, and unmistakable character, this estate presents a rare opportunity to restore, personalize, and create something truly special.
With an acceptable full-price offer, the seller is willing to replace the pool liner and both existing, operational HVAC systems, subject to mutually agreed-upon terms. Bring your vision and discover everything this distinctive property could become.
Solid wood entry doors open to a striking marble and red onyx foyer, where a sweeping staircase and oversized windows frame views of the pool and lake. The spacious great room features wood flooring and a custom wet bar with cabinetry, refrigerator, and ice maker--creating an ideal setting for entertaining. A large fitness room with a full bathroom and walk-in shower adds even more flexibility to the floor plan.
At the heart of the home, the generously sized kitchen offers abundant counter space, a substantial breakfast bar, under-cabinet lighting, and an impressive stainless steel appliance package, including a commercial-style six-burner gas range with griddle, double ovens, an additional electric oven, and microwave. The kitchen opens to a large dining area with sliding glass doors leading to the pool, hot tub, and peaceful lake views.
The main-level primary suite overlooks the lake and opens to a private balcony with its own fireplace--perfect for enjoying cool evenings by the water. The spacious primary bathroom includes a multi-head walk-in shower with built-in seating, a clawfoot tub, and an enormous walk-in closet.
Upstairs, you’ll find another large living area with tongue-and-groove ceilings, two en suite bedrooms with access to a balcony, a media room, and two additional oversized rooms offering the flexibility to serve as bedrooms, offices, hobby rooms, or guest spaces.
Outdoor living spans the rear of the home, with an expansive covered porch and balcony overlooking the in-ground pool, hot tub, and lake. Garage space is equally impressive, with a heated and cooled four-car garage plus an additional two-car garage at the rear of the property.
With its substantial footprint, lakefront setting, flexible living spaces, and unmistakable character, this estate presents a rare opportunity to restore, personalize, and create something truly special.
With an acceptable full-price offer, the seller is willing to replace the pool liner and both existing, operational HVAC systems, subject to mutually agreed-upon terms. Bring your vision and discover everything this distinctive property could become.
-
Art der Immobilie
Haus
-
Etagen
2
-
Baujahr
2008
-
Preis/Quadratfuß
$117
Funktionen
Erkunden Sie die Gegend
5698 Old Bethel Road, Crestview, Florida, Vereinigte Staaten
Auf Google Maps anzeigen
Preis pro sqft
Niedrig
Hoch
Vor 10 Monaten beigetreten
Sie haben sich nach diesem Objekt erkundigt
Der Agent wird sich in Kürze mit Ihnen in Verbindung setzen
Gelistet von
20
Angebote
2025
Beigetreten
Besichtigung mit the agent buchen
Wählen Sie ein Datum und ob Sie eine virtuelle oder persönliche Besichtigung mit dem Makler wünschen.
Bevorzugtes Datum
Art der Tour
Zuletzt aktualisiert
September 14
Erstmalig gelistet
Sep 14
Angebotsreferenz
1011716
Angebotsstatus
IDX information is provided exclusively for consumers' personal, non-commercial use, that it may not be used for any purpose other than to identify prospective properties consumers may be interested in purchasing
Ähnliche Immobilien in der Nähe
Neue Angebote in Crestview

Entdecken Sie mehr Häuser zum Verkauf
Crestview, FL, Vereinigte Staaten Immobilienarten
Crestview, FL, Vereinigte Staaten beliebte Suchanfragen
- Immobilien mit Garage in Crestview, FL, Vereinigte Staaten
- Immobilien mit Pool in Crestview, FL, Vereinigte Staaten
- Immobilien mit Garten in Crestview, FL, Vereinigte Staaten
- am Wasser Immobilien in Crestview, FL, Vereinigte Staaten
- Immobilien mit Balkon in Crestview, FL, Vereinigte Staaten
- am See Immobilien in Crestview, FL, Vereinigte Staaten
- Immobilien mit Whirlpool in Crestview, FL, Vereinigte Staaten
- Immobilien mit Terrasse in Crestview, FL, Vereinigte Staaten
- Immobilien mit Seeblick in Crestview, FL, Vereinigte Staaten
- Immobilien mit Wasserblick in Crestview, FL, Vereinigte Staaten
- Duplex Immobilien in Crestview, FL, Vereinigte Staaten
- Immobilien mit Fitnessstudio in Crestview, FL, Vereinigte Staaten
- Immobilien mit Kino in Crestview, FL, Vereinigte Staaten
- Immobilien mit Outdoor-Küche in Crestview, FL, Vereinigte Staaten
- Anlageimmobilie Immobilien in Crestview, FL, Vereinigte Staaten
Verwandte Leitfäden & Geschichten
Das Vertrauen der führenden Makler der Welt
Die Makler hinter den außergewöhnlichsten Immobilien der Welt inserieren bei JamesEdition.
- Angebote von Sotheby's, Christie's, BARNES und Engel & Völkers
- Jedes Angebot wird vor der Veröffentlichung geprüft
- Verbinden Sie sich direkt mit verifizierten Maklern
Indem Sie fortfahren, akzeptieren Sie unsere Nutzungsbedingungen und Datenschutzrichtlinie.
brokerages we
partnered with
partnered with