$525,000
Freistehendes Einfamilienhaus Mit 4 Schlafzimmern
- 4 Schlafz.
- 3 Bäder
- 2,945 Sqft
- Aktualisiert: Oktober 5
- MLS#1010612
Über die Immobilie
Beschreibung wurde automatisch übersetzt.
Die Beschreibung wird in der Originalsprache angezeigt.
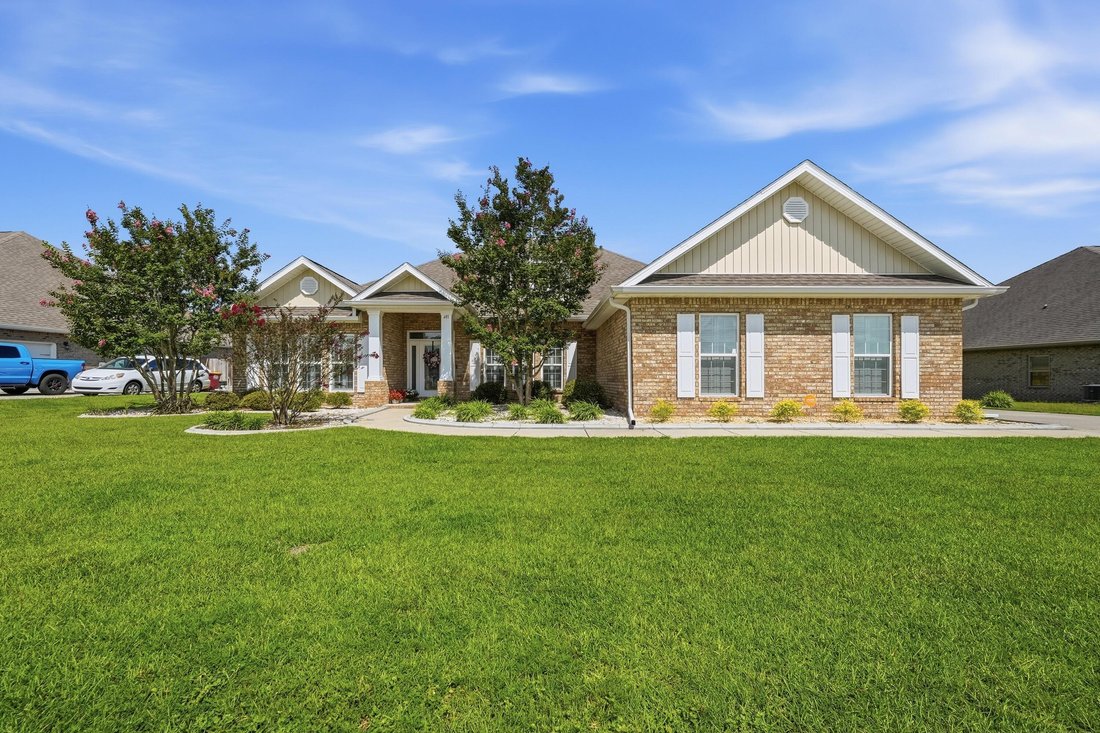
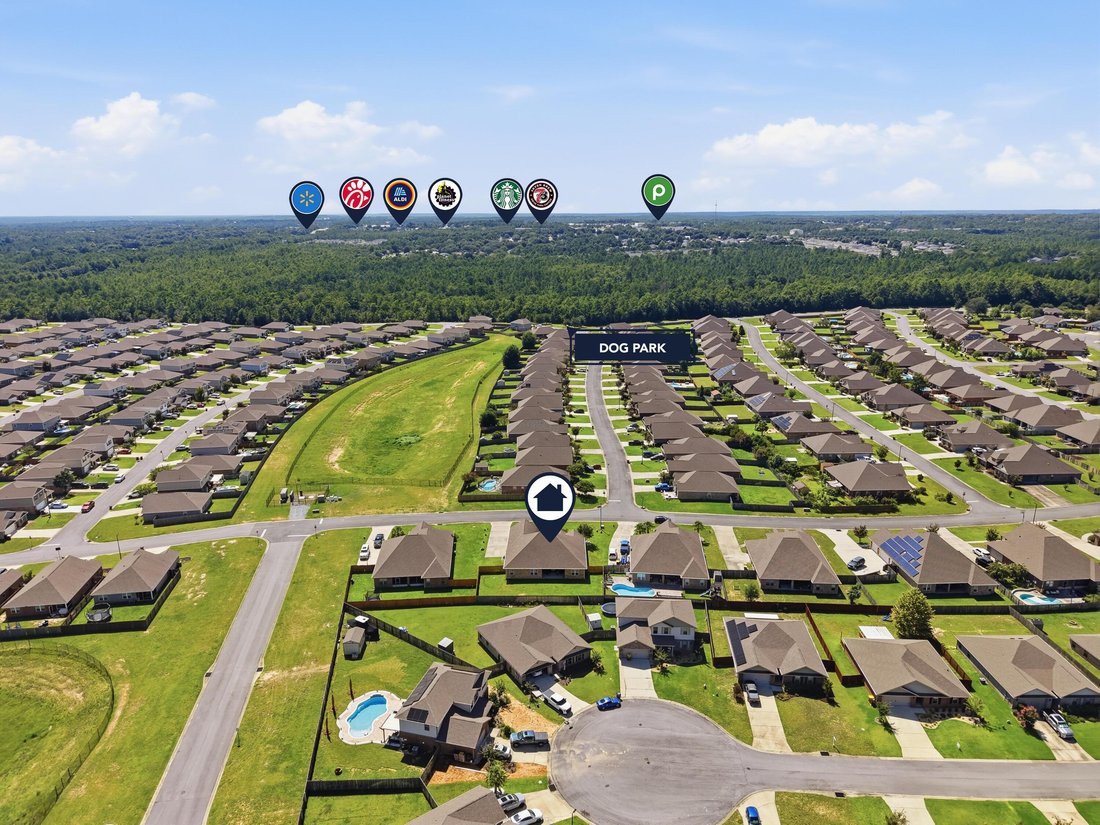
Welcome home, this spacious Mila floorplan offers 4 bedrooms, 3 full bathrooms with a large flex room/office space. Located on the south end of town it offers effortless access to local hospitals, shopping, Eglin AFB, & 7th Special Forces Group. Community amenities include a resort-style pool with a clubhouse, dog parks, and playgrounds. Step into your sanctuary with tiled wet areas, beautiful
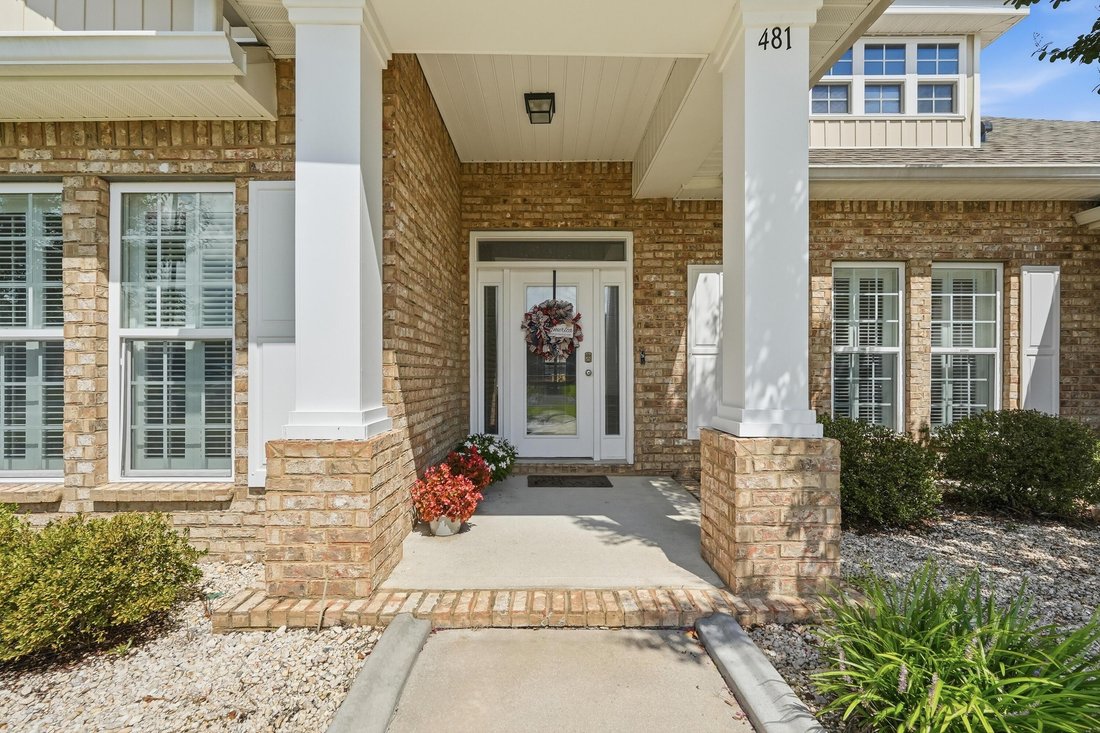
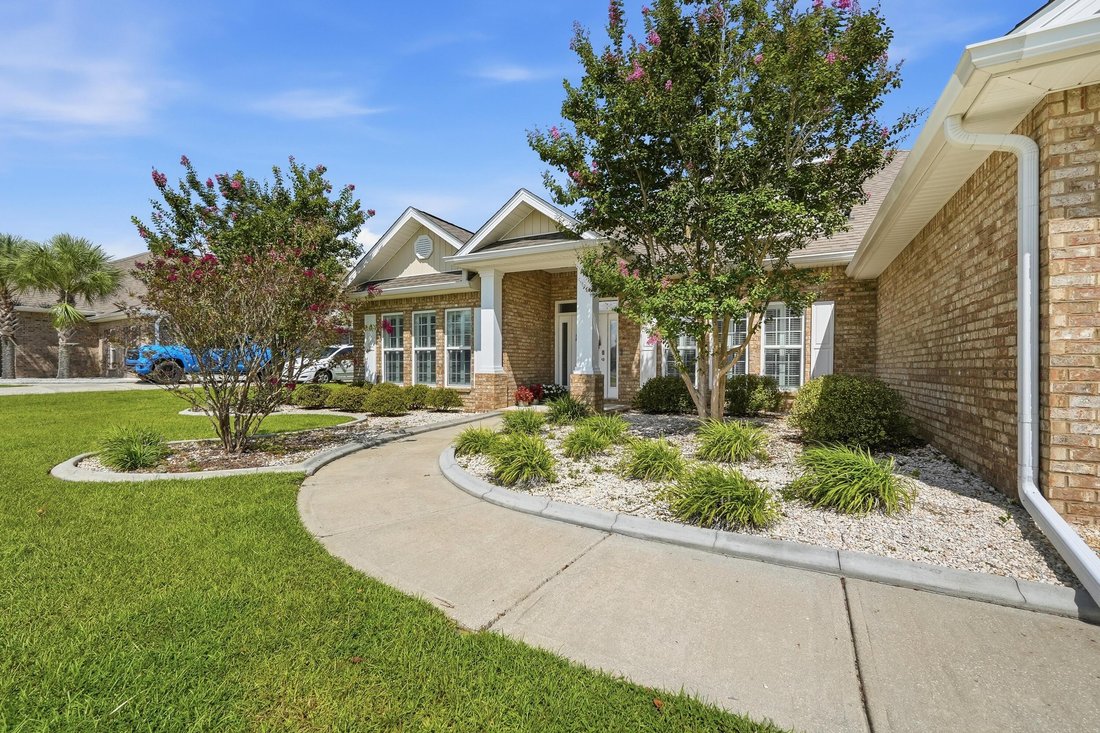
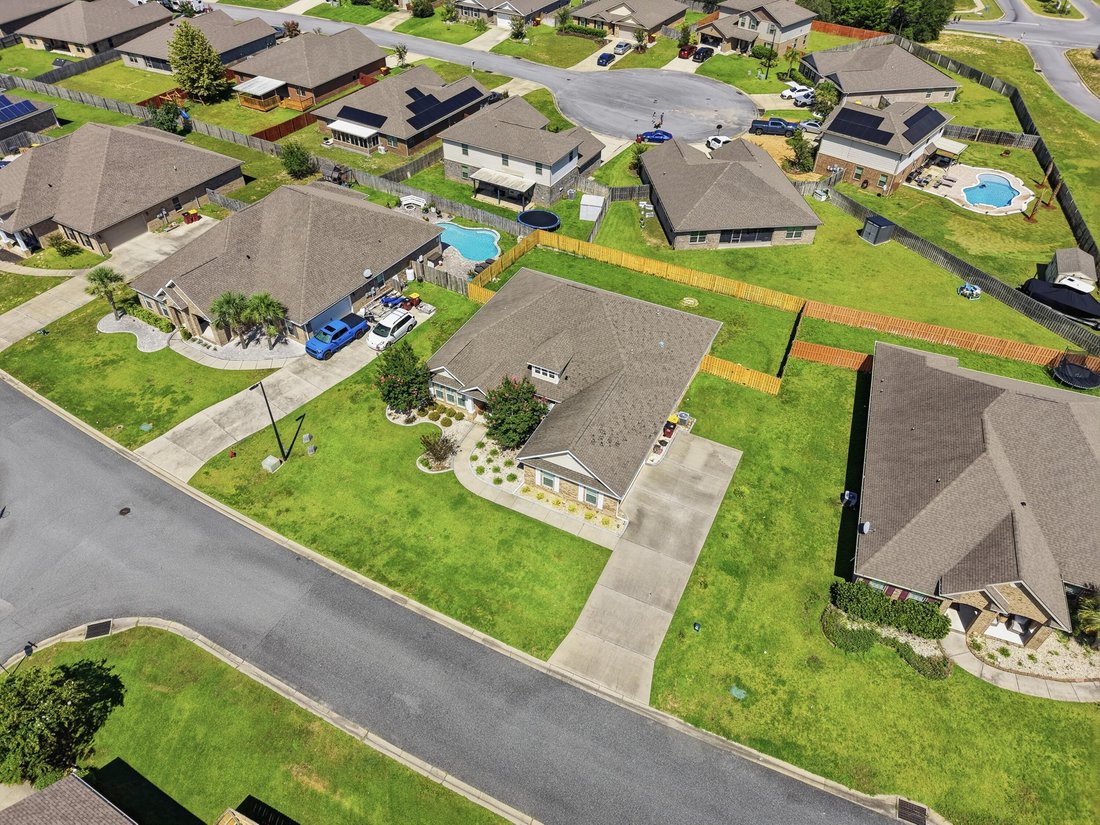
Welcome home, this spacious Mila floorplan offers 4 bedrooms, 3 full bathrooms with a large flex room/office space. Located on the south end of town it offers effortless access to local hospitals, shopping, Eglin AFB, & 7th Special Forces Group. Community amenities include a resort-style pool with a clubhouse, dog parks, and playgrounds. Step into your sanctuary with tiled wet areas, beautiful wood like flooring through out, top-of-the-line plush carpeting in bedrooms, the only carpet found in this home is where you sleep. Enhanced Window Coverings with elegant plantation shutters are featured throughout, complimented by newly added recessed lighting in the great room. Your Gourmet dream kitchen awaits you equipped with built-in oven & microwave, separate flat cooktop, a massive granite island with pendant lighting & beautiful backsplash. Soaring ceilings with double tray accents frame both the formal dining area and spacious living room. The eat-in breakfast nook opens directly to a covered patio & privacy-fenced backyard. The Primary Suite features tray ceilings, a large walk-in closet, an ensuite bath complete with a 5-foot custom-tiled shower, soaking tub, and double granite vanity. This split floor plan and flexible layout boasts two generously sized bedrooms that share a Jack-and-Jill bath on one side of the home, while a fourth bedroom and private bath sit near the garage entry --offering ideal privacy for guests.
-
Art der Immobilie
Haus
-
Baujahr
2017
-
Preis/Quadratfuß
$178
Funktionen
- Garage
- Pool
- Begehbarer Kleiderschrank
- Spielplatz
- Office
- Hohe Decke
- Kücheninsel
Erkunden Sie die Gegend
481 Merganser Way, Crestview, FL 32539, Florida, Vereinigte Staaten
Auf Google Maps anzeigen
Preis pro sqft
Niedrig
Hoch
Vor 4 Jahren beigetreten
Sie haben sich nach diesem Objekt erkundigt
Der Agent wird sich in Kürze mit Ihnen in Verbindung setzen
Gelistet von
4
Angebote
2022
Beigetreten
Besichtigung mit the agent buchen
Wählen Sie ein Datum und ob Sie eine virtuelle oder persönliche Besichtigung mit dem Makler wünschen.
Bevorzugtes Datum
Art der Tour
Zuletzt aktualisiert
Oktober 5
Erstmalig gelistet
August 27
Angebotsreferenz
569mg6
Ähnliche Immobilien in der Nähe
Neue Angebote in Crestview

Entdecken Sie mehr Häuser zum Verkauf
Crestview, FL, Vereinigte Staaten Immobilienarten
Crestview, FL, Vereinigte Staaten beliebte Suchanfragen
- Immobilien mit Garage in Crestview, FL, Vereinigte Staaten
- Immobilien mit Pool in Crestview, FL, Vereinigte Staaten
- Immobilien mit Garten in Crestview, FL, Vereinigte Staaten
- am Wasser Immobilien in Crestview, FL, Vereinigte Staaten
- Immobilien mit Terrasse in Crestview, FL, Vereinigte Staaten
- Immobilien mit Balkon in Crestview, FL, Vereinigte Staaten
- Immobilien mit Wasserblick in Crestview, FL, Vereinigte Staaten
- am See Immobilien in Crestview, FL, Vereinigte Staaten
- Immobilien mit Offene Küche in Crestview, FL, Vereinigte Staaten
- Immobilien mit Outdoor-Küche in Crestview, FL, Vereinigte Staaten
- Immobilien mit Whirlpool in Crestview, FL, Vereinigte Staaten
- Duplex Immobilien in Crestview, FL, Vereinigte Staaten
- Anlageimmobilie Immobilien in Crestview, FL, Vereinigte Staaten
- Immobilien mit Seeblick in Crestview, FL, Vereinigte Staaten
Verwandte Leitfäden & Geschichten
Das Vertrauen der führenden Makler der Welt
Die Makler hinter den außergewöhnlichsten Immobilien der Welt inserieren bei JamesEdition.
- Angebote von Sotheby's, Christie's, BARNES und Engel & Völkers
- Jedes Angebot wird vor der Veröffentlichung geprüft
- Verbinden Sie sich direkt mit verifizierten Maklern
Indem Sie fortfahren, akzeptieren Sie unsere Nutzungsbedingungen und Datenschutzrichtlinie.
brokerages we
partnered with
partnered with