Haus Crawley
- 4 Schlafz.
- 3 Bäder
- 2,487 Sqft
- Aktualisiert: Heute
Über die Immobilie
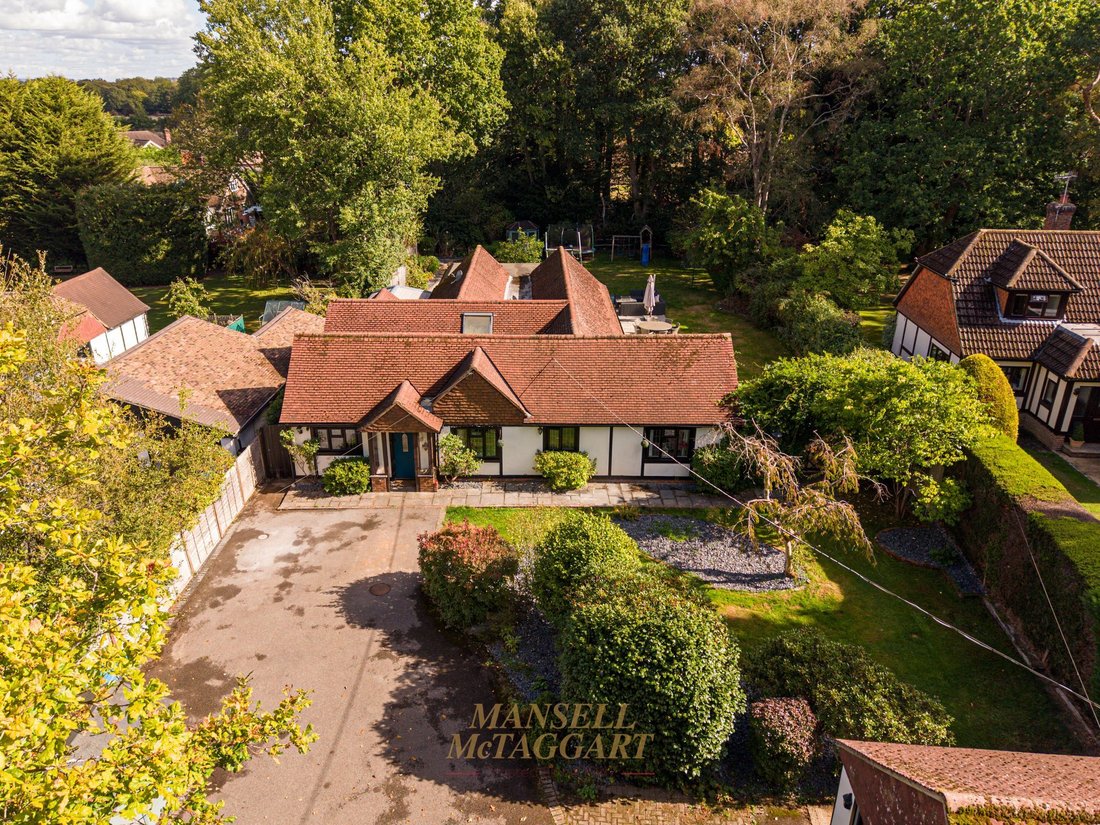
A beautifully refined four-bedroom detached bungalow set within approximately one-third of an acre occupying a generous and highly private plot of approximately one-third of an acre, this impressive four-bedroom detached bungalow has been thoughtfully redesigned, sympathetically modernised and upgraded to an exceptional standard by the current owners.
Situated within the sought-after Old
A beautifully refined four-bedroom detached bungalow set within approximately one-third of an acre occupying a generous and highly private plot of approximately one-third of an acre, this impressive four-bedroom detached bungalow has been thoughtfully redesigned, sympathetically modernised and upgraded to an exceptional standard by the current owners.
Situated within the sought-after Old Domewood area, the property combines the appeal of a substantial individual home with beautifully considered interiors, generous proportions and a wonderful connection to the surrounding gardens. From the moment of arrival, the quality and attention to detail are immediately apparent.
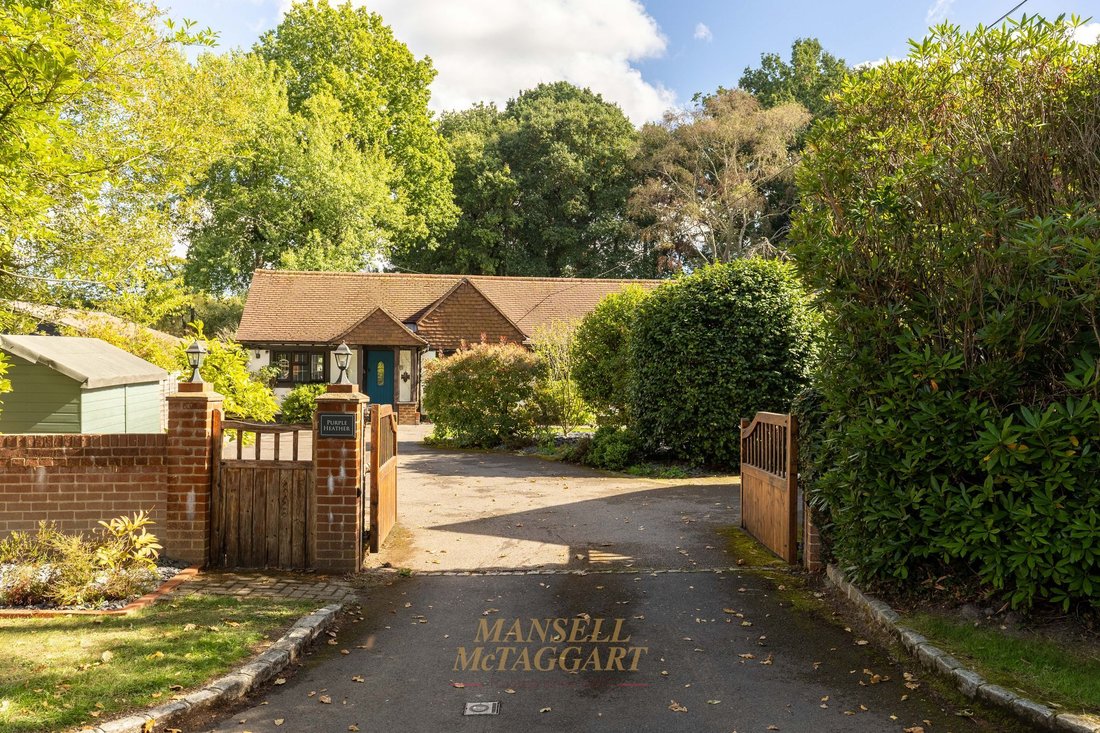
The property is approached through an attractive gate, opening onto a private driveway providing extensive off-road parking for several vehicles. A detached garage with pitched roof, electric up-and-over door and power and light provides excellent additional storage and parking facilities.
An attractive ornate entrance porch leads into a welcoming entrance hall, setting the tone for the spacious and well-appointed accommodation beyond.
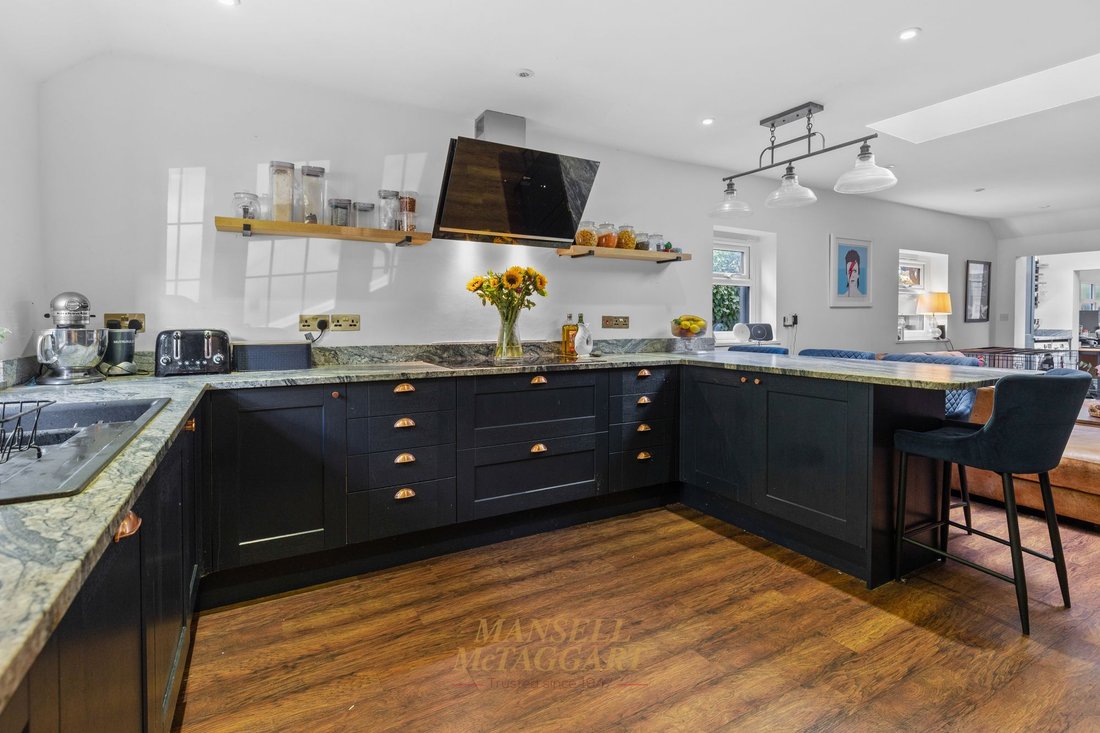
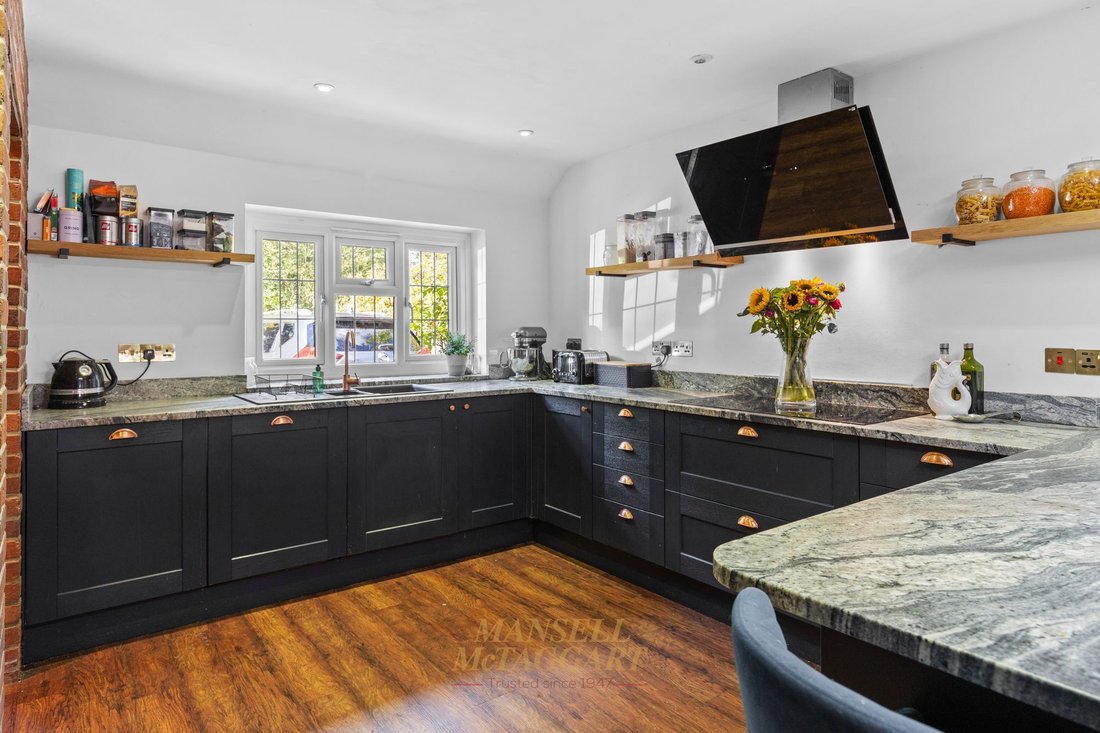
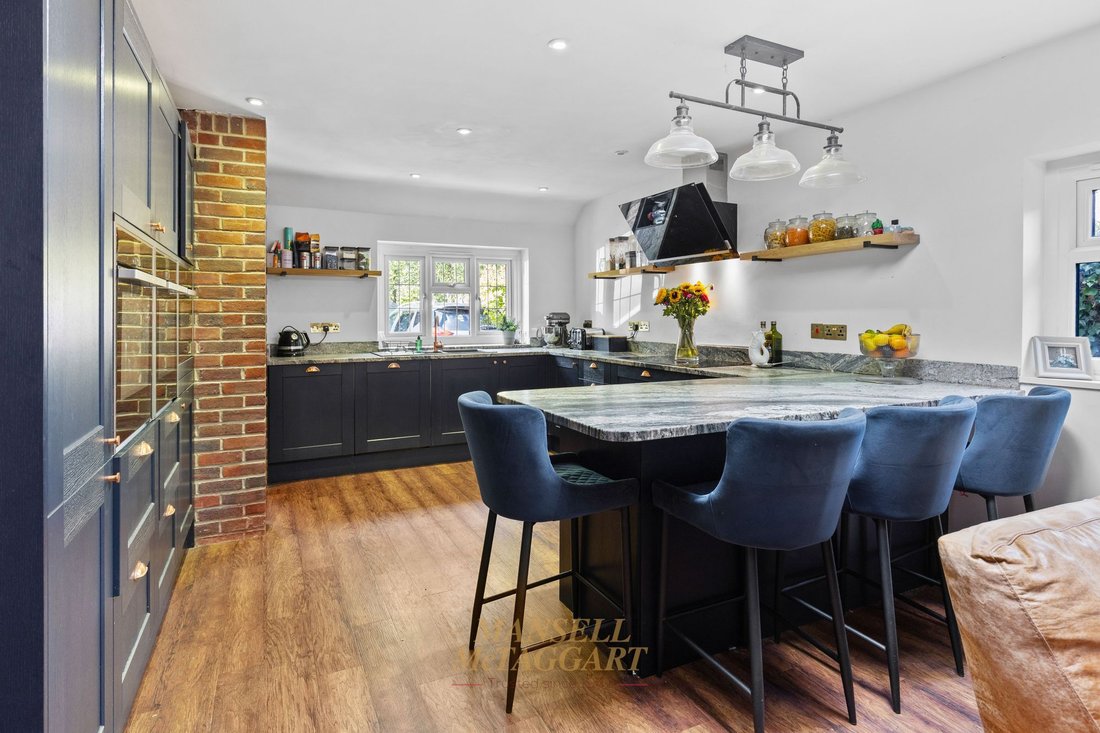
At the heart of the home is an impressive open-plan kitchen and dining space, beautifully designed for both everyday family living and entertaining. The kitchen is fitted with an extensive range of elegant wall and base units, complemented by granite work surfaces, a substantial breakfast bar and quality integrated appliances, including an induction hob, double oven and microwave. Underfloor heating adds an additional level of comfort.
The kitchen flows seamlessly into a generous breakfast/snug area, offering exceptional versatility and providing ample room for a large dining table or freestanding furniture. This in turn opens into a superb conservatory/garden room, creating a light and versatile additional reception space with direct views and access to the beautifully maintained gardens.
The principal reception room is equally impressive, offering excellent proportions and considerable flexibility for a variety of seating arrangements and freestanding furniture. A striking cast-iron log burner provides an attractive focal point, while a wall of bi-folding doors which open on 3 sides of the room directly onto the garden, creating a seamless transition between the interior and exterior and making this an ideal space for entertaining during the warmer months.
The principal bedroom is a generous and peaceful retreat, complemented by a beautifully refitted en-suite shower room featuring a contemporary shower enclosure, wash hand basin, WC and bespoke tiling.
There are two further substantial double bedrooms, each providing excellent proportions with ample space for king-size beds, freestanding furniture with the second bedroom benefitting from an en-suite. A versatile fourth bedroom provides further flexibility and could equally serve as a guest bedroom, nursery or home office.
The stylish family bathroom has also been refitted and complements the high standard of finish found throughout the property.
Outside, the gardens are a particular highlight. The property benefits from an attractive south-easterly aspect to the rear, with established shrubs, mature planting and beautifully tended flowerbeds creating a private and secluded environment. The garden provides a wonderful backdrop to the property and offers numerous areas in which to relax, dine and entertain.
Agents Note
There is an annual service charge of £350. This information should be confirmed by your solicitor.
-
Art der Immobilie
Haus
-
Preis/Quadratfuß
$584
Funktionen
Erkunden Sie die Gegend
Der Agent wird sich in Kürze mit Ihnen in Verbindung setzen
Gelistet von
Besichtigung mit the agent buchen
Wählen Sie ein Datum und ob Sie eine virtuelle oder persönliche Besichtigung mit dem Makler wünschen.
Das Vertrauen der führenden Makler der Welt
Die Makler hinter den außergewöhnlichsten Immobilien der Welt inserieren bei JamesEdition.
- Angebote von Sotheby's, Christie's, BARNES und Engel & Völkers
- Jedes Angebot wird vor der Veröffentlichung geprüft
- Verbinden Sie sich direkt mit verifizierten Maklern
Indem Sie fortfahren, akzeptieren Sie unsere Nutzungsbedingungen und Datenschutzrichtlinie.