Haus Crawley
- 5 Schlafz.
- 2 Bäder
- 1,421 Sqft
- Aktualisiert: Oktober 1
Über die Immobilie
GUIDE PRICE £625,000 - £650,000 -
A charming and substantial four/five-bedroom detached country residence, set within approximately 0.5 acres of private grounds (tbv), offering exceptional scope for modernisation, extension, or redevelopment (subject to the necessary consents) and offered to the market for the first time in 60 years. Retaining its original footprint and characterful propo
GUIDE PRICE £625,000 - £650,000 -
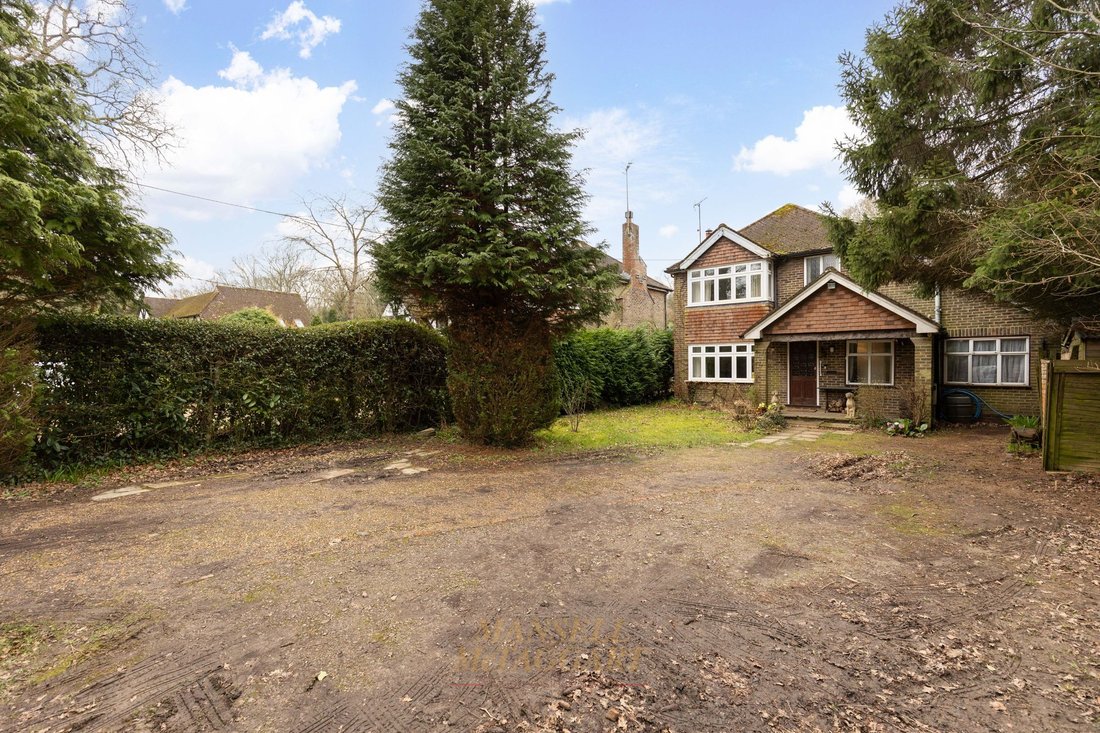
A charming and substantial four/five-bedroom detached country residence, set within approximately 0.5 acres of private grounds (tbv), offering exceptional scope for modernisation, extension, or redevelopment (subject to the necessary consents) and offered to the market for the first time in 60 years. Retaining its original footprint and characterful proportions, the property presents an exciting opportunity to realise its full potential, with nearby development providing an illustration of how these original homes can be thoughtfully transformed and significantly enhanced.
Occupying a generous and mature plot, the property enjoys a semi-rural feel with established gardens, areas of woodland, and a high degree of privacy, making it an ideal opportunity for those seeking to create a bespoke family home.
The accommodation is accessed via a pillared entrance canopy leading into a welcoming entrance hall, which features useful understairs storage. The principal living room is particularly light and spacious, with patio doors opening directly onto the extensive south-facing rear gardens, creating a strong connection between the house and its grounds.
To the front of the property is a well-proportioned dining room/bed 5 with an en-suite fitted with a shower cubicle, WC, and wash hand basin.
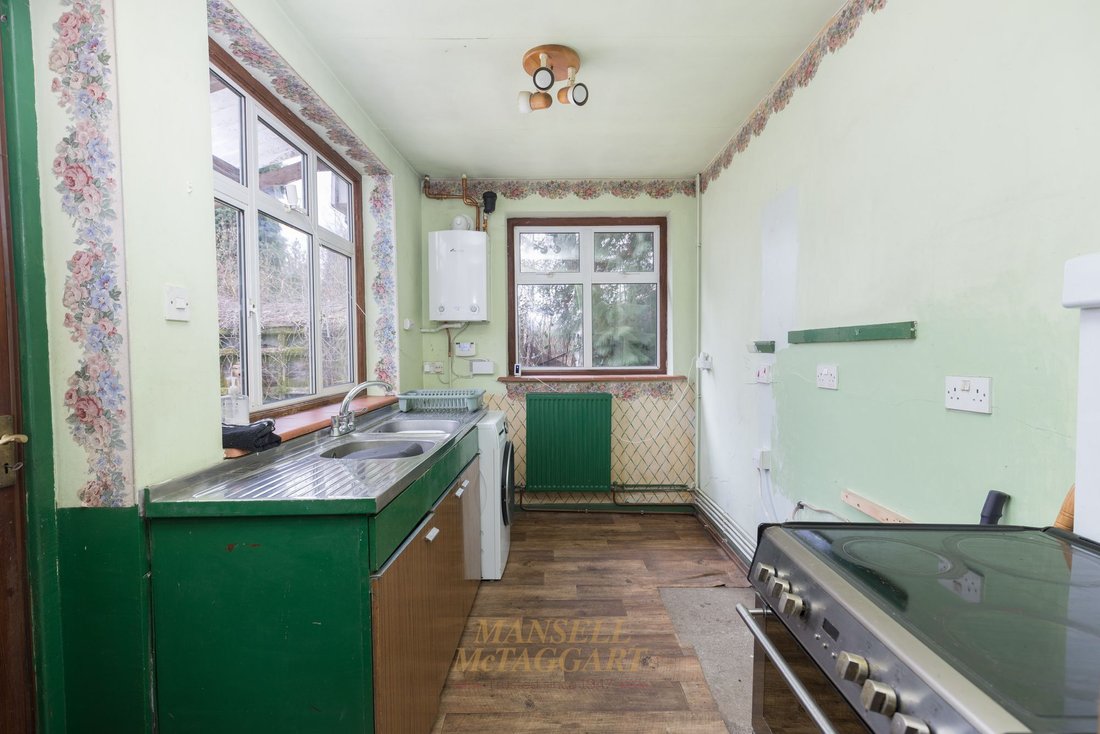
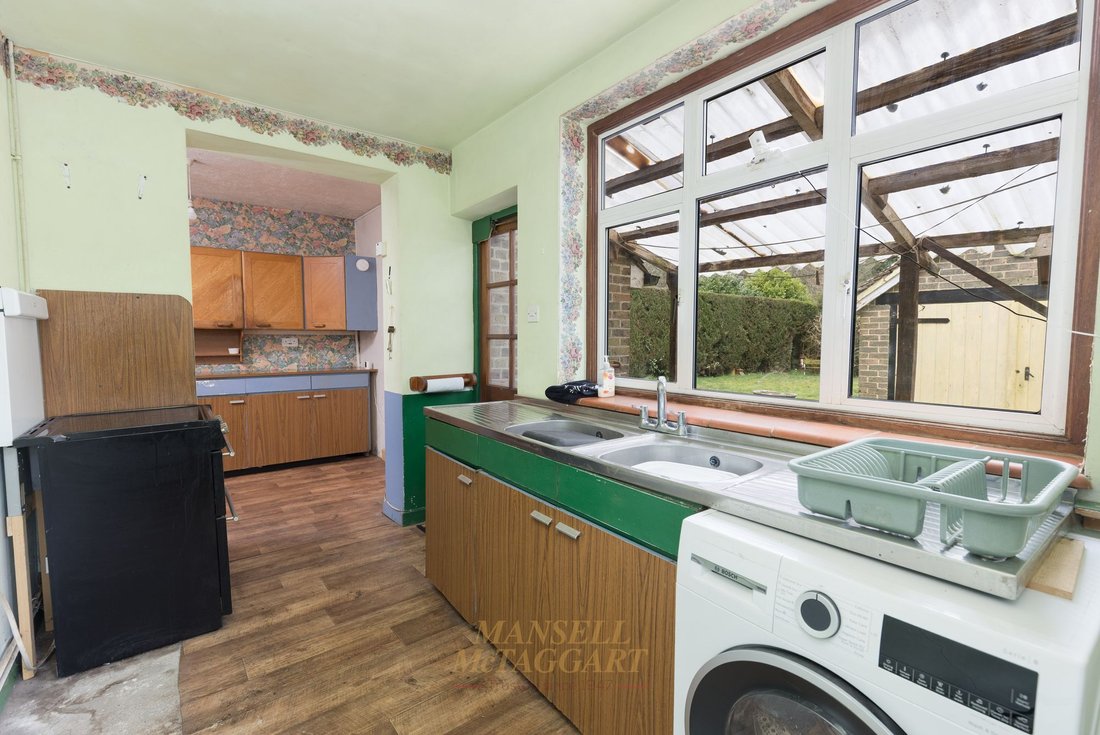
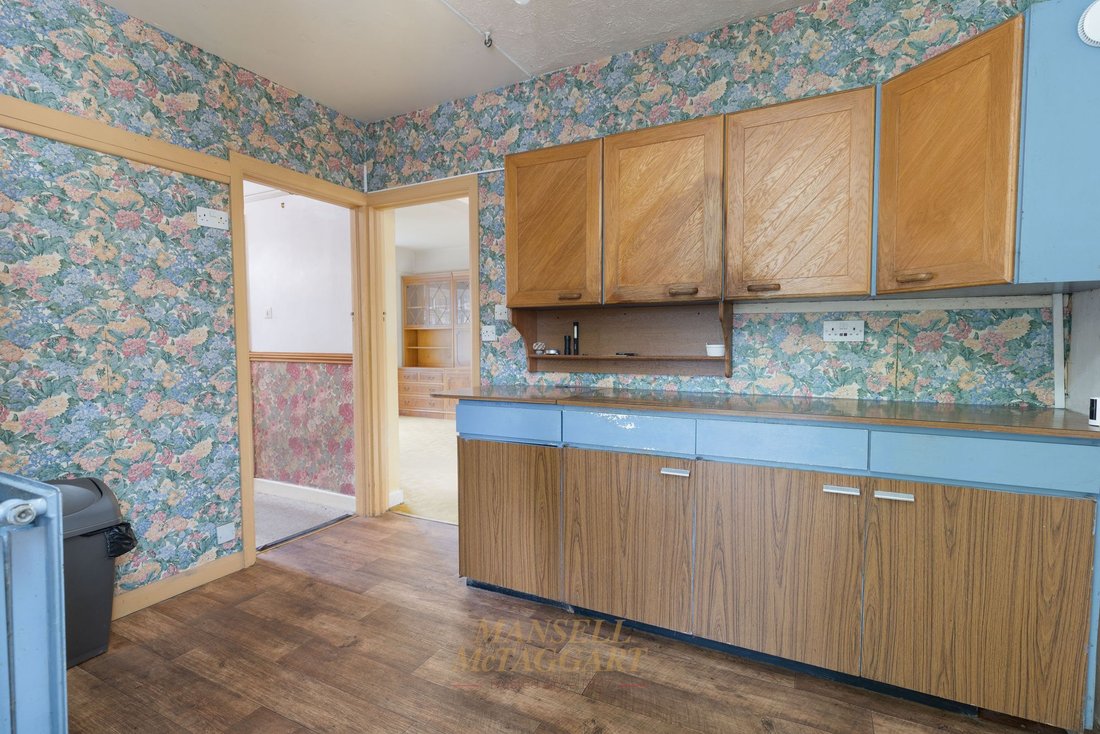
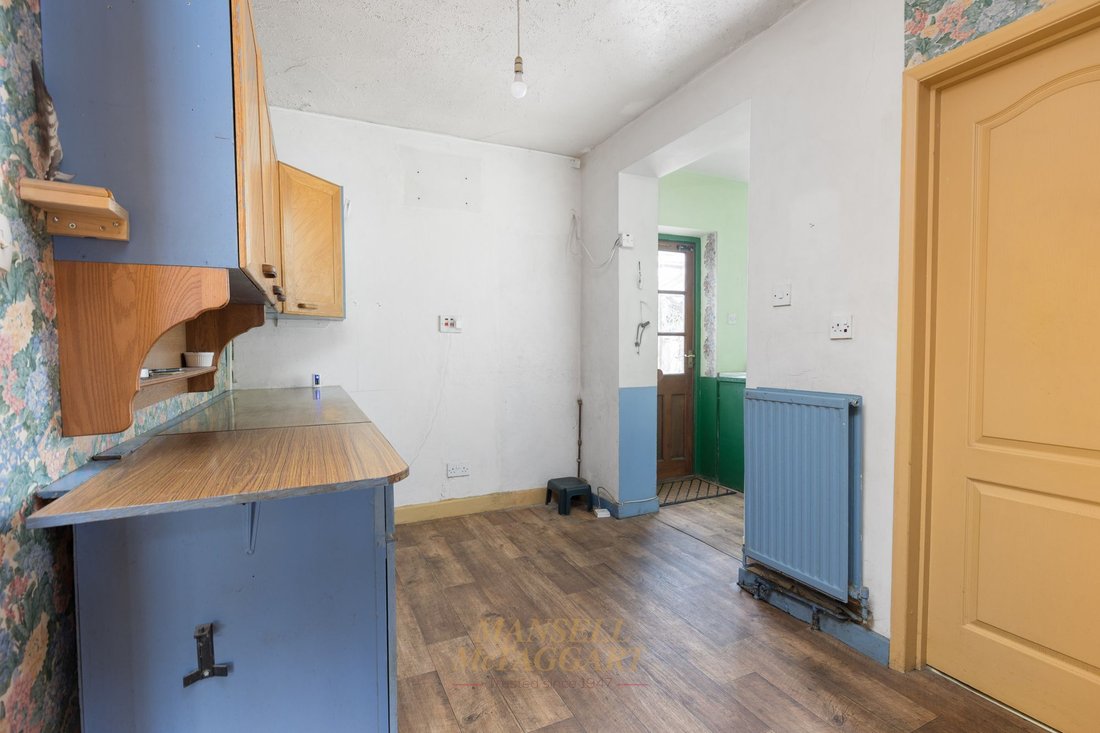
The ground floor also benefits from the rear; the long kitchen/breakfast room provides excellent potential to be reconfigured into a generous open-plan kitchen space. It is currently fitted with a range of wall and base units and offers space and plumbing for a gas hob, electric oven, washing machine, dishwasher, and fridge freezer, along with room for a four-seater breakfast table overlooking the gardens. There is also a utility area, a coal shed and an outside WC.
Stairs from the entrance hall rise to the first-floor landing, giving access to all four bedrooms and also loft access. Bedroom one features an en-suite cloakroom. The family bathroom includes a bath, WC, wash hand basin, part-tiled walls, and a frosted front-facing window.
Externally, the property is approached via a large frontage providing ample off-street parking and offering scope for the erection of a garage or further outbuildings, subject to consent. Side access leads to a patio area, ideal for outdoor entertaining, with the remainder of the grounds laid mainly to lawn and interspersed with established shrubs and flower beds. Beyond the formal gardens lies an area of woodland, enhancing the rural character of the plot and providing a natural backdrop, together with a variety of outbuildings and garden sheds. The large garden then benefits by backing onto a protected woodland and nature reserve.
The property is offered for sale with no onward chain and presents a rare opportunity to acquire a country home of this scale and setting, ready to be reimagined to suit modern living.
Agent’s Note:
The mobile home and all outbuildings are included in the sale. The property is sold as seen.
-
Art der Immobilie
Haus
-
Preis/Quadratfuß
$577
Funktionen
Erkunden Sie die Gegend
Der Agent wird sich in Kürze mit Ihnen in Verbindung setzen
Gelistet von
Besichtigung mit the agent buchen
Wählen Sie ein Datum und ob Sie eine virtuelle oder persönliche Besichtigung mit dem Makler wünschen.
Das Vertrauen der führenden Makler der Welt
Die Makler hinter den außergewöhnlichsten Immobilien der Welt inserieren bei JamesEdition.
- Angebote von Sotheby's, Christie's, BARNES und Engel & Völkers
- Jedes Angebot wird vor der Veröffentlichung geprüft
- Verbinden Sie sich direkt mit verifizierten Maklern
Indem Sie fortfahren, akzeptieren Sie unsere Nutzungsbedingungen und Datenschutzrichtlinie.